6 Bed Single Family Detached in Duncan
$1,010,000

1187 Osprey Dr
MLS® NO: 1052335

Description

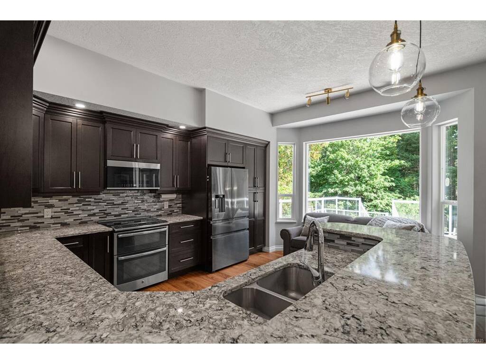
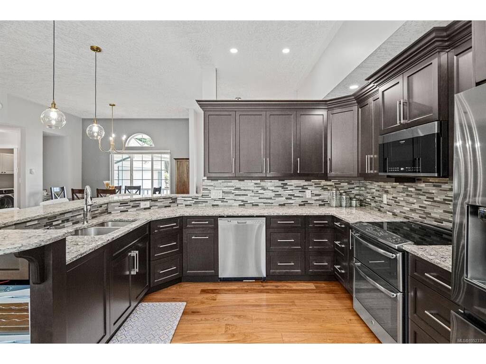
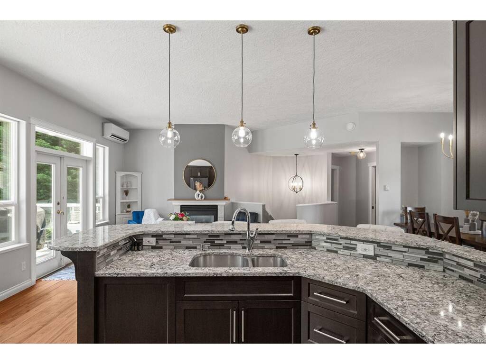
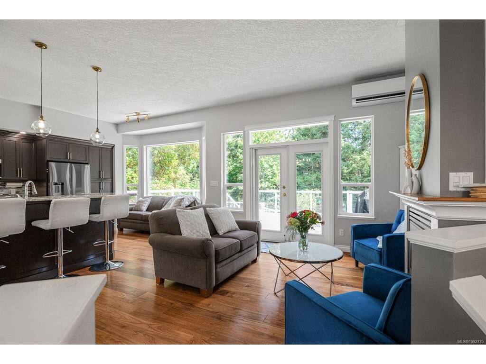
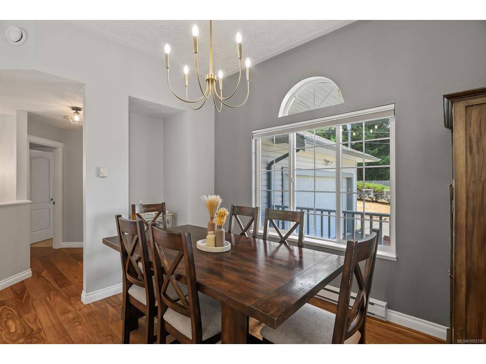
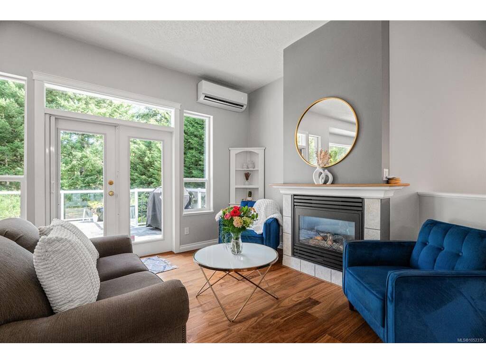
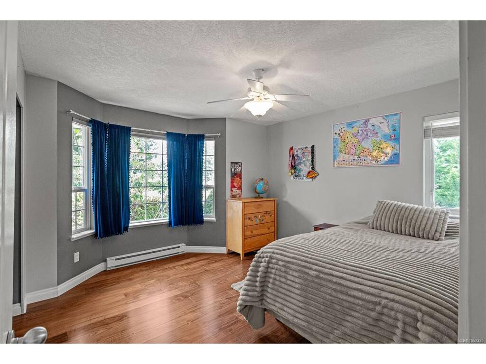
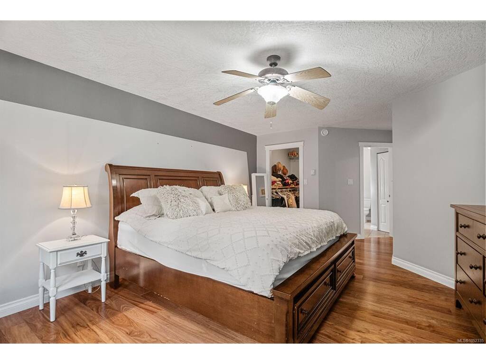
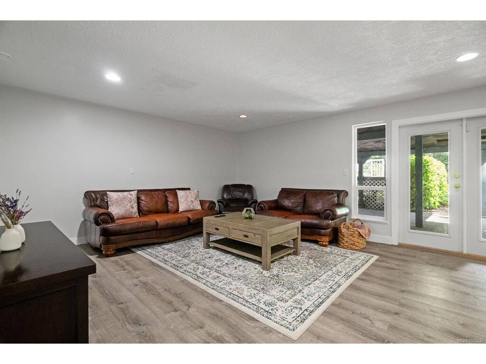
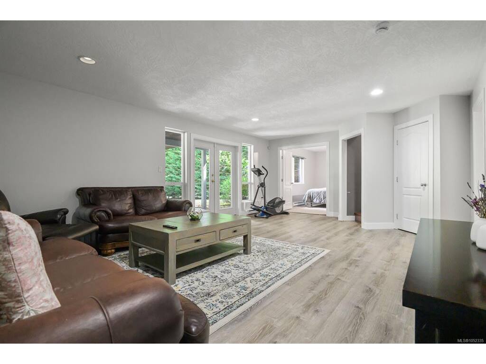
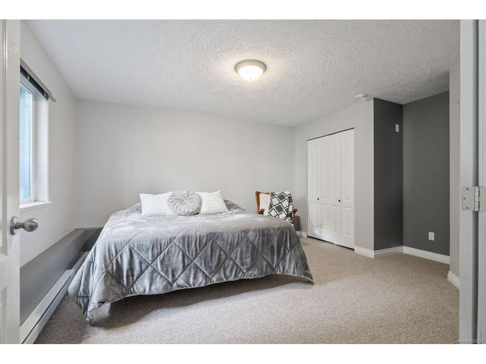
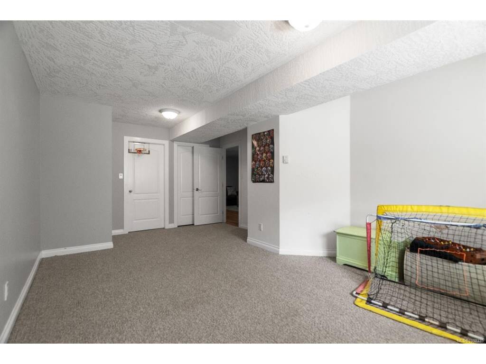
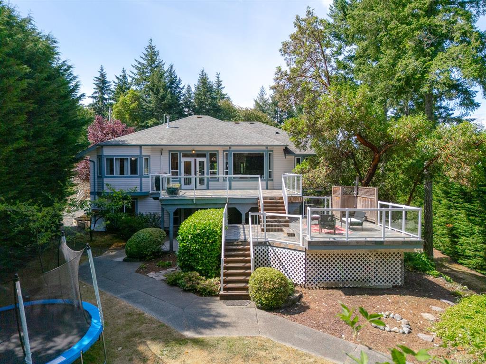
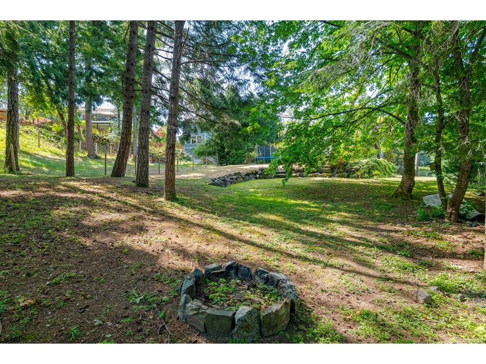
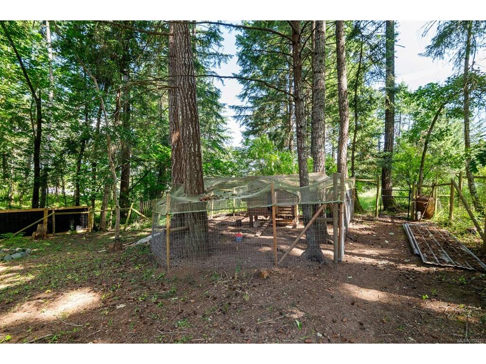
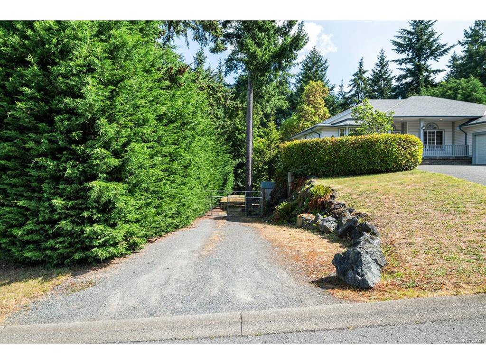
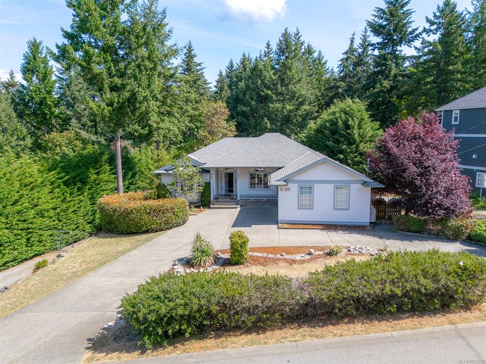
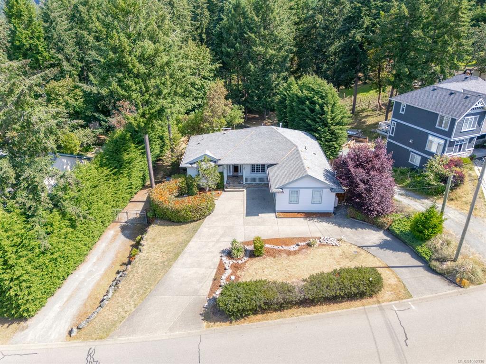
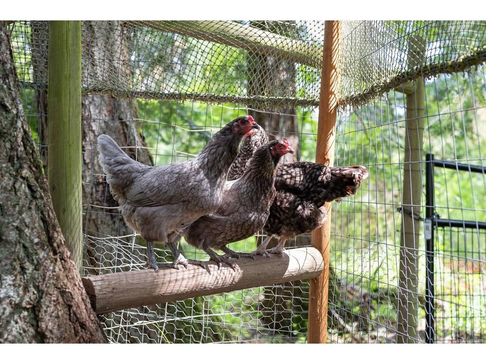
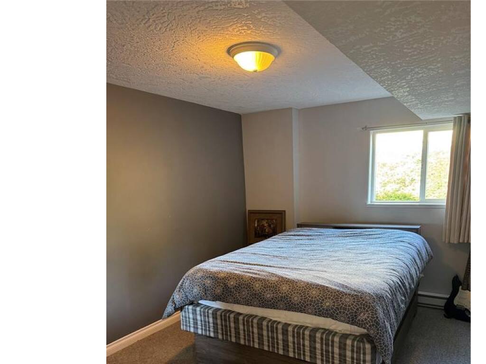
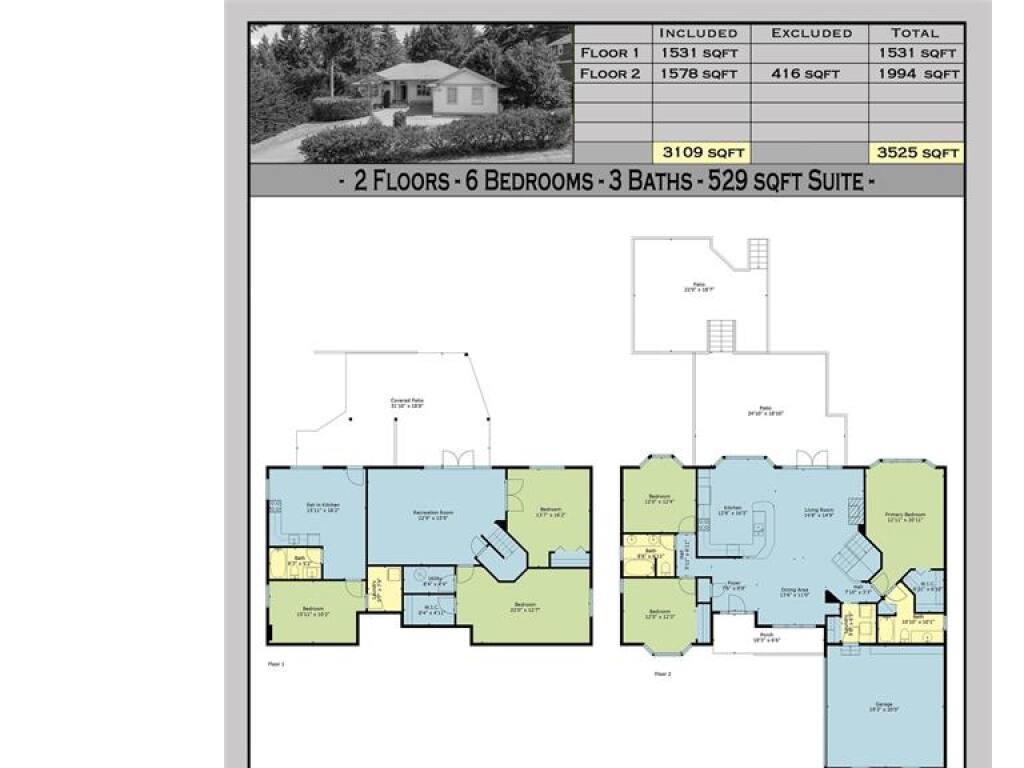
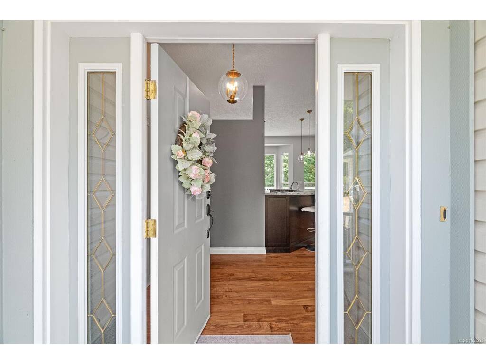
Best of Island living set on a park-like 0.48 acre lot with gardens and fruit trees. This, property features main level entry with a bright open plan offering a dining room, living room with gas fireplace, a custom built gourmet kitchen including built in SS appliances and quartz countertops, huge master suite with walk-in closet and 4 piece ensuite, a second bedroom, den, a 5 piece bathroom and walnut flooring throughout. French doors lead to the tiled three level spectacular 800 sq. ft. decks and the private backyard, chicken coop and access to walking trails. The lower level full walk-out basement has 2 further spacious bedrooms and a huge family room. French doors lead to a 400 sq. ft. covered patio. A fully self contained 1 bdrm, 1 bath suite/ mortgage helper with its own entrance completes this package. With secure RV/boat parking, attached double garage and cement driveway all that's left is You. Full information package available.

General

Property Type:Single Family Detached
Title of Ownership:LOT 3, SECTION 5, RANGE 4, COMIAKEN DISTRICT, PLAN VIP61998
Layout:Main Level Entry with Lower Level(s)
Taxes:$5,760
Tax Year:2026
Finished Sq. Ft.:3,109
Unfinished Sq. Ft.:416
Year Built:2003

Display Full Description

Interior Details

Bedroom(s): 6
Bathroom(s): 3
Basement Type: Finished, Full
Basement Description: 1

Building Details

Foundation: Poured Concrete
Roof: Fibreglass Shingle
Heat/Air: Baseboard, Electric

Site Influences

Lot SqFt: 20,909
Acres: 0.48
Water: Municipal
Waste: Septic System
Zoning: R1
Parking: Attached, Driveway, Garage, Open, RV Access/Parking
Lot Features: Central Location, Easy Access, Marina Nearby, Park Setting, Quiet Area, Recreation Nearby

Strata Lot Information

Rental Restrictions: Unrestricted

Room Dimensions

Lower Level

Bathroom4-Piece
Bedroom15'11x10'2
Bedroom13'7x16'2
Bedroom22'0x12'7
Family Room22'9x15'9
Kitchen15'11x18'2

Main Level

Bathroom5-Piece
Bedroom12'0x12'4
Bedroom12'0x12'3
Bedroom - Primary12'11x20'11
Den11'8x10'7
Dining Room13'6x11'0
Ensuite4-Piece
Entrance7'4x8'4
Kitchen12'8x16'5
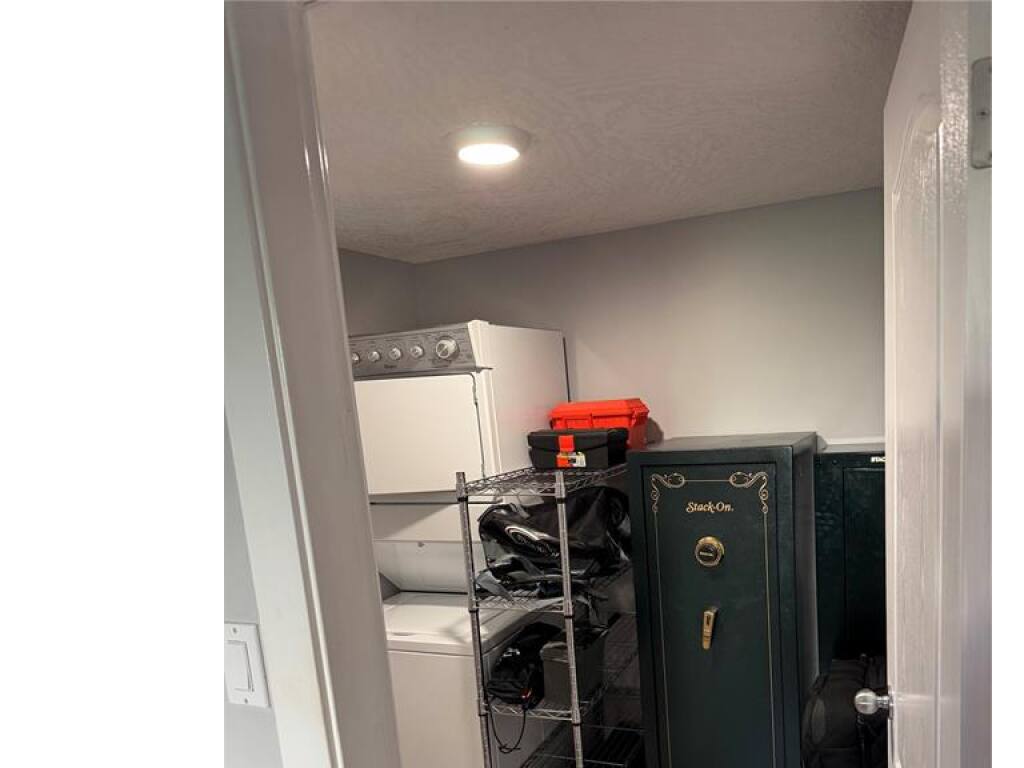
Laundry5'8x6'5
Living Room14'8x14'9

Property Details

Beds: 6
Baths: 3
Sq. Feet: 3,109
Year Built: 2003
Property Type: Single Family Detached
Municipality: Duncan

Links

All fields marked with * are required.

All fields are required.

$
$
This is only a guide. Please verify this information with your mortgage specialist.
Back To Listings

Listed with:

Jeff Hunter
Royal LePage Duncan Realty
Phone: 250-746-6621

NOTE: MLS® property information is provided under copyright© by the Victoria Real Estate Board. The information is from sources deemed reliable, but should not be relied upon without independent verification.