4 Bed Single Family Detached in North Saanich
$2,250,000

10965 Marti Lane
MLS® NO: 1052126

Description

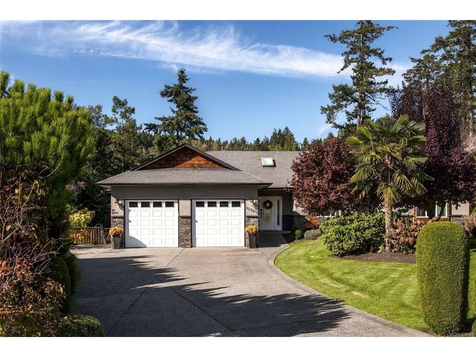
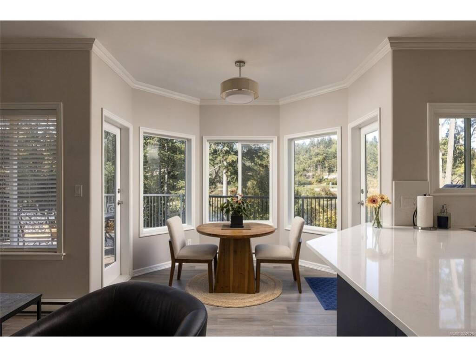
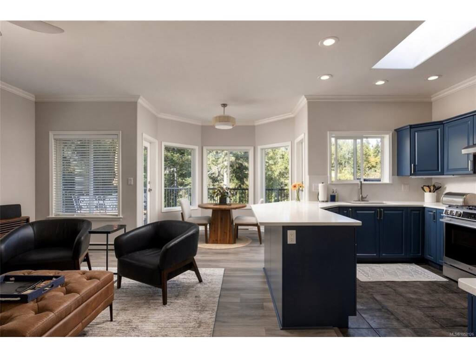
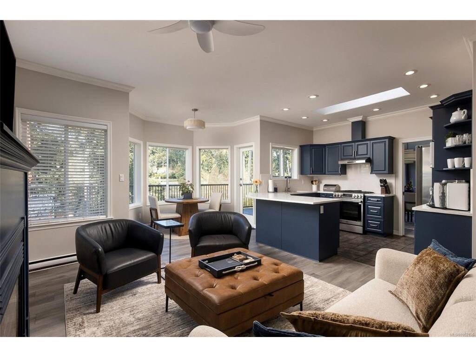
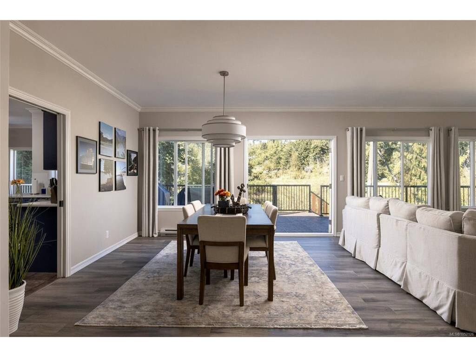
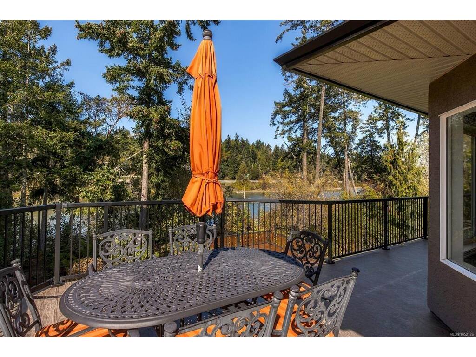
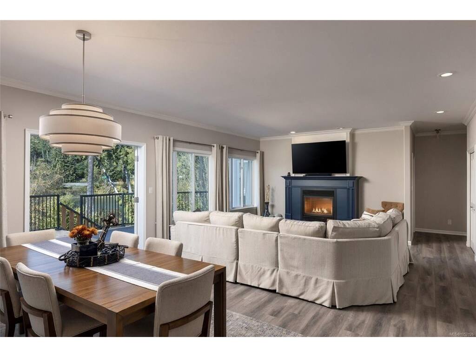
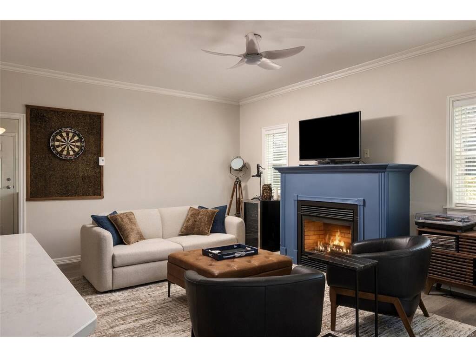
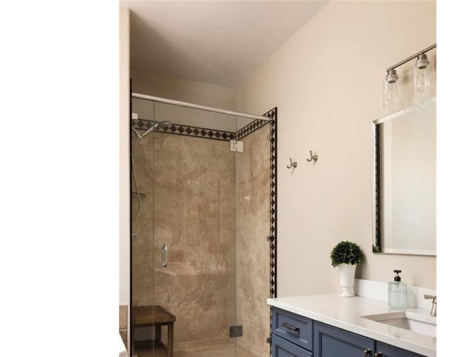
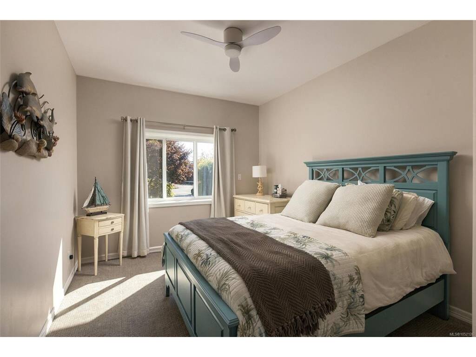
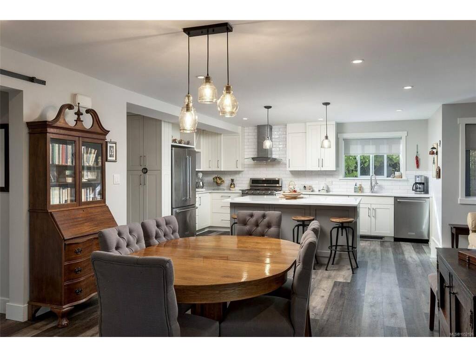
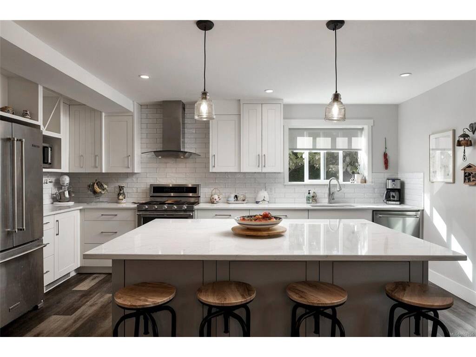
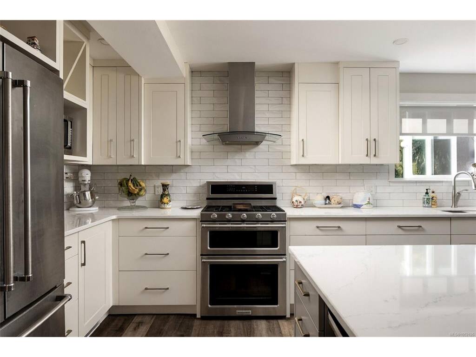
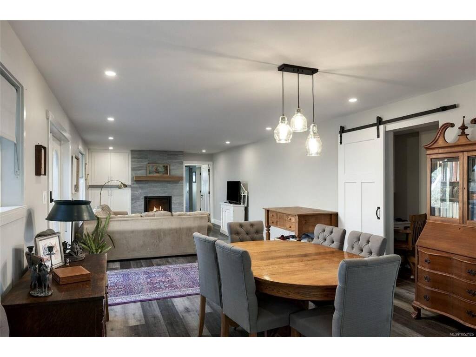
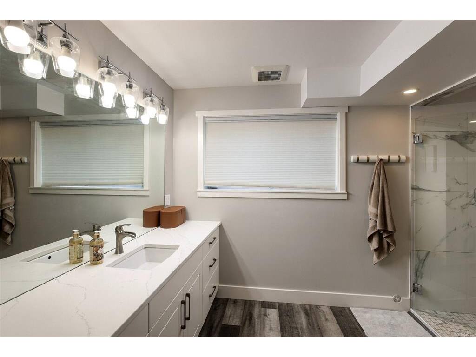
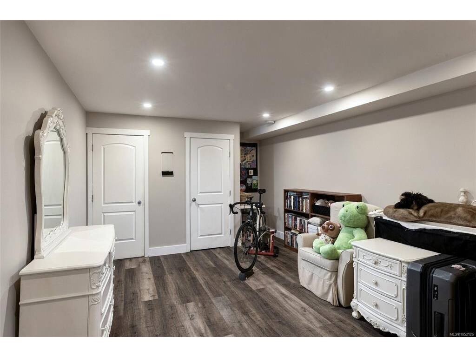
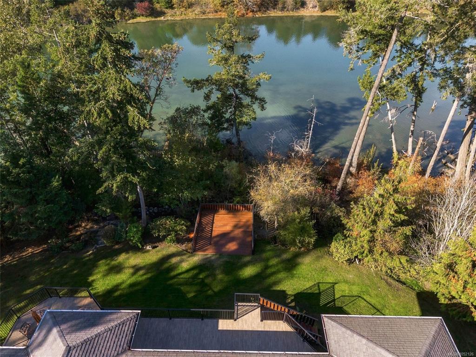
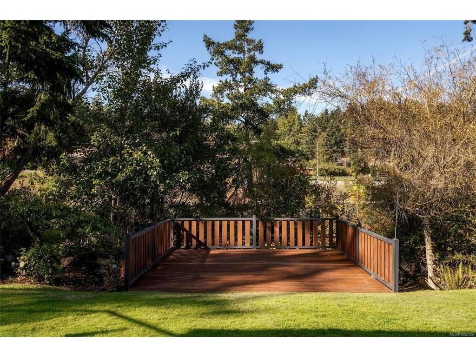
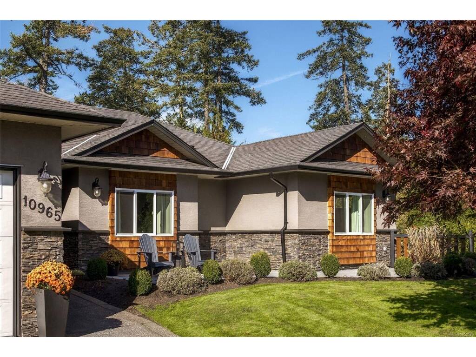
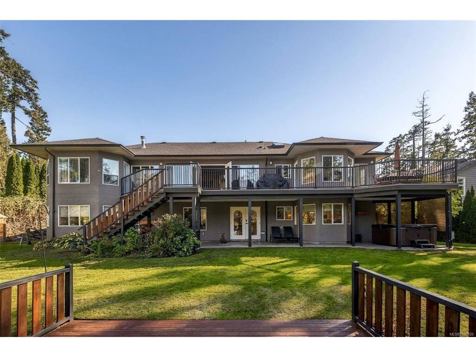
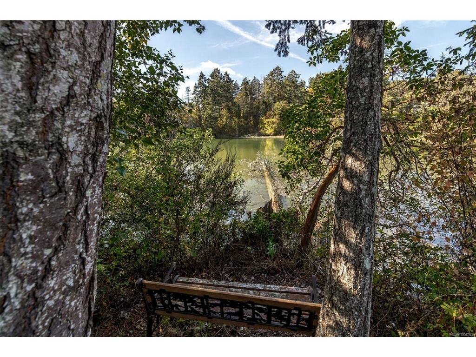
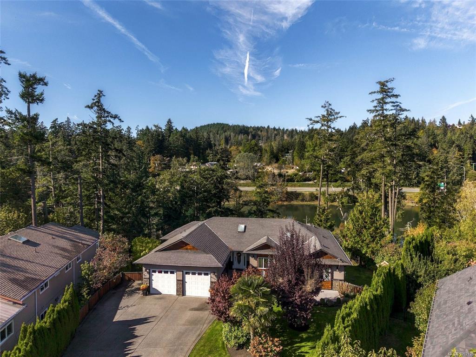
Exceptional waterfront living on a picturesque, beautifully landscaped half-acre lot with outstanding sun exposure! Immaculately maintained and thoughtfully updated, this 4 bed/6 bath home offers 4,421 sq.ft. of quality living space. The bright main level features 3 bedrooms, 9' ceilings, expansive windows, and a beautiful kitchen with granite countertops and updated appliances. Recent improvements include fresh paint, new flooring, a new sundeck, and stunning landscaping. The lower level offers a spacious 1-bedroom legal suite with a private entrance, open-concept living, full kitchen, and cozy fireplace, along with a separate media room. Outside, enjoy expansive patios, a refinished waterside deck, and a fully fenced yard. Launch your kayak or paddleboard, relax by the water, and embrace the best of coastal living. Conveniently located minutes from Sidney, marinas, parks, trails, and the airport. A truly special waterfront home that shows beautifully!

General

Property Type:Single Family Detached
Title of Ownership:LOT D, PLAN VIP64090, SECTION 18, RANGE 2E, NORTH SAANICH LAND DISTRICT
Layout:Main Level Entry with Lower Level(s)
Taxes:$7,115
Tax Year:2026
Finished Sq. Ft.:4,421
Unfinished Sq. Ft.:2,604
Year Built:2004

Display Full Description

Interior Details

Bedroom(s): 4
Bathroom(s): 6
Basement Type: Finished, Full, Walk-Out Access, With Windows
Basement Description: 1
Interior Features: Dining/Living Combo, Jetted Tub, Soaker Tub
Appliances Included: Dishwasher, Dryer, Oven/Range Gas, Range Hood, Refrigerator, Washer

Building Details

Foundation: Poured Concrete
Roof: Fibreglass Shingle
Heat/Air: Baseboard, Electric

Site Influences

Lot SqFt: 22,216
Acres: 0.51
Water: Municipal
Waste: Sewer Connected
Parking: Driveway, Garage Double, Guest, RV Access/Parking
Lot Features: Central Location, Cul-de-sac, Landscaped, Marina Nearby, Walk on WaterfrontOcean

Strata Lot Information

Rental Restrictions: Unrestricted

Room Dimensions

Lower Level

Bathroom3-Piece
Bathroom4-Piece
Bathroom3-Piece
Bedroom - Primary14x19
Den10x12
Dining Room12x13
Eating Area10x6
Kitchen15x17
Laundry12x7
Living Room21x13
Media Room15x12
Other9x6

Main Level

Bathroom4-Piece
Bathroom2-Piece
Bedroom13x11
Bedroom10x12
Bedroom - Primary14x15
Dining Room11x14
Eating Nook10x6
Ensuite4-Piece
Entrance9x6
Family Room12x17
Kitchen13x11
Laundry11x6
Living Room18x14

Unfinished

Deck41x11
Garage13x22

Property Details

Beds: 4
Baths: 6
Sq. Feet: 4,421
Year Built: 2004
Property Type: Single Family Detached
Municipality: North Saanich

Links

All fields marked with * are required.

All fields are required.

$
$
This is only a guide. Please verify this information with your mortgage specialist.
Back To Listings

Listed with:

Chace Whitson
Macdonald Realty Ltd. (Sid)

NOTE: MLS® property information is provided under copyright© by the Victoria Real Estate Board. The information is from sources deemed reliable, but should not be relied upon without independent verification.