5 Bed Single Family Detached in Central Saanich

$1,298,000

7949 East Saanich Rd
MLS® NO: 1052105

Description

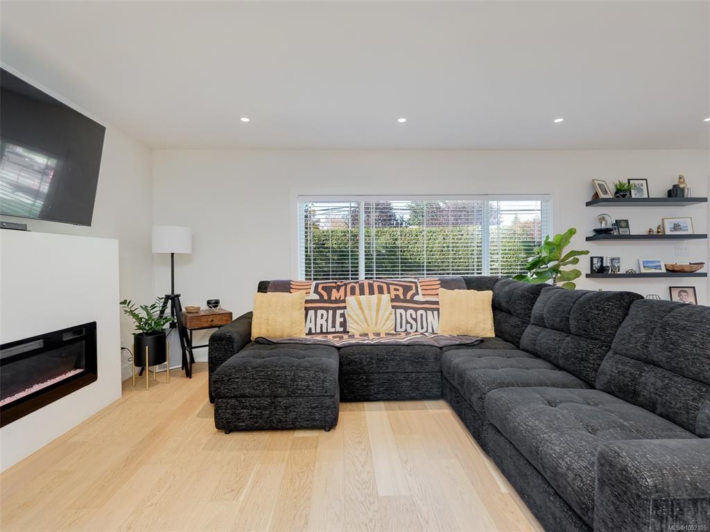
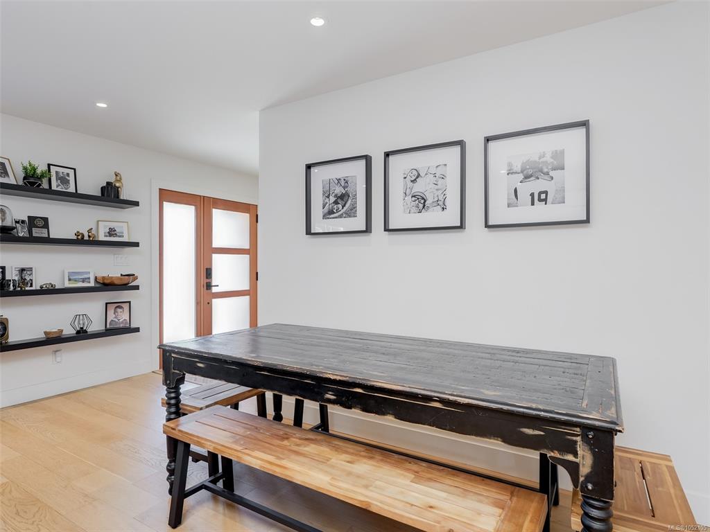
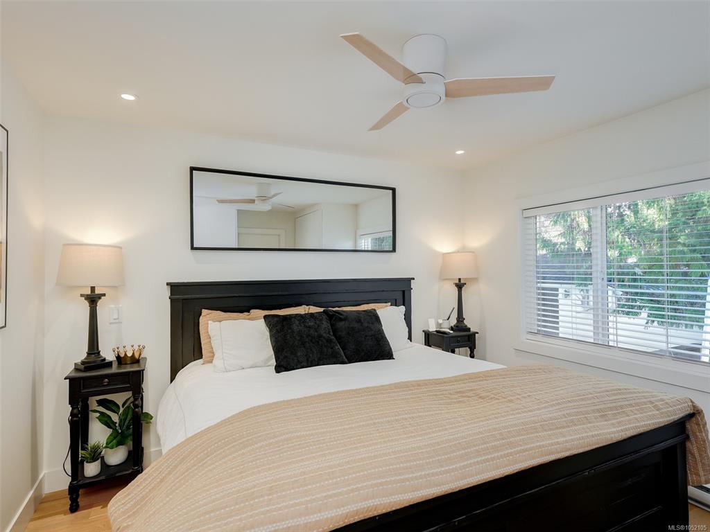
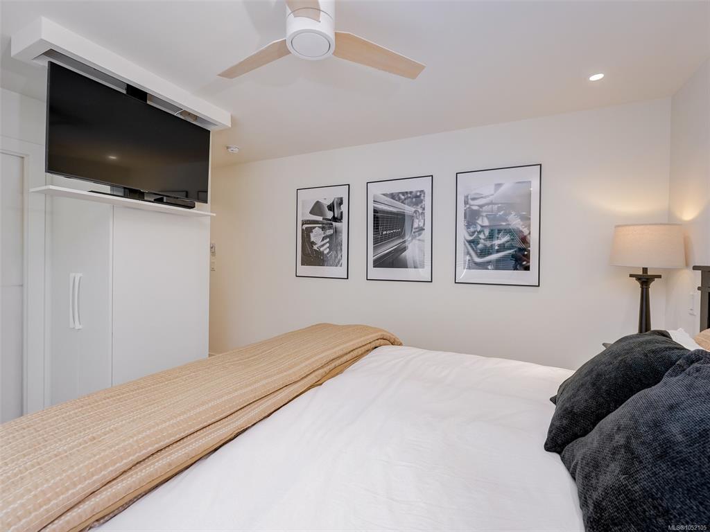
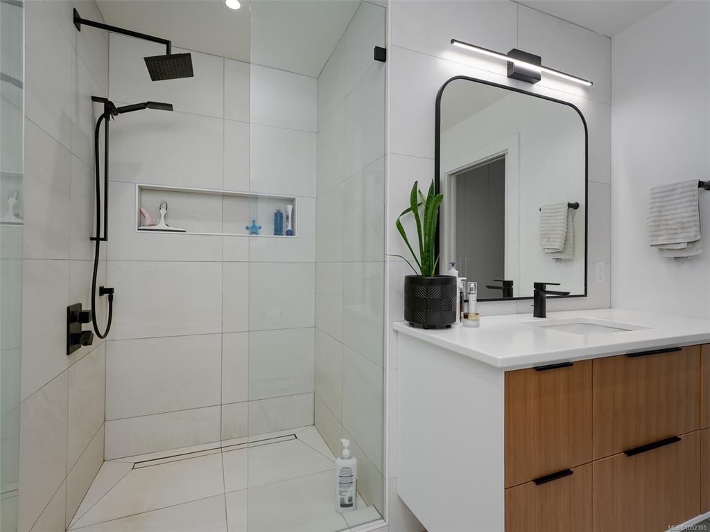
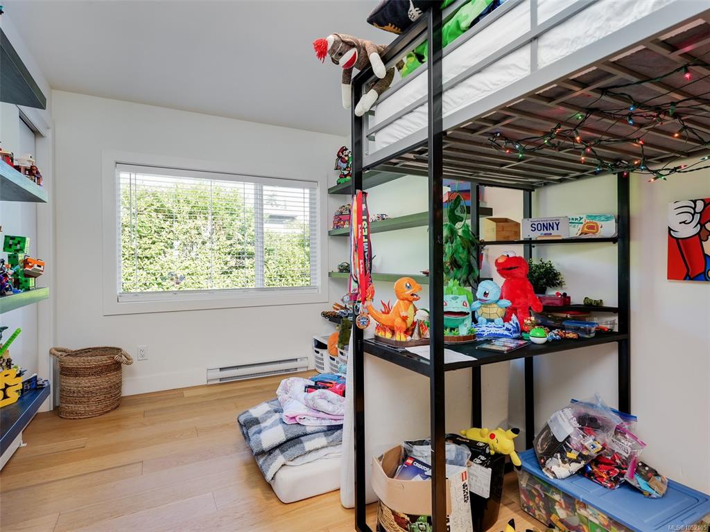
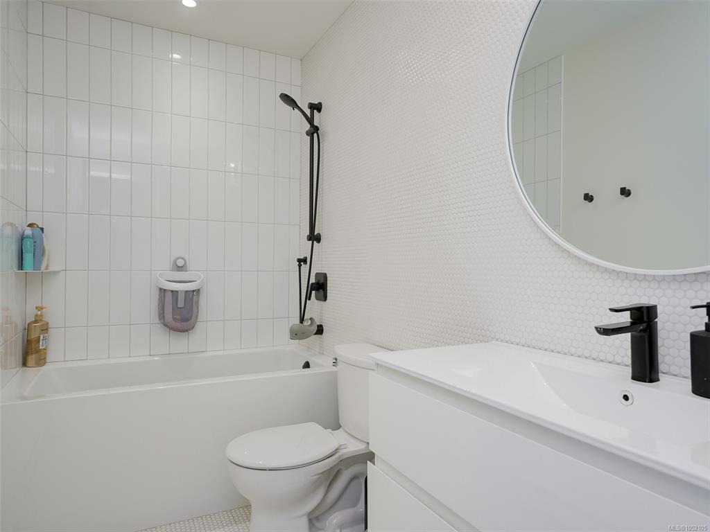
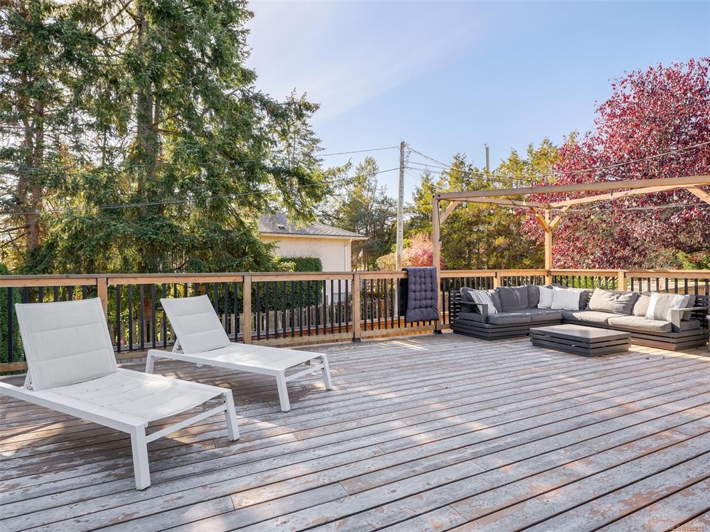
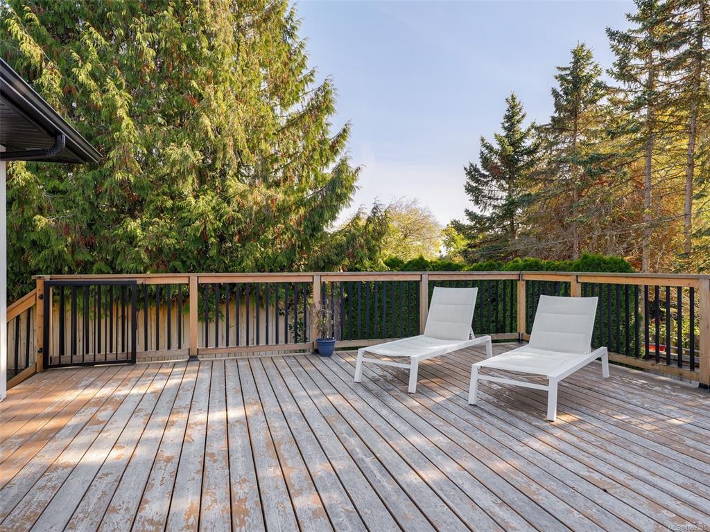
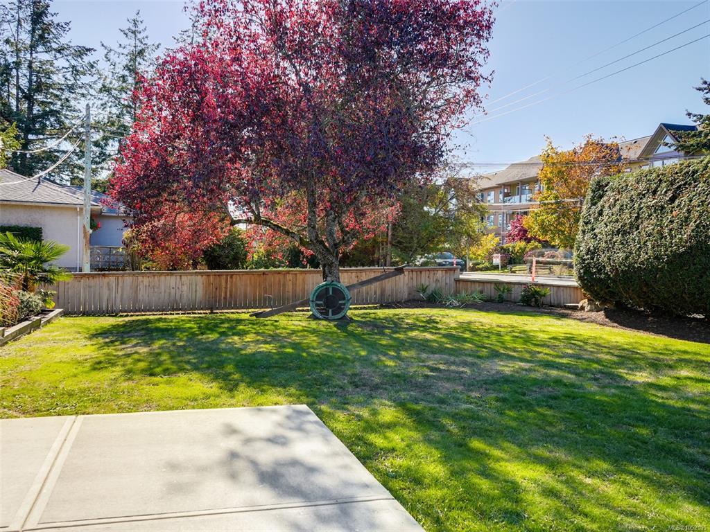
Open House Sat Oct 24 2:00 to 4:00. Fabulous bright and sunny Saanichton home! Fully renovated with designer choices including resized thermopane windows, split heat pumps, new flooring and high end bathrooms. All done with permits. Main level has open concept living area with 3 beds, large South West facing deck with French Doors to main living space. Primary with high end 3 pce ensuite. New high end appliances. Wide plank hardwood flooring on main. 200 amp wiring. New double wide driveway, room for trailer/boat. Lower level features open concept kitchen with 2 beds and large separate entry and own laundry. Walking distance Saanichton Shopping Centre, bus stop (to ferries, airport, Victoria). Enjoy easy access to sports for the kids: Panorama Rec, Centennial Park and many level walking trails. Convenient bus routes to Victoria, Airport and ferries. Suite income makes this a very affordable entry level home. Move in ready! Current appraisal $1.3M.

General

Property Type:Single Family Detached
Title of Ownership:LOT 1, PLAN VIP36452, SECTION 4, RANGE 3E, SOUTH SAANICH LAND DISTRICT
Layout:Main Level Entry with Lower Level(s)
Taxes:$4,916
Tax Year:2026
Finished Sq. Ft.:2,572
Year Built:1953

Display Full Description

Interior Details

Bedroom(s): 5
Bathroom(s): 3
Basement Type: Finished, Walk-Out Access, With Windows
Basement Description: 1
Interior Features: Dining/Living Combo, Eating Area, French Doors, Workshop
Appliances Included: Dishwasher, Dryer, Oven Built-In, Oven/Range Electric, Refrigerator, Washer

Building Details

Foundation: Poured Concrete
Roof: Fibreglass Shingle
Heat/Air: Baseboard, Electric, Heat Pump

Site Influences

Lot SqFt: 10,140
Acres: 0.23
Water: Municipal
Waste: Sewer Connected
Parking: Driveway, On Street, RV Access/Parking
Lot Features: Central Location, Curb & Gutter, Easy Access, Level, Recreation Nearby, Serviced, Sidewalk

Strata Lot Information

Rental Restrictions: Unrestricted

Room Dimensions

Lower Level

Bathroom-Additional3-Piece
Bedroom-Additional11x10
Bedroom-Additional17x12
Entrance10x9
Kitchen-Additional11x11
Laundry6x6
Living-Additional17x15

Main Level

Bathroom4-Piece
Bedroom14x8
Bedroom14x8
Bedroom - Primary11x12
Dining Room9x10
Ensuite3-Piece
Kitchen20x9
Living Room21x16

Unfinished

Deck21x30

Property Details

Beds: 5
Baths: 3
Sq. Feet: 2,572
Year Built: 1953
Property Type: Single Family Detached
Municipality: Central Saanich
Links

All fields marked with * are required.

All fields are required.

$
$
This is only a guide. Please verify this information with your mortgage specialist.
Back To Listings

Listed with:

Willy Dunford
Coldwell Banker Oceanside Real Estate

NOTE: MLS® property information is provided under copyright© by the Victoria Real Estate Board. The information is from sources deemed reliable, but should not be relied upon without independent verification.