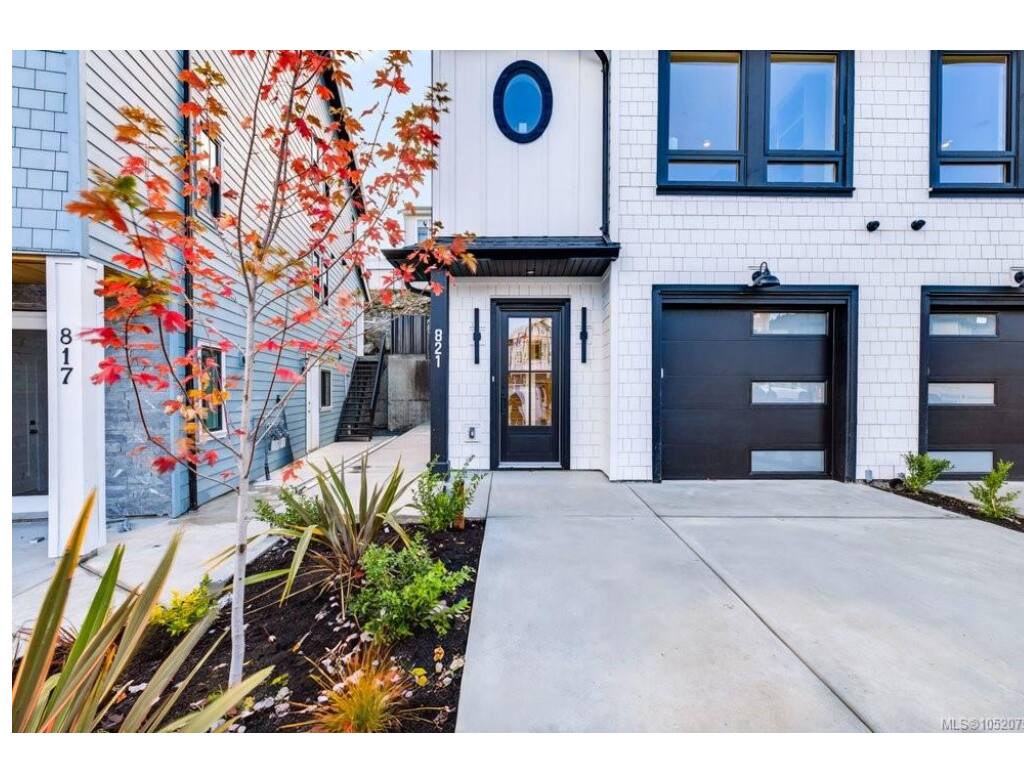
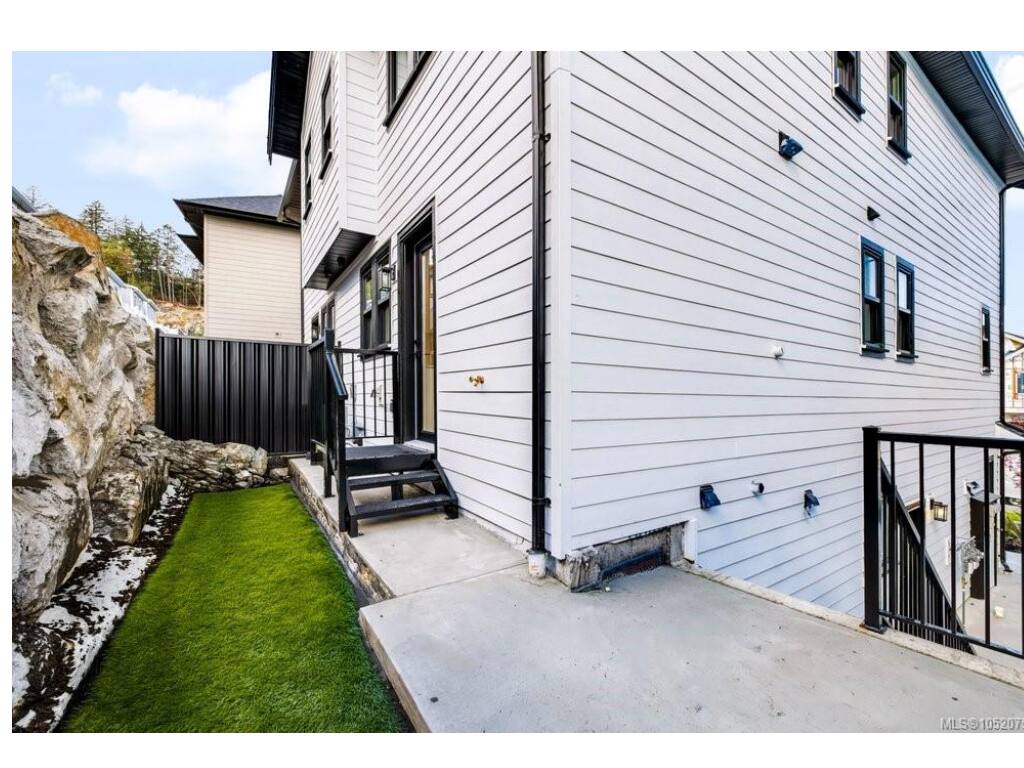
4 Bed Half Duplex in Langford
$979,000

821 Blackbird Pl
MLS® NO: 1052075

Description

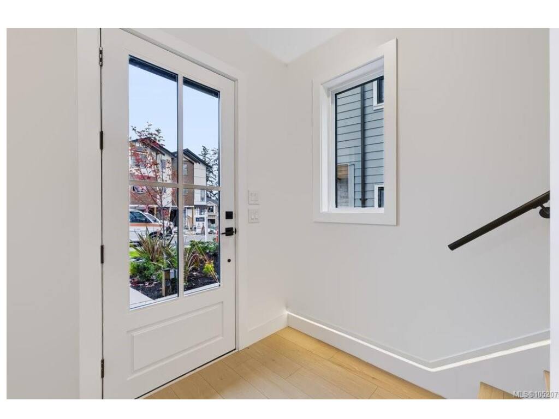
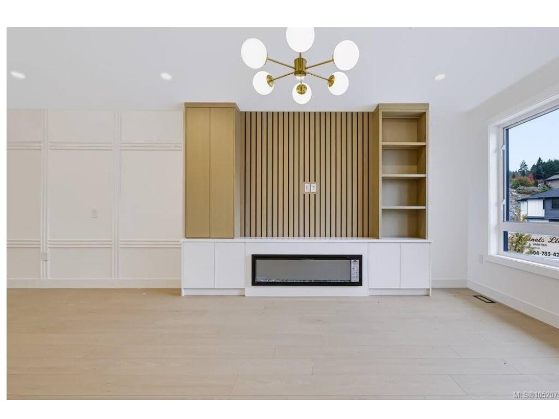
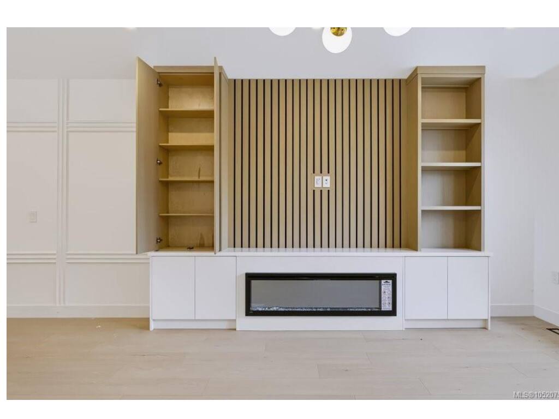
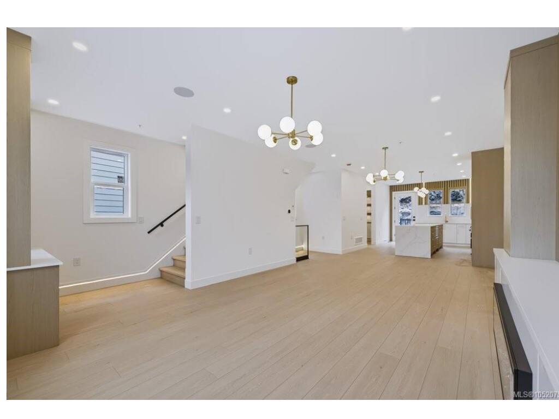
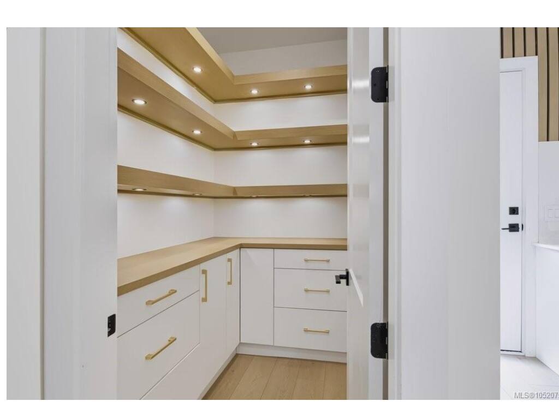
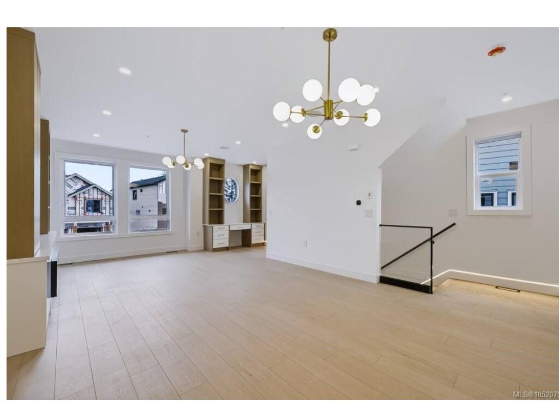
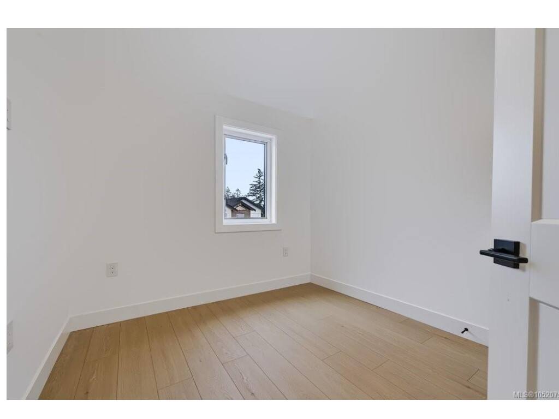
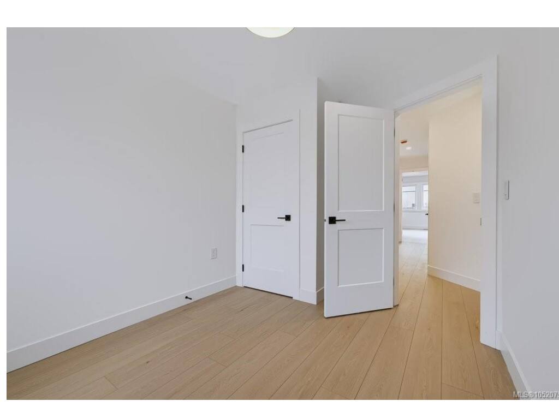
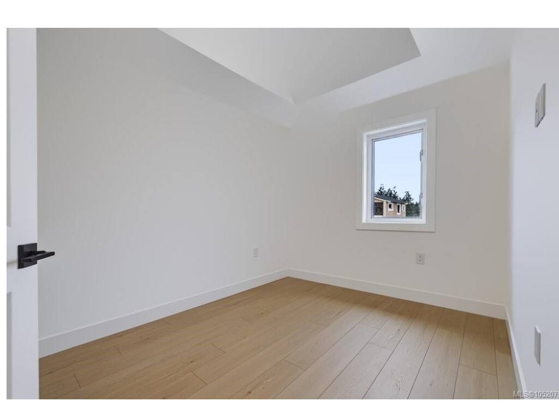
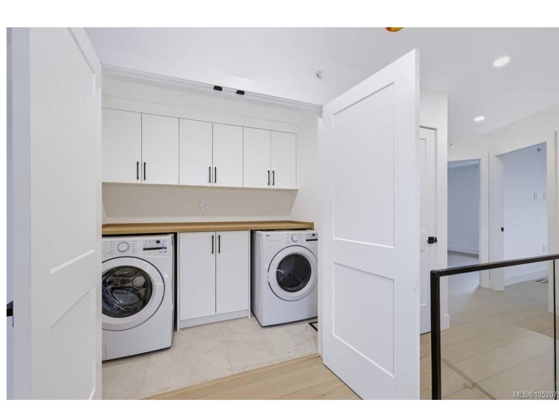
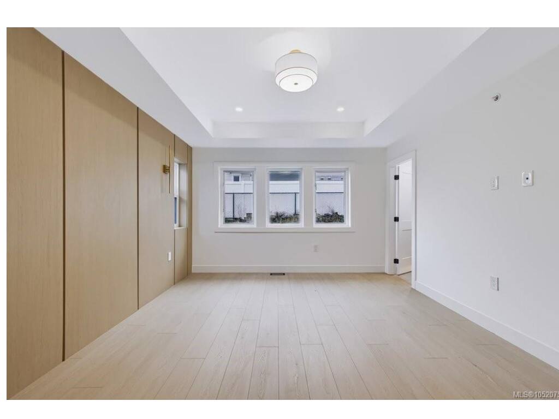
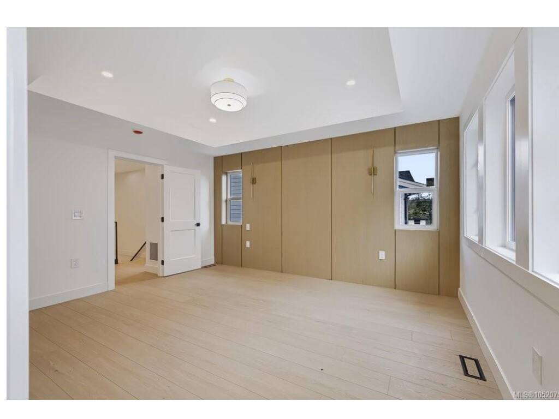
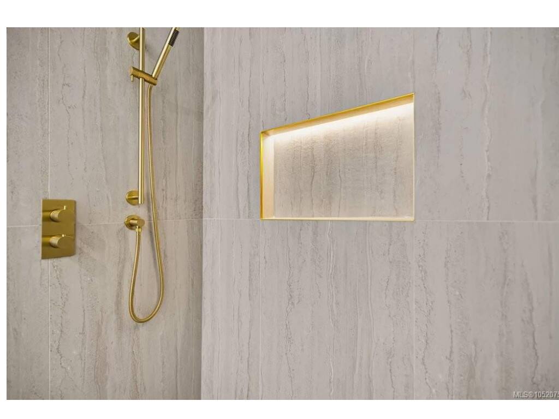
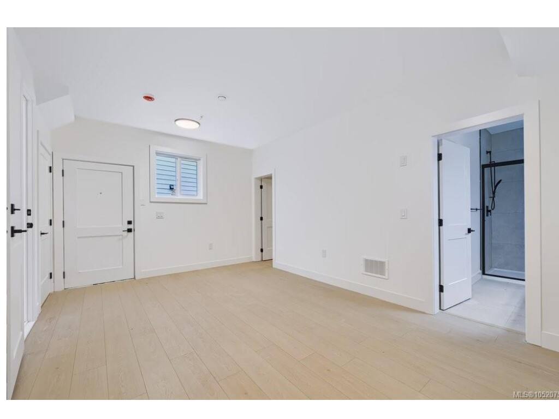
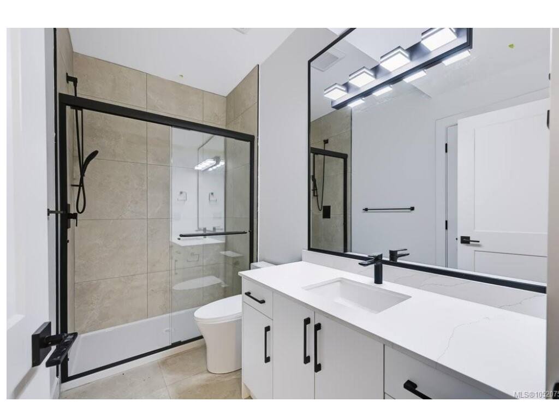
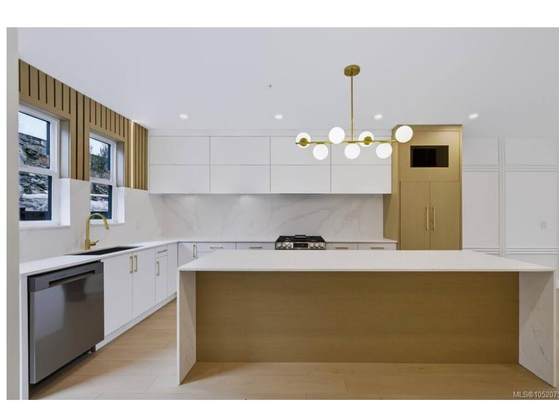
Brand new and thoughtfully designed across three levels, this 4 bed, 4 bath half duplex offers nearly 2,260 sq ft of finished living in one of Bear Mountain's newest neighbourhoods. High-end finishes and expertly designed, the main floor is made for gathering. A bright, open kitchen with a walk-in pantry flows into a generous dining area and a sunny living room. Spacious built-in desk for sunny workdays. Upstairs, the primary bedroom is a true retreat, with a walk-in closet and a spa-inspired ensuite. Two more bedrooms, a full bathroom and a laundry room complete the floor. The ground level adds real flexibility: a spacious family room, plus a fourth bedroom with its own 3-piece bath. It's ideal for teens, guests or extended family. You're minutes from Bear Mountain's trails and golf, Westshore shopping and the highway, and you get the peace of mind of a new home warranty. Some buyers may also qualify for GST and Property Transfer Tax rebates.

General

Property Type:Half Duplex
Title of Ownership:LOT 14, PLAN EPP140819, SECTION 3, RANGE 3W, HIGHLAND LAND DISTRICT
Layout:Duplex Side/Side
Number of Floors:3
Taxes:$1
Tax Year:2026
Finished Sq. Ft.:2,257
Unfinished Sq. Ft.:280
Year Built:2026

Display Full Description

Interior Details

Bedroom(s): 4
Bathroom(s): 4
Basement Type: None
Interior Features: Closet Organizer, Dining/Living Combo, Kitchen Roughed-In
Appliances Included: Dishwasher, Dryer, Microwave, Oven/Range Gas

Building Details

Foundation: Poured Concrete
Roof: Fibreglass Shingle
Heat/Air: Forced Air

Site Influences

Acres: 0.00
Water: Municipal
Waste: Sewer Connected
Parking: Attached, Driveway, Garage
Lot Features: Cul-de-sac, Near Golf Course, No Through Road, Recreation Nearby

Strata Lot Information

Rental Restrictions: Unrestricted
Rental Notes: according to provincial laws
Pet Notes: Standard Bylaws

Room Dimensions

Lower Level

Bathroom3-Piece
Bedroom9'10x9'7
Entrance5'10x7'2
Rec Room11'7x18'0

Main Level

Bathroom2-Piece
Dining Room10'4x18'0
Kitchen17'4x16'4
Living Room14'2x18'0
Pantry (Finished)6'5x4'8

Second Level

Bathroom4-Piece
Bedroom11'4x8'10
Bedroom11'6x8'10
Bedroom - Primary14'11x12'5
Ensuite4-Piece
Laundry7'7x5'2
Walk-in Closet10'11x5'1

Unfinished

Utility Room5'8x3'7
Utility Room3'5x2'7
Deck3'1x3'8
Patio7'4x4'8

Property Details

Beds: 4
Baths: 4
Sq. Feet: 2,257
Year Built: 2026
Property Type: Half Duplex
Municipality: Langford

Links

All fields marked with * are required.

All fields are required.

$
$
This is only a guide. Please verify this information with your mortgage specialist.
Back To Listings

Listed with:

Sophia Song
Oakwyn Realty Ltd.
Phone: 250-900-3156

NOTE: MLS® property information is provided under copyright© by the Victoria Real Estate Board. The information is from sources deemed reliable, but should not be relied upon without independent verification.