4 Bed Single Family Detached in Malahat & Area

$1,099,000

3646 Soren Pl
MLS® NO: 1052017

Description

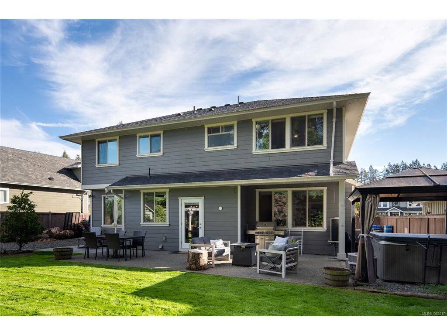
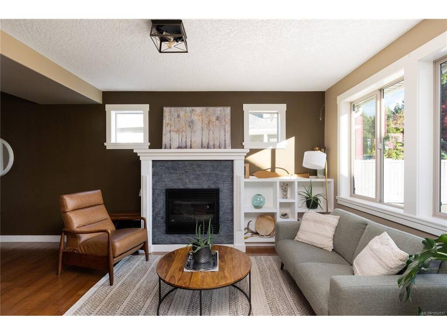
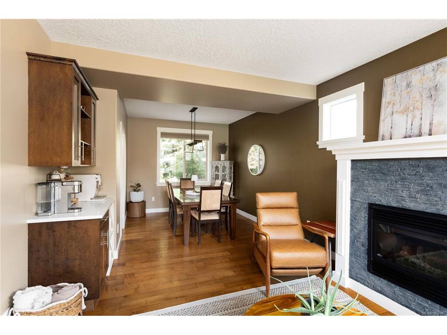
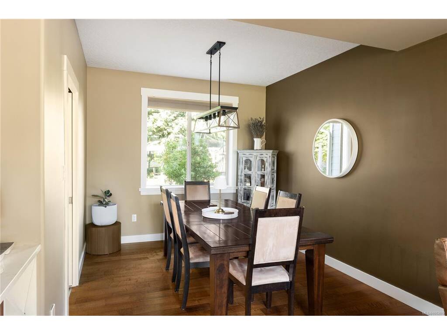
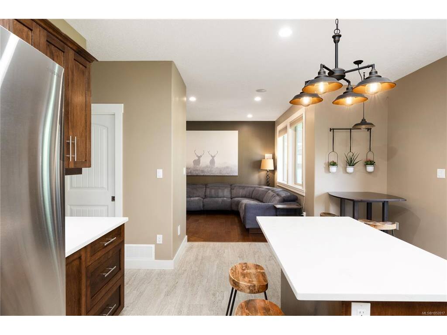
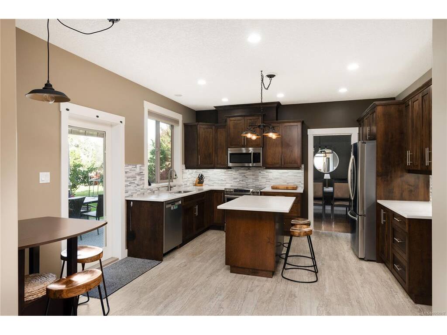
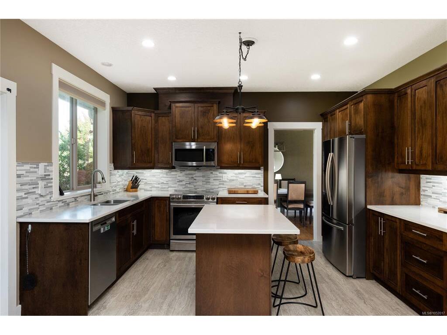
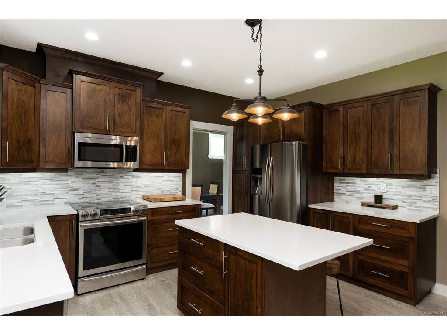
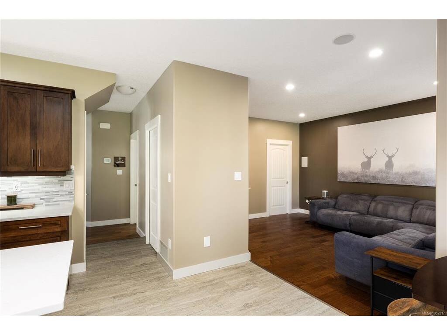
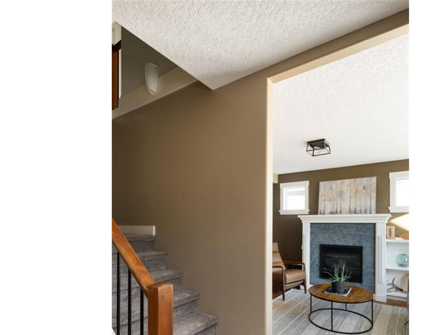
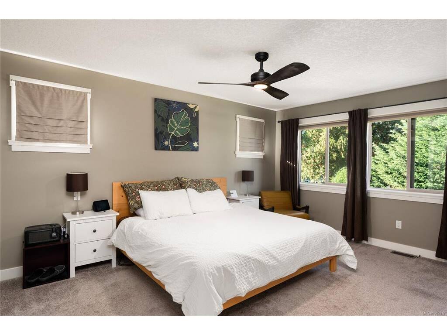
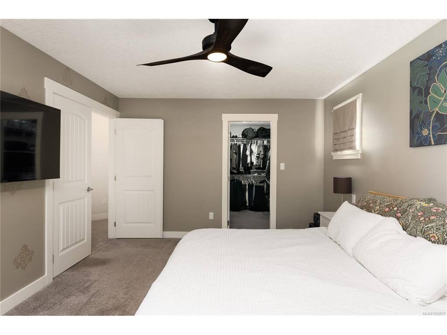
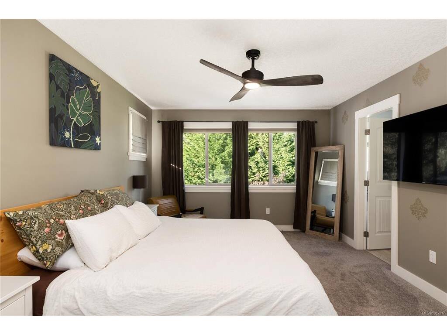
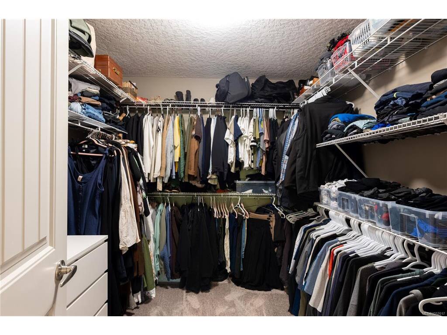
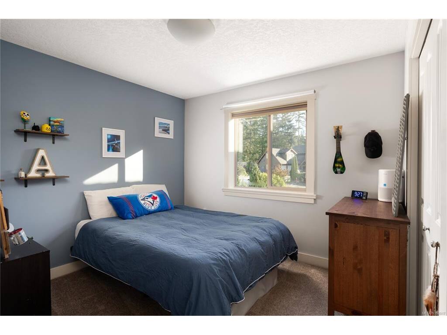
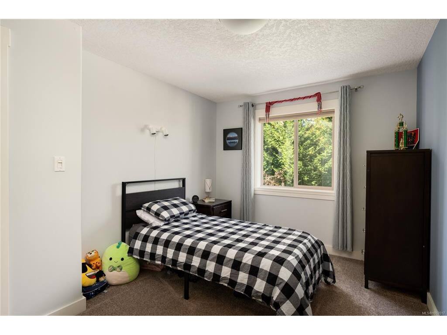
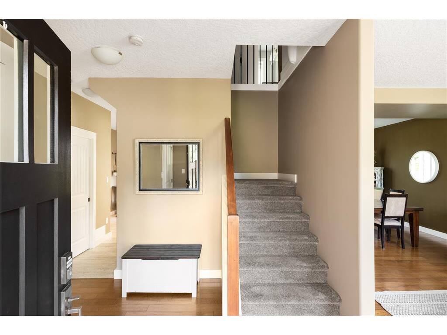
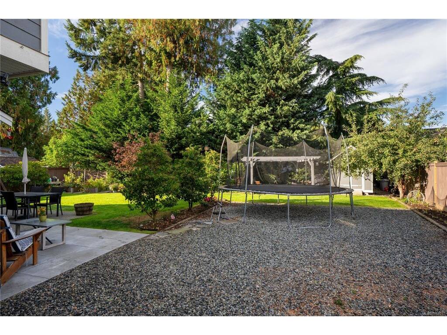
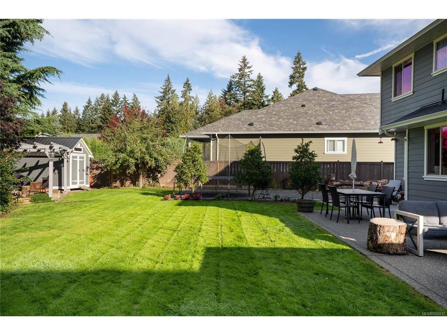
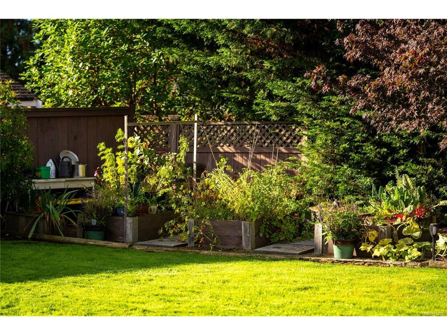
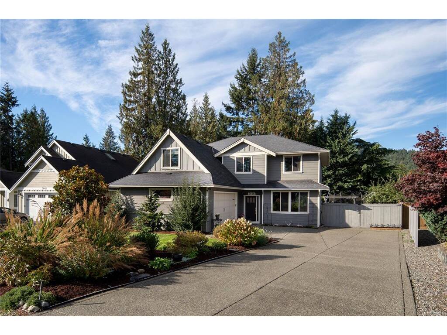
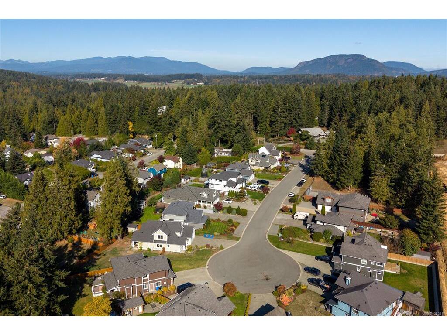
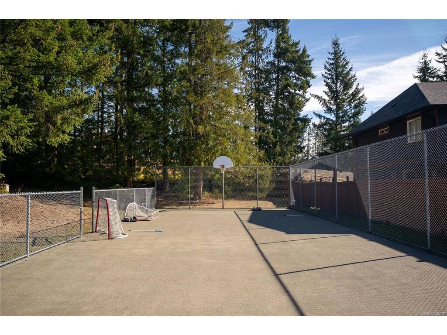
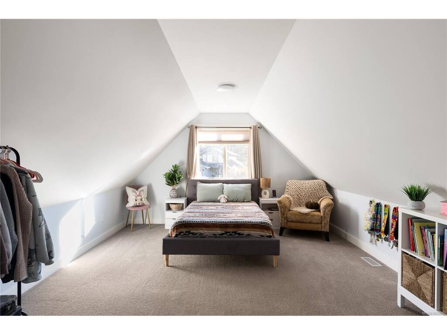
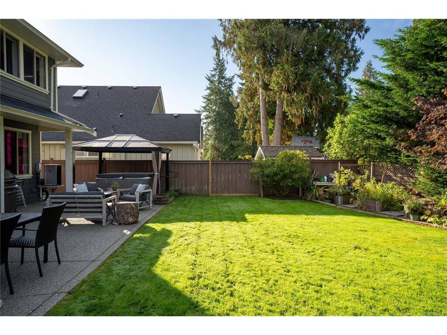
Immaculately maintained, this Cobble Hill home sits on a quiet cul-de-sac steps from parks and the village centre. Offering 2,487 sqft, 4 bedrooms plus a den and 3 bathrooms, the two-storey layout is ideal for family living. The spacious kitchen features quartz countertops, tile backsplash and patio access, while the dining and formal living areas offer welcoming spaces to gather around the gas fireplace. Upstairs, the primary suite includes a walk-in closet and ensuite with double vanity, glass-enclosed shower and soaker tub. Three additional bedrooms, a full bathroom and bonus loft complete the upper level. Enjoy a private backyard with beautiful gardens, whole-yard irrigation and a hot tub. A heat pump with AC, EV charger, RV parking with electrical hookup and 3-foot crawlspace add comfort and convenience. Minutes from recreation, schools, amenities, the ocean and Shawnigan Lake, this home offers the best of Cowichan Valley living.

General

Property Type:Single Family Detached
Title of Ownership:LOT 6, PLAN VIP86182, SECTION 13, RANGE 6, SHAWNIGAN LAND DISTRICT
Layout:Main Level Entry with Upper Level(s)
Taxes:$6,431
Tax Year:2026
Finished Sq. Ft.:2,487
Unfinished Sq. Ft.:471
Year Built:2011

Display Full Description

Interior Details

Bedroom(s): 4
Bathroom(s): 3
Basement Type: Crawl Space
Interior Features: Breakfast Nook, Ceiling Fan(s), Closet Organizer, Dining Room, Eating Area, Storage
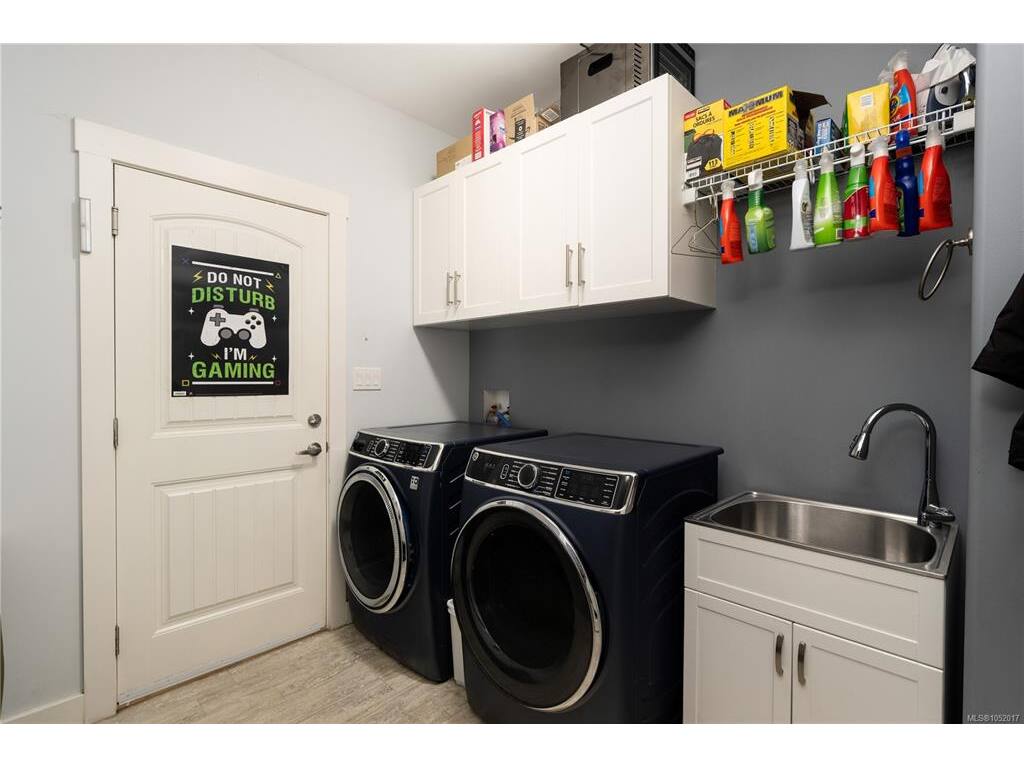
Appliances Included: Dishwasher, Dryer, Microwave, Oven/Range Electric, Refrigerator, Washer

Building Details

Foundation: Poured Concrete
Roof: Fibreglass Shingle
Heat/Air: Baseboard, Forced Air, Heat Pump, Natural Gas

Site Influences

Lot SqFt: 9,688
Acres: 0.22
Water: Municipal
Waste: Sewer To Lot
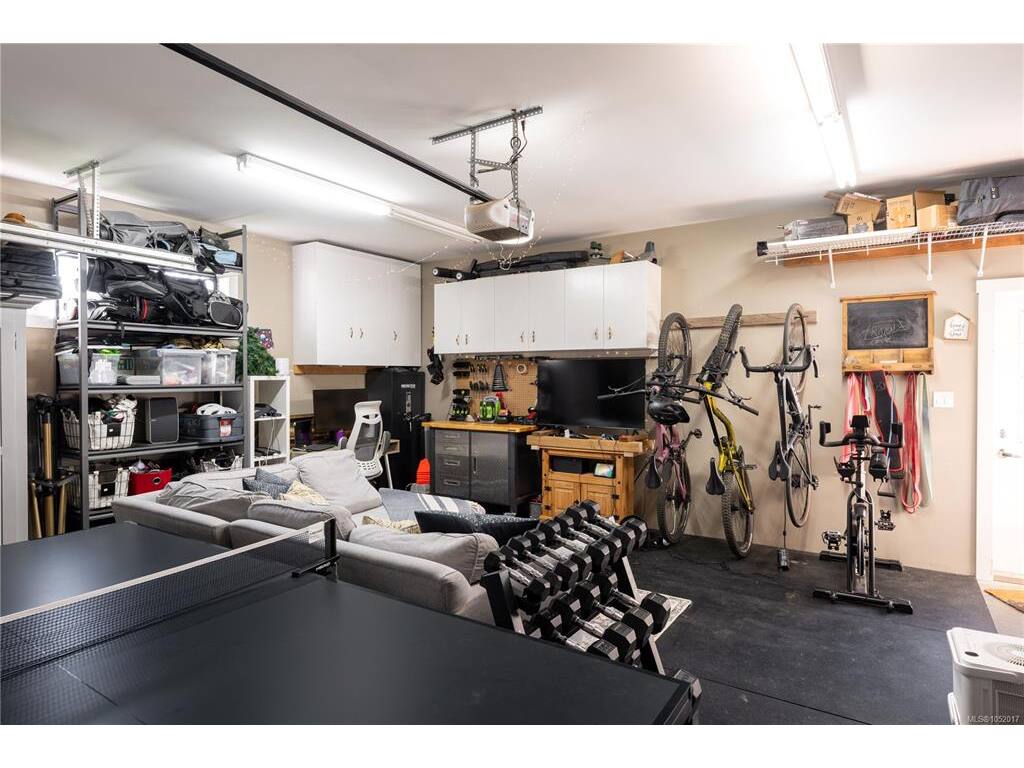
Parking: Attached, Driveway, Garage Double, RV Access/Parking
Lot Features: Cul-de-sac, Family-Oriented Neighbourhood, Irrigation Sprinkler(s), Landscaped, Level, No Through Road, Rectangular Lot, Serviced, Southern Exposure

Strata Lot Information

Rental Restrictions: Unrestricted

Room Dimensions

Main Level

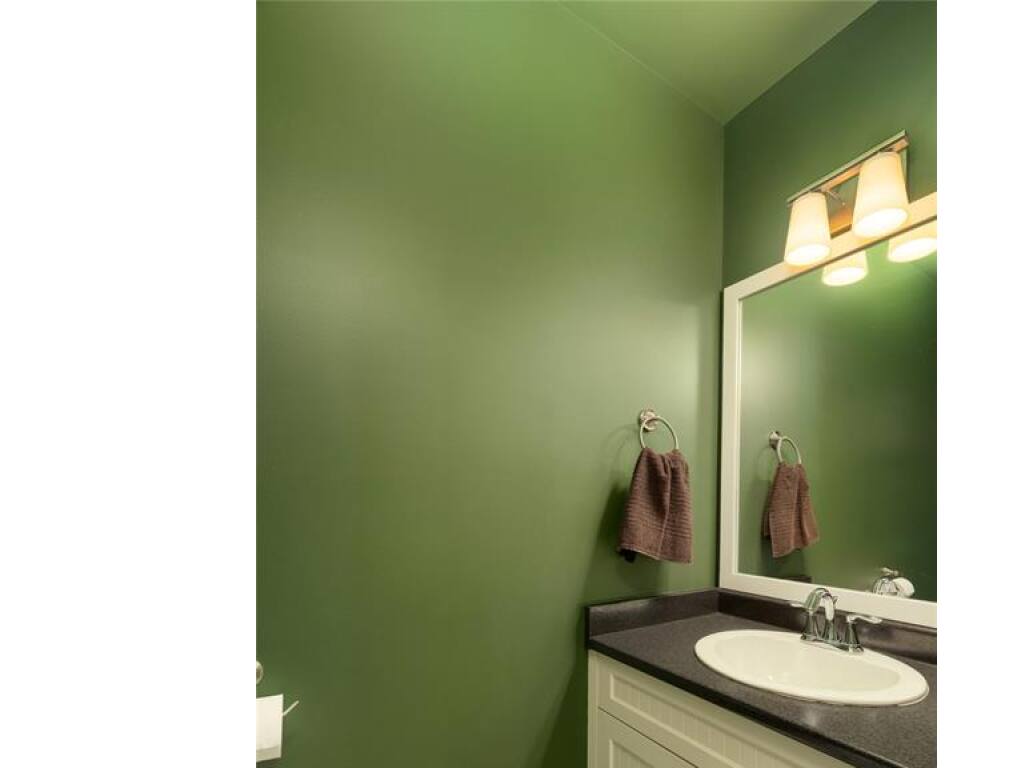
Bathroom2-Piece
Dining Room10'x10'
Entrance7x6
Family Room12'x16'
Kitchen17x14
Laundry8'x9'
Living Room12'x16'
Office8'x9'

Second Level

Bathroom4-Piece
Bedroom10'x12'
Bedroom10'x13'
Bedroom10'x12'
Bedroom - Primary12'x16'
Ensuite5-Piece
Rec Room14'x18'

Unfinished

Garage19x22

Property Details

Beds: 4
Baths: 3
Sq. Feet: 2,487
Year Built: 2011
Property Type: Single Family Detached
Municipality: Malahat & Area
Links

All fields marked with * are required.

All fields are required.

$
$
This is only a guide. Please verify this information with your mortgage specialist.
Back To Listings

Listed with:

Carli Feltrin
The Agency
Phone: 250-858-3862

NOTE: MLS® property information is provided under copyright© by the Victoria Real Estate Board. The information is from sources deemed reliable, but should not be relied upon without independent verification.