5 Bed Single Family Detached in Saanich East

$1,839,000

4157 Jagat Pl
MLS® NO: 1052007

Description

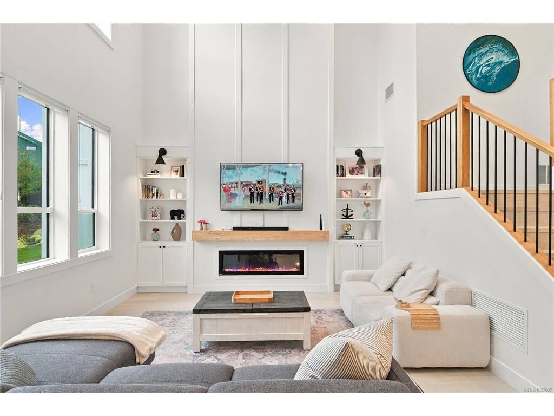
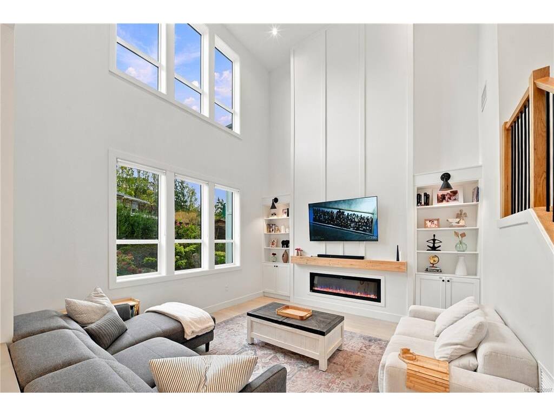
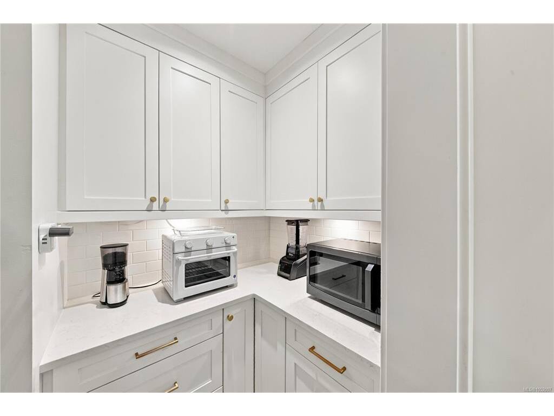
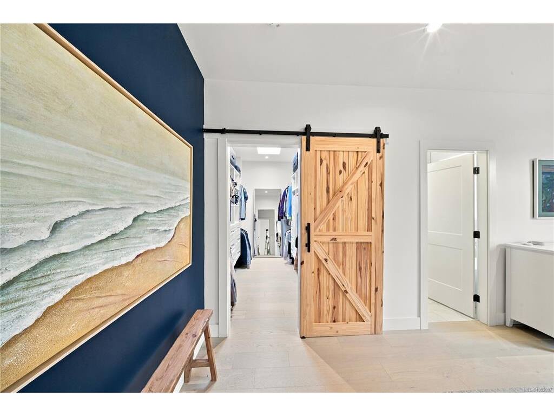
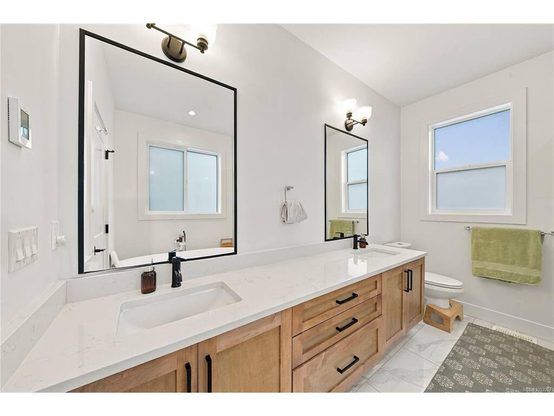
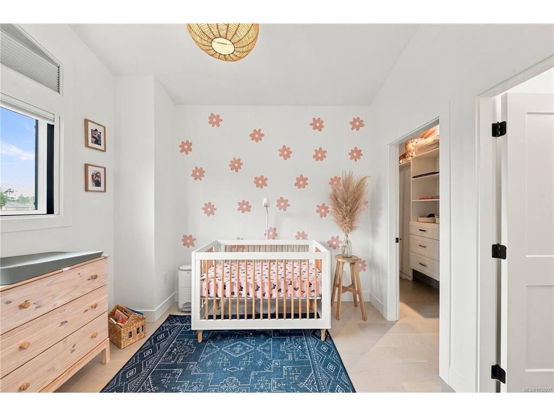
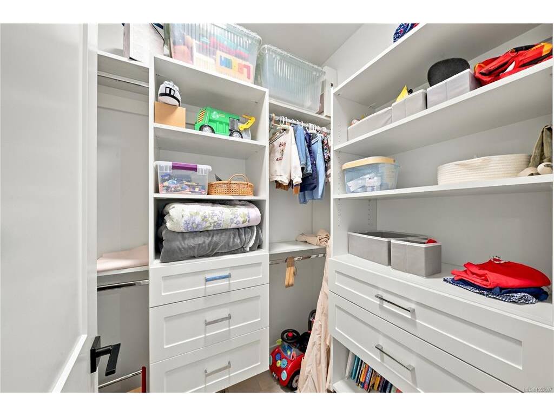
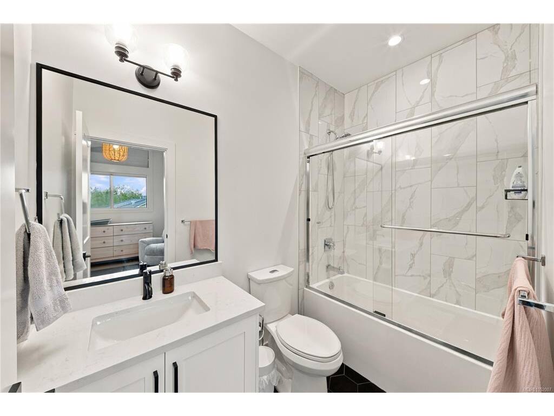
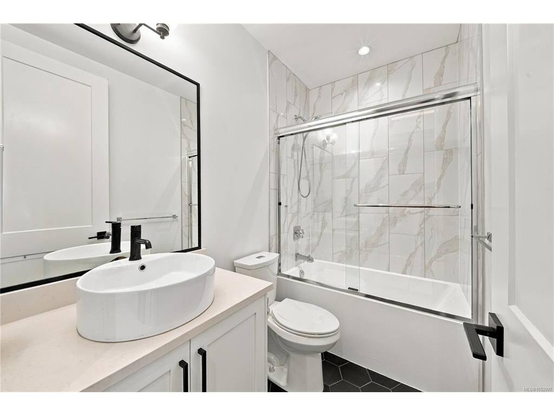
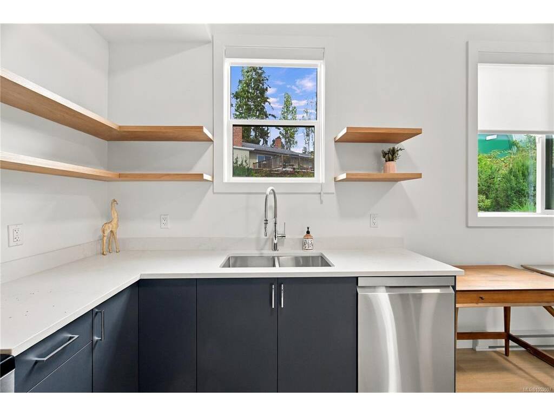
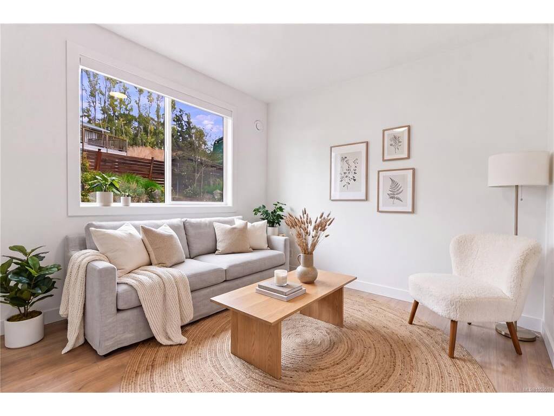
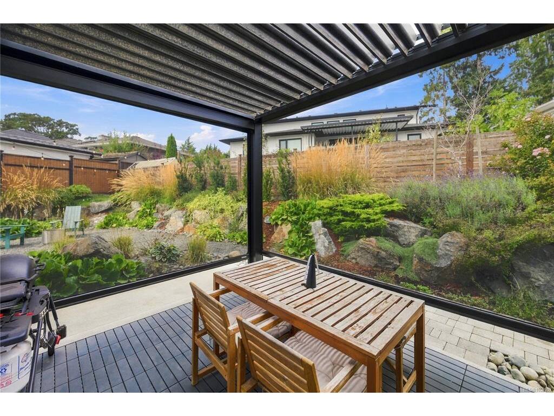
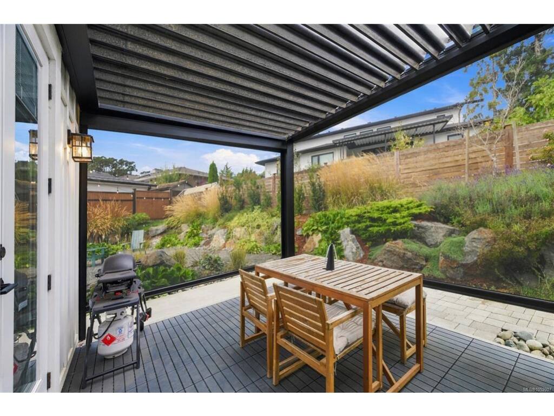
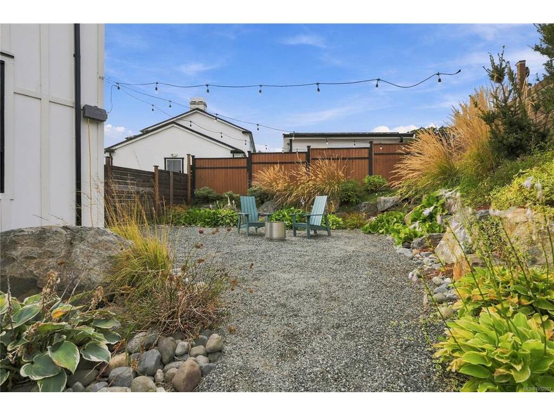
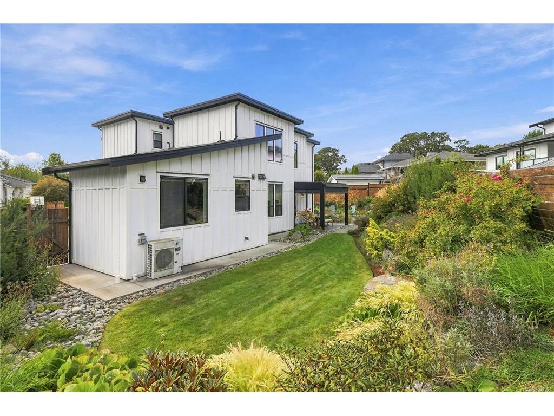
Welcome to 4157 Jagat Place, a 2021 home with finishes hand-picked by the owners during construction, on a quiet street of newer homes in sought-after Lake Hill. Beckwith Park, with its walking paths, playgrounds, water park and tennis/pickleball courts, is less than a minute's walk away. This 5-bed, 5-bath home offers three bedrooms with ensuites and walk-in closets, a fourth bedroom/office, and a freshly redone 1-bed, 1-bath legal suite. The open-to-above living room features a fireplace flanked by custom shelving, flowing into a kitchen with gas range, quartz island, hidden walk-in pantry and built-in bar. Upgrades include custom closet built-ins, under-stair storage, upstairs hallway cabinetry and an upgraded soaker tub in the primary ensuite. Outside, the sellers have thoughtfully designed a fully fenced, irrigated yard with over $80,000 in landscaping and a motorized patio cover with retractable roof and bug screens. Double garage. A few minutes' drive to Uptown and Broadmead.

General

Property Type:Single Family Detached
Title of Ownership:LOT C SECTION 65 VICTORIA DISTRICT PLAN EPP81364
Layout:Ground Level Entry With Main Up
Taxes:$9,242
Tax Year:2026
Finished Sq. Ft.:2,671
Year Built:2021

Display Full Description

Interior Details

Bedroom(s): 5
Bathroom(s): 5
Basement Type: None
Interior Features: Bar, Closet Organizer, Dining/Living Combo
Appliances Included: Dishwasher, Dryer, Oven/Range Gas, Range Hood, Refrigerator, Washer

Building Details

Foundation: Slab
Roof: Asphalt Torch On, Fibreglass Shingle
Heat/Air: Baseboard, Forced Air, Heat Pump, Natural Gas

Site Influences

Lot SqFt: 7,181
Acres: 0.16
Water: Municipal, To Lot
Waste: Sewer To Lot
Parking: Driveway, EV Charger: Dedicated - Installed, Garage Double
Lot Features: Central Location, Cul-de-sac, Family-Oriented Neighbourhood, Irrigation Sprinkler(s), Landscaped, Level, No Through Road

Strata Lot Information

Rental Restrictions: Unrestricted

Room Dimensions

Main Level

Bathroom4-Piece
Bathroom4-Piece
Bedroom12x10
Bedroom12x11
Dining Room13x18
Entrance6x11
Kitchen12x14
Kitchen12x17
Living Room16x15
Living Room7x11
Pantry (Finished)9x7

Second Level

Bedroom13x13
Bedroom13x15
Bedroom - Primary13x18
Ensuite4-Piece
Ensuite5-Piece
Ensuite4-Piece
Laundry7x6
Walk-in Closet12x5
Walk-in Closet5x7
Walk-in Closet12x6

Unfinished

Deck13x10
Garage19x19
Utility Room5x6

Property Details

Beds: 5
Baths: 5
Sq. Feet: 2,671
Year Built: 2021
Property Type: Single Family Detached
Municipality: Saanich East

Links

All fields marked with * are required.

All fields are required.

$
$
This is only a guide. Please verify this information with your mortgage specialist.
Back To Listings

Listed with:

Manbir Samra
Pemberton Holmes Ltd. - Oak Bay
Phone: 250-886-2365

NOTE: MLS® property information is provided under copyright© by the Victoria Real Estate Board. The information is from sources deemed reliable, but should not be relied upon without independent verification.