6 Bed Single Family Detached in Central Saanich
$1,375,000

6309 Central Saanich Rd
MLS® NO: 1051966

Description

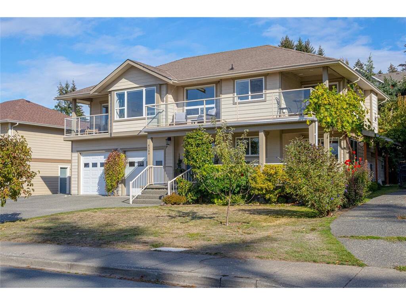
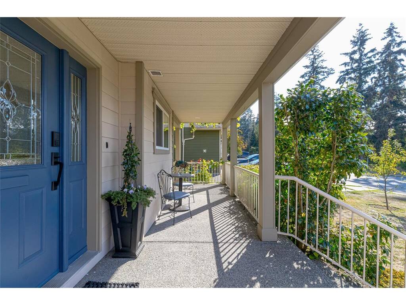
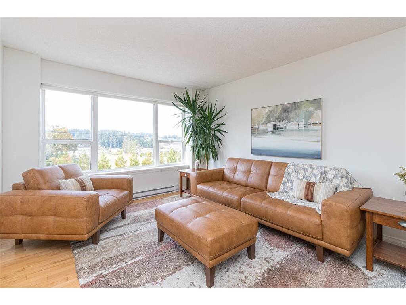
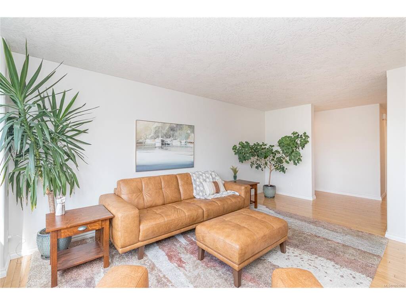
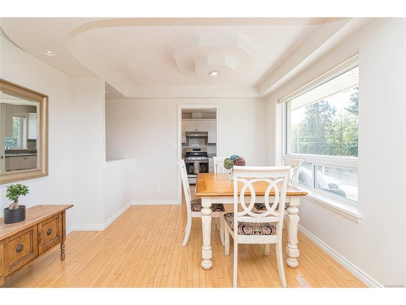
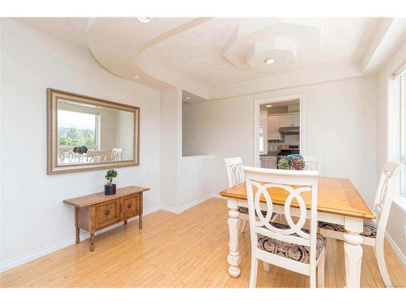
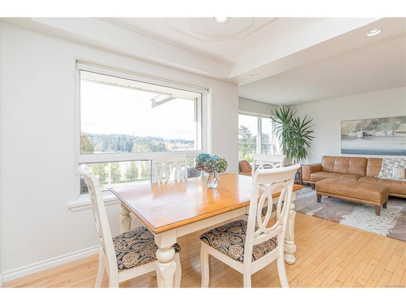
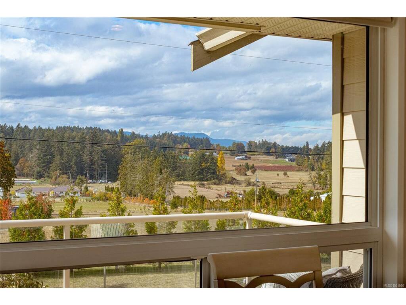
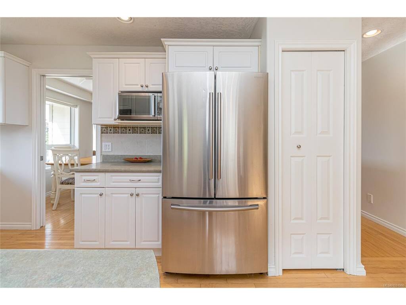
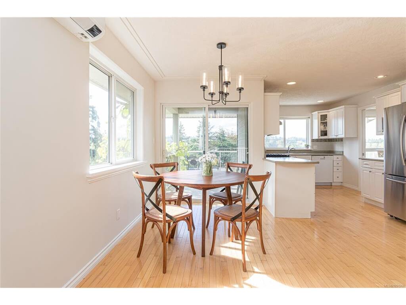
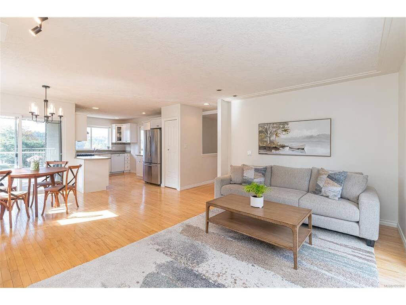
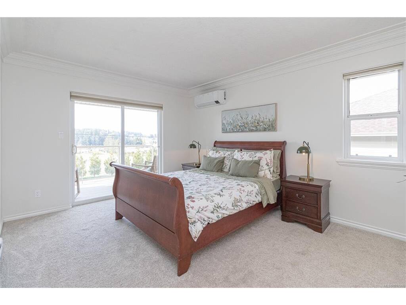
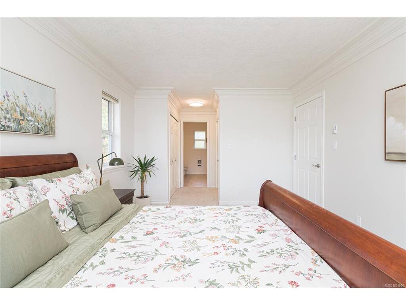
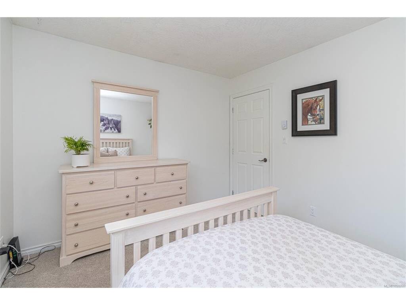
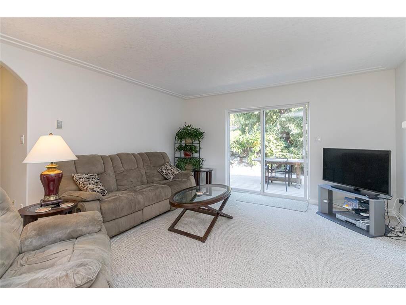
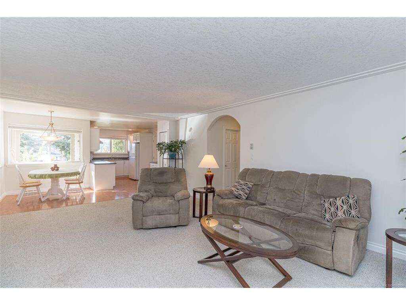
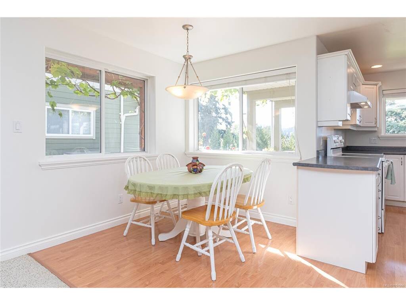
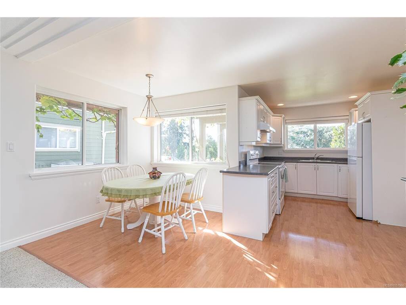
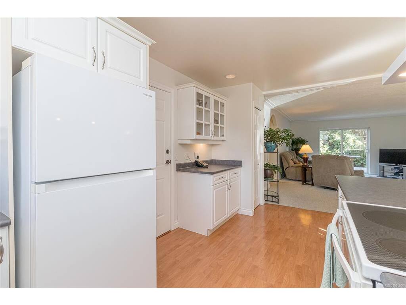
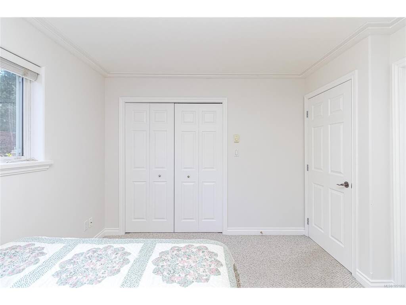
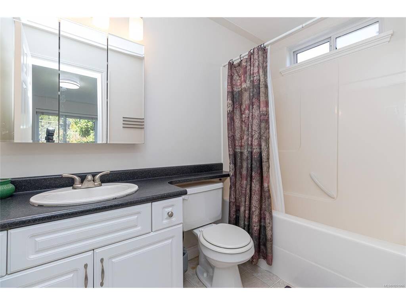
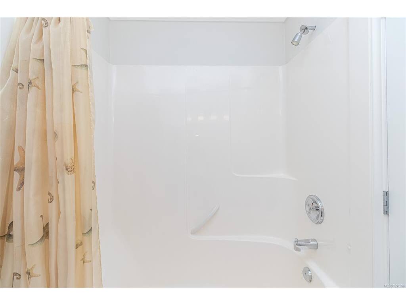
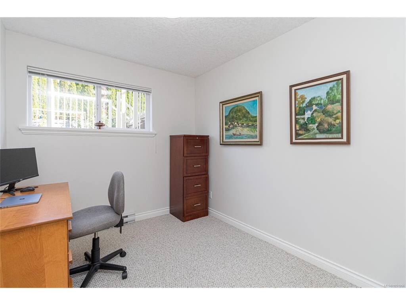
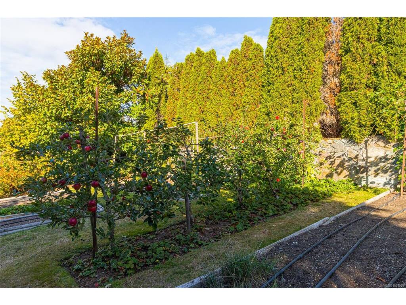
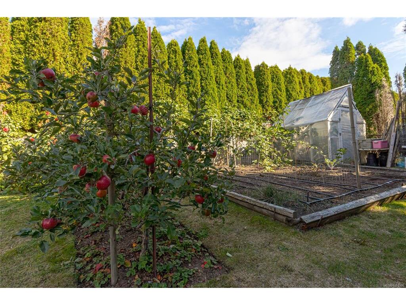
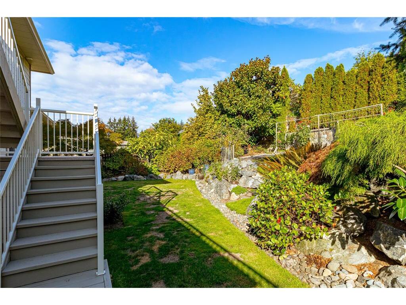
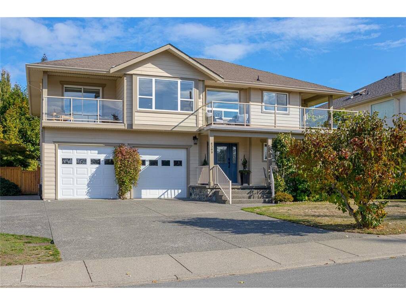
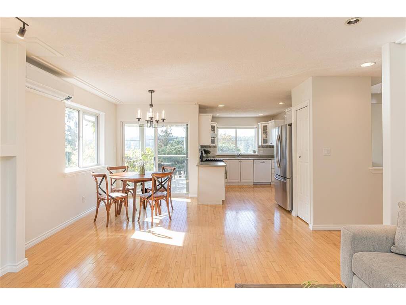
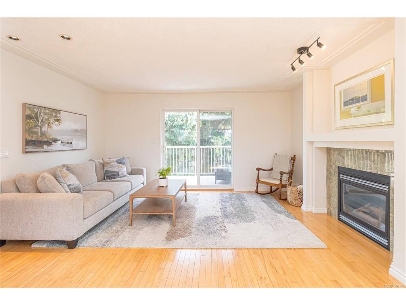
Overlooking 100+ acres of tranquil pastoral land in a westward direction, this 2002 custom build is located on the quiet dead end portion of Central Saanich Rd. and just a few minutes walk to Bear Hill. The entrance level is above ground, fully finished with a large, bright in law suite featuring 3 bedrooms, 2 bathrooms, a living and dining room and a full kitchen. The main level above has 3 more bedrooms, 2 full baths, has hardwood floors, plush carpet and skylights to flood the home with light. 2 nice decks off the front to enjoy the amazing sunsets and lovely valley views, and 1 deck off the back that has excellent privacy. The fully fenced backyard has mature landscaping for privacy, and is a gardener's oasis with mature peach, cherry, fig and 6 different apple trees, and tasty white seedless grape vines and established blueberries. RV/boat parking along left side of home. (lots of parking) Recent Updates: Heat pump is 3yrs old, new paint throughout, new carpet top floor.
General

Property Type:Single Family Detached
Title of Ownership:LOT A, PLAN VIP71950, SECTION 17, RANGE 4E, SOUTH SAANICH LAND DISTRICT
Layout:Ground Level Entry With Main Up
Taxes:$7,185
Tax Year:2026
Finished Sq. Ft.:3,020
Unfinished Sq. Ft.:452
Year Built:2002

Display Full Description

Interior Details

Bedroom(s): 6
Bathroom(s): 4
Basement Type: Finished, Walk-Out Access, With Windows
Basement Description: 1
Interior Features: Bar, Eating Area
Appliances Included: Dishwasher, Garburator, Range Hood

Building Details

Foundation: Poured Concrete
Roof: Fibreglass Shingle
Heat/Air: Baseboard, Electric, Heat Pump, Natural Gas

Site Influences

Lot SqFt: 8,404
Acres: 0.19
Water: Municipal
Waste: Sewer Connected
Zoning: SFD
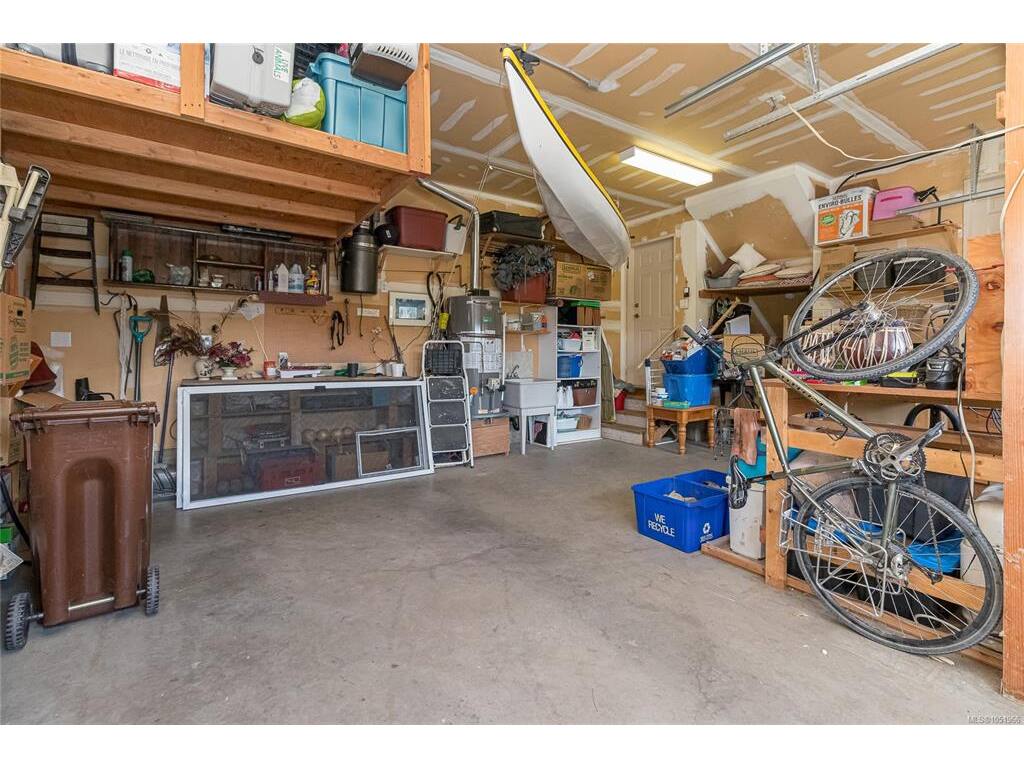
Parking: Attached, Driveway, EV Charger: Dedicated - Roughed In, Garage Double, RV Access/Parking
Lot Features: Curb & Gutter, Private, Rectangular Lot, Serviced

Strata Lot Information

Rental Restrictions: Unrestricted

Room Dimensions

Lower Level

Bathroom4-Piece
Bedroom11'x10'
Bedroom10'x8'
Bedroom - Primary12'x11'
Ensuite4-Piece
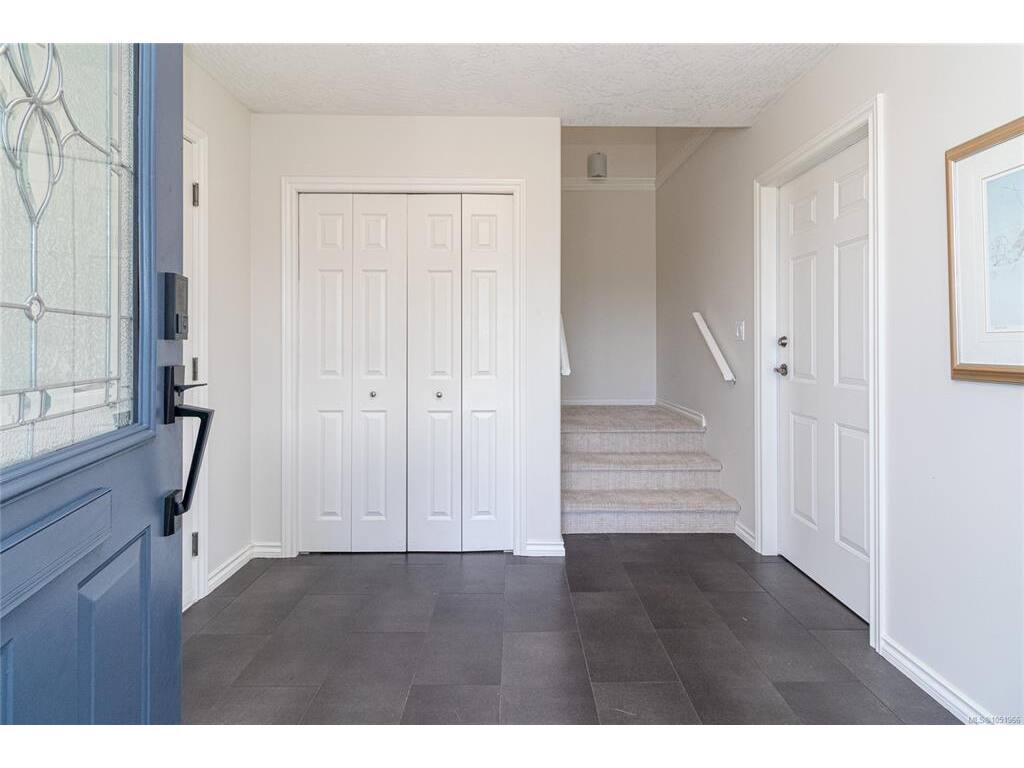
Entrance9'x9'
Kitchen13'x9'
Living Room20'x14'

Main Level

Bathroom4-Piece
Bedroom12'x10'
Bedroom10'x8'
Bedroom - Primary15'x12'
Dining Room11'x10'
Ensuite5-Piece
Family Room15'x14'
Kitchen13'x9'
Living Room18'x12'

Unfinished

Deck16'x12'
Garage23'x20'
Patio26'x15'
Deck26'x12'
Deck26'x7'

Property Details

Beds: 6
Baths: 4
Sq. Feet: 3,020
Year Built: 2002
Property Type: Single Family Detached
Municipality: Central Saanich

All fields marked with * are required.

All fields are required.

$
$
This is only a guide. Please verify this information with your mortgage specialist.
Back To Listings

Listed with:

Grant Liebscher
Pemberton Holmes Ltd.
Phone: 250-857-0345

Melissa Kurtz
Pemberton Holmes Ltd.

NOTE: MLS® property information is provided under copyright© by the Victoria Real Estate Board. The information is from sources deemed reliable, but should not be relied upon without independent verification.