2 Bed Condo Apartment in Saanich West
$599,900

306 - 4394 West Saanich Rd
MLS® NO: 1051965

Description

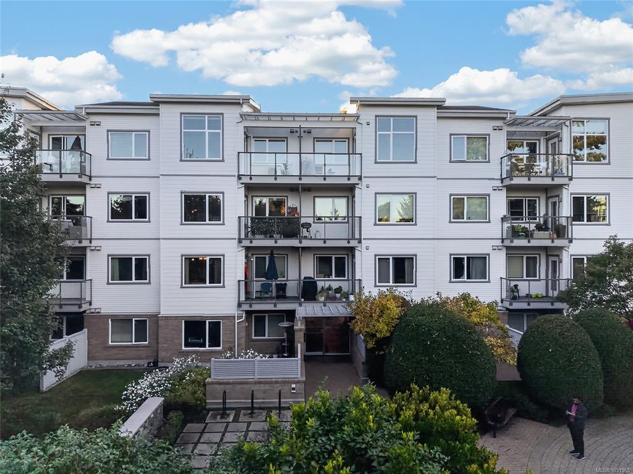
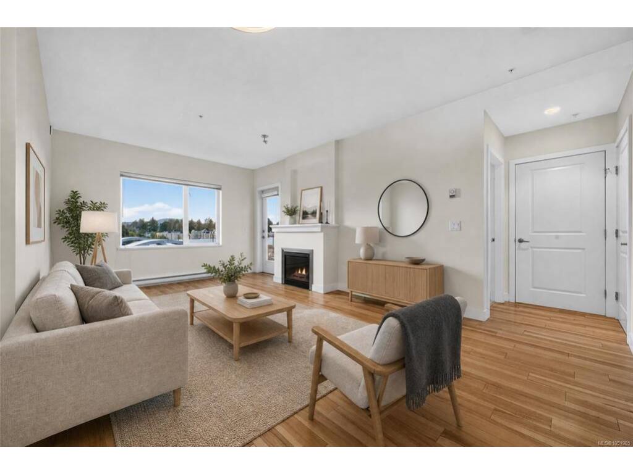
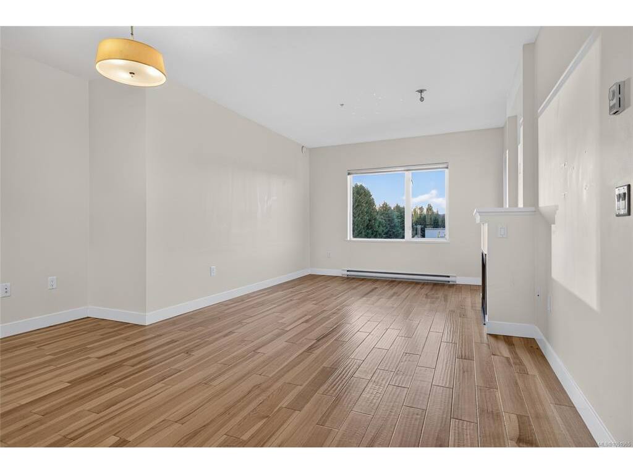
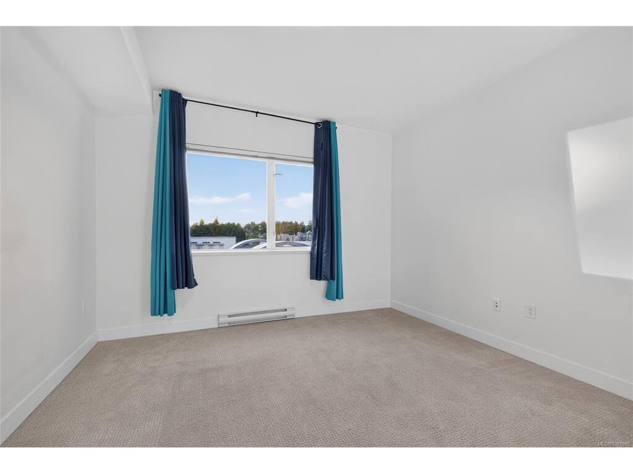
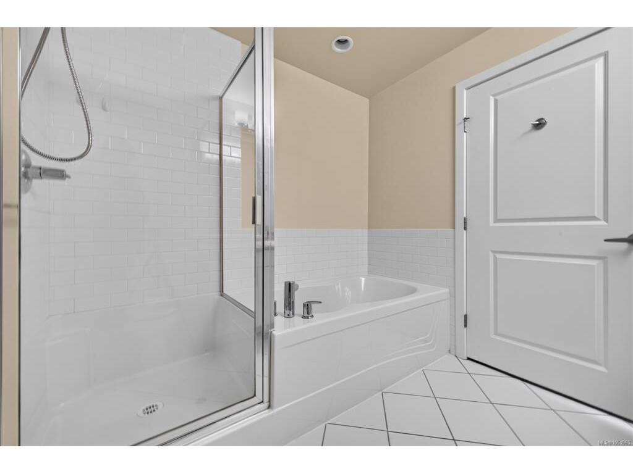
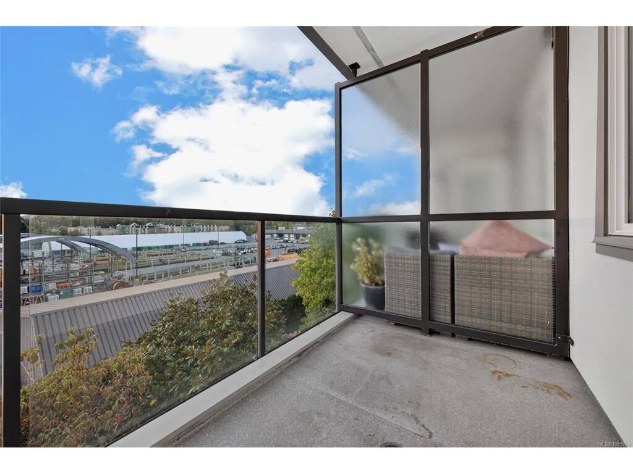
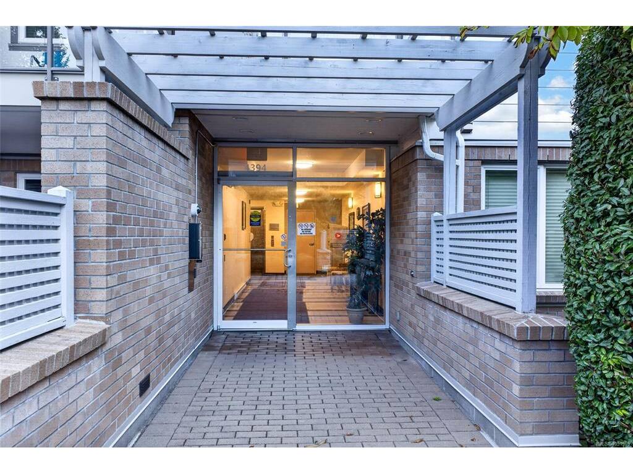
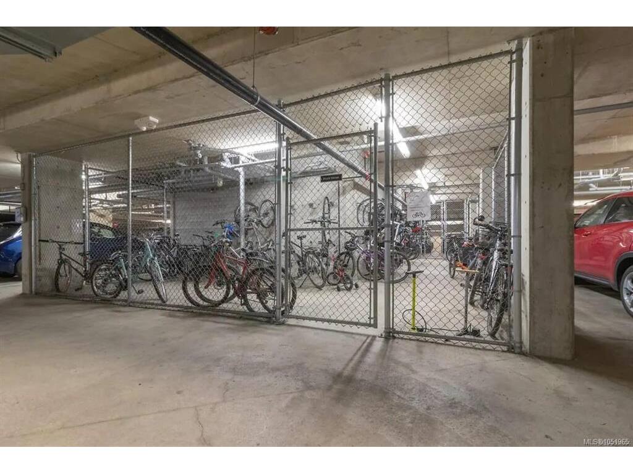
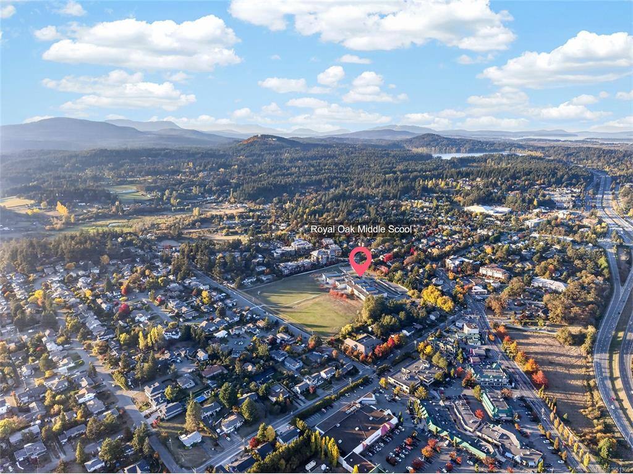
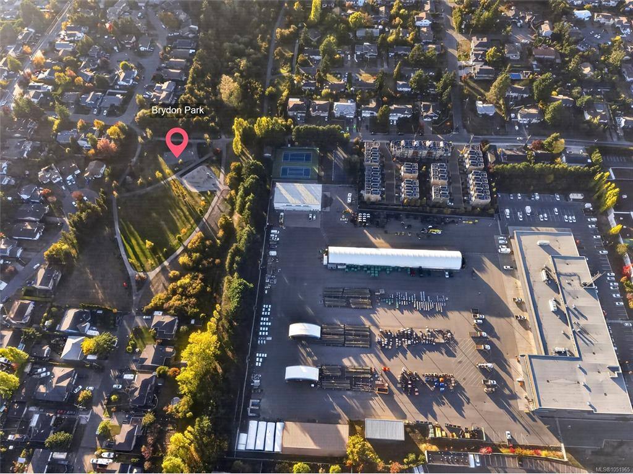
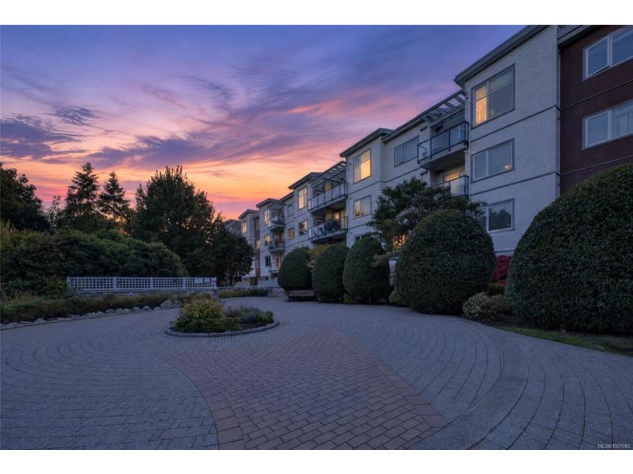
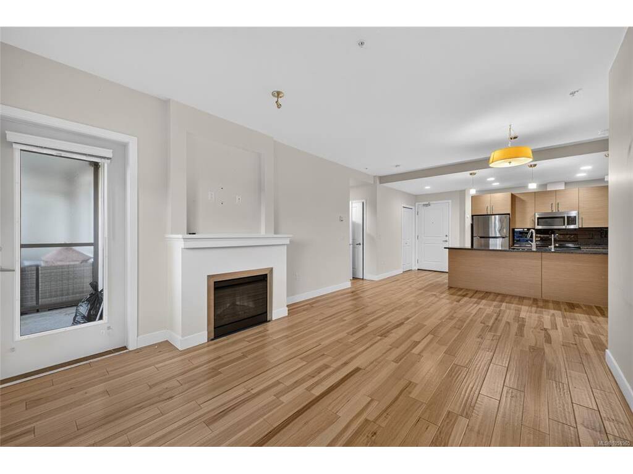
Welcome to Centennial Walk, offering this spacious 2-bedroom, 2-bath condo with a bright, open-concept layout and bedrooms thoughtfully positioned on opposite sides for added privacy. Features include 9-ft ceilings, a generous kitchen with bamboo cabinetry, granite countertops and eating bar, newer wood flooring and carpets, electric fireplace, and in-suite laundry. Enjoy beautiful sunsets from the west-facing patio. An unbeatable location with Colquitz River Trail and Beaver Lake nearby, plus easy access to Royal Oak shopping, restaurants, coffee shops, medical services, library, Commonwealth Pool, transit and major transportation routes. Underground parking, bike storage and 2 shared EV charging spaces. Rentals and pets permitted! CALL YOUR REALTOR FOR A PRIVATE VIEWING

General

Property Type:Condo Apartment
Title of Ownership:STRATA LOT 31, PLAN VIS6706, SECTION 8A, LAKE LAND DISTRICT, TOGETHER WITH AN INTEREST IN THE COMMON PROPERTY IN PROPORTION TO THE UNIT ENTITLEMENT OF THE STRATA LOT AS SHOWN ON FORM V
Layout:Condo
Number of Floors:4
Taxes:$3,065
Tax Year:2026
Finished Sq. Ft.:954
Unfinished Sq. Ft.:56
Year Built:2008

Display Full Description

Interior Details

Bedroom(s): 2
Bathroom(s): 2
Interior Features: Bar
Appliances Included: Dishwasher, Dryer, F/S/W/D, Microwave, Oven/Range, Refrigerator, Washer

Building Details

Foundation: Poured Concrete
Roof: Asphalt Torch On
Heat/Air: Baseboard, Electric

Site Influences

Lot SqFt: 954
Acres: 0.02
Water: Municipal, To Lot
Waste: Sewer To Lot
Parking: Guest, Underground
Lot Features: Rectangular Lot

Strata Lot Information

Complex: Centennial Walk
Managed By: Firm Management
Strata Fee: $486
Common Features: Garbage Removal, Insurance, Maintenance Grounds, Maintenance Structure, Property Management and Water
Age Notes: Refer to the strata ByLaw for clarity
Rental Restrictions: Unrestricted
Rental Notes: Refer to the strata ByLaw for clarity
Pets Allowed: Aquariums, Birds, Caged Mammals, Cats, Dogs, Number Limit, Size Limit
Pet Notes: Refer to the strata ByLaw for clarity

Room Dimensions

Main Level

Bathroom3-Piece
Bedroom9'x12
Bedroom - Primary11'x12'
Dining Room16x8
Ensuite4-Piece
Entrance5'x8'
Kitchen9'x10'
Living Room12'x13'

Property Details

Beds: 2
Baths: 2
Sq. Feet: 954
Year Built: 2008
Property Type: Condo Apartment
Municipality: Saanich West

Links

All fields marked with * are required.

All fields are required.

$
$
This is only a guide. Please verify this information with your mortgage specialist.
Back To Listings

Listed with:

Ram Raman
Pemberton Holmes Ltd. - Oak Bay
Phone: 250-580-4747

Tricia Keller
Pemberton Holmes Ltd. - Oak Bay
Phone: 250-590-8124

Kamryn Allen
Pemberton Holmes Ltd.

NOTE: MLS® property information is provided under copyright© by the Victoria Real Estate Board. The information is from sources deemed reliable, but should not be relied upon without independent verification.