4 Bed Single Family Detached in North Saanich

$1,599,900

10936 Boas Rd
MLS® NO: 1051946

Description

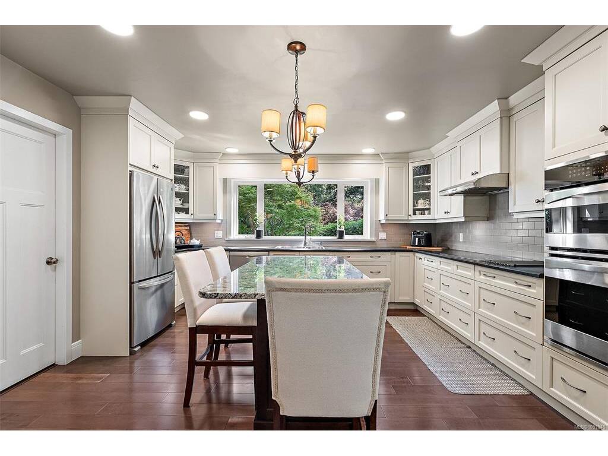
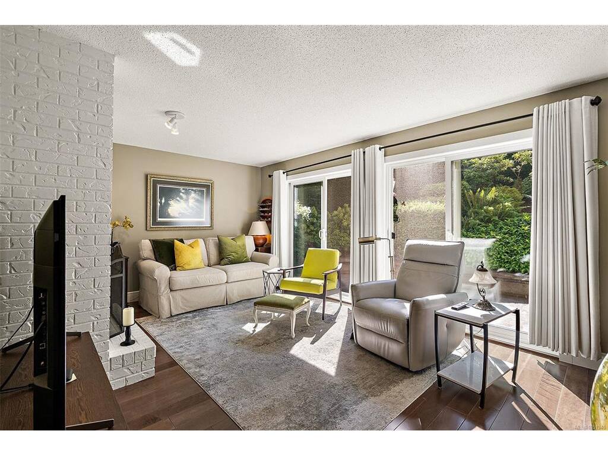
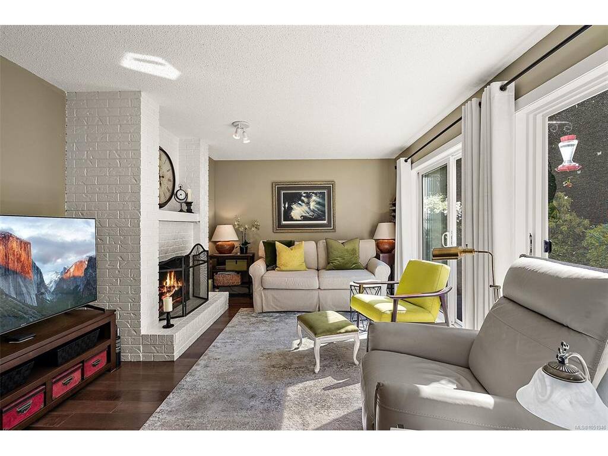
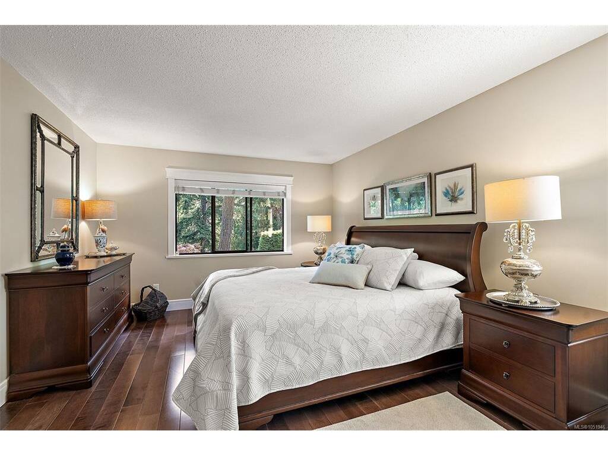
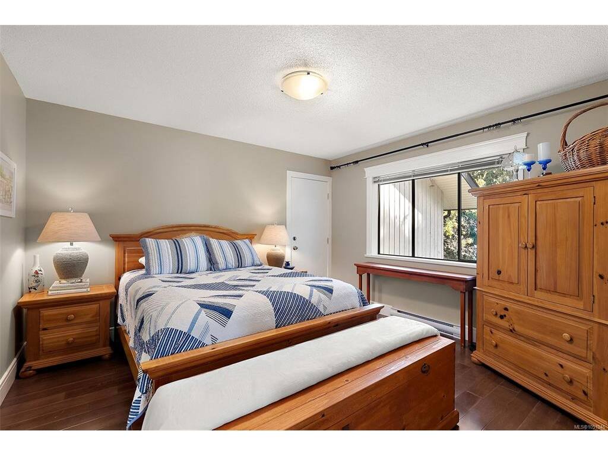
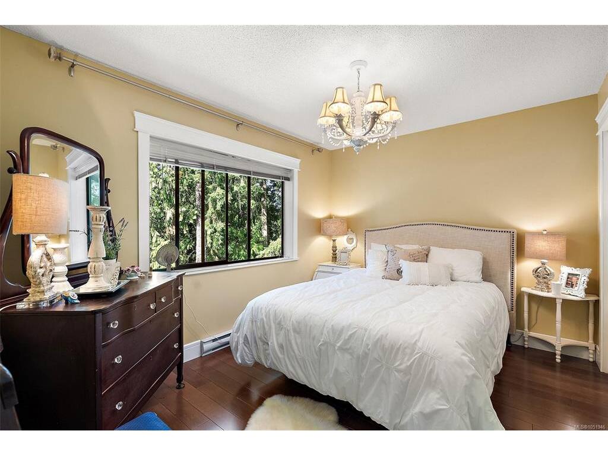
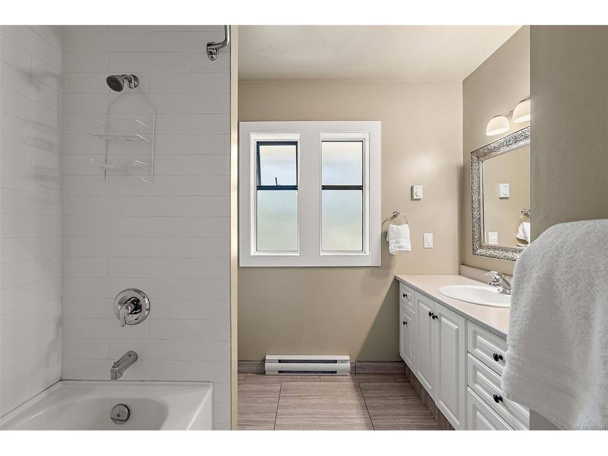
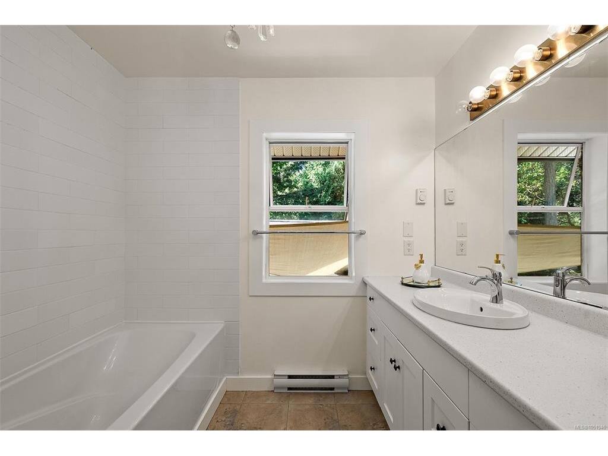
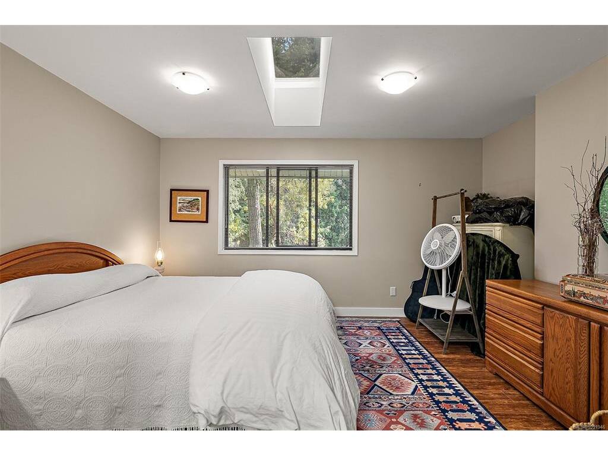
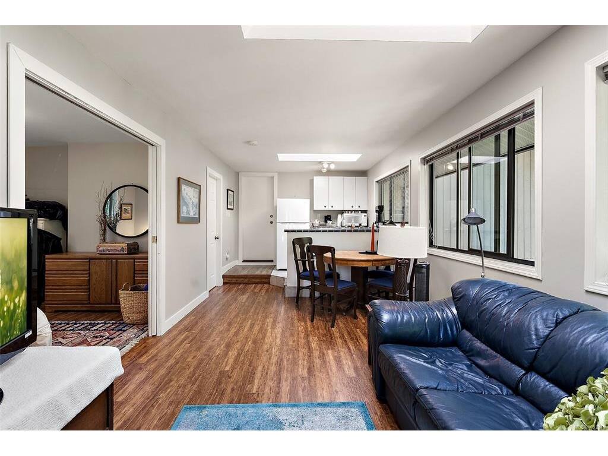
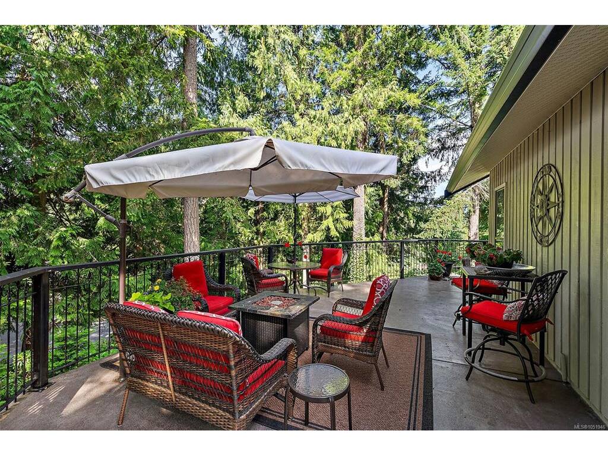
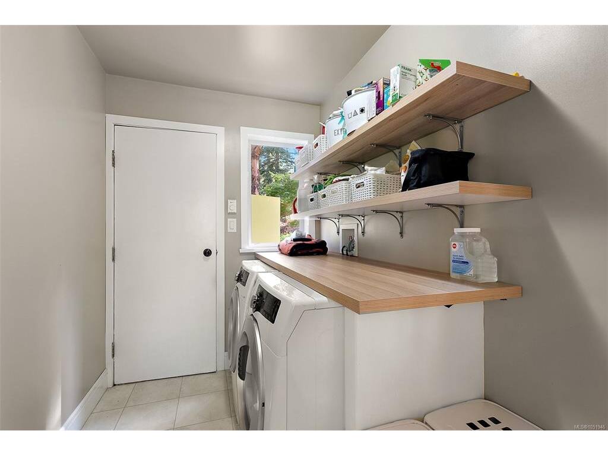
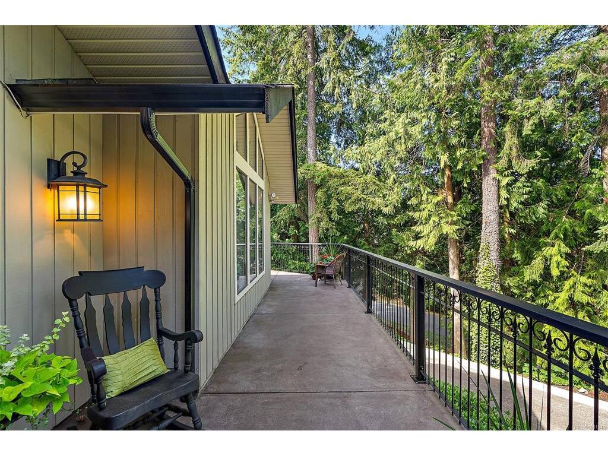
Welcome to desirable Curteis Point where this immaculate home is located in a setting that is exceptionally private, peaceful and easy maintenance. From the moment you open the front door & look straight through to the beautiful rear patio, you’ll feel the magic of this very special home. Surrounded by inviting patios, the property was designed for effortless indoor-outdoor living and entertaining with a resort-like feel. Inside has been updated and is pristine. The stunning chef’s kitchen features a gorgeous quartz island, double ovens & abundant workspace. 3 bedrooms provide plenty of room for family & guests, while the versatile in-law suite offers the flexibility of 1 or 2 bedrooms & could provide an excellent option for extended family or an Airbnb. A lush, mature garden creates a beautiful backdrop and the attached double garage is fabulous for a work space as well. A rare combination of privacy, tranquility, style & functionality—this is a home you’ll fall in love with.

General

Property Type:Single Family Detached
Title of Ownership:LOT 2, PLAN VIP33496, SECTION 19, RANGE 3E, NORTH SAANICH LAND DISTRICT
Layout:Main Level Entry with Upper Level(s)
Taxes:$4,327
Tax Year:2025
Finished Sq. Ft.:2,918
Unfinished Sq. Ft.:678
Year Built:1981

Display Full Description

Interior Details

Bedroom(s): 4
Bathroom(s): 4
Basement Type: None
Interior Features: Cathedral Entry, Controlled Entry, Dining Room, Eating Area, Vaulted Ceiling(s)
Appliances Included: Dishwasher, Dryer, Garburator, Microwave, Oven/Range Electric, Range Hood, Refrigerator, Washer

Building Details

Foundation: Poured Concrete
Roof: Fibreglass Shingle
Heat/Air: Baseboard, Electric, Wood

Site Influences

Lot SqFt: 21,780
Acres: 0.50
Water: Municipal
Waste: Septic System
Parking: Attached, Garage Double
Lot Features: Cul-de-sac, Landscaped, No Through Road, Pie Shaped Lot, Private, Quiet Area, Rocky, Rural Setting, Sloping, Wooded Lot

Strata Lot Information

Rental Restrictions: Unrestricted

Room Dimensions

Main Level

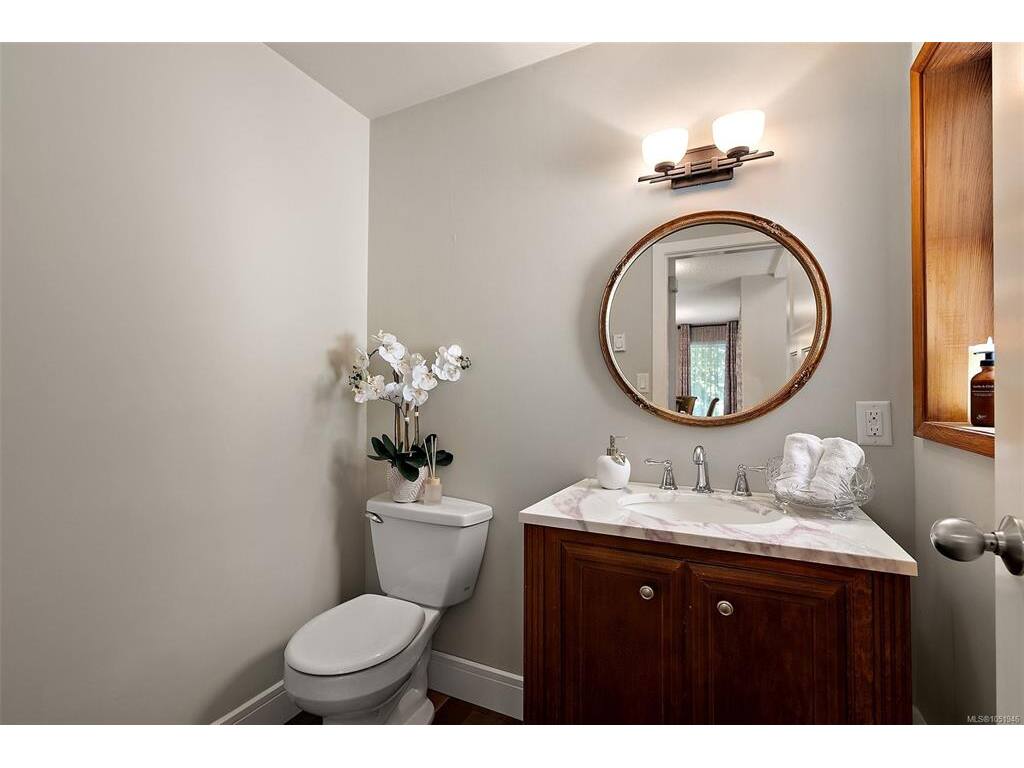
Bathroom2-Piece
Dining Room12'x18'
Entrance14'x8'
Family Room12'x18'
Kitchen15'x12'
Living Room22'x15'
Office5'x6'

Second Level

Bathroom4-Piece
Bathroom4-Piece
Bathroom3-Piece
Bedroom11'x12'
Bedroom11'x9'
Bedroom14'x10'
Bedroom - Primary15'x12'
Dining/Living Combo18'x10'
Entrance1'x10'
Kitchen-Additional7'x10'

Property Details

Beds: 4
Baths: 4
Sq. Feet: 2,918
Year Built: 1981
Property Type: Single Family Detached
Municipality: North Saanich

Links

All fields marked with * are required.

All fields are required.

$
$
This is only a guide. Please verify this information with your mortgage specialist.
Back To Listings

Listed with:

Debra Bartlett
Coldwell Banker Oceanside Real Estate
Phone: 250-893-5098

NOTE: MLS® property information is provided under copyright© by the Victoria Real Estate Board. The information is from sources deemed reliable, but should not be relied upon without independent verification.