2 Bed Condo Apartment in Saanich West
$479,000

464E - 4678 Elk Lake Dr
MLS® NO: 1051910

Description

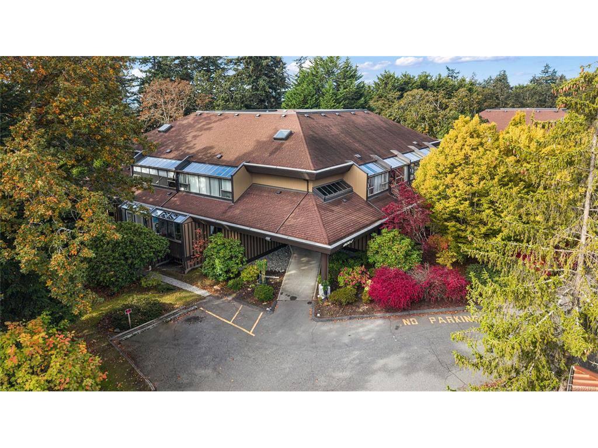
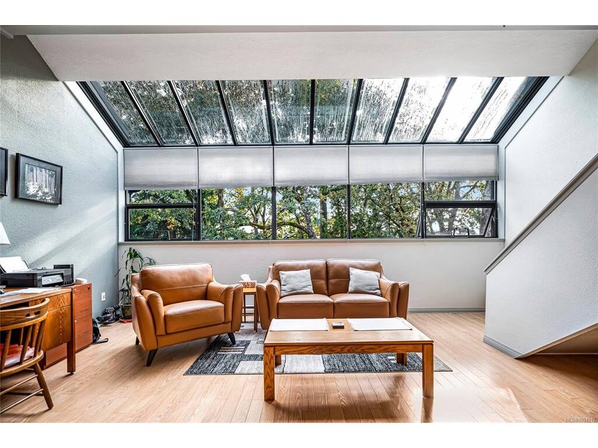
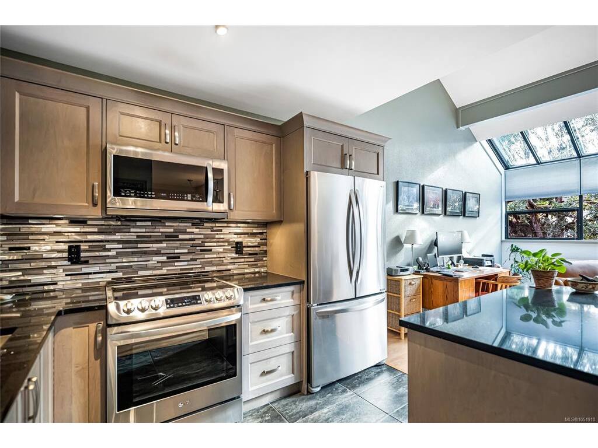
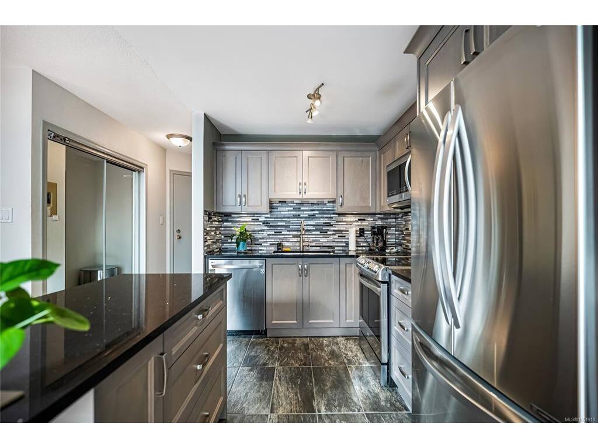
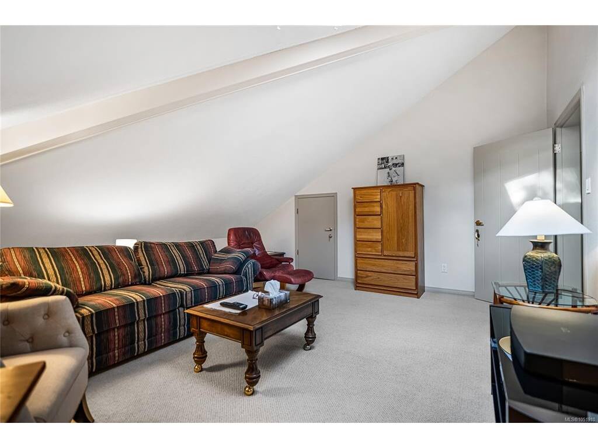
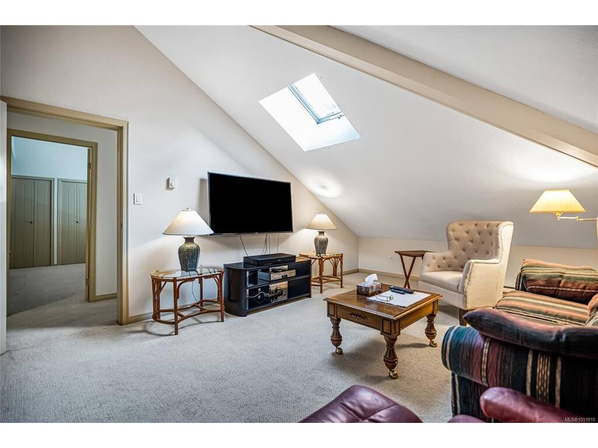
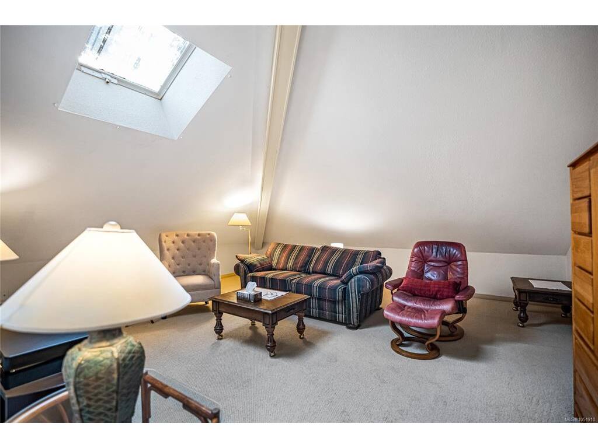
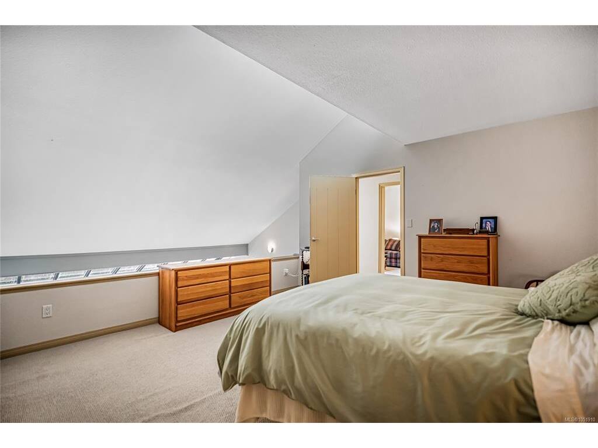
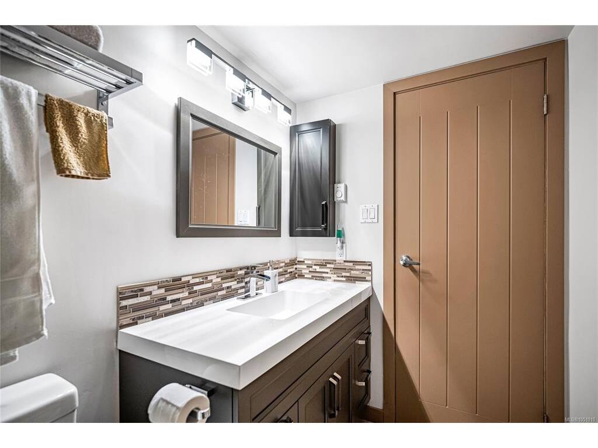
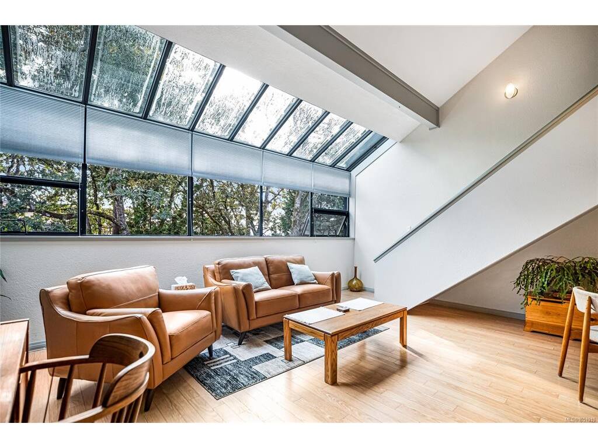
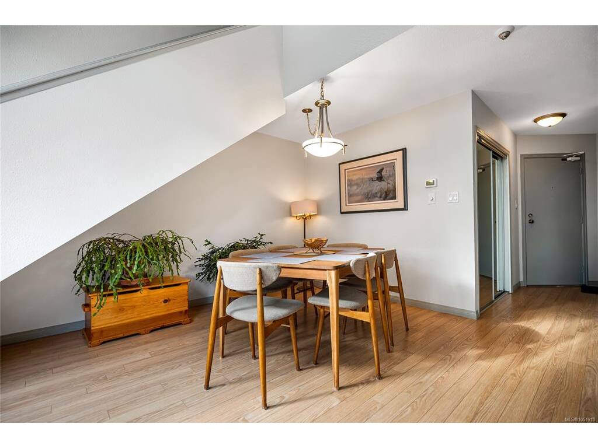
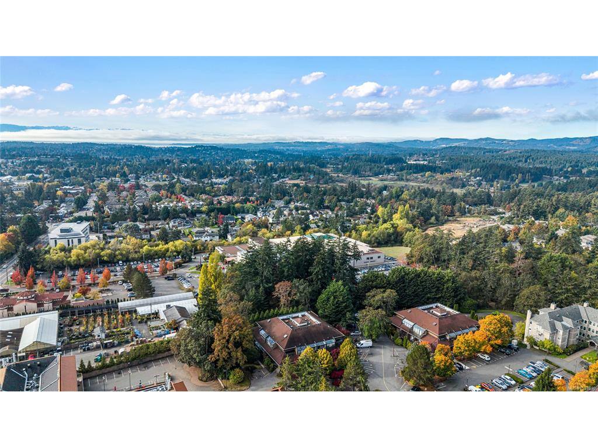
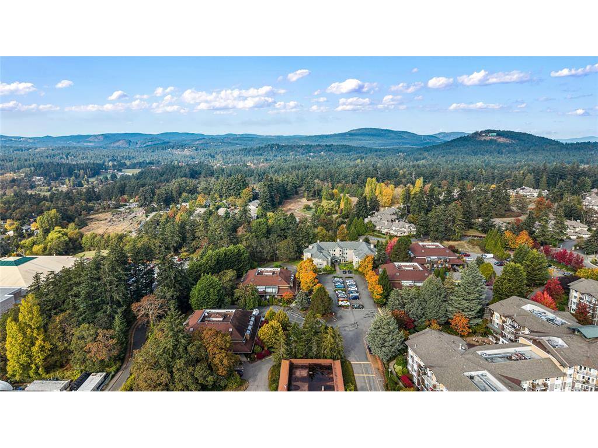
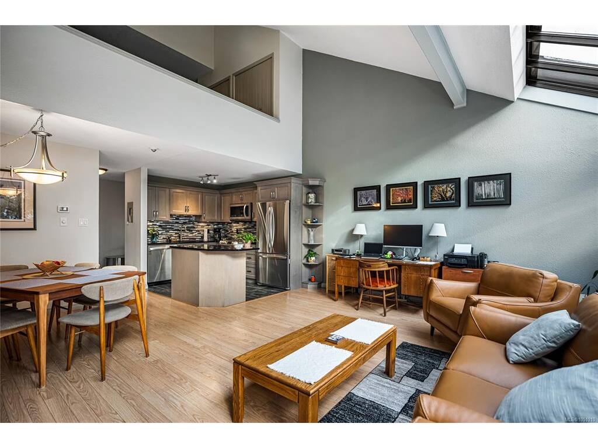
Very nice, updated (renovated kitchen & baths - approximate cost $80,000.00) 2-level condo with vaulted ceiling. Strata fees INCLUDE heat, hot water & electricity—rare cost efficiency in today’s market. Spacious open concept, with a "wall" of windows, offering a bright, cheery, ambiance. You'll appreciate the two-level entry which enhances privacy and flexibility. Granite kitchen with island, generous in-suite storage plus separate locker. Oversized primary bedroom and huge second bedroom could be a den or media room. This is a heat pump approved building. Rentable, no age restrictions—strong holding property potential. Wonderful central location - steps to amenities, Elk and Beaver Lake parks, recreation at Commonwealth Place, public library, transit, shopping at Broadmead or Royal Oak. Minutes to highway access.

General

Property Type:Condo Apartment
Title of Ownership:Strata Plan 1088 (Phase 3); Strata Lot 68; Section 108; Lake District with an interest in the Common Property in proportion to the Unit Entitlement of the Strata Lot as shown on Form 1
Layout:Condo
Number of Floors:3
Taxes:$2,746
Tax Year:2026
Finished Sq. Ft.:1,278
Year Built:1982

Display Full Description

Interior Details

Bedroom(s): 2
Bathroom(s): 2
Interior Features: Controlled Entry, Vaulted Ceiling(s)
Appliances Included: Dishwasher, Oven/Range Electric, Refrigerator

Building Details

Foundation: Poured Concrete
Roof: Asphalt Torch On, Fibreglass Shingle
Heat/Air: Baseboard

Site Influences

Lot SqFt: 1,278
Acres: 0.02
Water: Municipal
Waste: Sewer Connected
Parking: Guest, Open
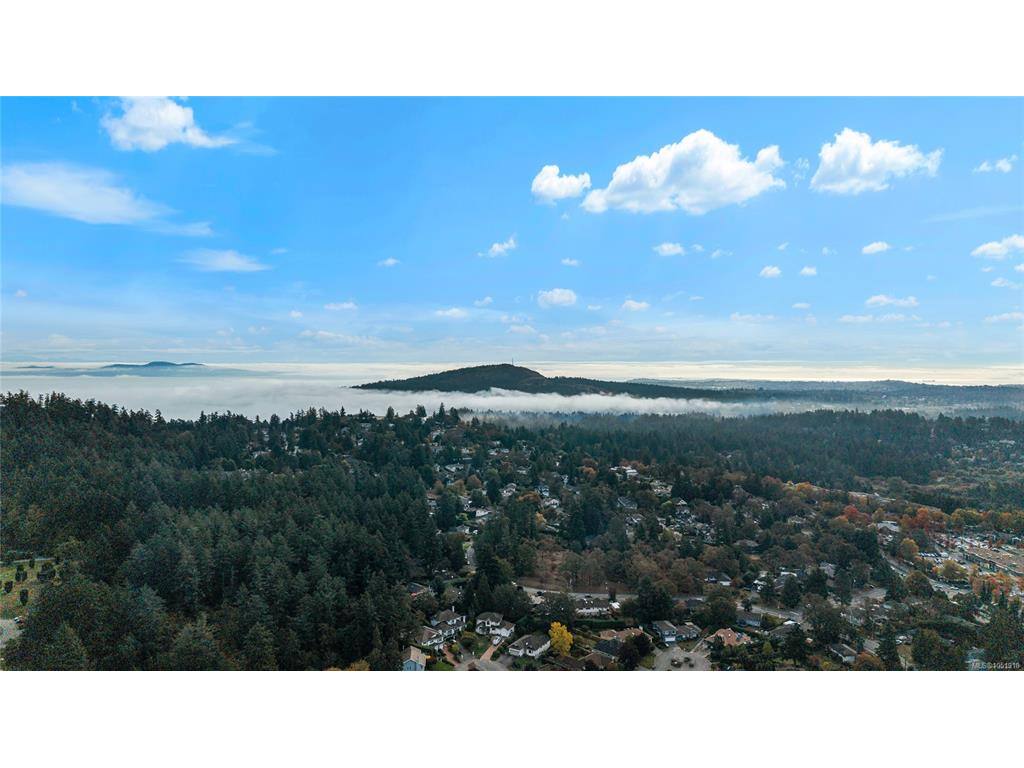
Lot Features: Central Location, Park Setting, Recreation Nearby, Shopping Nearby

Strata Lot Information

Complex: Royal Oak Estates
Managed By: Complete
Strata Fee: $644
Common Features: Electricity, Heat, Hot Water, Maintenance Grounds, Property Management and Water
Rental Restrictions: Unrestricted
Pets Allowed: Aquariums, Birds
Pet Notes: no new dogs or cats; existing pets are grandfathered.

Room Dimensions

Main Level

Bathroom2-Piece
Dining Room11x9
Entrance10x5
Kitchen10x8
Living Room19x15

Second Level

Bathroom4-Piece
Bedroom18x17
Bedroom - Primary15x13

Property Details

Beds: 2
Baths: 2
Sq. Feet: 1,278
Year Built: 1982
Property Type: Condo Apartment
Municipality: Saanich West

Links

All fields marked with * are required.

All fields are required.

$
$
This is only a guide. Please verify this information with your mortgage specialist.
Back To Listings

Listed with:

Kevin Sing
DFH Real Estate Ltd.