3 Bed Half Duplex in Duncan

$644,900

169 Hunter Way
MLS® NO: 1051894

Description

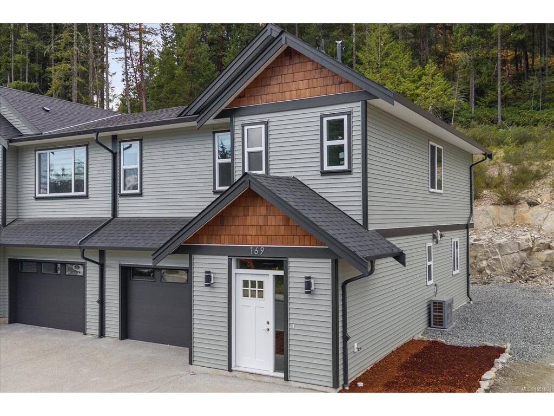
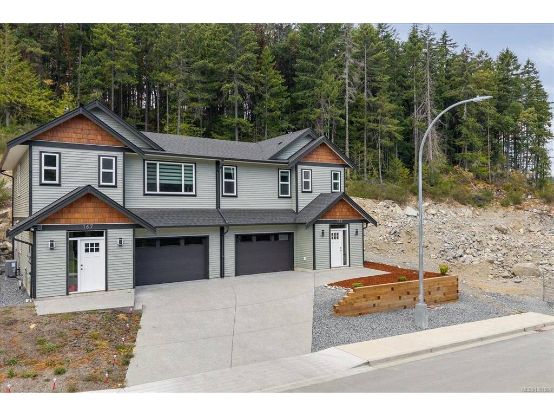
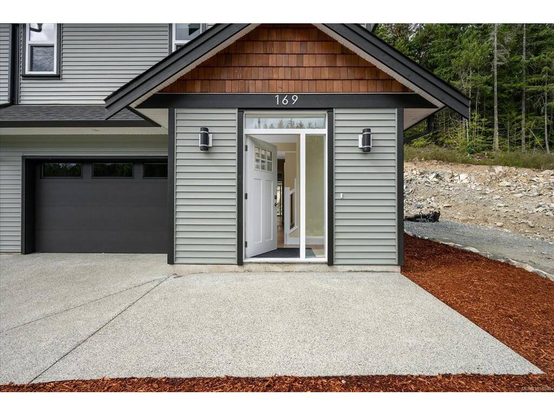
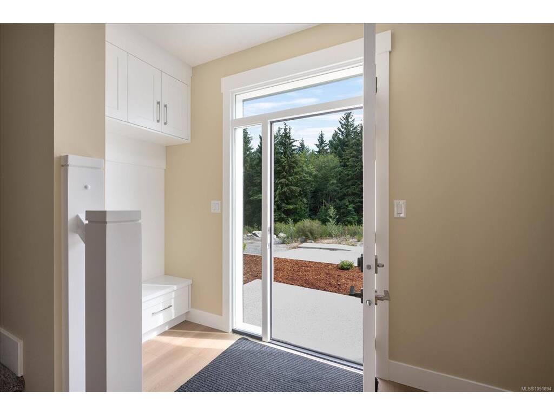
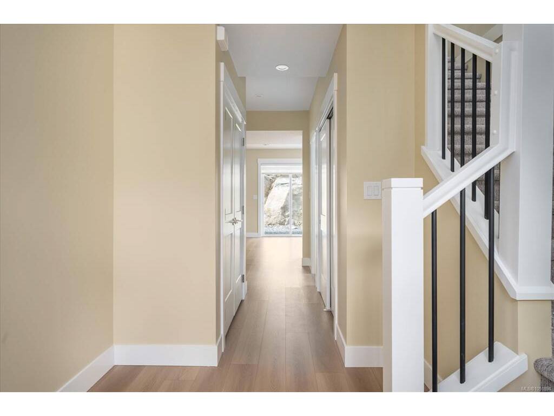
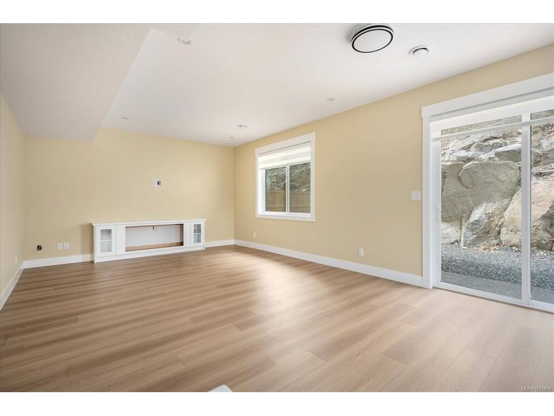
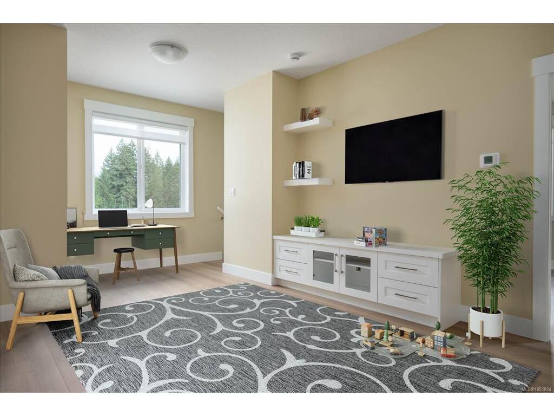
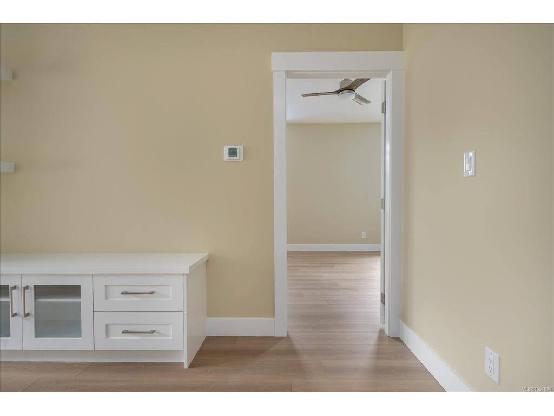
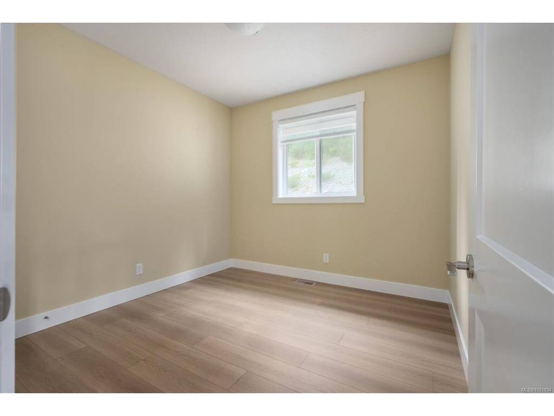
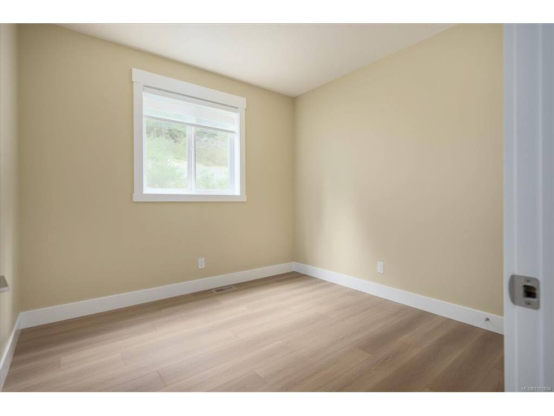
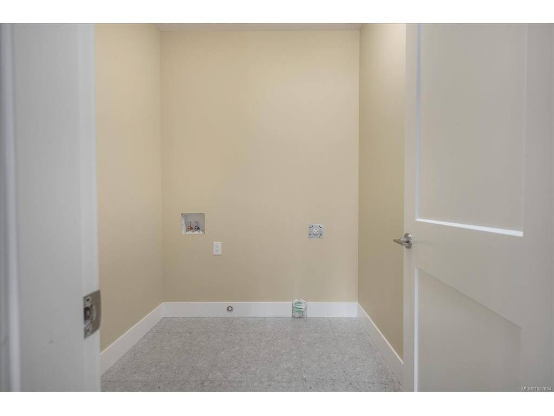
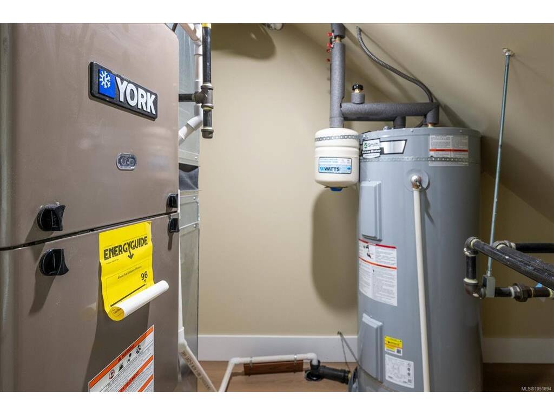
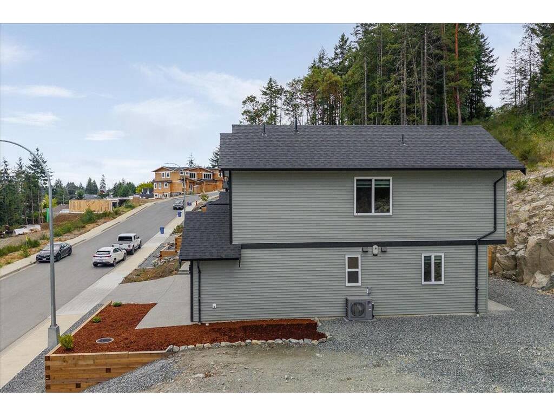
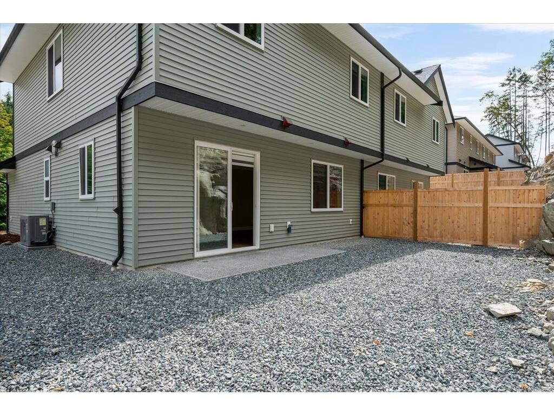
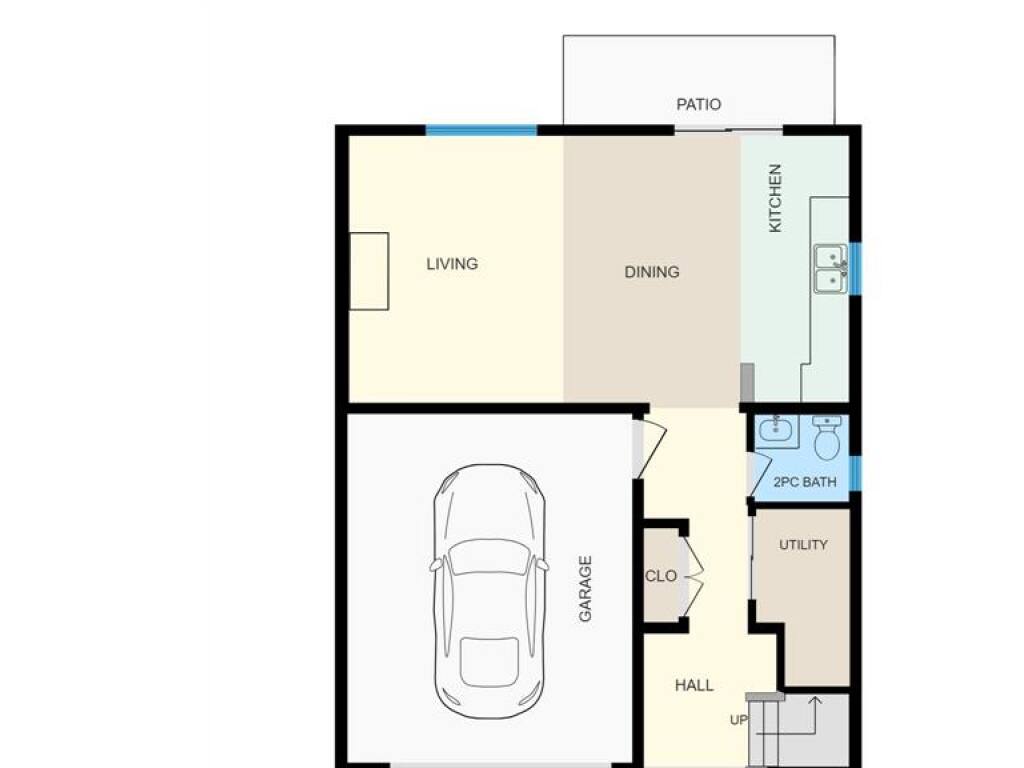
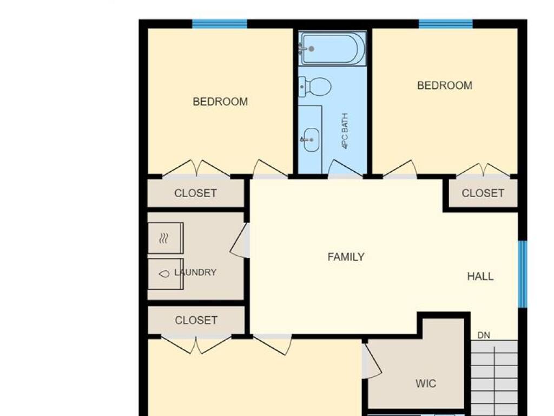
Welcome to 169 Hunter Way, a stunning, newly built half-duplex in the coveted coastal community of Ladysmith, BC. Move-in ready and crafted for everyday comfort, this modern 3-bed, 3-bath home offers ~1,700 sq ft of beautifully designed living space and the peace of mind of a 2/5/10 New Home Warranty. The bright, open-concept main floor features a welcoming living area with a cozy fireplace, a stylish kitchen with stainless steel appliances, tiled backsplash, and ample cabinetry, plus a dining area perfect for entertaining. Year-round comfort comes via a high-efficiency heat pump (A/C) with gas backup, while durable 72-hour wet-laminate flooring in high-traffic zones ensures long-lasting function and beauty. Upstairs, a generous rec room, a full laundry room, and three spacious bedrooms await, including a luxurious primary suite with vaulted ceilings, a walk-in closet plus a secondary closet, and a spa-inspired ensuite with heated floors and a walk-in shower. Potential eligibility for the First-Time Home Buyers’ GST Rebate. Buyers are advised to conduct their own due diligence and confirm eligibility.

General

Property Type:Half Duplex
Title of Ownership:STRATA LOT 1 DISTRICT LOT 126 OYSTER DISTRICT STRATA PLAN EPS11801 TOGETHOR WITH AN INTEREST IN THE COMMON PROPERTY IN THE PROPORTION TO THE UNIT UNTITLEMENT OF THE STRATA LOT AS SHOWIN ON FORM V
Layout:Duplex Side/Side
Number of Floors:2
Taxes:$3,809
Tax Year:2026
Finished Sq. Ft.:1,698
Unfinished Sq. Ft.:294
Year Built:2025

Display Full Description

Interior Details

Bedroom(s): 3
Bathroom(s): 3
Basement Type: None
Interior Features: Ceiling Fan(s), Closet Organizer, Dining/Living Combo, Storage, Vaulted Ceiling(s)
Appliances Included: Dishwasher, Dryer, Oven/Range Electric, Range Hood, Refrigerator, Washer

Building Details

Foundation: Slab
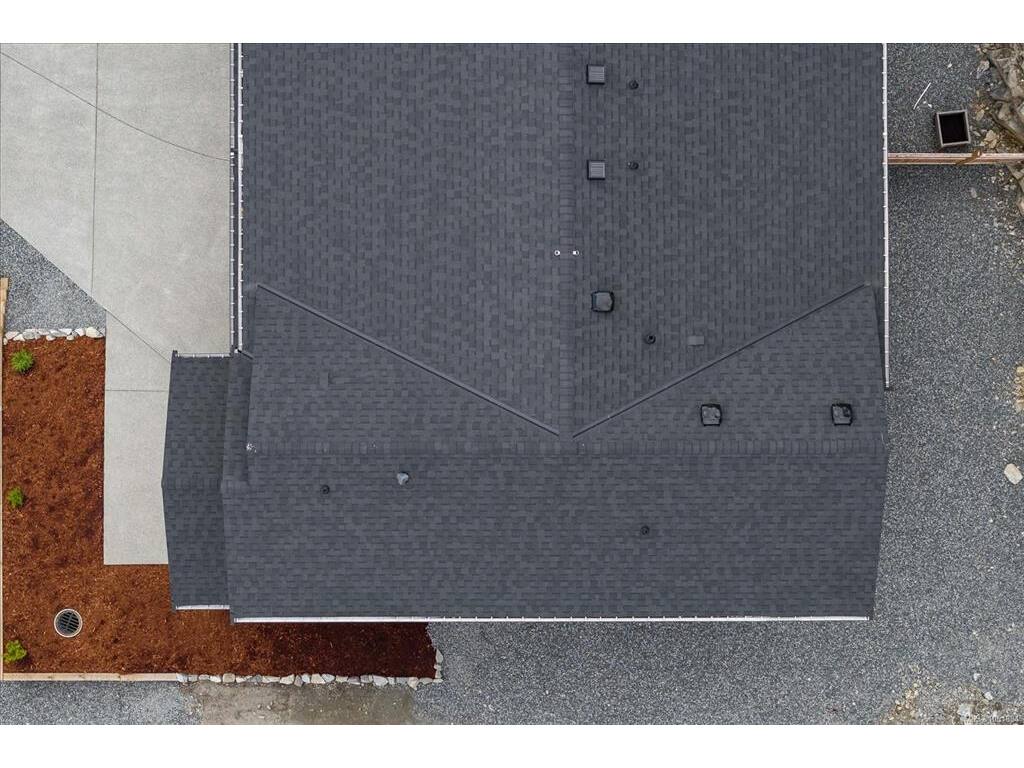
Roof: Asphalt Shingle
Heat/Air: Heat Pump, Natural Gas

Site Influences

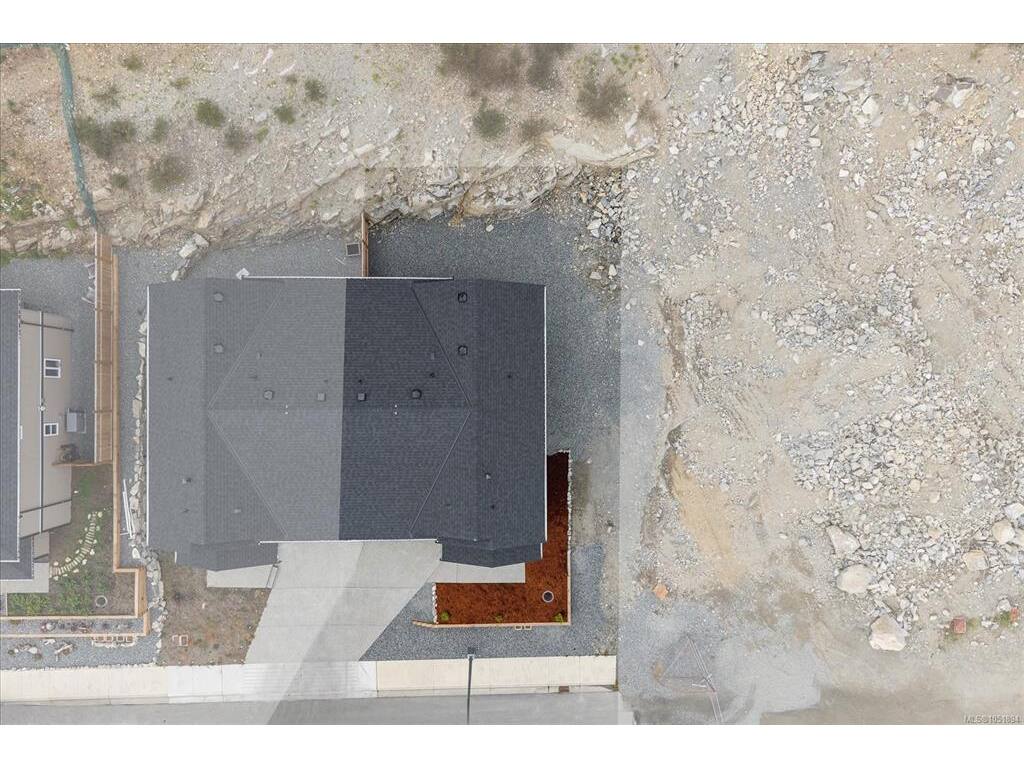
Lot SqFt: 7,274
Acres: 0.16
Water: Municipal
Waste: Sewer Connected
Zoning: CD3
Parking: Driveway, Garage Double, On Street
Lot Features: Central Location, Easy Access, Family-Oriented Neighbourhood, Marina Nearby, Park Setting, Recreation Nearby, Shopping Nearby, Sidewalk

Strata Lot Information

Rental Restrictions: Unrestricted
Pet Notes: Standard strata bylaws

Room Dimensions

Main Level

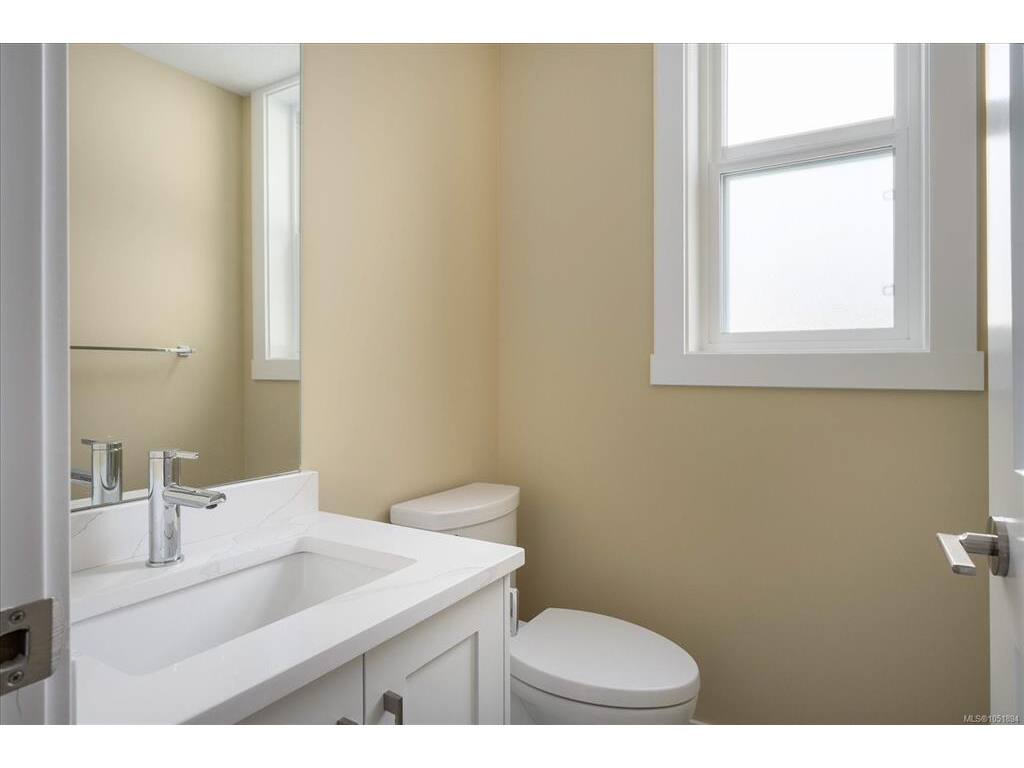
Bathroom2-Piece
Dining Room9'3"x14'3"
Entrance10'8"x4'11"
Kitchen5'8"x13'11"
Living Room11'2"x13'11"

Second Level

Bathroom4-Piece
Bedroom10'4"x10'4"
Bedroom10'4x10'4"
Bedroom - Primary15'2"x11'10"
Ensuite3-Piece
Family Room13'8"x11'0"
Laundry6'10"x6'2"

Unfinished

Garage14'11"x18'3"
Utility Room4'11"x9'3"

Property Details

Beds: 3
Baths: 3
Sq. Feet: 1,698
Year Built: 2025
Property Type: Half Duplex
Municipality: Duncan

Links

All fields marked with * are required.

All fields are required.

$
$
This is only a guide. Please verify this information with your mortgage specialist.
Back To Listings

Listed with:

Jamie Kolk
Royal LePage Nanaimo Realty LD
Phone: 250-245-2252

NOTE: MLS® property information is provided under copyright© by the Victoria Real Estate Board. The information is from sources deemed reliable, but should not be relied upon without independent verification.