6 Bed Single Family Detached in Saanich East

$1,399,900

3906 Braefoot Rd
MLS® NO: 1051857

Description

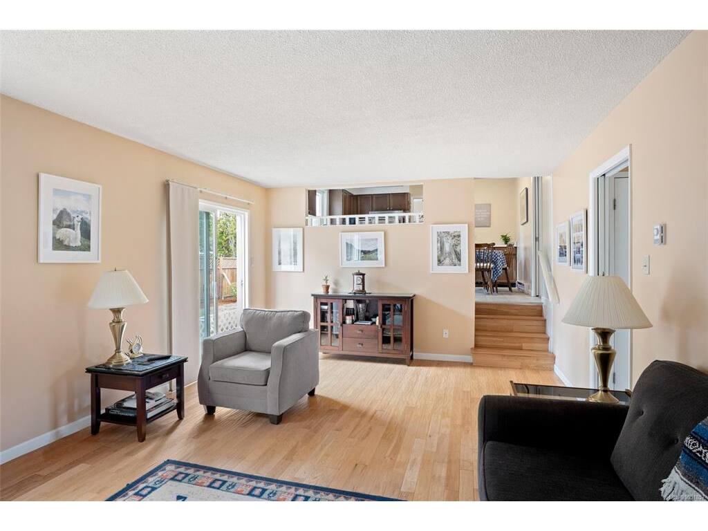
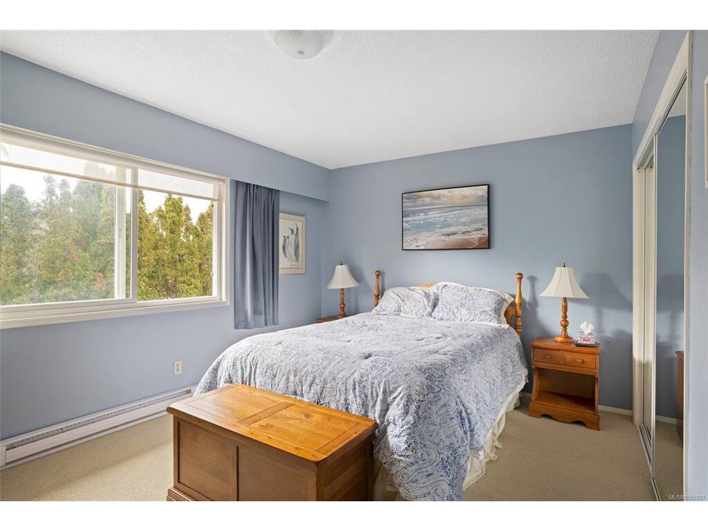
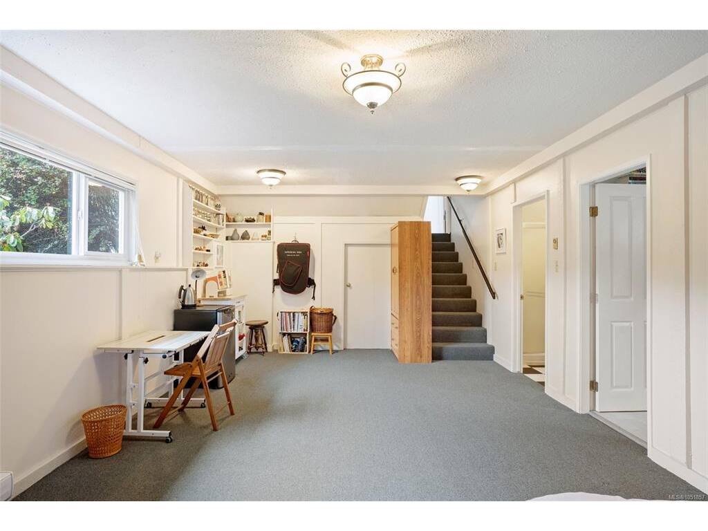
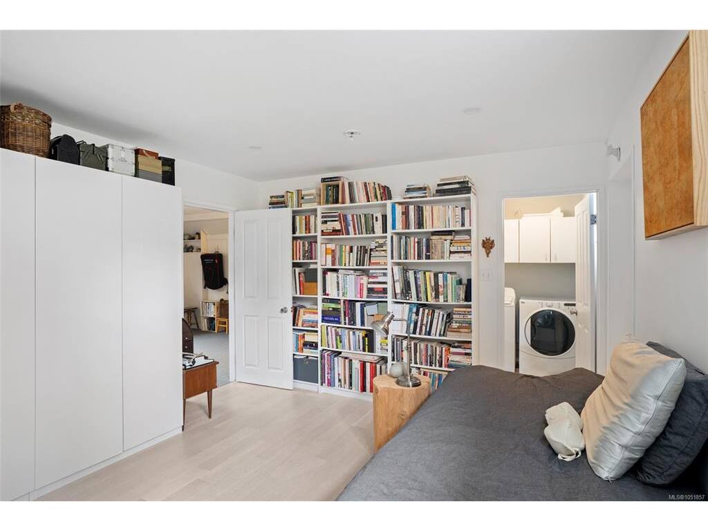
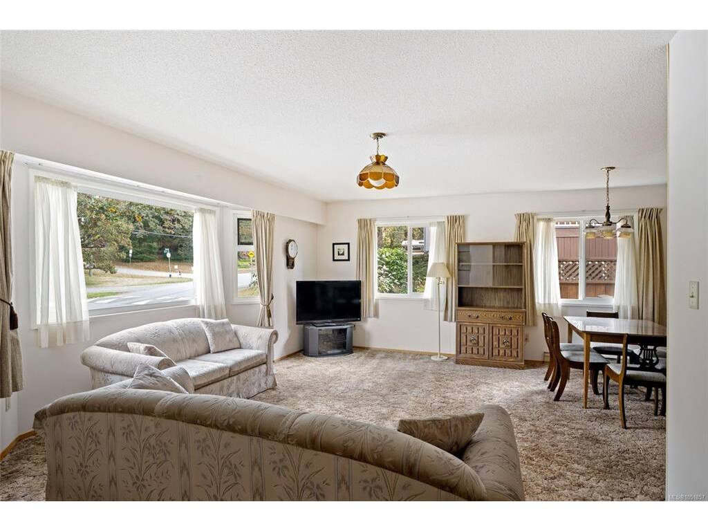
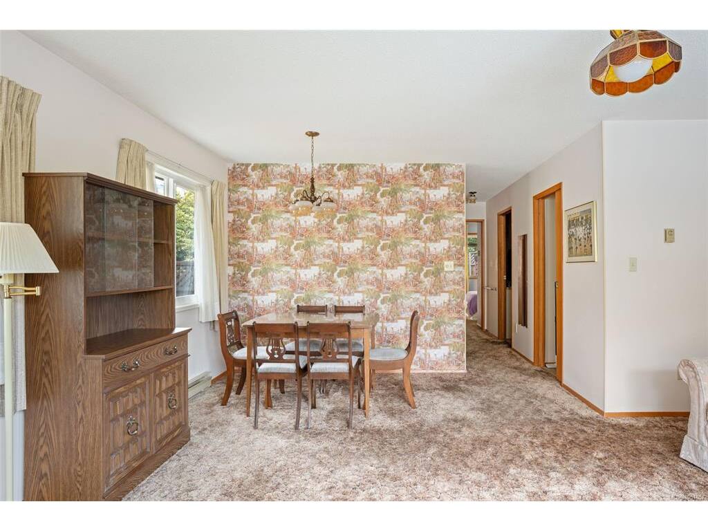
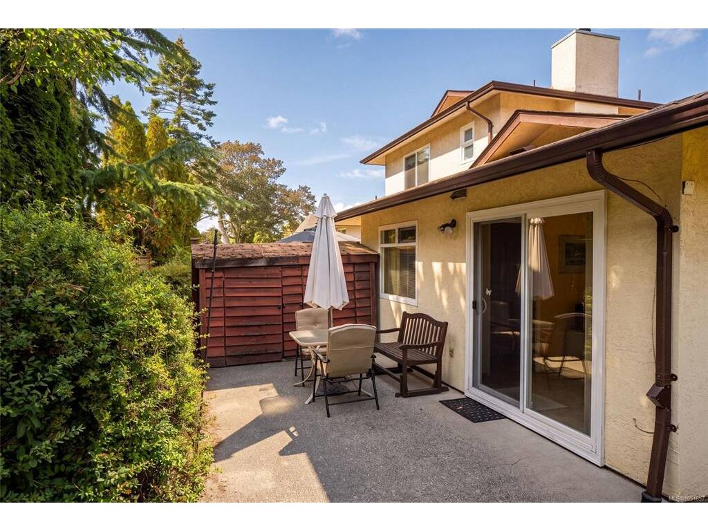
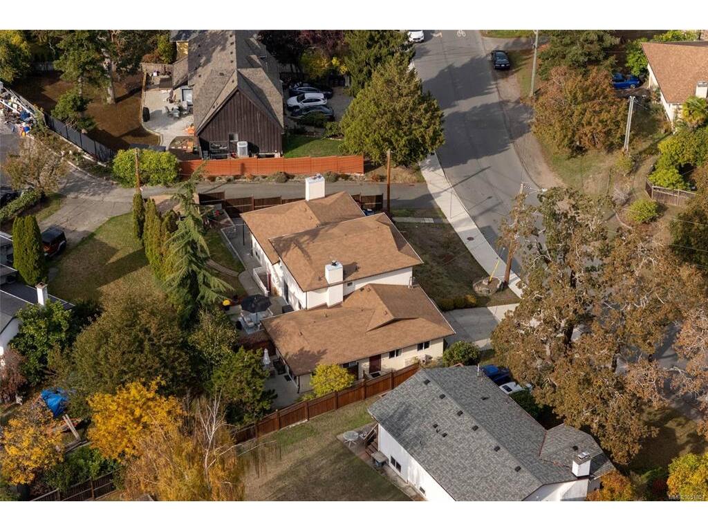
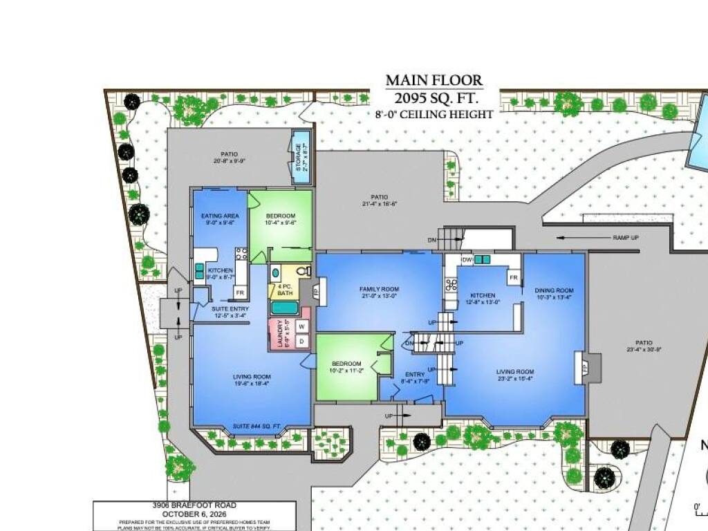
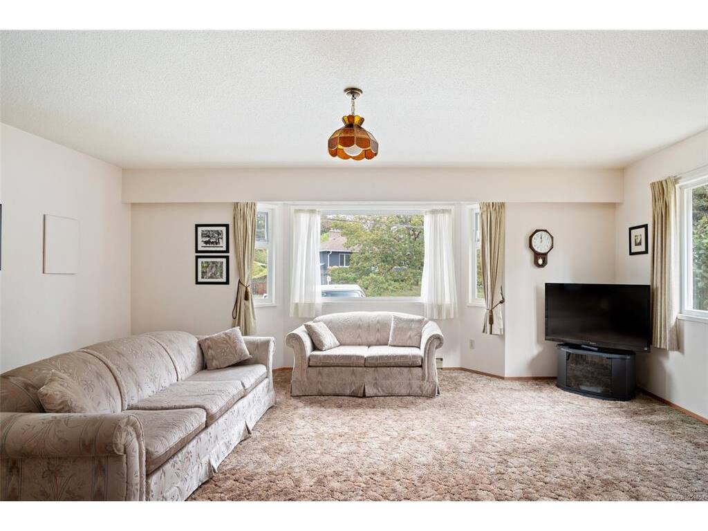
An exceptional opportunity in the heart of Saanich East's sought-after Braefoot neighbourhood! This immaculate 6-bedroom, 4-bathroom home offers an outstanding combination of space, versatility, and comfort, with pride of ownership evident throughout. Thoughtfully designed for family living, the spacious main level features elegant formal living and dining rooms, a bright kitchen adjoining the welcoming family room, and easy access to the private backyard. Upstairs, you'll find 3 generous bedrooms and 2 bathrooms, including a spacious primary suite with ensuite. The lower level offers additional living space with a rec room, bedroom, bathroom, and laundry. A standout feature is the attached, self-contained 1 or 2-bedroom suite, offering convenient one-level living, its own laundry, and a private patio. With no living space above or below, it feels like a separate home, ideal for extended family or additional income. Just minutes from schools, parks, shopping, and amenities, this beautifully maintained home is a rare find in an outstanding family neighbourhood.

General

Property Type:Single Family Detached
Title of Ownership:LOT 13, PLAN VIP29476, SECTION 32, VICTORIA LAND DISTRICT
Layout:Main Level Entry with Lower/Upper Lvl(s)
Taxes:$5,877
Tax Year:2026
Finished Sq. Ft.:3,432
Unfinished Sq. Ft.:561
Year Built:1979

Display Full Description

Interior Details

Bedroom(s): 6
Bathroom(s): 4
Basement Type: Full, Walk-Out Access, With Windows
Basement Description: 1
Interior Features: Breakfast Nook, Dining Room, Eating Area, Storage
Appliances Included: Dishwasher, Dryer, Refrigerator, Washer

Building Details

Foundation: Poured Concrete
Roof: Asphalt Shingle
Heat/Air: Baseboard, Electric

Site Influences

Lot SqFt: 7,581
Acres: 0.17
Water: Municipal
Waste: Sewer Connected
Parking: Driveway
Lot Features: Landscaped, Private

Strata Lot Information

Rental Restrictions: Unrestricted

Room Dimensions

Lower Level

Bathroom3-Piece
Bedroom15x12
Rec Room23x13

Main Level

Bathroom4-Piece
Bedroom10x11
Bedroom10x10
Dining Room10x13
Eating Area09x10
Entrance08x08
Entrance13x03
Family Room21x13
Kitchen13x13
Kitchen09x09
Laundry07x06
Living Room23x15
Living Room20x18

Second Level

Bathroom4-Piece
Bedroom11x10
Bedroom10x10
Bedroom - Primary16x11
Ensuite2-Piece

Unfinished

Basement21x24
Patio21x10
Patio21x17
Patio23x31
Separate Storage10x12

Property Details

Beds: 6
Baths: 4
Sq. Feet: 3,432
Year Built: 1979
Property Type: Single Family Detached
Municipality: Saanich East
Links

All fields marked with * are required.

All fields are required.

$
$
This is only a guide. Please verify this information with your mortgage specialist.
Back To Listings

Listed with:

Grant Walker
RE/MAX Camosun
Phone: 250-661-9255

Karl Leong
RE/MAX Camosun
Phone: 250-744-6088

Mark Roozendaal
RE/MAX Camosun
Phone: 250-744-3301
Fax: 250-744-3904

NOTE: MLS® property information is provided under copyright© by the Victoria Real Estate Board. The information is from sources deemed reliable, but should not be relied upon without independent verification.