
3 Bed Single Family Detached in North Saanich



















Description
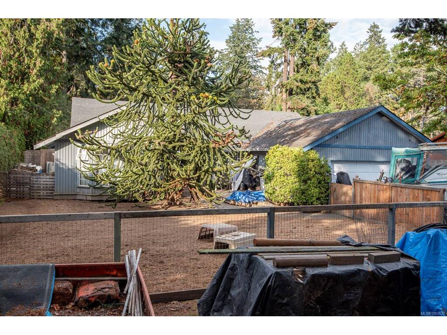
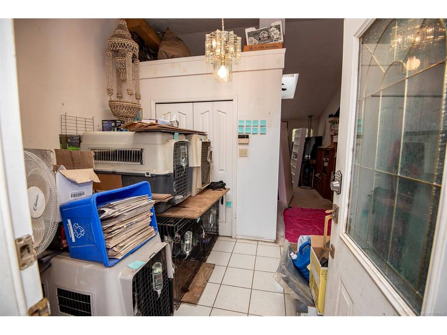
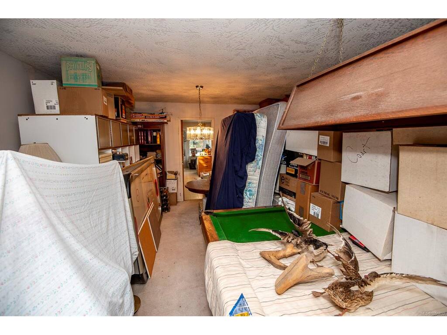
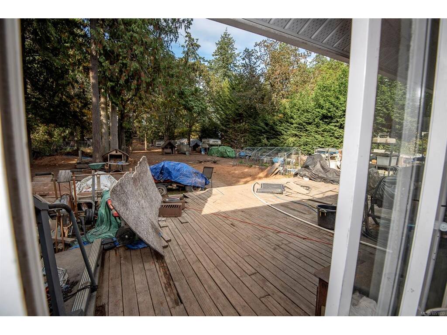
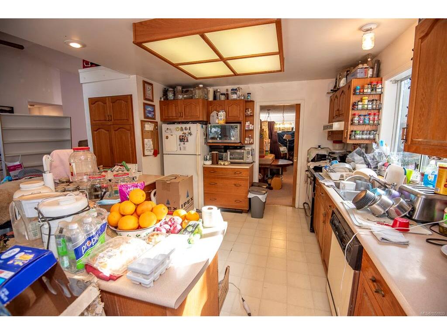
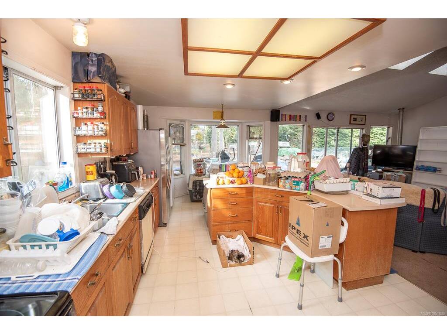
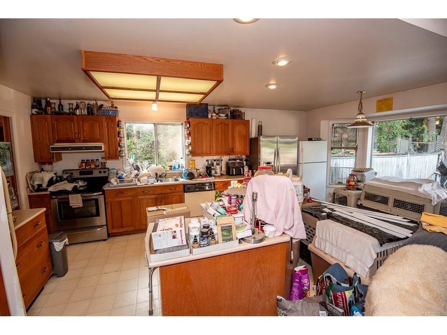
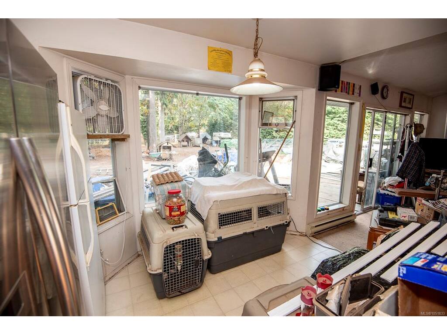
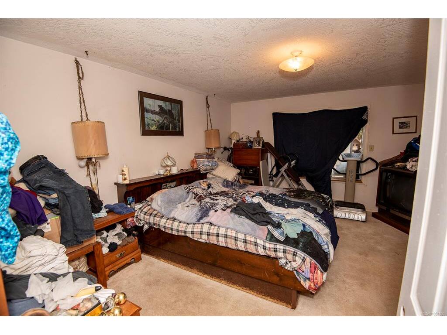
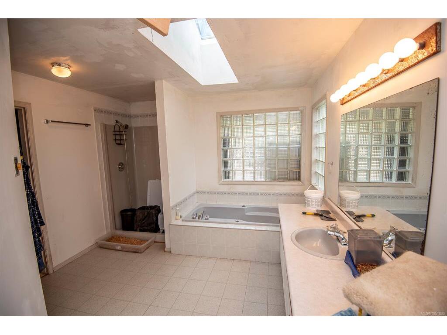
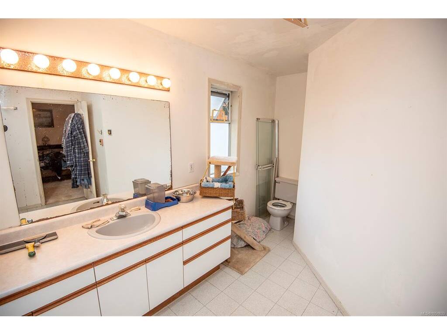
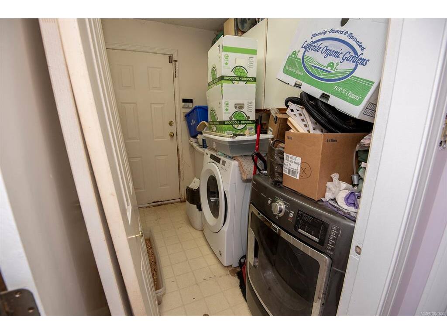
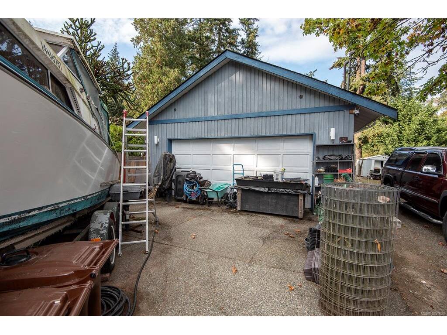
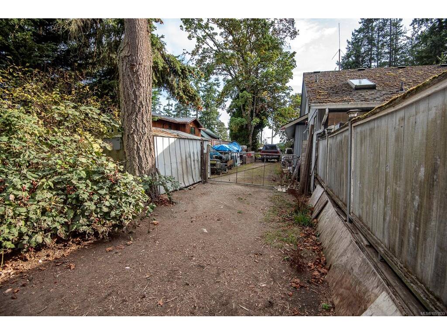
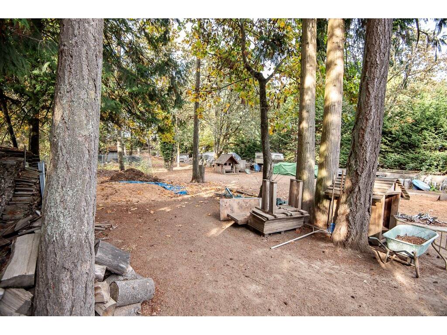
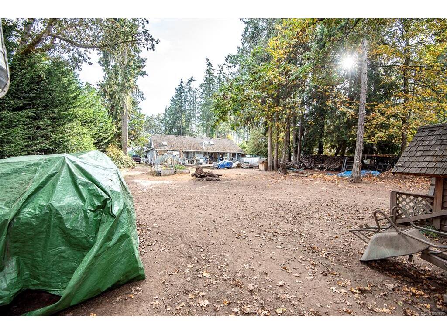
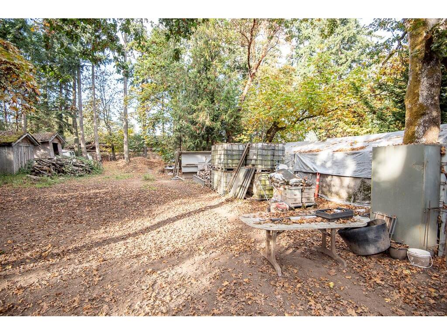
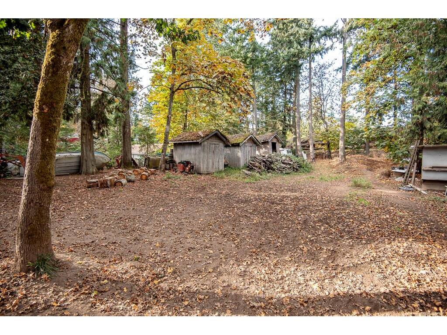
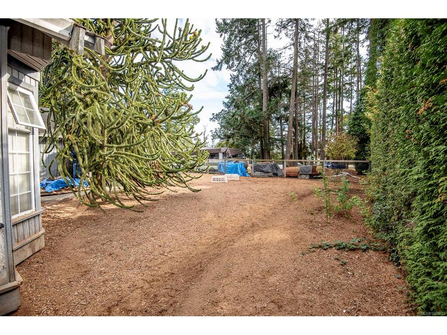
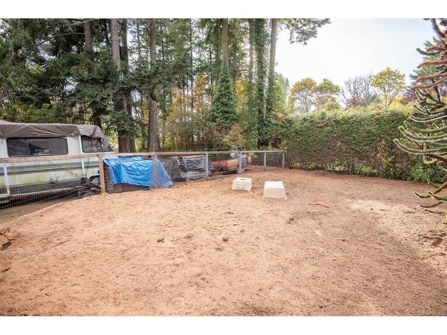
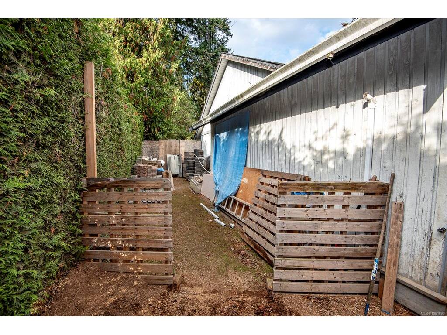
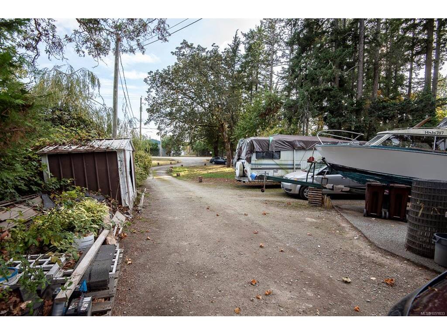
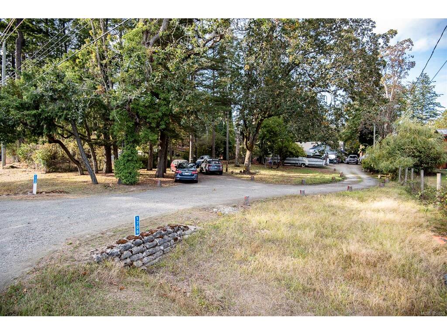
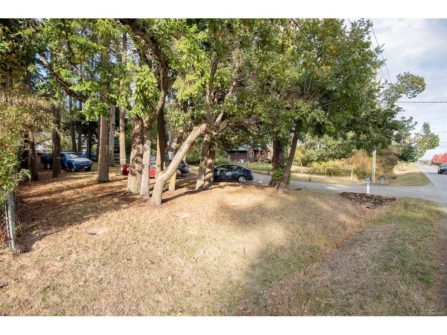
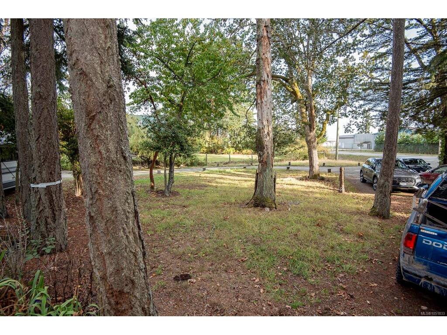
First time on the market in 36 years for this 1990 built, 3 bedroom, 2 bathroom, one level home. On just under an acre of land, the house offers a spacious entry w/skylite, in-line living & dining rooms, kitchen w/island & eating area, adjacent family room w/vaulted ceilings & access to the rear yard, primary bedroom w/ensuite bath & walk-in closet, 2 additional bedrooms, a 4pc bath, laundry & double garage plus lots of additional parking. Bring your renovating and updating ideas. The property is level, rectangular and offers mature trees, open spaces and lots of room for your landscaping vision. Please confirm all important measurements and details.
General
Property Type:Single Family Detached
Title of Ownership:Lot 2, Section 13, Range 2 East, North Saanich District, Plan 45558
Layout:Rancher
Taxes:$3,704
Tax Year:2026
Finished Sq. Ft.:2,116
Year Built:1990
Display Full Description
Interior Details
Bedroom(s): 3
Bathroom(s): 2
Basement Type: Crawl Space
Interior Features: Eating Area
Building Details
Foundation: Poured Concrete
Roof: Asphalt Shingle
Heat/Air: Baseboard, Electric
Site Influences
Lot SqFt: 42,670
Acres: 0.97
Water: Municipal
Waste: Septic System
Zoning: RA-1 Rural Agricultural
Parking: Attached, Garage Double, Open, RV Access/Parking
Lot Features: Easy Access, Level
Strata Lot Information
Rental Restrictions: Unrestricted
Room Dimensions
Main Level
Bathroom4-Piece
Bedroom11x11
Bedroom12x11
Bedroom - Primary16x14
Dining Room14x8
Eating Area11x7
Ensuite4-Piece
Entrance11x9
Family Room19x14
Kitchen14x11
Laundry9x6
Living Room18x17
Walk-in Closet8x6