6 Bed Single Family Detached in Saanich East
$1,149,900

4086 Quadra St
MLS® NO: 1051820

Description

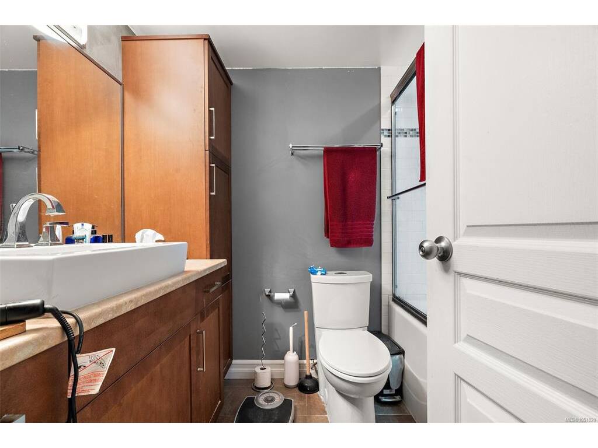
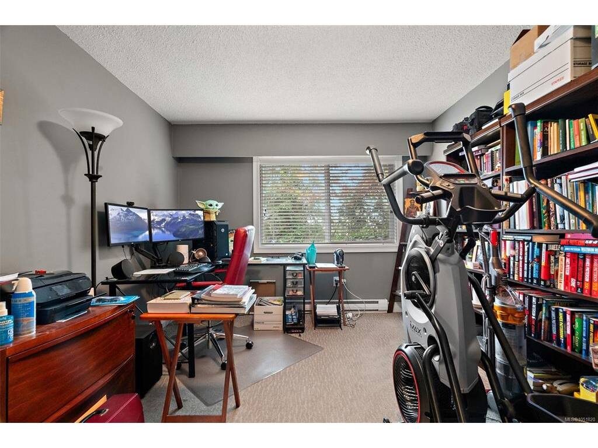
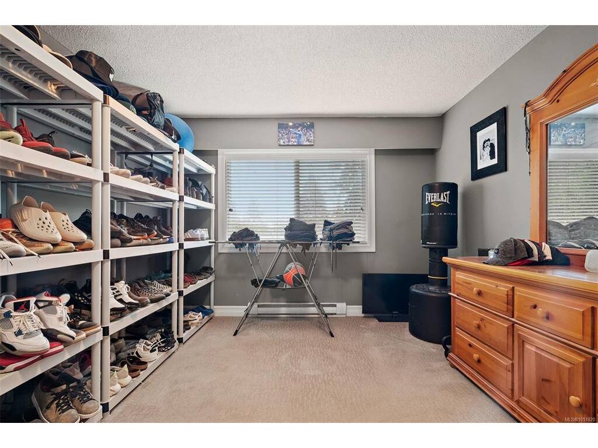
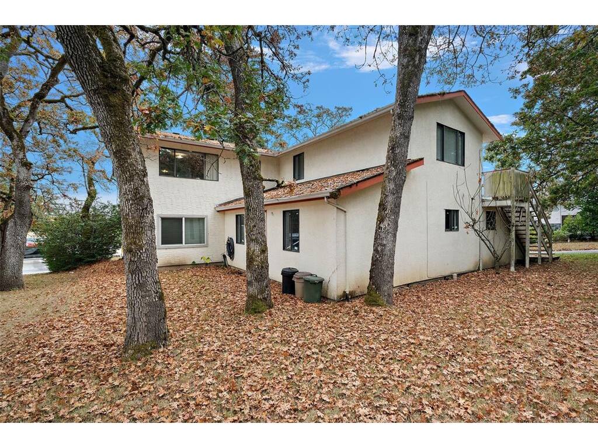
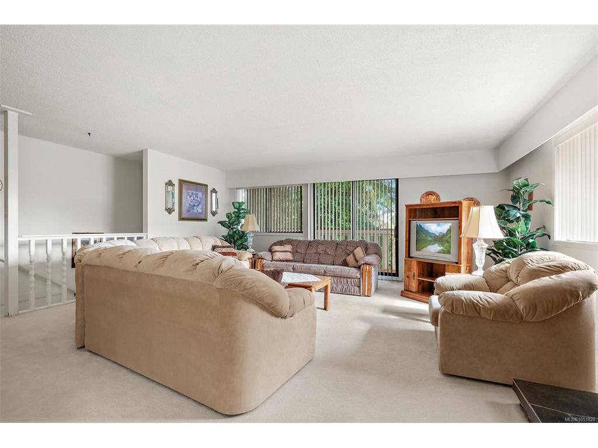
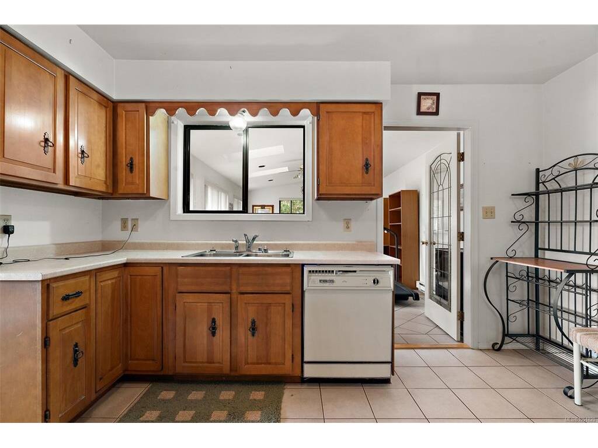
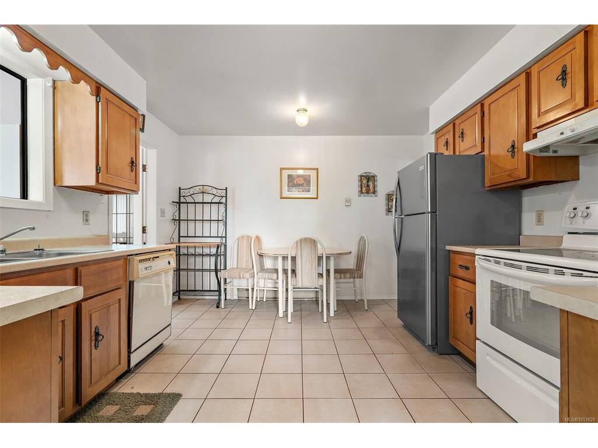
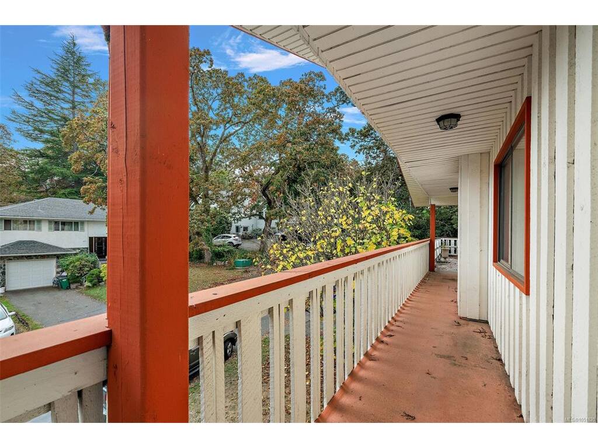
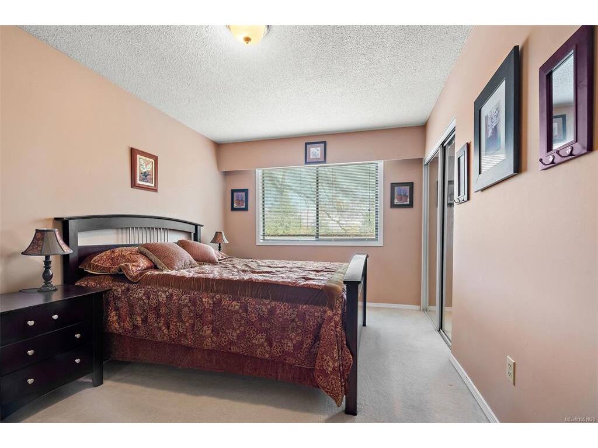
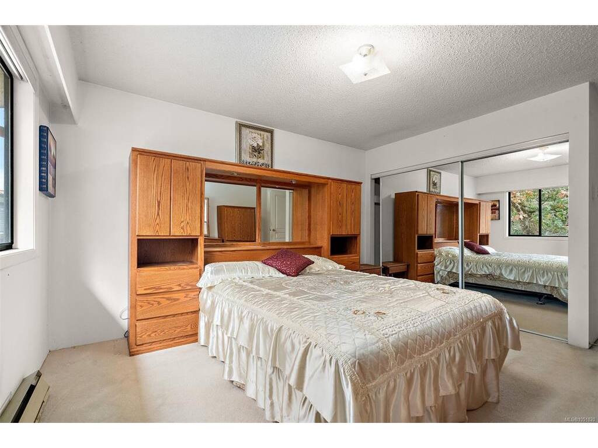
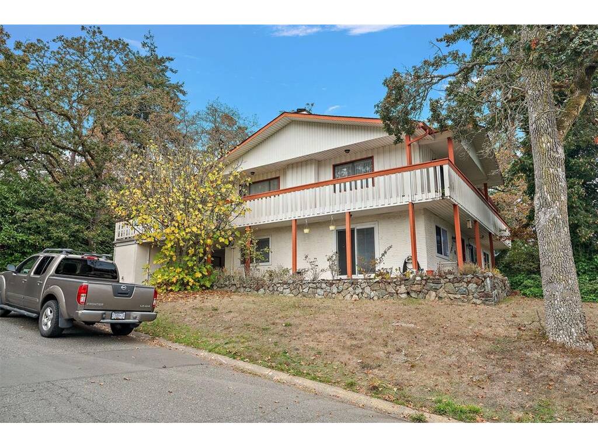
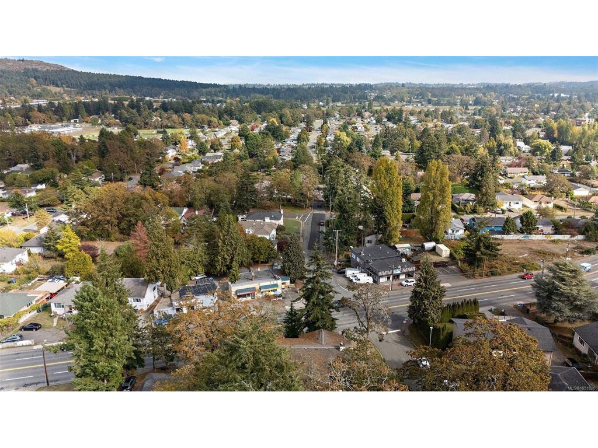
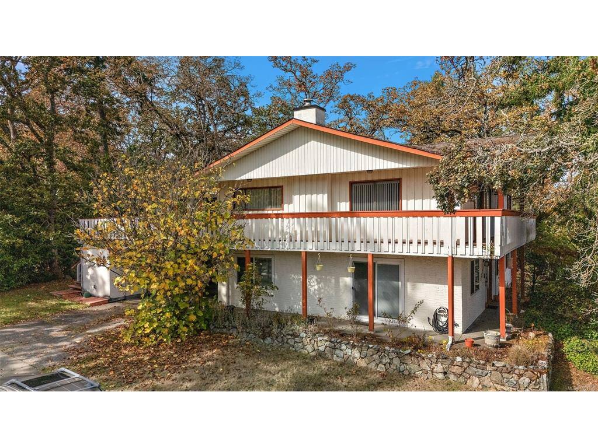
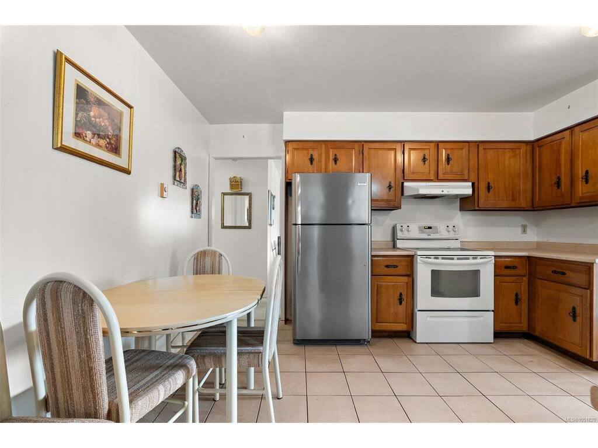
Looking for a home that gives your family space to grow while offering serious income potential? This could be the one. Set on a corner lot in a central location, this well-designed 6-bedroom, 4-bathroom home offers an incredibly versatile layout perfect for a blended family, extended family, or buyers looking for a significant mortgage helper. The fully renovated 3-bed, 2-bath suite is a standout, offering over 1,300 sq ft of bright, comfortable living space. Featuring an updated kitchen with stainless steel appliances & eat-in island, separate entry, storage, & its own spacious layout, this is a mortgage helper you’ll actually want to live in. Upstairs, you’ll find another 3 beds, including a generous primary suite w/ a 4-piece ensuite, 4-piece main bath, dining room, kitchen, bonus family room, & a welcoming living room complete w/ a wood-burning fireplace. Steps from Christmas Hill & close to recreation, shopping, groceries, transit, & everyday amenities. Whether you need space for a growing or blended family, room for extended family, or want to offset your mortgage with a substantial rental suite, this home gives you plenty of options!

General

Property Type:Single Family Detached
Title of Ownership:LOT 2, PLAN VIP28367, SECTION 64, VICTORIA LAND DISTRICT
Layout:Main Level Entry with Upper Level(s)
Taxes:$6,033
Tax Year:2026
Finished Sq. Ft.:3,373
Unfinished Sq. Ft.:445
Year Built:1977

Display Full Description

Interior Details

Bedroom(s): 6
Bathroom(s): 4
Basement Type: None

Building Details

Foundation: Poured Concrete
Roof: Asphalt Shingle
Heat/Air: Baseboard, Electric

Site Influences

Lot SqFt: 8,203
Acres: 0.18
Water: Municipal
Waste: Sewer Connected
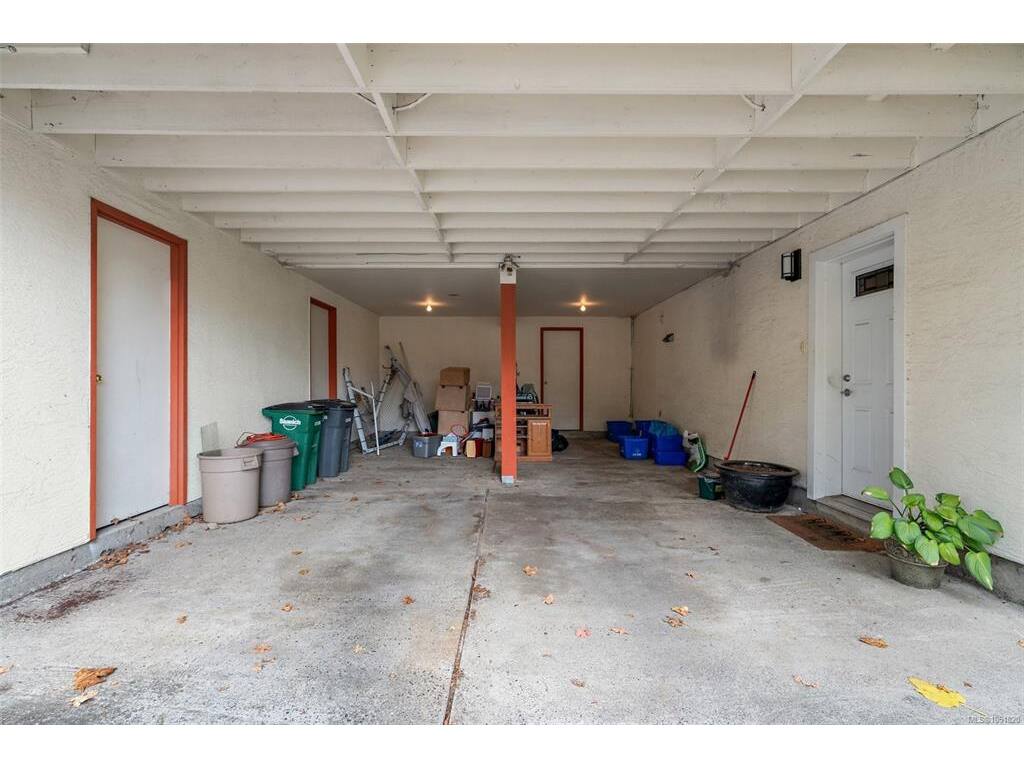
Parking: Carport
Lot Features: Central Location, Corner, Recreation Nearby, Shopping Nearby

Strata Lot Information

Rental Restrictions: Unrestricted

Room Dimensions

Main Level

Bathroom4-Piece
Bedroom11x13
Bedroom11x13
Bedroom11x14
Dining Room13x16
Ensuite4-Piece
Entrance7x10
Entrance5x5
Kitchen13x16
Laundry11x5
Living Room12x16

Second Level

Bathroom4-Piece
Bedroom10x15
Bedroom10x16
Bedroom - Primary12x13
Dining Room11x12
Ensuite4-Piece
Family Room14x24
Kitchen13x12
Living Room19x19

Unfinished

Carport30x18
Storage9x24
Storage16x7
Deck46x4
Deck4x36
Deck15x24

Property Details

Beds: 6
Baths: 4
Sq. Feet: 3,373
Year Built: 1977
Property Type: Single Family Detached
Municipality: Saanich East
Links

All fields marked with * are required.

All fields are required.

$
$
This is only a guide. Please verify this information with your mortgage specialist.
Back To Listings

Listed with:

Mark Rice
Coldwell Banker Oceanside Real Estate
Phone: 250-588-2339

Michele F. Holmes
Coldwell Banker Oceanside Real Estate

Eric Smith
Coldwell Banker Oceanside Real Estate

NOTE: MLS® property information is provided under copyright© by the Victoria Real Estate Board. The information is from sources deemed reliable, but should not be relied upon without independent verification.