4 Bed Single Family Detached in Colwood

$1,925,000

3519 Promenade Cres
MLS® NO: 1051804

Description

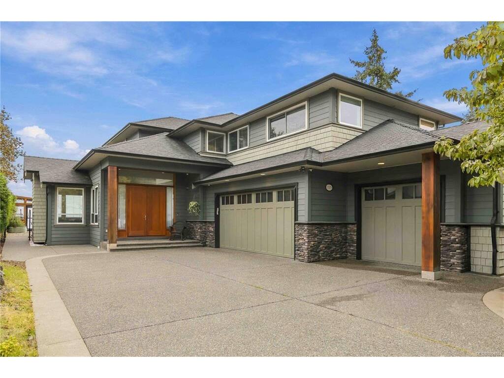
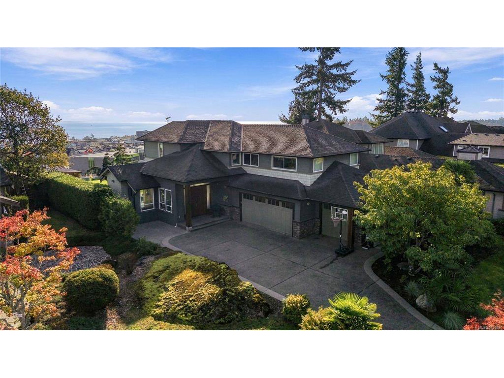
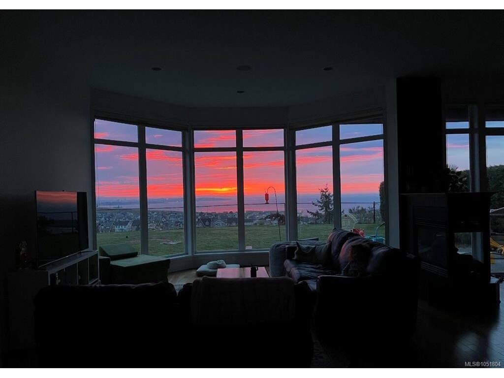
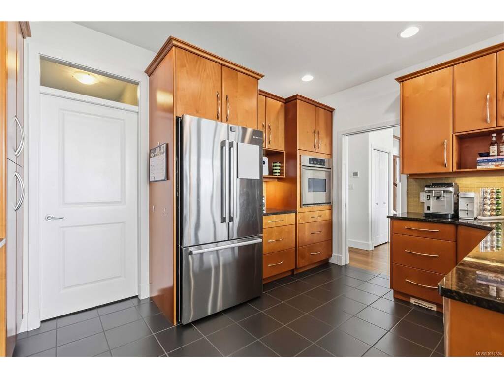
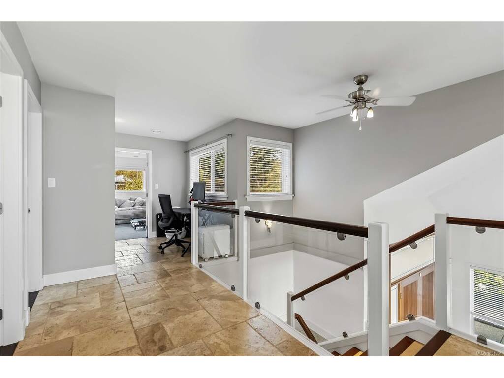
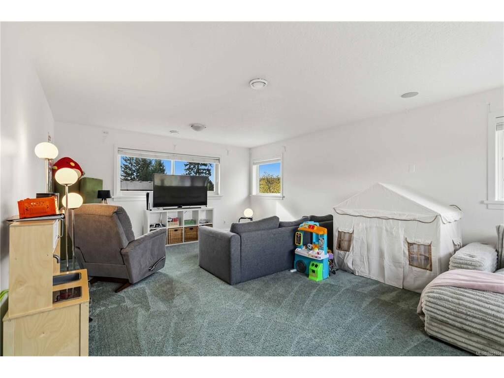
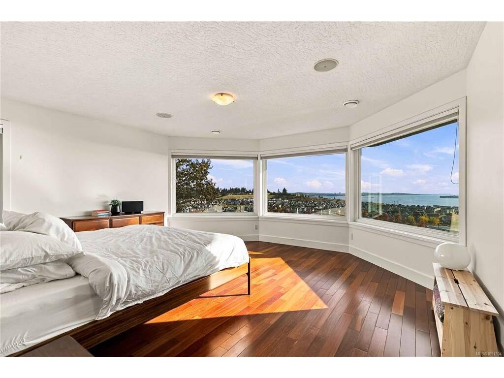
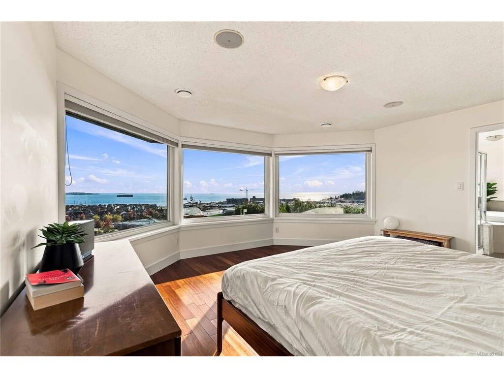
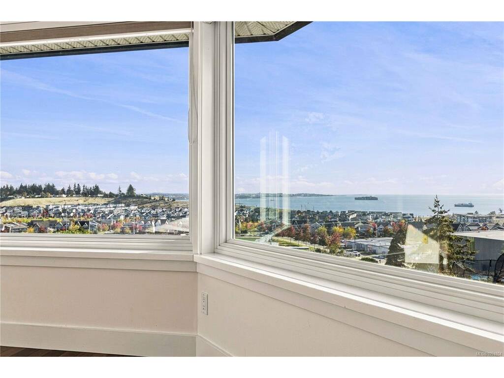
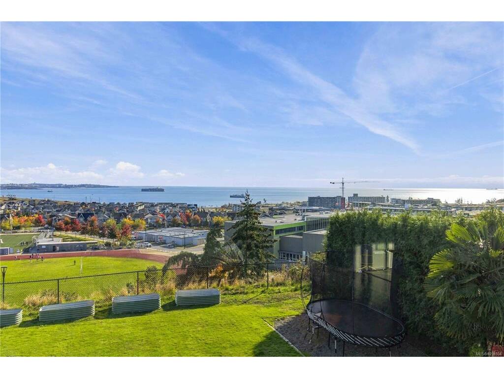
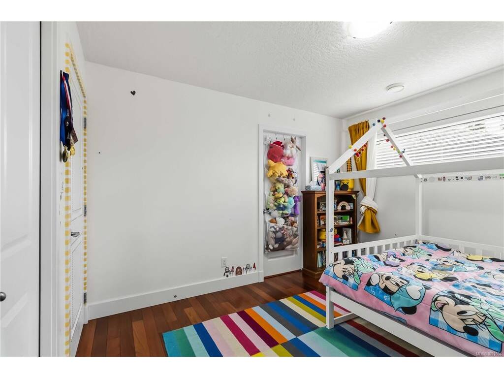
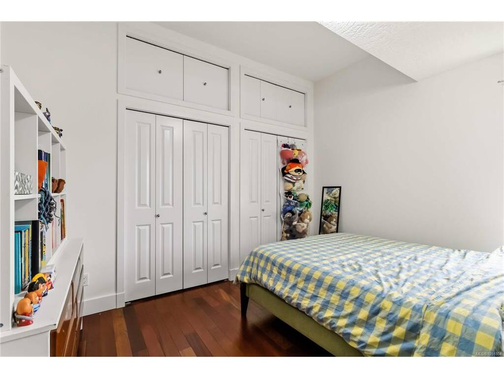
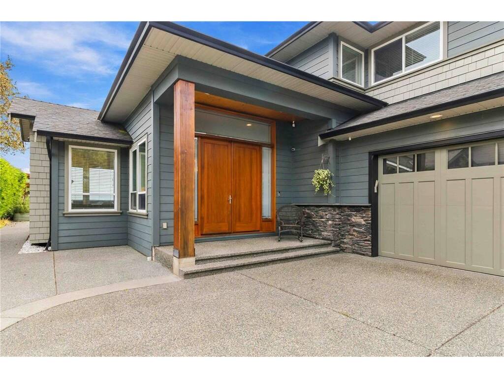
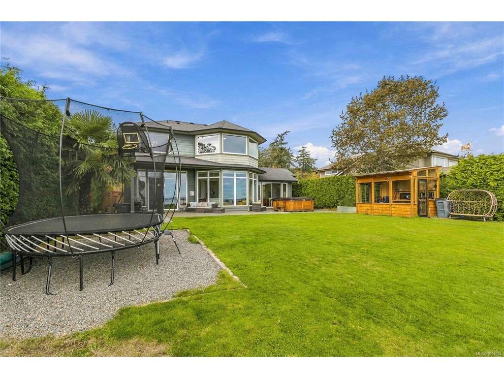
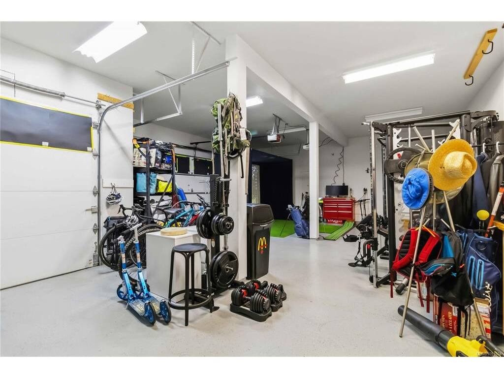
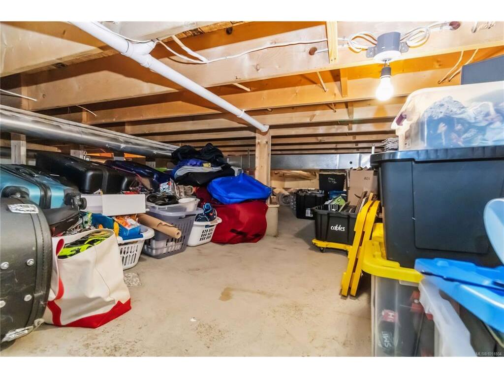
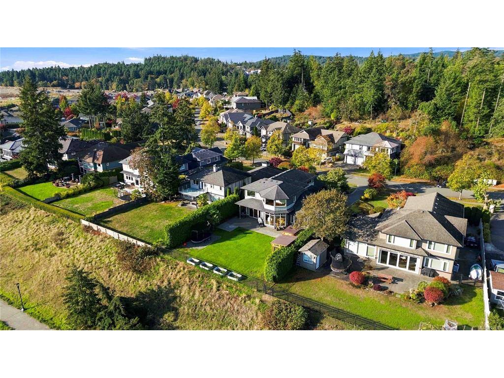
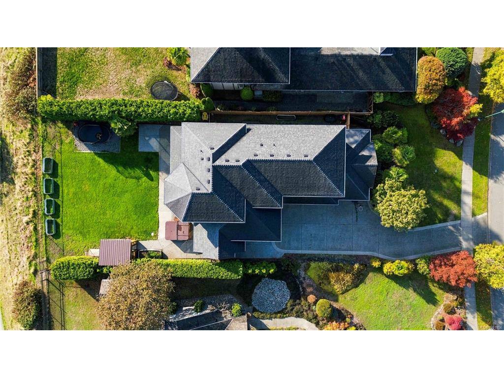
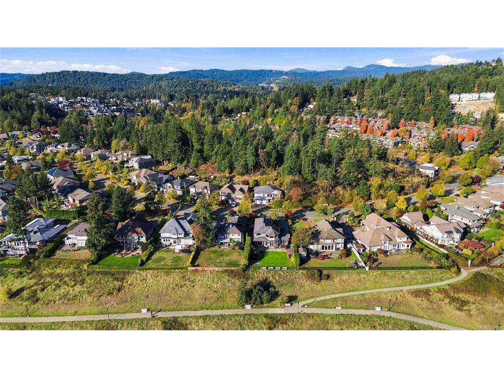
This EXCEPTIONAL residence captures EXTENSIVE & OUTSTANDING PANORAMIC OCEAN/city/MTN VIEWS, with the most spectacular horizon-transforming sunrises that you'll ever see! Situated amongst the small handful of VIEW lots nestled along the upper ridge enclave of the original phase of Royal Bay Development. This location is a rare offering, distinguished by its remarkable positioning & elevated outlook...while offering luxury of seamless, LEVEL WALK-IN ACCESS that flows effortlessly through the open concept main, to the WALK-OUT PATIO & large fully fenced (& hedged for privacy) rear yard. Beautiful connection between indoor/outdoor living. Gorgeous home featuring floor-to ceiling windows along the rear to frame the view, Vaulted 9 & 11ft ceilings, Brazilian cherrywood floors throughout; Gourmet kitchen w/eating bar; 4bd up & office on main (Media above garage=4th bd w/armoire use). 3 CAR GARAGE! New windows up.Forced Air& Heat Pump.Easy interior-access crawl. Buyer verify SQFT if important

General

Property Type:Single Family Detached
Title of Ownership:LOT 18, PLAN VIP76817, SECTION 39, ESQUIMALT LAND DISTRICT
Layout:Main Level Entry with Upper Level(s)
Taxes:$8,055
Tax Year:2026
Finished Sq. Ft.:3,174
Unfinished Sq. Ft.:885
Year Built:2006

Display Full Description

Interior Details

Bedroom(s): 4
Bathroom(s): 3
Basement Type: Crawl Space
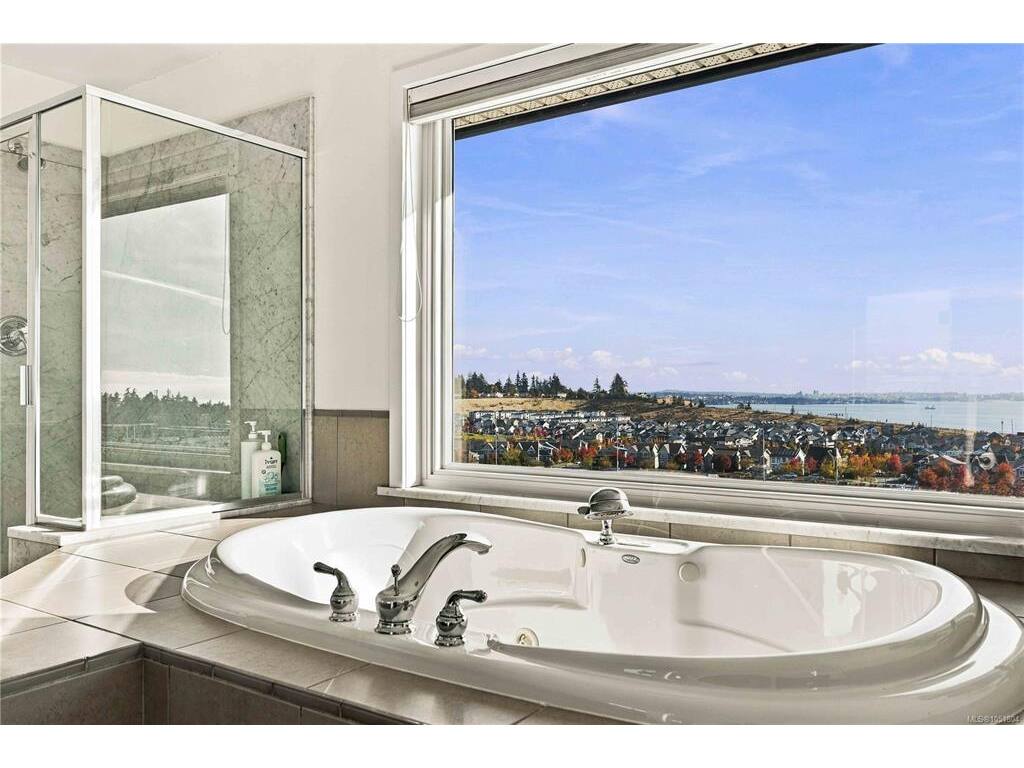
Interior Features: Soaker Tub, Vaulted Ceiling(s)
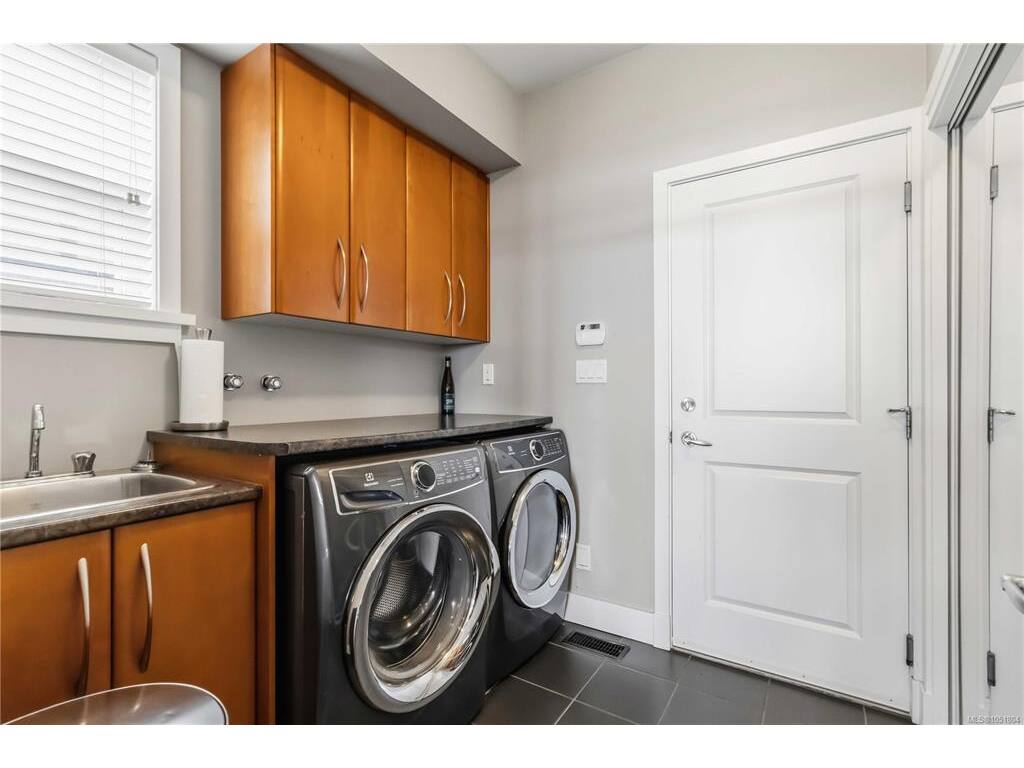
Appliances Included: Built-in Range, Dishwasher, Dryer, Garburator, Hot Tub, Microwave, Oven Built-In, Range Hood, Refrigerator, Washer

Building Details

Foundation: Poured Concrete
Roof: Fibreglass Shingle
Heat/Air: Electric, Forced Air, Heat Pump

Site Influences

Lot SqFt: 10,672
Acres: 0.25
Water: Municipal
Waste: Sewer Connected
Parking: Attached, Driveway, Garage Triple
Lot Features: Irrigation Sprinkler(s), Landscaped, Level, Near Golf Course, Private, Shopping Nearby, Sidewalk, Southern Exposure

Strata Lot Information

Rental Restrictions: Unrestricted

Room Dimensions

Main Level

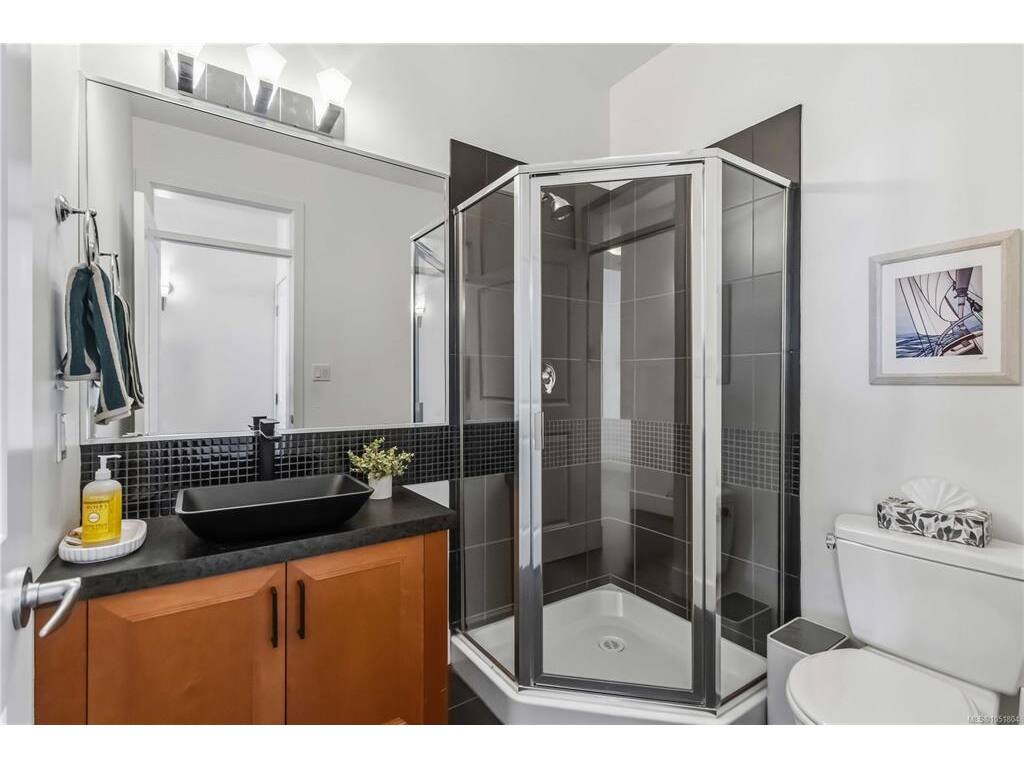
Bathroom3-Piece
Dining Room17x13
Entrance14x9
Kitchen15x13
Laundry7x8
Living Room25x17
Office16x15

Second Level

Bathroom4-Piece
Bedroom11x12
Bedroom11x12
Bedroom15x22
Bedroom - Primary18x20
Ensuite5-Piece
Walk-in Closet8x13

Unfinished

Garage18x12
Garage24x22
Patio26x55

Property Details

Beds: 4
Baths: 3
Sq. Feet: 3,174
Year Built: 2006
Property Type: Single Family Detached
Municipality: Colwood

All fields marked with * are required.

All fields are required.

$
$
This is only a guide. Please verify this information with your mortgage specialist.
Back To Listings

Listed with:

Stacey English (Beale)
Royal LePage Coast Capital - Chatterton

NOTE: MLS® property information is provided under copyright© by the Victoria Real Estate Board. The information is from sources deemed reliable, but should not be relied upon without independent verification.