
2 Bed Condo Apartment in Victoria










Description
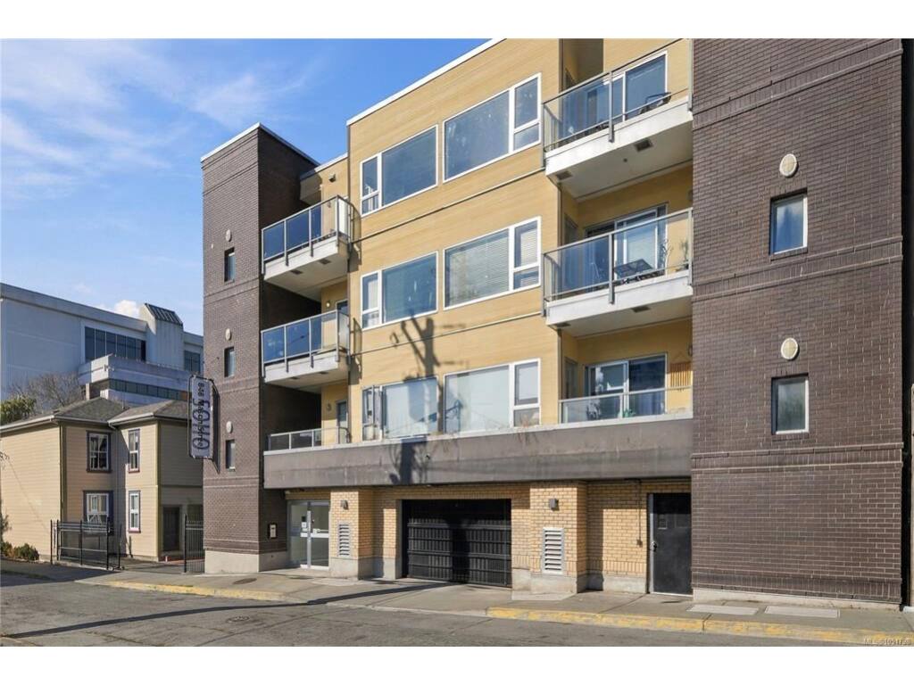
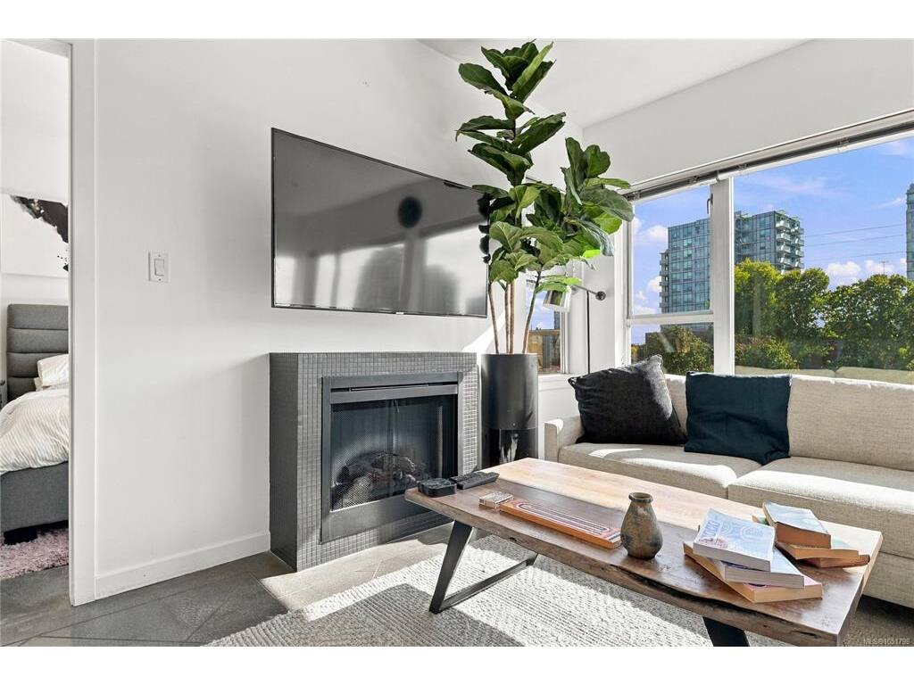
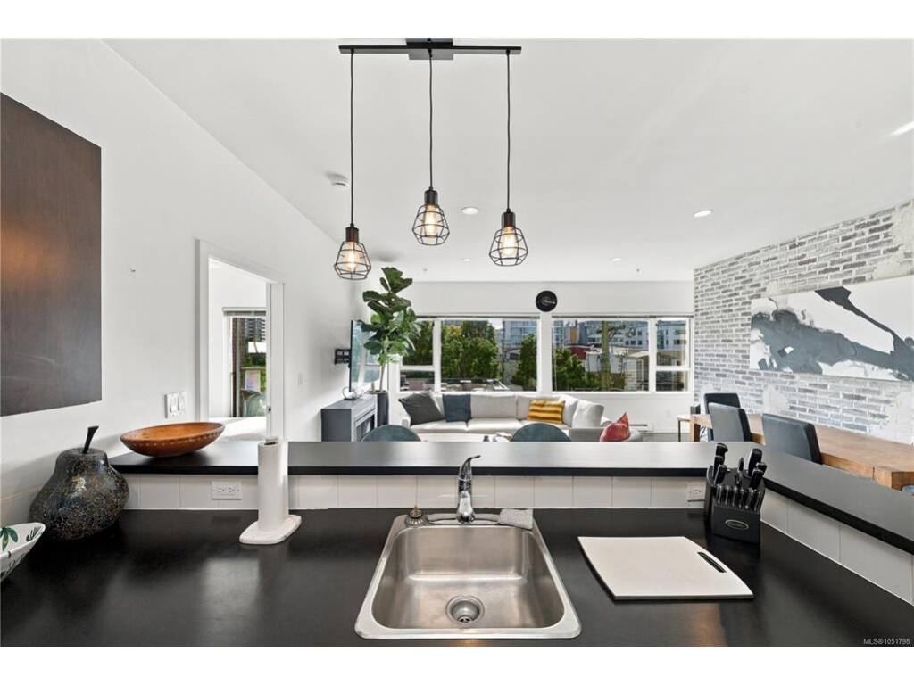
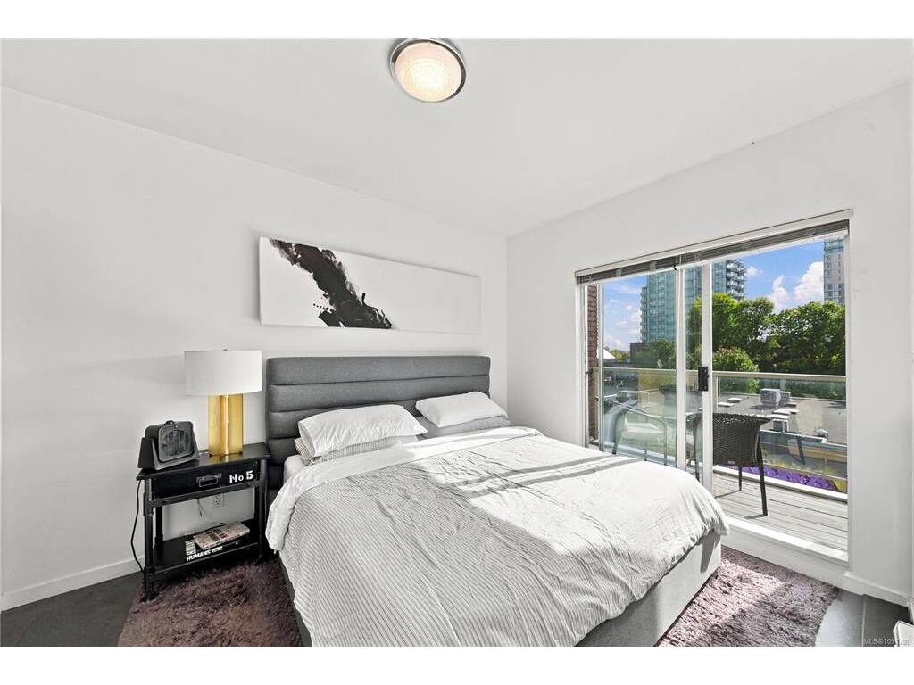
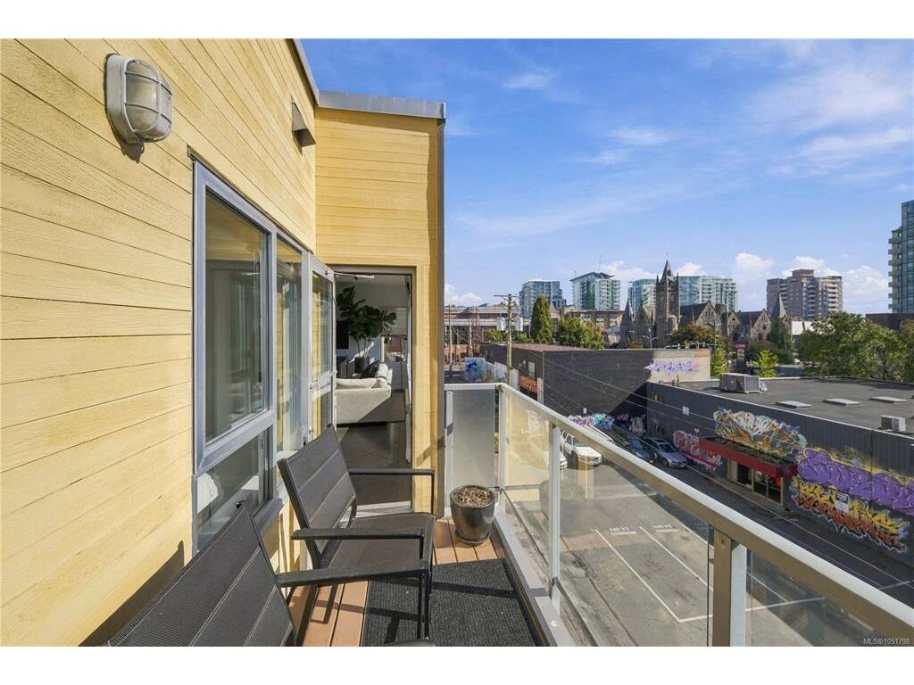
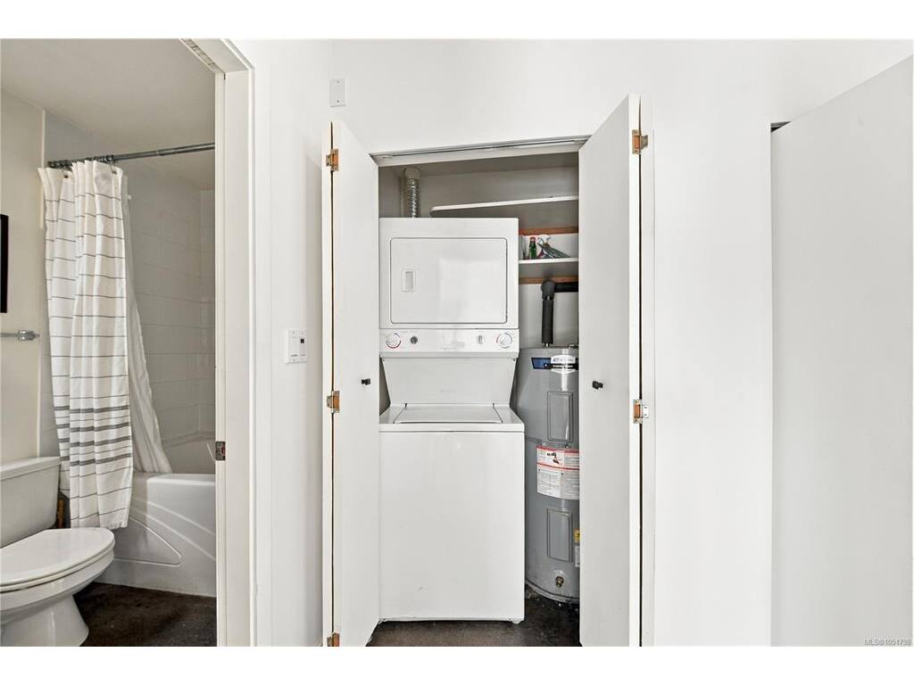
Top-floor, south-facing penthouse in The SoHo, a boutique 15-unit building in the heart of downtown Victoria. Two bedrooms at opposite ends of the home, two full bathrooms, and no unit above you make this one of the most private suites downtown. The bright open-concept kitchen, living and dining area is framed by large windows and a brick feature wall, with two south-facing balconies for outdoor space. Additional features include in-suite laundry, storage and one secure underground parking stall. Walk to restaurants, cafés, groceries and everything downtown has to offer, in a neighbourhood with new development continuing to take shape.
General
Property Type:Condo Apartment
Title of Ownership:STRATA LOT 11, PLAN VIS6100, SUBURBAN LOT 5, VICTORIA LAND DISTRICT, TOGETHER WITH AN INTEREST IN THE COMMON PROPERTY IN PROPORTION TO THE UNIT ENTITLEMENT OF THE STRATA LOT AS SHOWN ON FORM 1 OR V, AS APPROPRIATE
Layout:Condo
Number of Floors:4
Taxes:$3,453
Tax Year:2026
Finished Sq. Ft.:873
Unfinished Sq. Ft.:131
Year Built:2006
Display Full Description
Interior Details
Bedroom(s): 2
Bathroom(s): 2
Interior Features: Storage
Appliances Included: Dishwasher, Dryer, Microwave, Refrigerator, Washer
Building Details
Foundation: Poured Concrete
Roof: Asphalt Torch On
Heat/Air: Baseboard, Electric
Site Influences
Lot SqFt: 983
Acres: 0.02
Water: Municipal
Waste: Sewer To Lot
Parking: Underground
Lot Features: Rectangular Lot
Strata Lot Information
Complex: The Soho
Strata Fee: $789
Common Features: Caretaker, Garbage Removal, Insurance, Maintenance Structure, Property Management and Water
Rental Restrictions: Unrestricted
Pets Allowed: Aquariums, Birds, Caged Mammals, Cats, Dogs
Pet Notes: One dog or one cat
Room Dimensions
Main Level
Bathroom4-Piece
Bathroom4-Piece
Bedroom12'x10'
Bedroom - Primary12'x10'
Dining Room10x14
Entrance13x10
Kitchen9x10
Living Room10x14
Unfinished
Balcony10x5
Balcony11x11
