5 Bed Single Family Detached in Saanich East

$3,099,000

906 Cobblestone Lane
MLS® NO: 1051753

Description

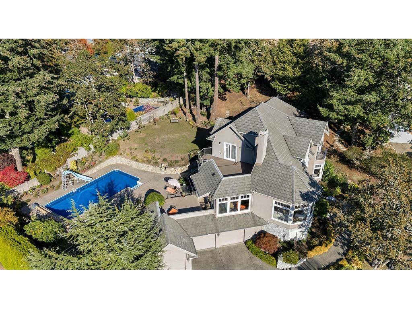
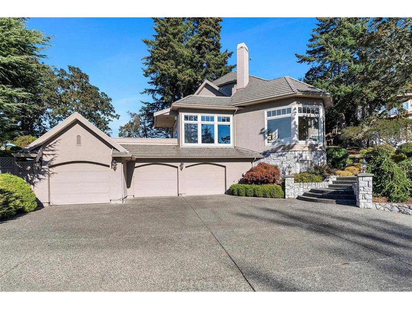
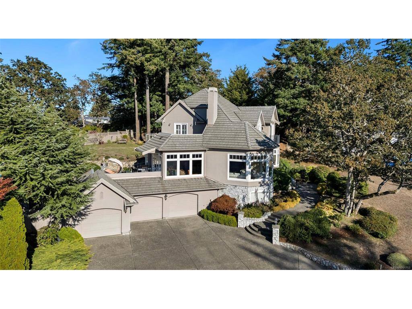
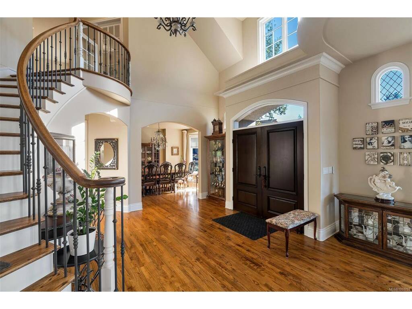
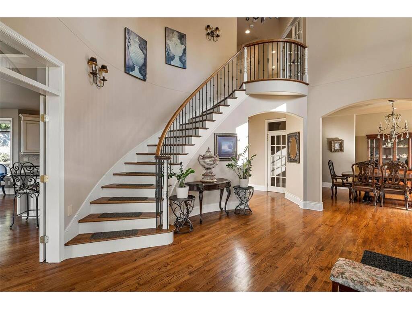
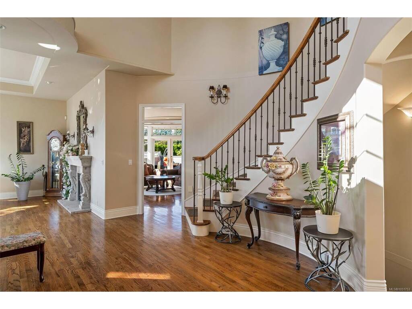
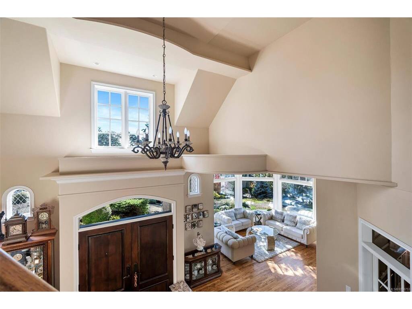
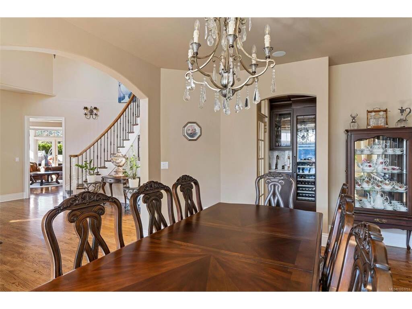
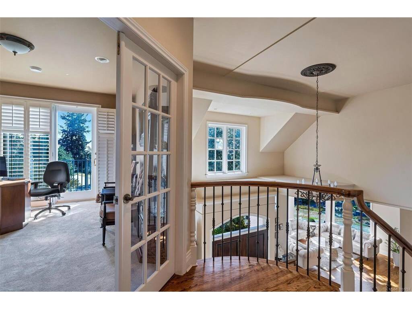
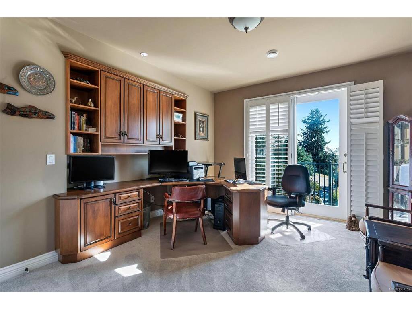
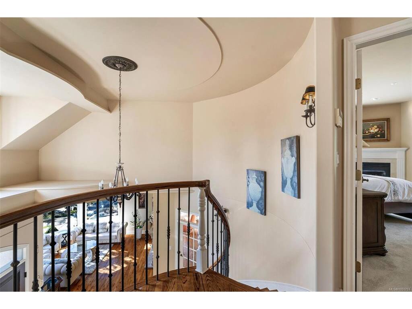
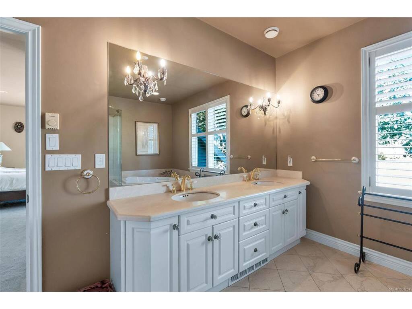
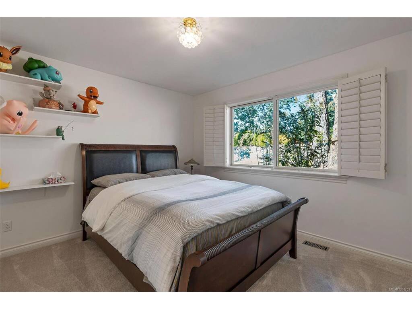
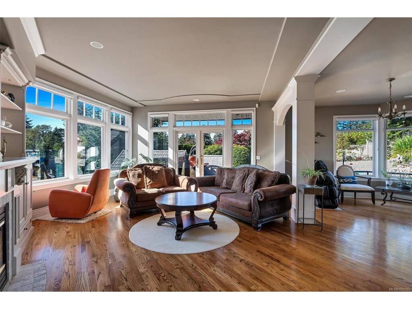
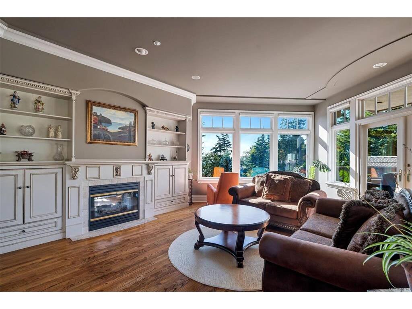
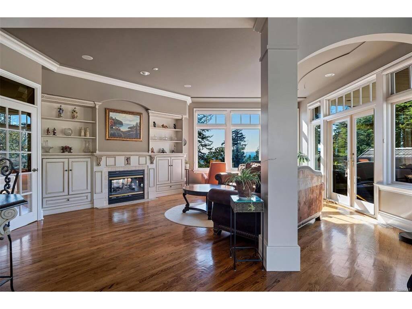
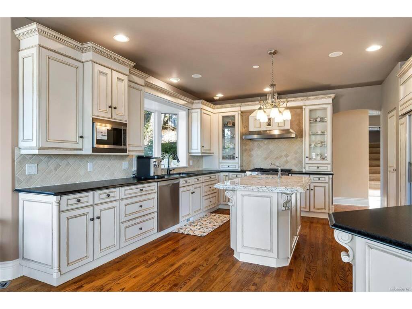
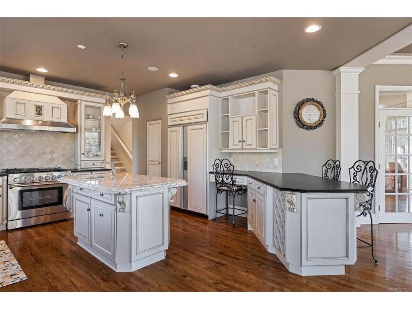
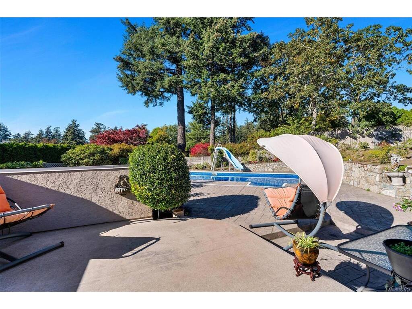
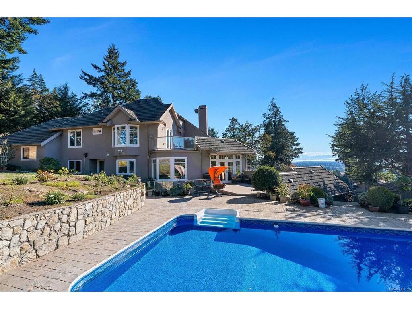
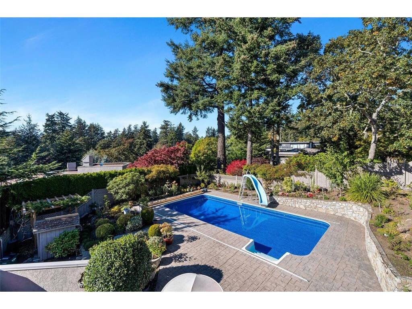
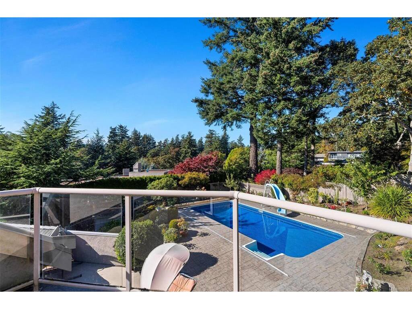
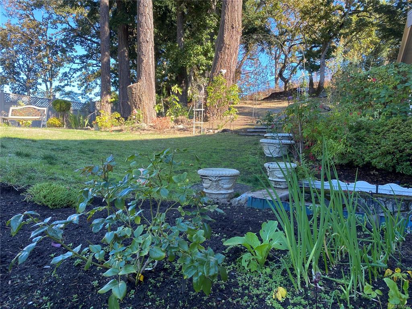
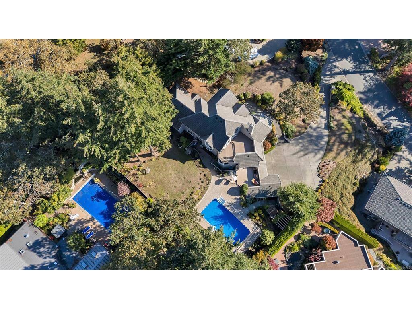
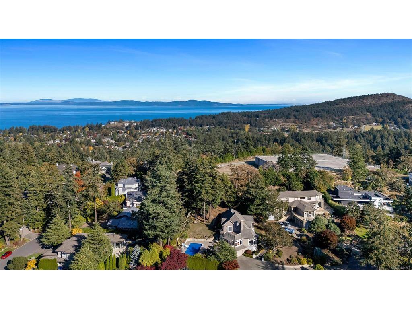
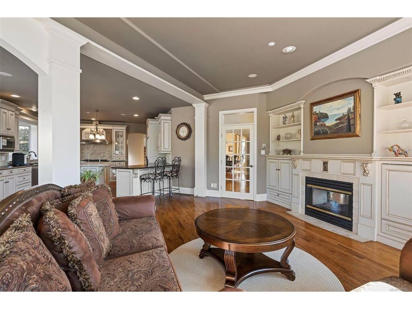
This French château-inspired Broadmead residence sits on a landscaped 0.56-acre lot with city and mountain views. Offering approx. 4,830 sq. ft., 5 bedrooms and 4 bathrooms, it features a grand 18-foot-high entry, coffered ceilings, custom millwork and a granite kitchen opening to the family room. French doors lead to sunny southwest-facing gardens, patios and a pool. The private primary wing includes a fireplace, ensuite, deck and office. A guest bedroom, recreation and media rooms, wine cellar, triple garage and ample storage add versatility. Numerous updates include pool improvements, HAYWARD heat pump and a motorized cover, newer appliances, carpeting, motorized window coverings, tankless hot water, fresh paint in select interior areas. Elegance, privacy and outdoor enjoyment, just minutes from Broadmead Village. Experience refined Broadmead living at its finest—your dream home awaits!

General

Property Type:Single Family Detached
Title of Ownership:LOT 36, PLAN VIP57812, SECTION 8, LAKE LAND DISTRICT
Layout:Main Level Entry with Lower/Upper Lvl(s)
Taxes:$14,511
Tax Year:2026
Finished Sq. Ft.:4,830
Unfinished Sq. Ft.:3,521
Year Built:1997

Display Full Description

Interior Details

Bedroom(s): 5
Bathroom(s): 4
Basement Type: Crawl Space, Finished, With Windows
Basement Description: 1
Interior Features: Cathedral Entry, Closet Organizer, Dining Room, Dining/Living Combo, Eating Area, French Doors, Kitchen Roughed-In, Soaker Tub, Storage, Vaulted Ceiling(s), Wine Storage
Appliances Included: Air Filter, Dishwasher, Dryer, Refrigerator, Washer

Building Details

Foundation: Poured Concrete
Roof: Tile
Heat/Air: Forced Air, Natural Gas

Site Influences

Lot SqFt: 24,524
Acres: 0.56
Water: Municipal
Waste: Sewer To Lot
Parking: Attached, Garage Triple
Lot Features: Cul-de-sac, Irregular Lot

Strata Lot Information

Rental Restrictions: Unrestricted

Room Dimensions

Lower Level

Bathroom3-Piece
Bedroom11'x10'
Media Room15'x14'
Rec Room21'x15'

Main Level

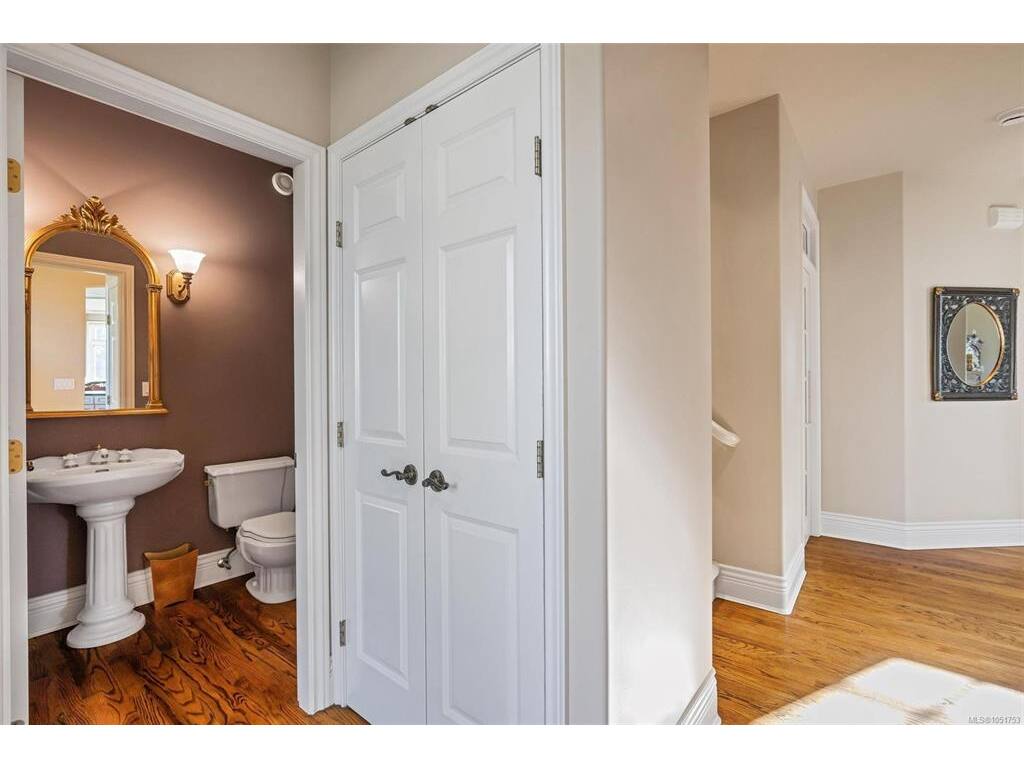
Bathroom2-Piece
Dining Room17'x12'
Dining-Additional14'x12'
Entrance18'x12'
Family Room20'x16'
Kitchen15'x15'
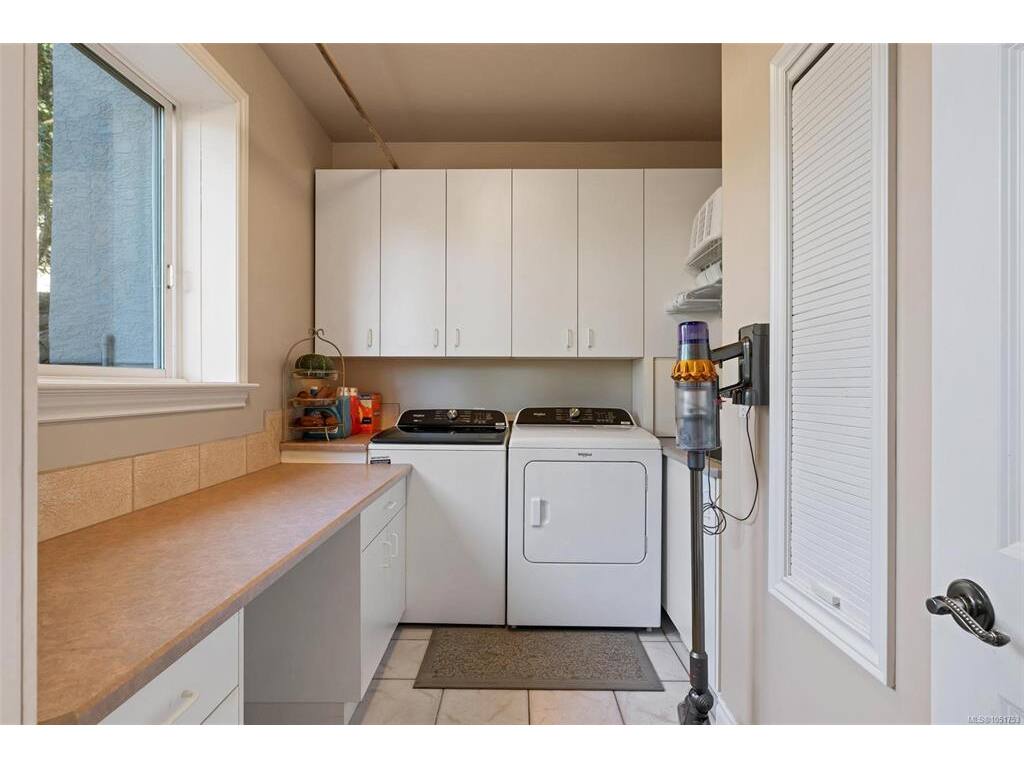
Laundry11'x6'
Living Room18'x15'

Second Level

Bathroom5-Piece
Bedroom12'x11'
Bedroom12'x11'
Bedroom12'x11'
Bedroom - Primary15'x15'
Ensuite5-Piece

Unfinished

Garage25'x20'
Garage23'x11'
Wine Room8'x7'
Patio18'x15'
Patio43'x28'

Property Details

Beds: 5
Baths: 4
Sq. Feet: 4,830
Year Built: 1997
Property Type: Single Family Detached
Municipality: Saanich East
Links

All fields marked with * are required.

All fields are required.

$
$
This is only a guide. Please verify this information with your mortgage specialist.
Back To Listings

Listed with:

Li Xian Song
Pemberton Holmes Ltd.
Phone: 250-384-8124

NOTE: MLS® property information is provided under copyright© by the Victoria Real Estate Board. The information is from sources deemed reliable, but should not be relied upon without independent verification.