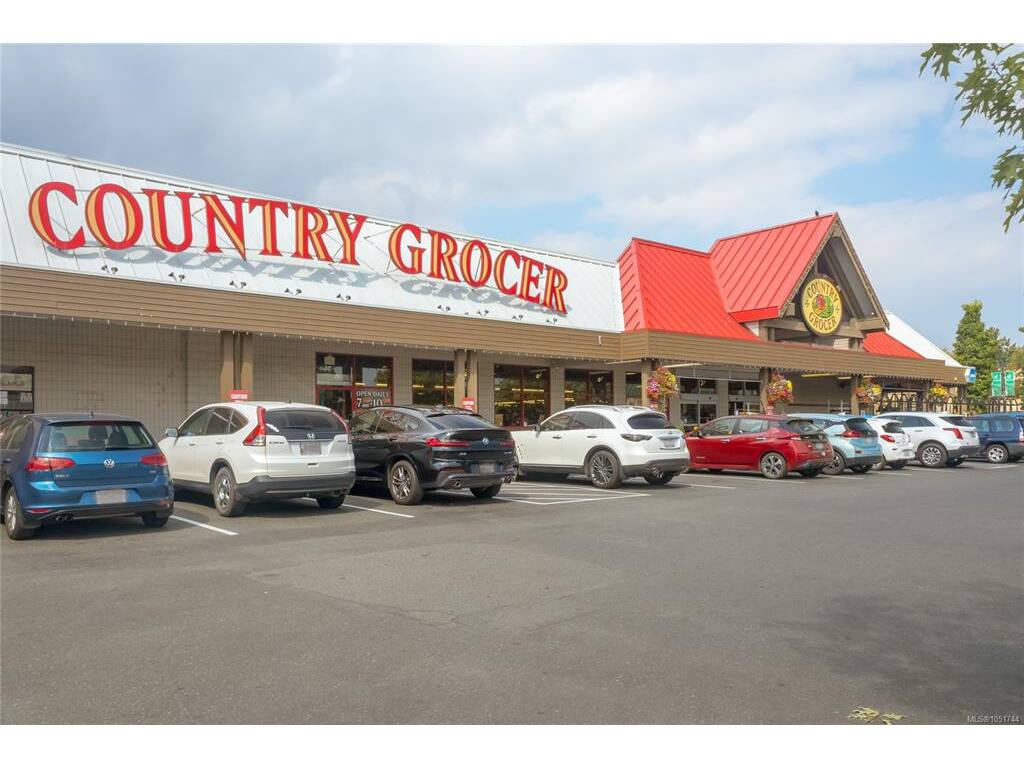
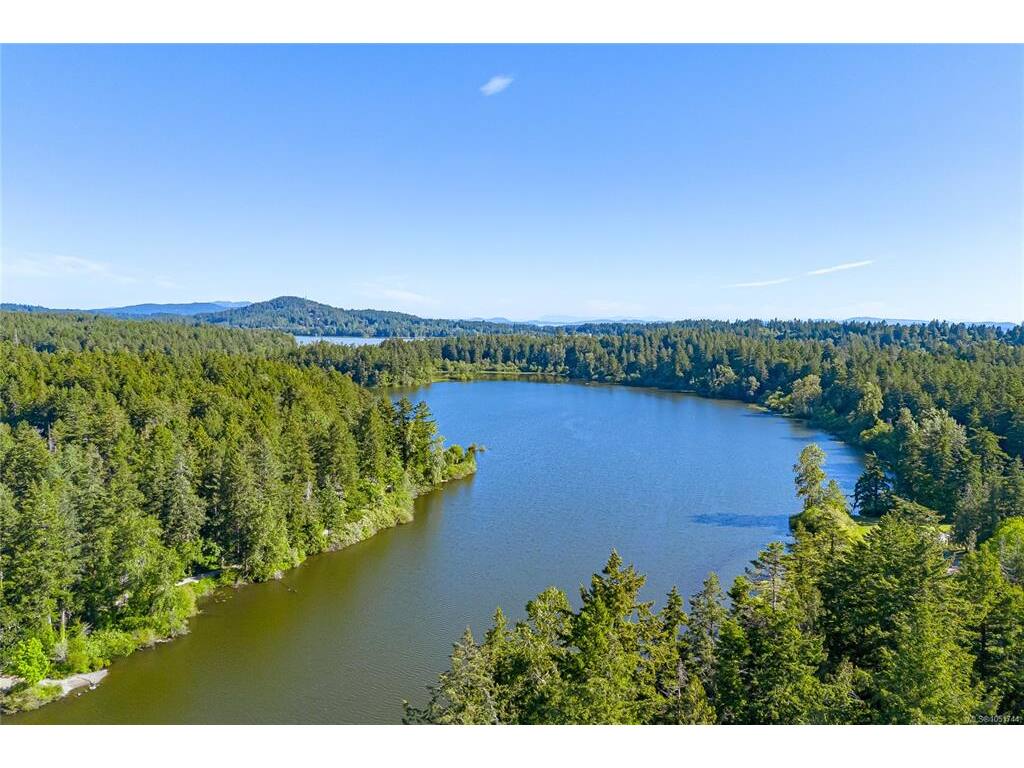
3 Bed Single Family Detached in Saanich West
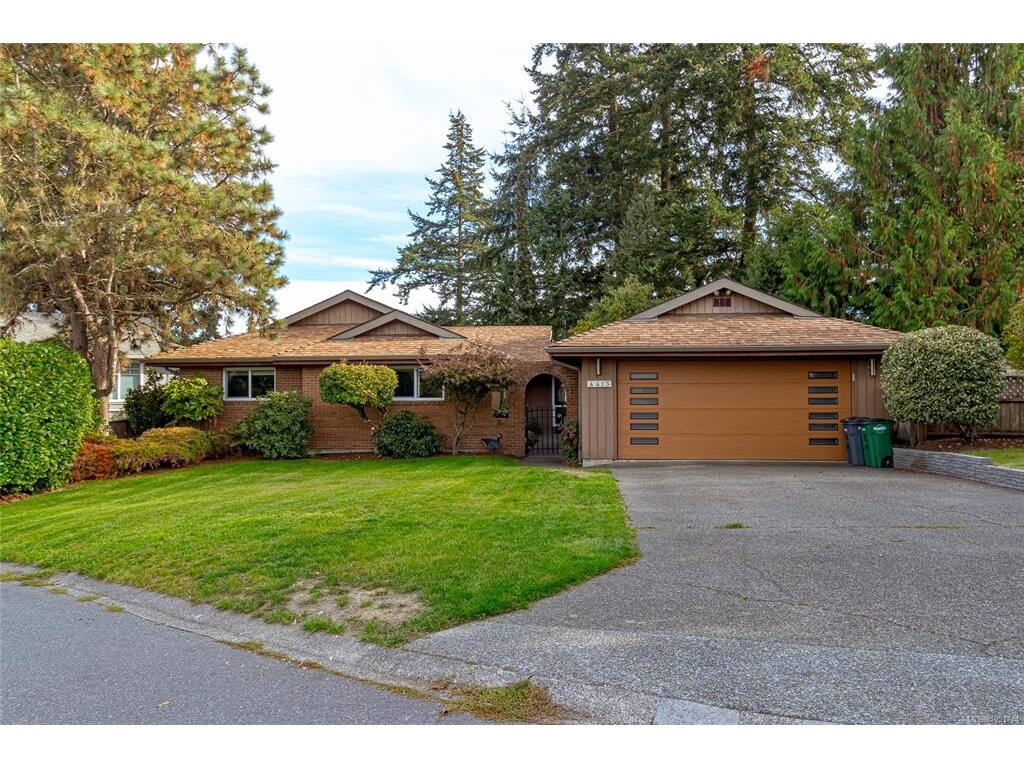
$1,254,000

4413 Strom Ness Pl
MLS® NO: 1051744

Description

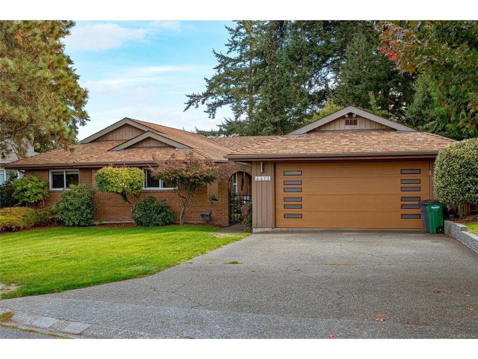
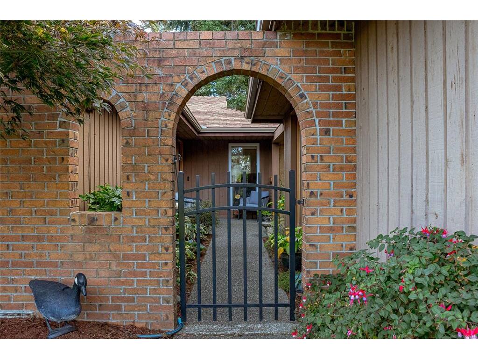
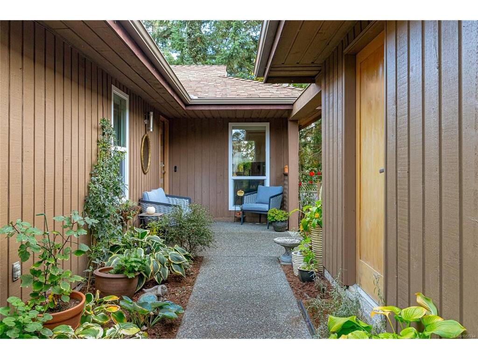
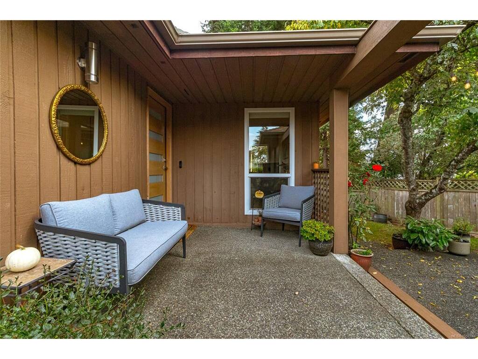
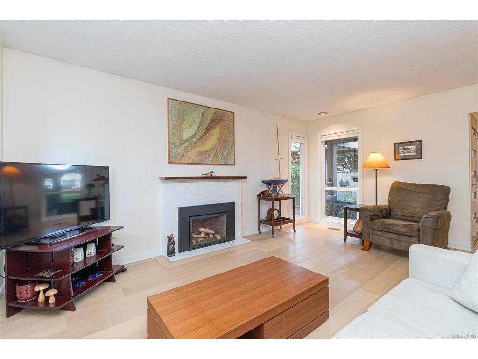
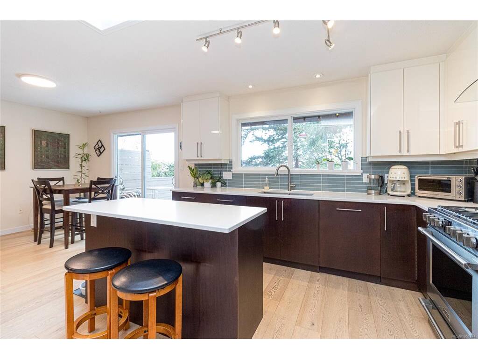
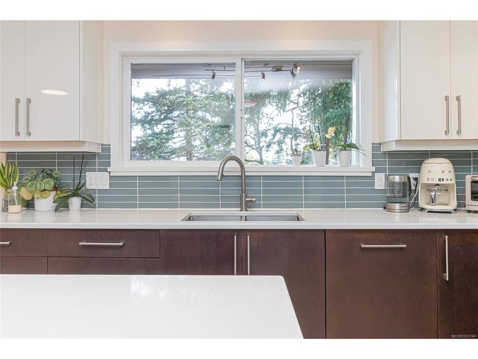
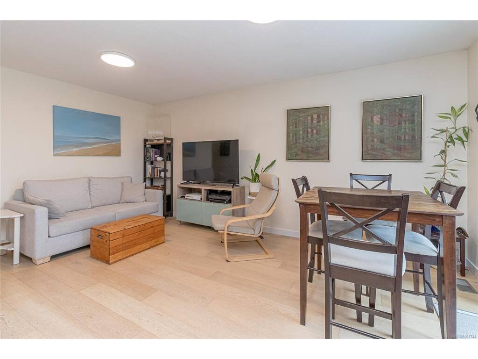
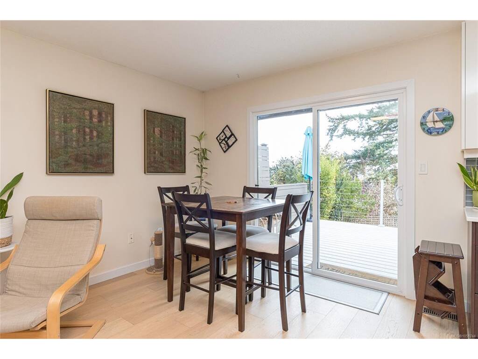
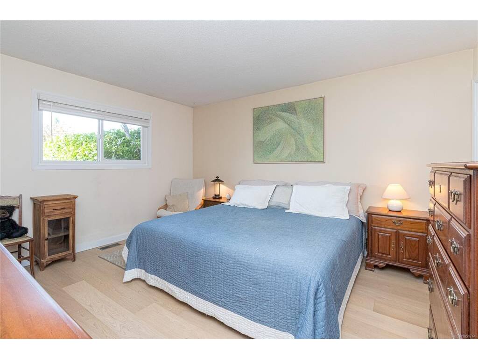
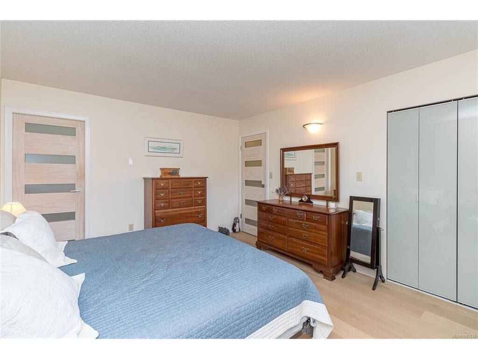
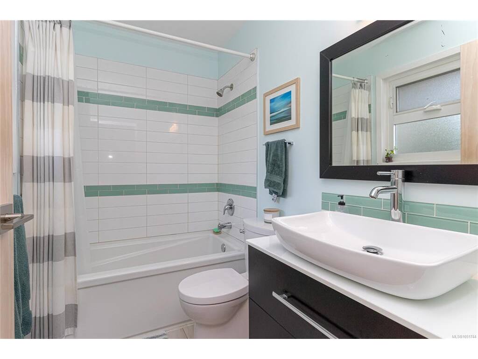
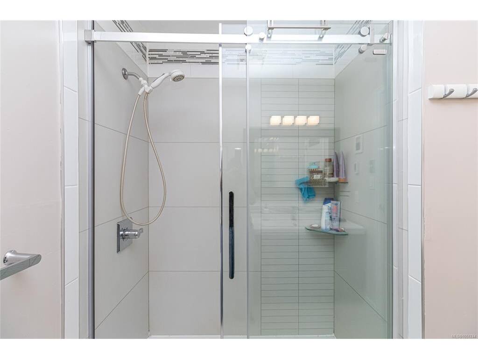
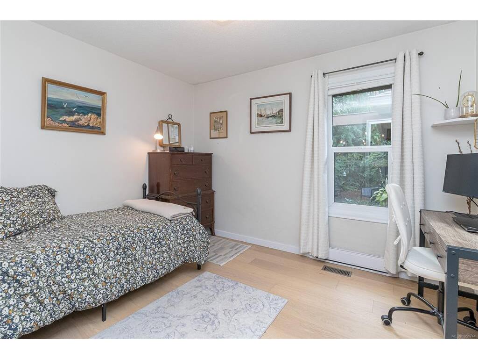
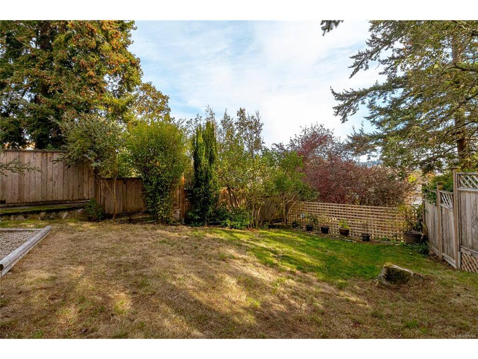
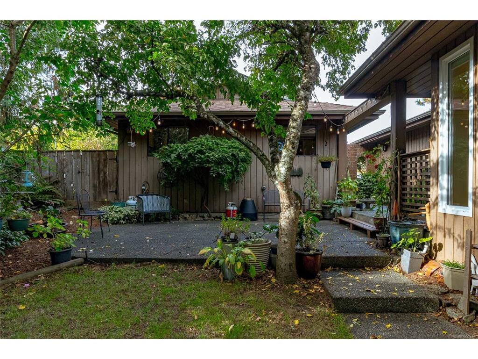
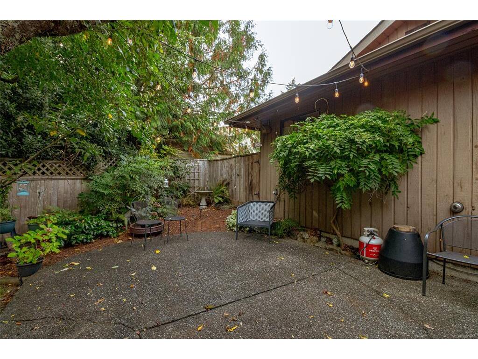
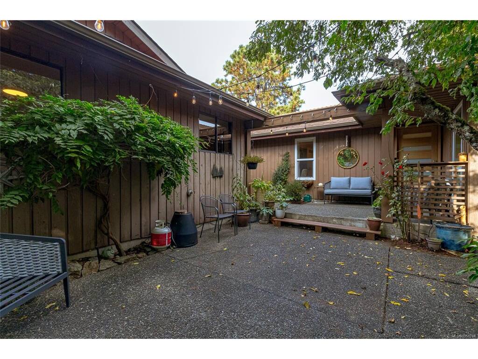
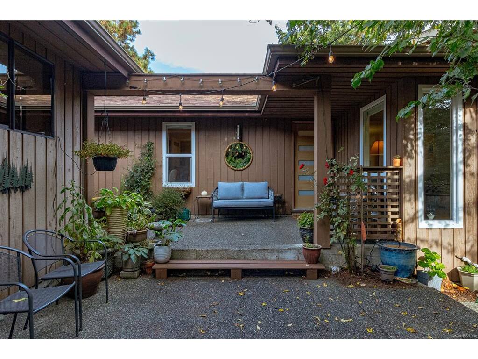
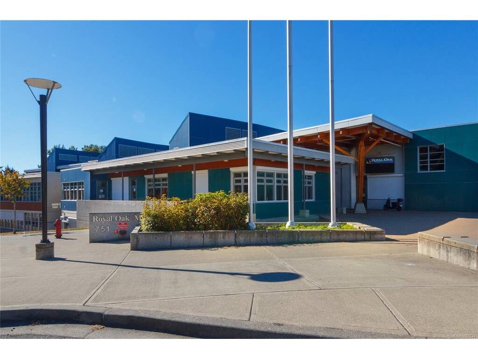
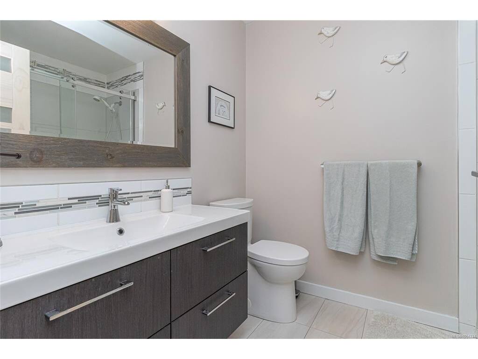
Enjoy comfortable one-level living at 4413 Strom Ness Place, a welcoming 3 bed/2bath rancher on a quiet cul-de-sac in Royal Oak. New windows and renovated kitchen and bathrooms enhance the home’s comfort and appeal. The thoughtfully designed floor plan features a bright, skylit kitchen with access to a deck, the perfect spot to enjoy your morning coffee. A gas fireplace adds warmth to the living room, while the primary bedroom features a 4-piece ensuite with in-floor heating. Other features include heat pump with integrated gas furnace and on demand hot water. Outside, a private backyard and courtyard offer inviting spaces to relax or entertain. A double garage and crawl space provide convenient parking and storage. Close to schools, this home combines everyday practicality with inviting indoor and outdoor living. Open House Sat 2-4

General

Property Type:Single Family Detached
Title of Ownership:Lot 3, Plan VIP36359, Section 9, Lake Land District
Layout:Rancher
Taxes:$5,955
Tax Year:2026
Finished Sq. Ft.:1,523
Unfinished Sq. Ft.:418
Year Built:1983

Display Full Description

Interior Details

Bedroom(s): 3
Bathroom(s): 2
Basement Type: Crawl Space
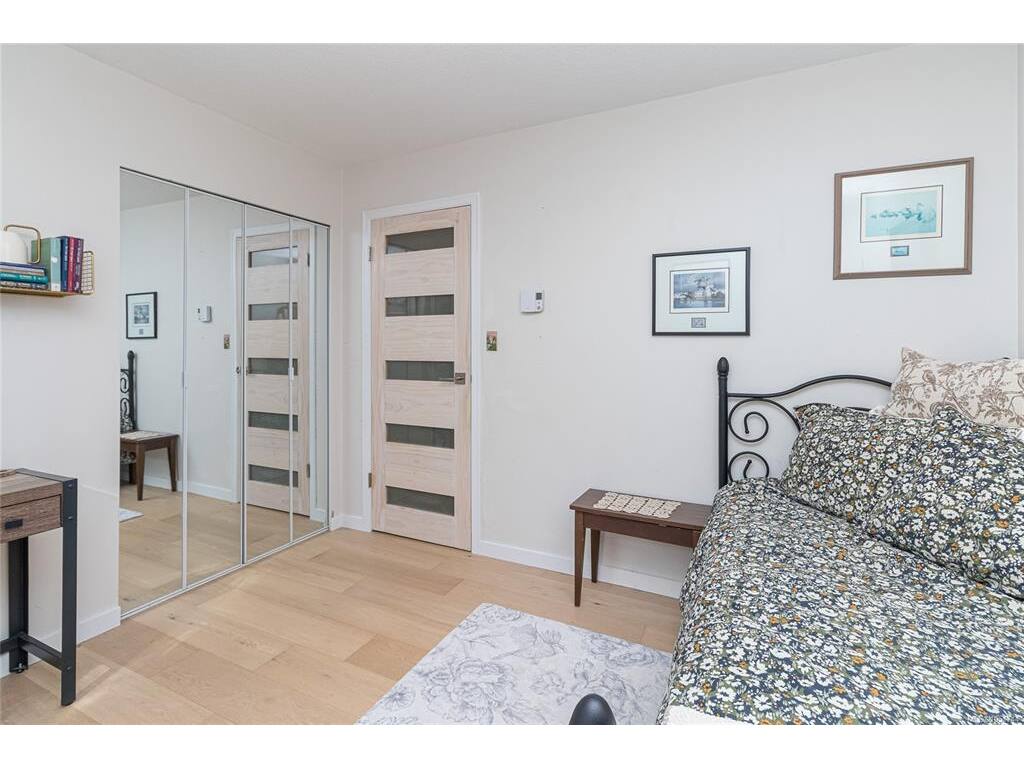
Interior Features: Ceiling Fan(s), Closet Organizer, Dining/Living Combo
Appliances Included: Dishwasher, Dryer, Garburator, Oven/Range Gas, Refrigerator, Washer

Building Details

Foundation: Poured Concrete
Roof: Wood
Heat/Air: Heat Pump, Hot Water, Natural Gas, Wood

Site Influences

Lot SqFt: 7,501
Acres: 0.17
Water: Municipal
Waste: Sewer To Lot
Parking: Detached, Driveway, Garage Double
Lot Features: Cul-de-sac, Curb & Gutter, Irregular Lot, Private, Sloping

Strata Lot Information

Rental Restrictions: Unrestricted

Room Dimensions

Main Level

Bathroom4-Piece
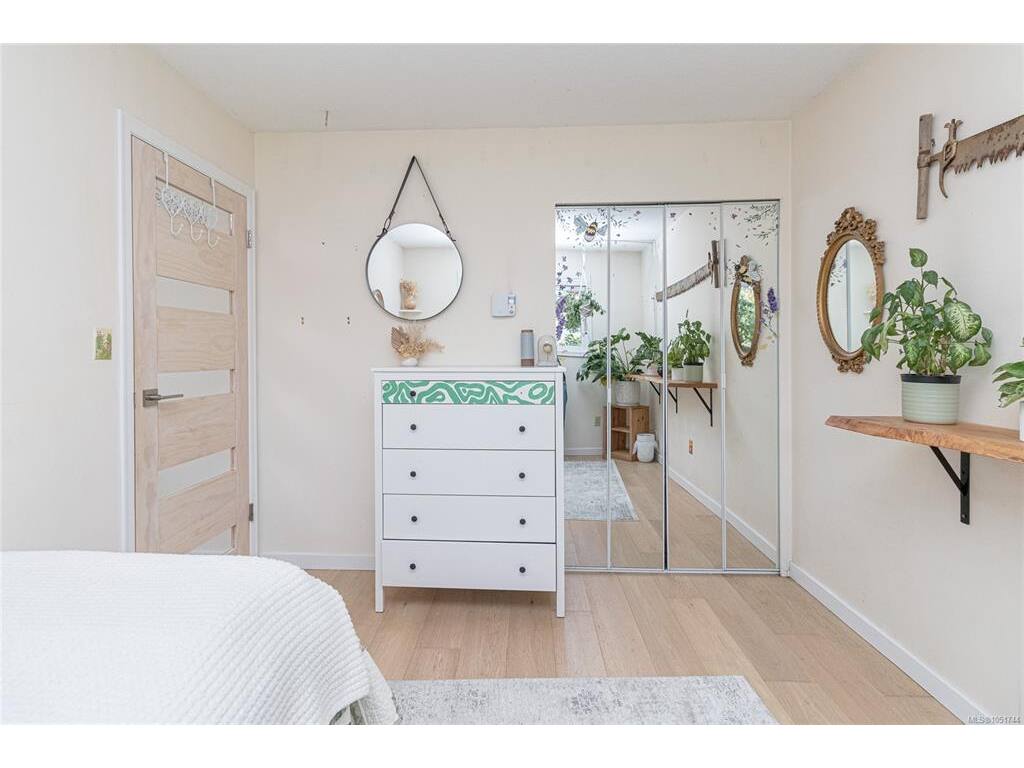
Bedroom10'x11'
Bedroom9'8x11'2
Bedroom - Primary12'x14'
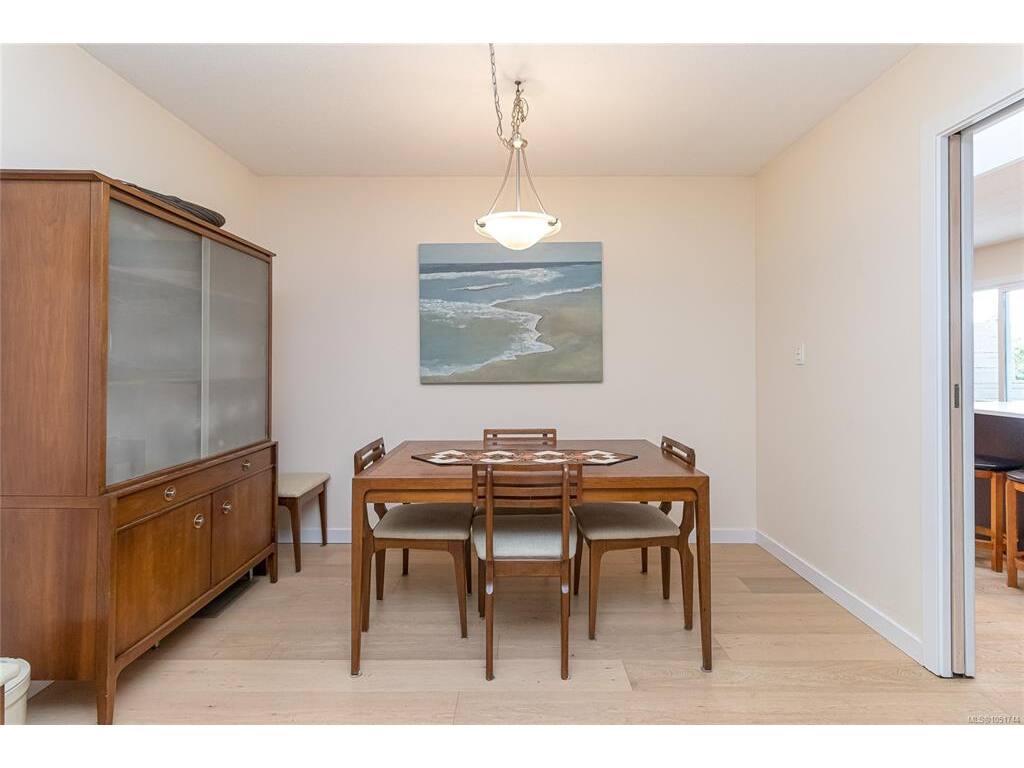
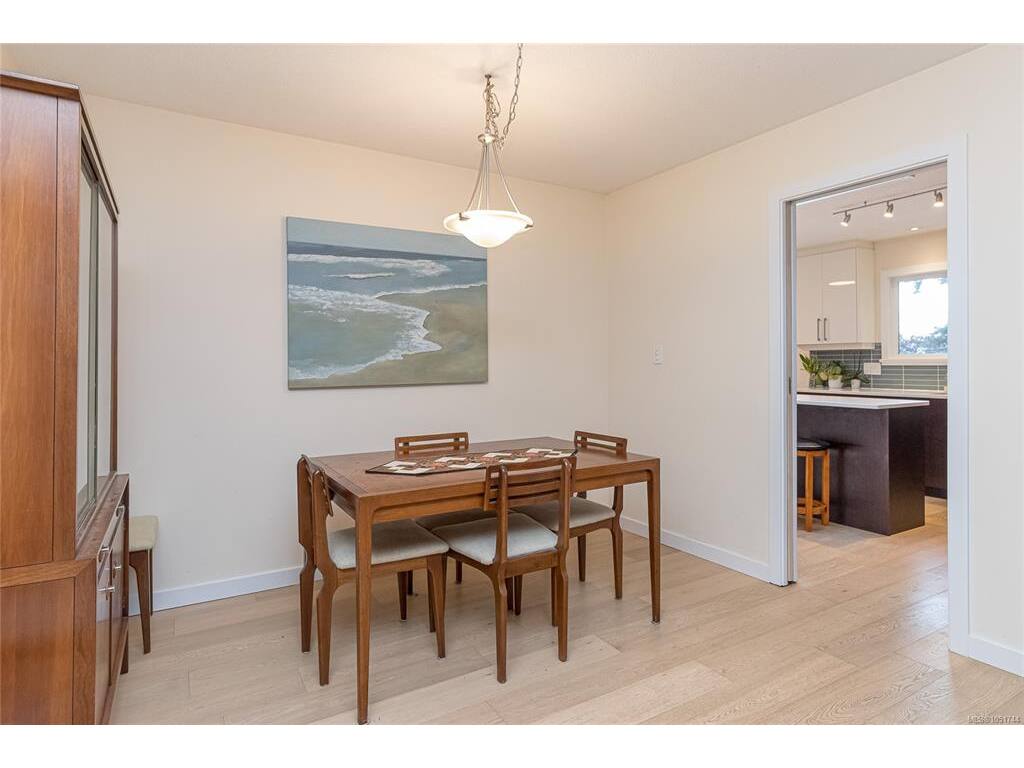
Dining Room10'11x10'0
Ensuite4-Piece
Entrance4'x10'
Family Room10'3x17'2
Kitchen11'x12'
Laundry8'x9'
Living Room12'6x16'9

Unfinished

Deck12'4x15'5
Garage21'0x19'10
Patio14'6x20'9
Porch11'3x9'1

Property Details

Beds: 3
Baths: 2
Sq. Feet: 1,523
Year Built: 1983
Property Type: Single Family Detached
Municipality: Saanich West
All fields marked with * are required.

All fields are required.

$
$
This is only a guide. Please verify this information with your mortgage specialist.
Back To Listings

Listed with:

Cathy Noel
DFH Real Estate Ltd.
Phone: 250-477-7291