2 Bed Row/Townhouse in Nanaimo
$412,500

76 - 1406 Jingle Pot Rd
MLS® NO: 1051734

Description

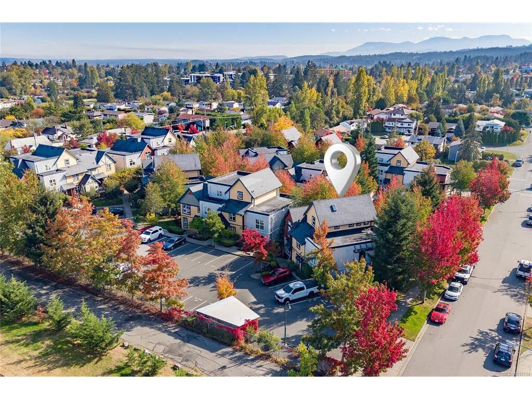
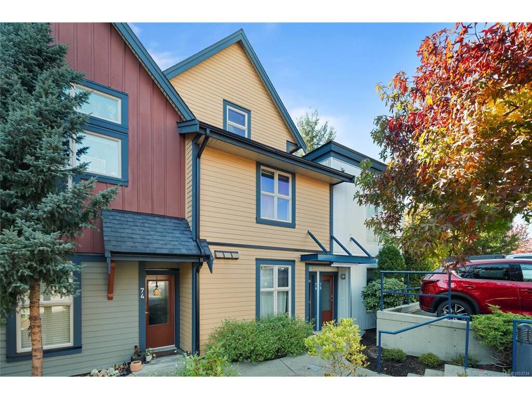
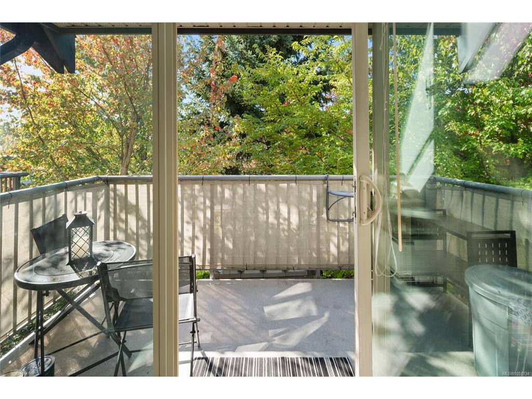
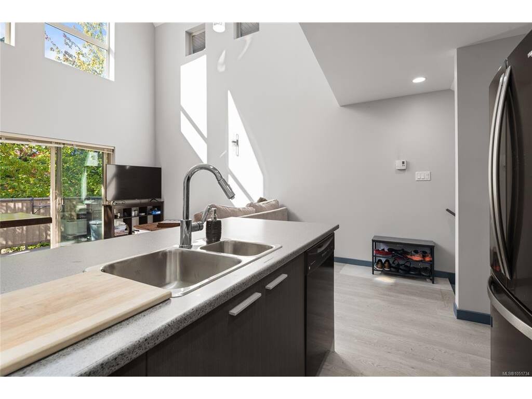
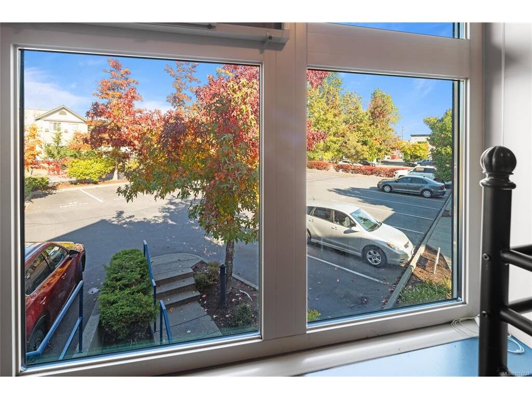
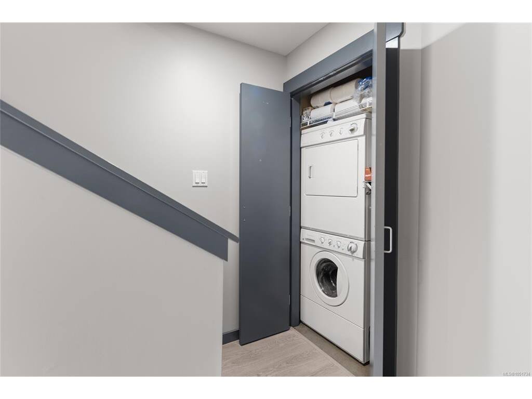
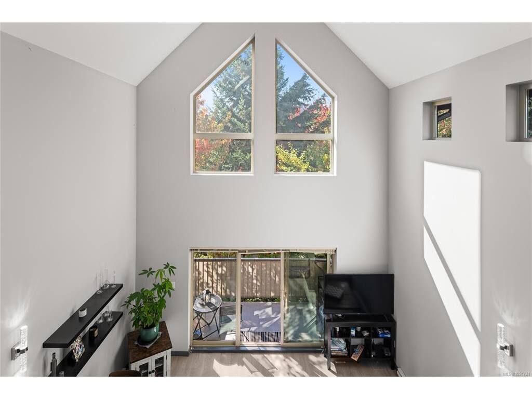
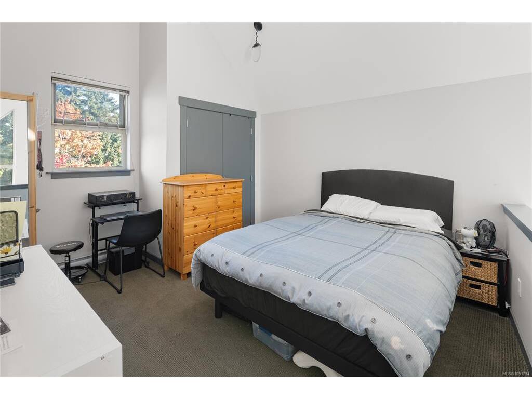
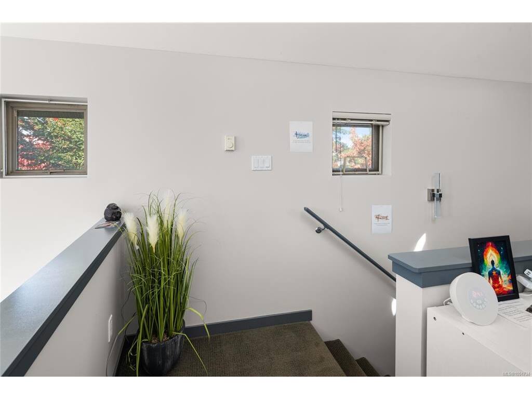
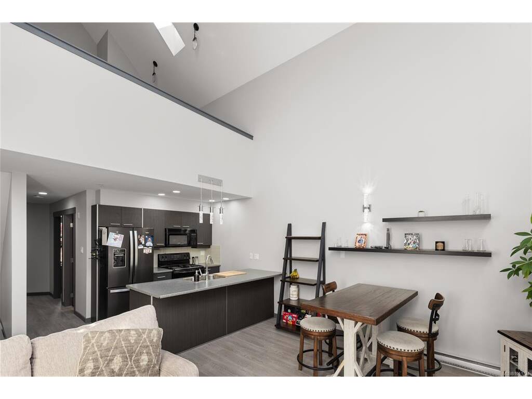
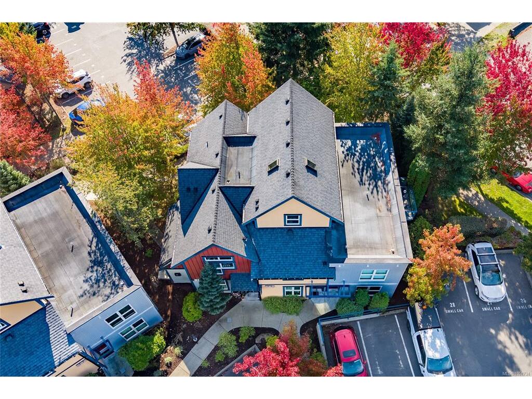
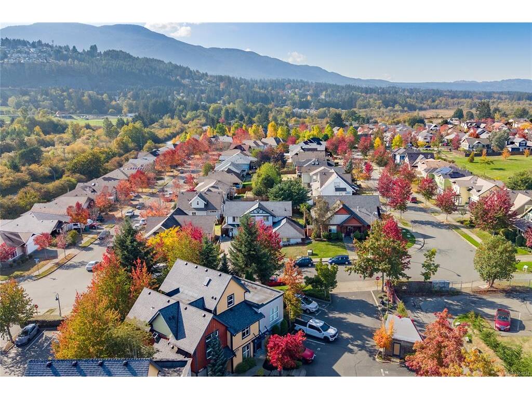
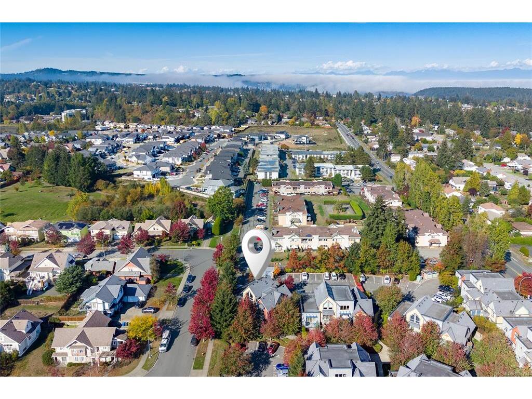
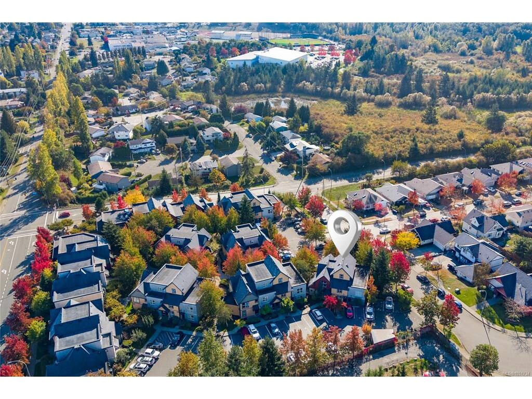
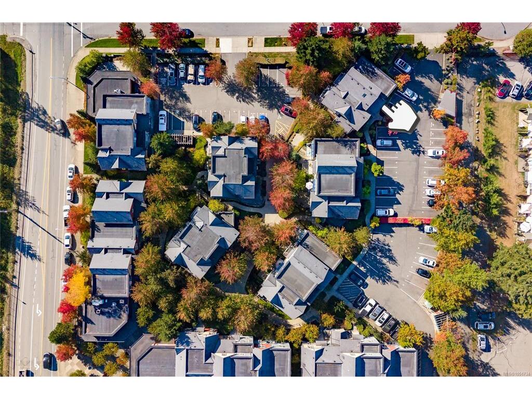
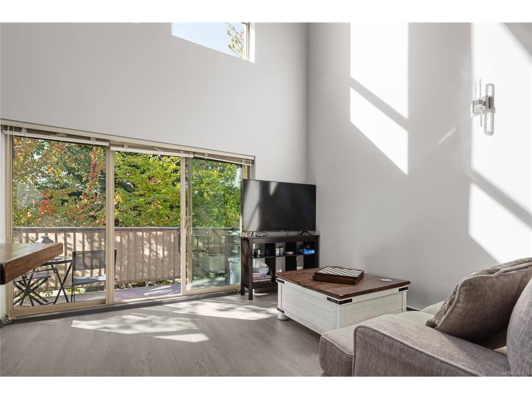
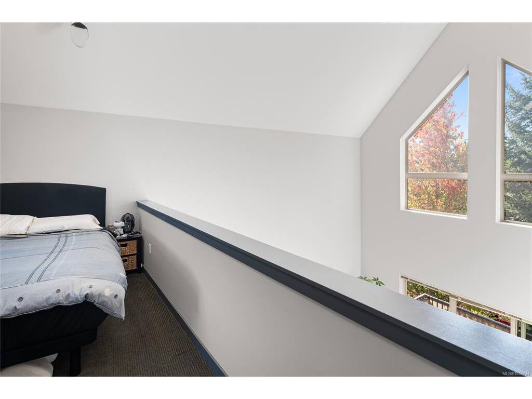
Top-floor loft with a treehouse feel. A 16' vaulted ceiling peak & oversized windows fill this 845 sq ft, 2 bedroom home with sunlight. The open-concept main level combines living & dining areas with an eat-up bar, & opens onto a private south-facing balcony where BBQs are allowed with approval. Upstairs, the carpeted loft adds soft, cozy comfort. In-suite laundry, parking at your doorstep w/ bike & kayak storage keep daily life easy, with parks, shopping, trails and transit close by. Pets & rentals are permitted, subject to bylaws. Hawthorne Corner is one of Nanaimo's most sought-after addresses; a walkable village of nine landscaped buildings with an on-site cafe, nail salon and eco-minded touches like low-flush toilets & efficient lighting. Units rarely come available, let alone a top-floor loft like this! Start your mornings with coffee on the balcony & a stroll to the cafe. VIU & the Nanaimo Aquatic & Ice Centres are just minutes away. Book your showing today before its too late!

General

Property Type:Row/Townhouse
Title of Ownership:STRATA LOT 77, PLAN VIS6664, SECTION 1, NANAIMO LAND DISTRICT, TOGETHER WITH AN INTEREST IN THE COMMON PROPERTY IN PROPORTION TO THE UNIT ENTITLEMENT OF THE STRATA LOT AS SHOWN ON FORM V
Layout:Ground Level Entry With Main Up
Number of Floors:3
Taxes:$2,947
Tax Year:2026
Finished Sq. Ft.:845
Unfinished Sq. Ft.:63
Year Built:2009

Display Full Description

Interior Details

Bedroom(s): 2
Bathroom(s): 1
Basement Type: None
Interior Features: Ceiling Fan(s), Dining/Living Combo, Vaulted Ceiling(s)
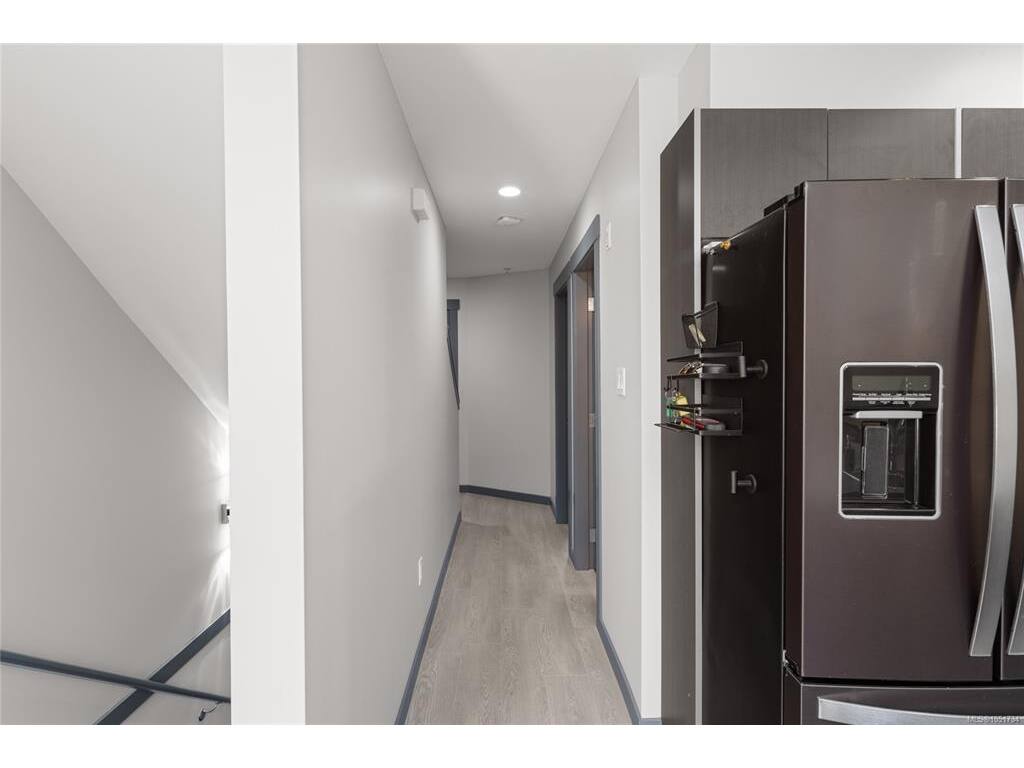
Appliances Included: Dishwasher, Dryer, Microwave, Oven/Range Electric, Range Hood, Refrigerator, Washer

Building Details

Foundation: Poured Concrete
Roof: Membrane
Heat/Air: Baseboard, Electric

Site Influences

Acres: 0.00
Water: Municipal
Waste: Sewer Connected
Parking: Driveway
Lot Features: Central Location, Easy Access, Family-Oriented Neighbourhood, Quiet Area, Shopping Nearby

Strata Lot Information

Strata Fee: $374
Rental Restrictions: Unrestricted
Rental Notes: No Short Term Rentals
Pet Notes: One Dog or One Cat; See Bylaws for Further Restrictions/Approvals

Room Dimensions

Main Level

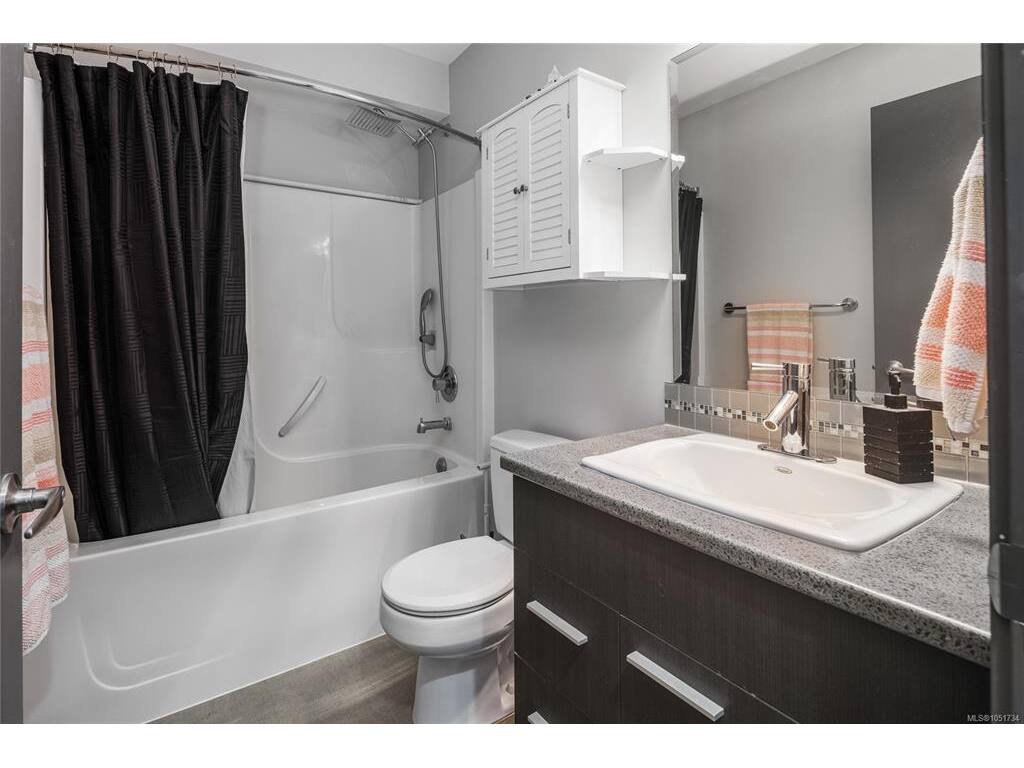
Bathroom4-Piece
Bedroom11'5"x9'11"
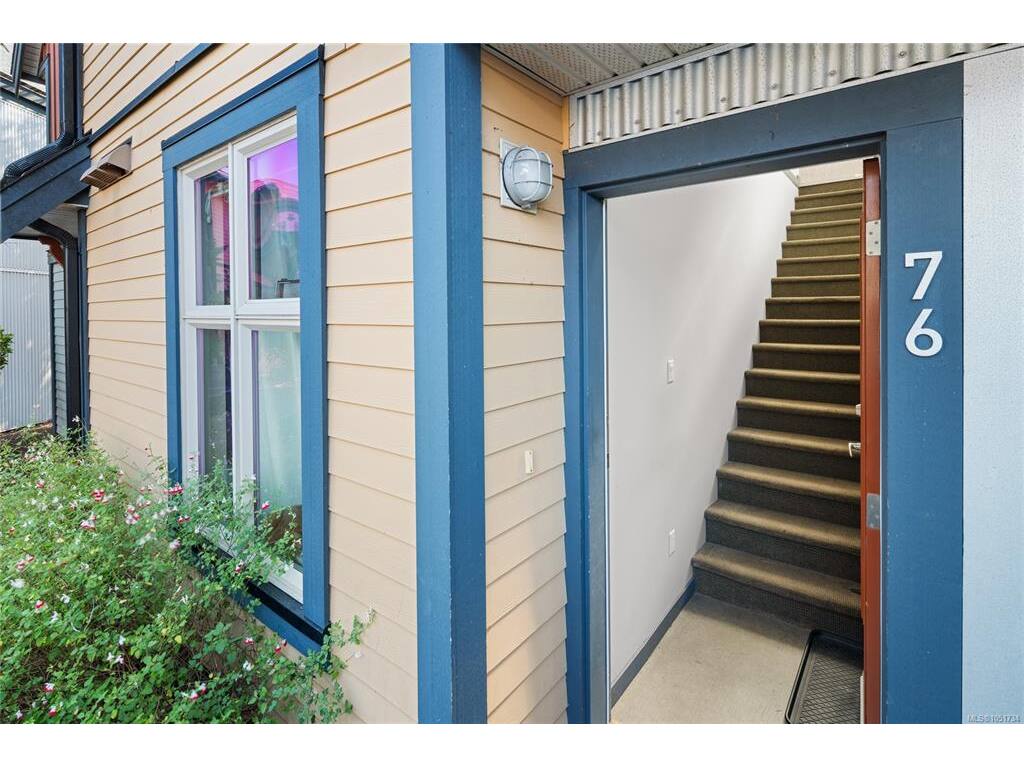
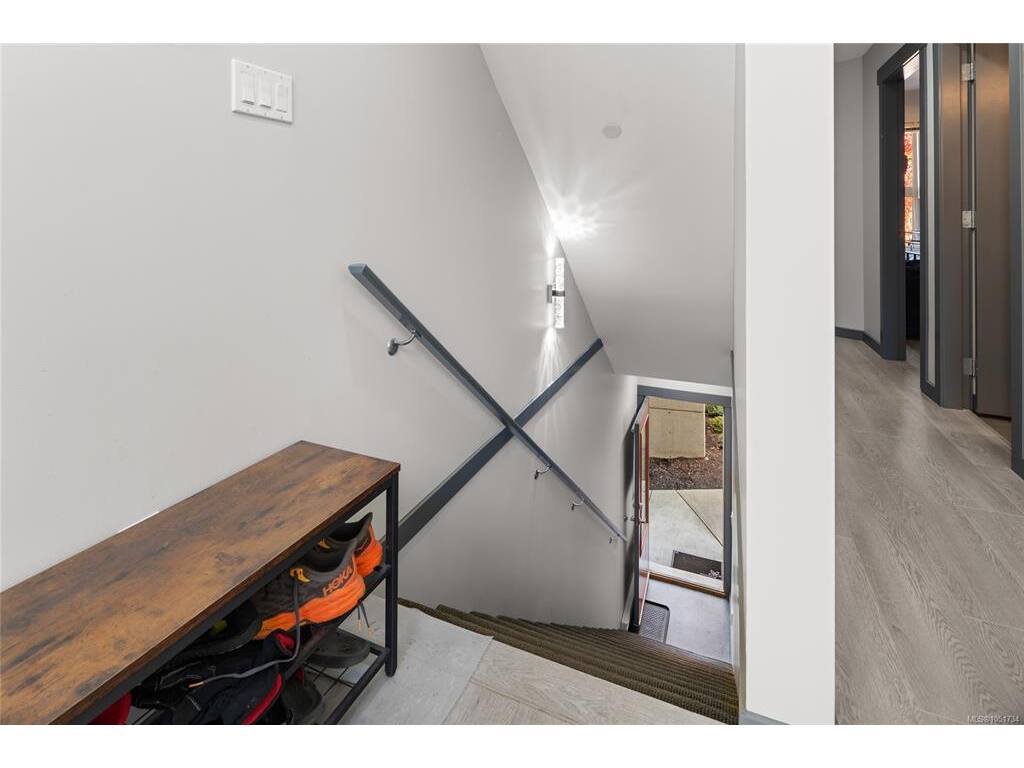
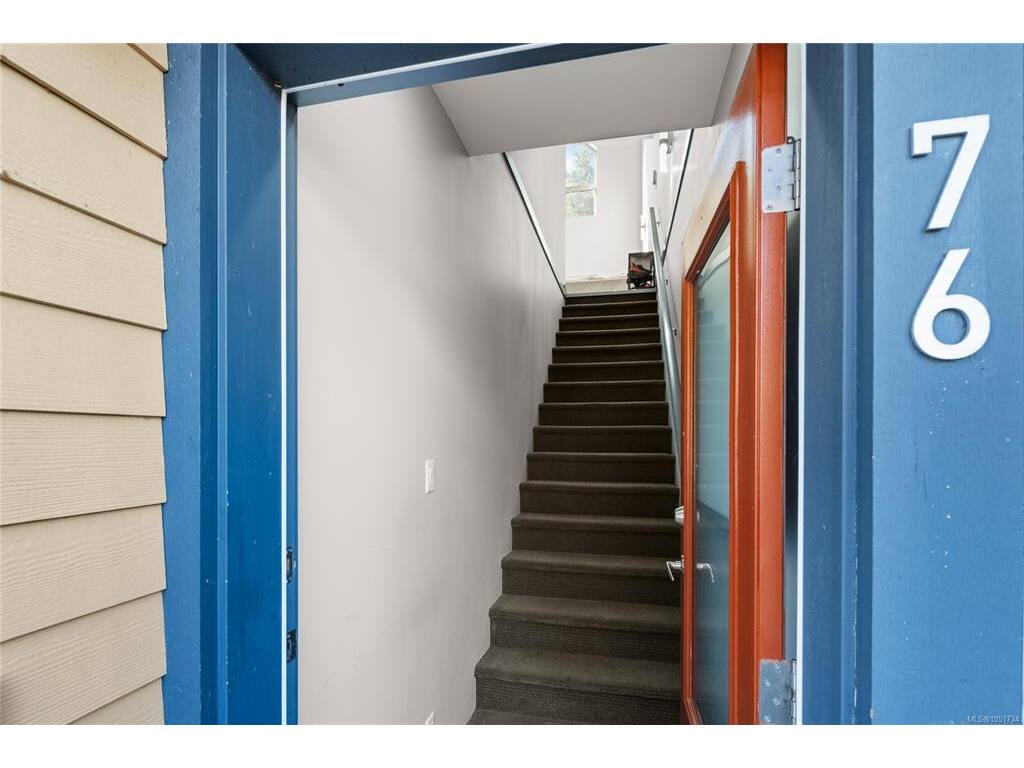
Cathedral Entry6'9"x21'4"
Dining Room5'5"x12'2"
Kitchen8'6"x8'10"
Living Room9'11"x12'2"

Other Level

Entrance12'2"x5'2"

Second Level

Loft15'4"x14'5"

Unfinished

Balcony12'2"x5'2"

Property Details

Beds: 2
Baths: 1
Sq. Feet: 845
Year Built: 2009
Property Type: Row/Townhouse
Municipality: Nanaimo
Links

All fields marked with * are required.

All fields are required.

$
$
This is only a guide. Please verify this information with your mortgage specialist.
Back To Listings

Listed with:

Sean Carrie
Engel & Volkers Vancouver Island
Phone: 250-884-3498

NOTE: MLS® property information is provided under copyright© by the Victoria Real Estate Board. The information is from sources deemed reliable, but should not be relied upon without independent verification.