2 Bed Row/Townhouse in Duncan

$415,000

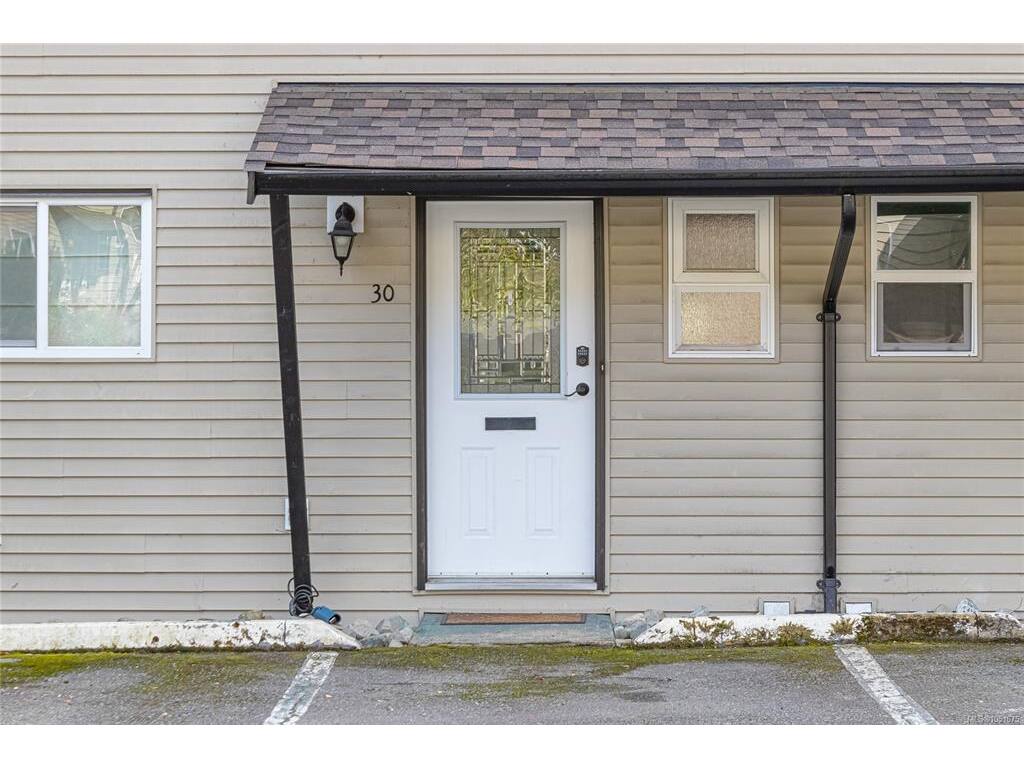
30 - 3025 Cowichan Lake Rd
MLS® NO: 1051675

Description

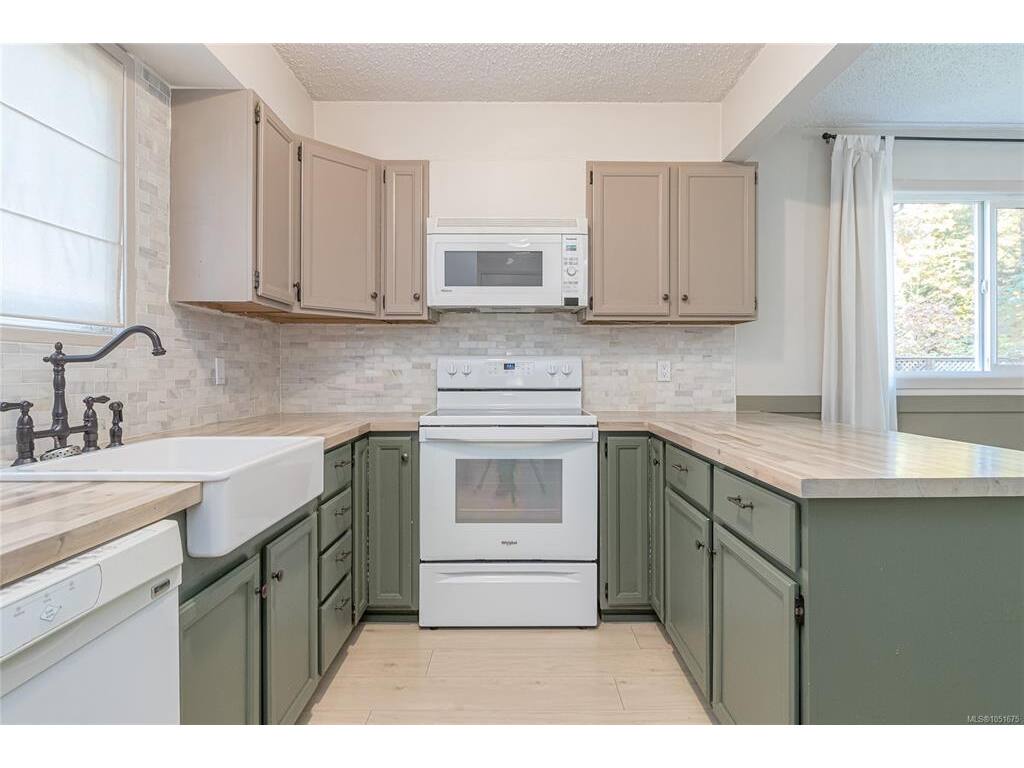
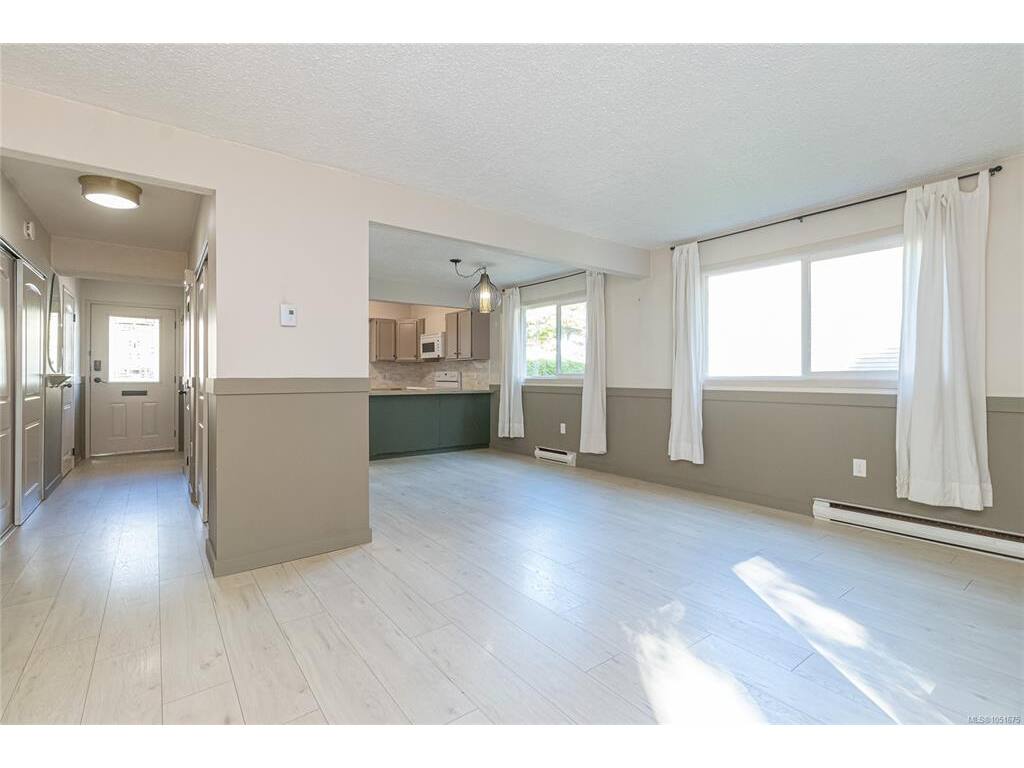
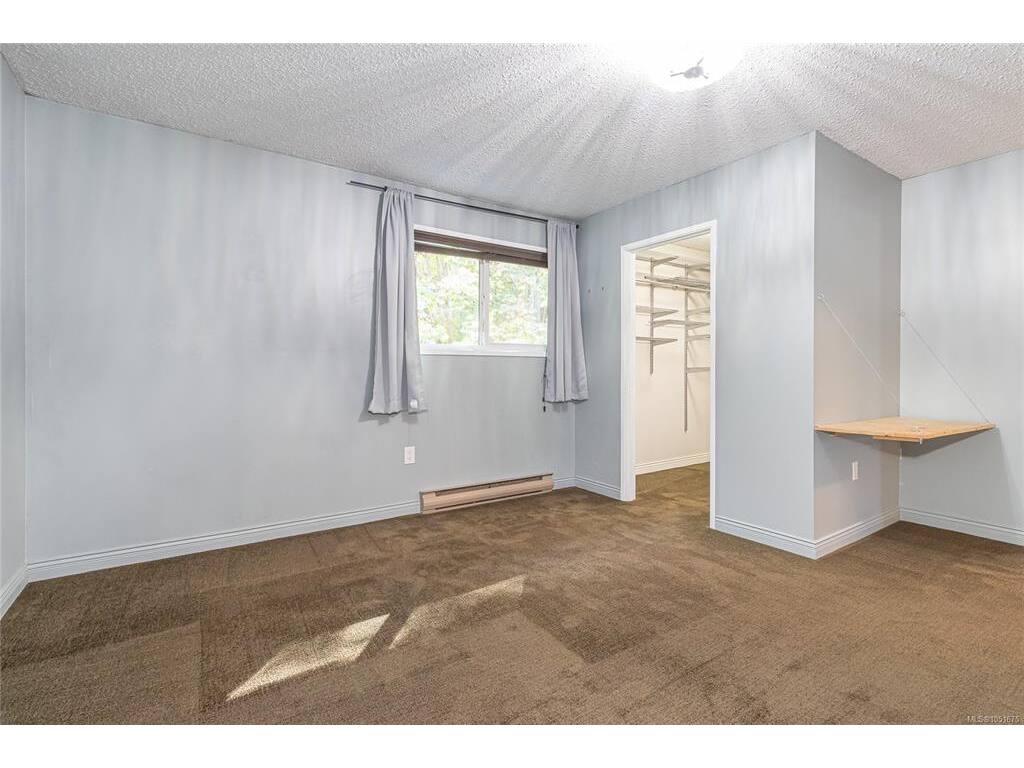
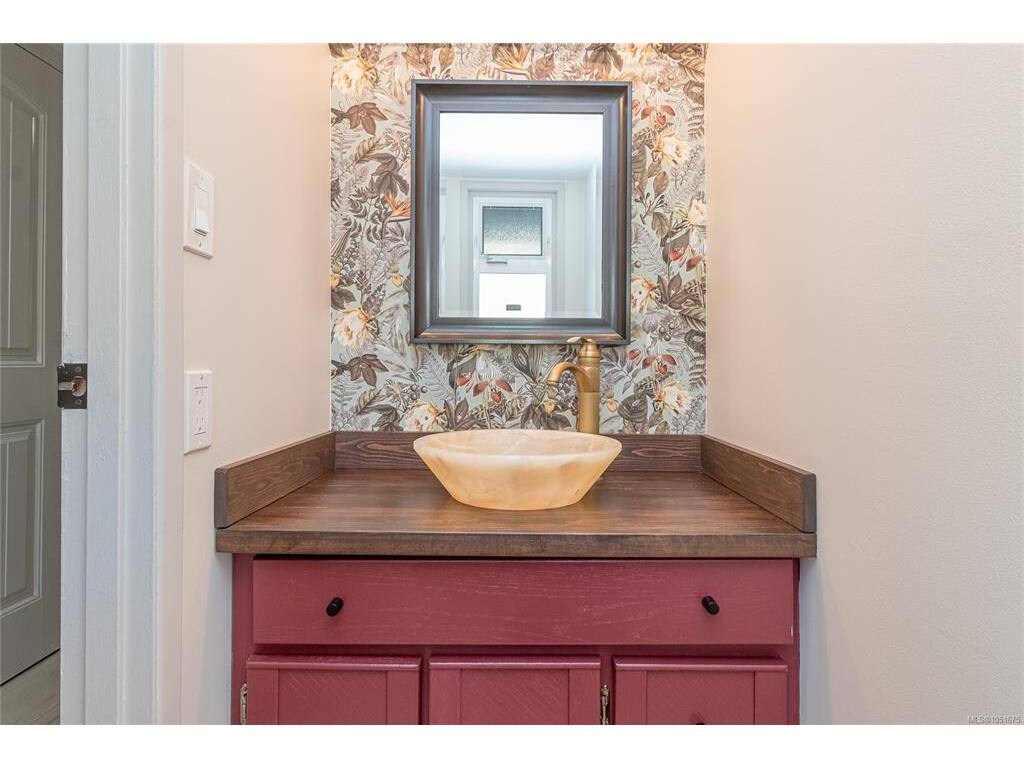
Welcome to this beautifully updated end-unit townhouse in desirable Westwood Estates! This move-in ready home offers a functional and inviting floor plan with the main level featuring a bright kitchen, comfortable living room, convenient laundry area, and 2-piece bathroom. Upstairs, you’ll find two spacious bedrooms and a full bathroom, providing excellent separation between living and sleeping areas. Flooring is updated, windows are vinyl, and the fireplace is a low maintenance electric unit that creates a cozy focal point. Step outside to enjoy your own private patio and outdoor living space, which opens directly onto communal lawn and green space thanks to the desirable end-unit location. Westwood Estates is a family-friendly complex offering a private playground and community garden, with transit nearby and all the amenities of downtown Duncan within easy walking distance.
General

Property Type:Row/Townhouse
Title of Ownership:STRATA LOT 6, SECTIONS 19 AND 20, RANGE 5, QUAMICHAN DISTRICT, STRATA PLAN 1099, TOGETHER WITH AN INTEREST IN THE COMMON PROPERTY IN PROPORTION TO THE UNIT ENTITLEMENT OF THE STRATA LOT AS SHOWN ON FORM 1
Layout:Main Level Entry with Upper Level(s)
Number of Floors:2
Taxes:$2,624
Tax Year:2026
Finished Sq. Ft.:1,199
Unfinished Sq. Ft.:19
Year Built:1982

Display Full Description

Interior Details

Bedroom(s): 2
Bathroom(s): 2
Basement Type: Crawl Space, None
Interior Features: Dining/Living Combo, French Doors

Building Details

Foundation: Poured Concrete
Roof: Asphalt Shingle
Heat/Air: Baseboard, Electric

Site Influences

Acres: 0.00
Water: Municipal
Waste: Sewer To Lot
Zoning: R-7
Parking: Guest, Open, Other
Lot Features: Central Location, Easy Access, Family-Oriented Neighbourhood, Shopping Nearby

Strata Lot Information

Strata Fee: $313
Common Features: Garbage Removal, Maintenance Structure, Property Management, Sewer and Water
Rental Restrictions: Some Rentals
Rental Notes: no short term
Pet Notes: No reptiles 20 gal aquarium ok 2 caged mammal ok 2 caged bird ok 2 dog OR 2 cat 1 dog 1 cat ok

Room Dimensions

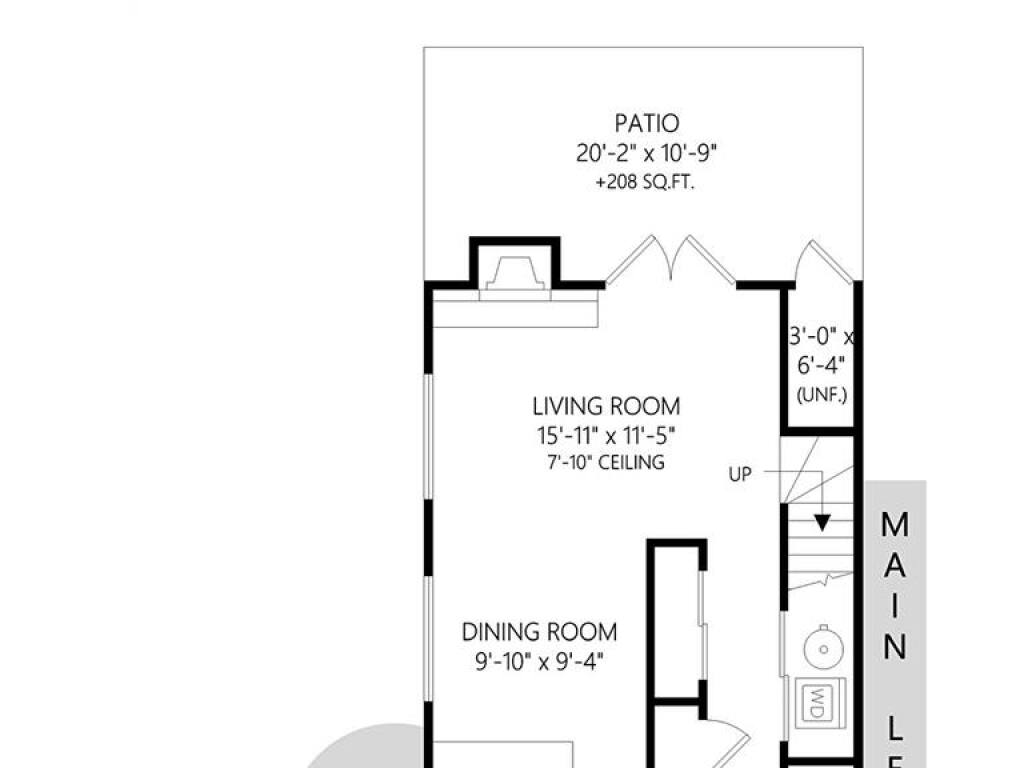
Main Level

Bathroom2-Piece
Dining Room9'7x9'9
Kitchen8'7x12'0
Laundry7'6x3'0
Living Room11'7x16'0
Storage6'6x3'0

Second Level

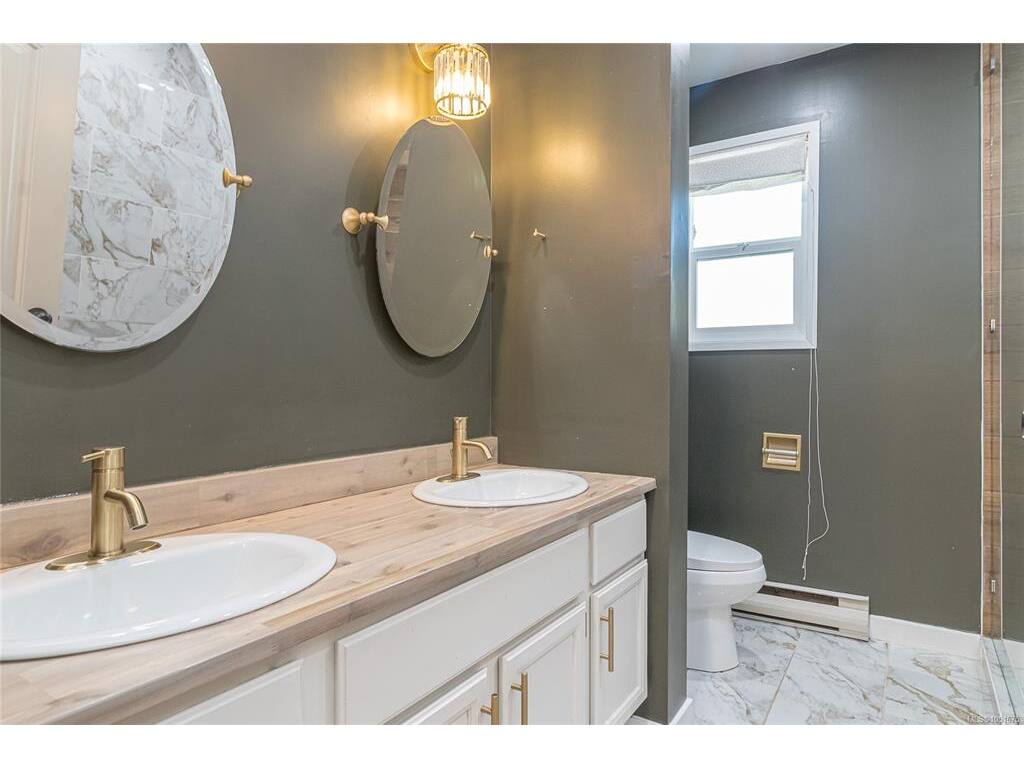
Bathroom4-Piece
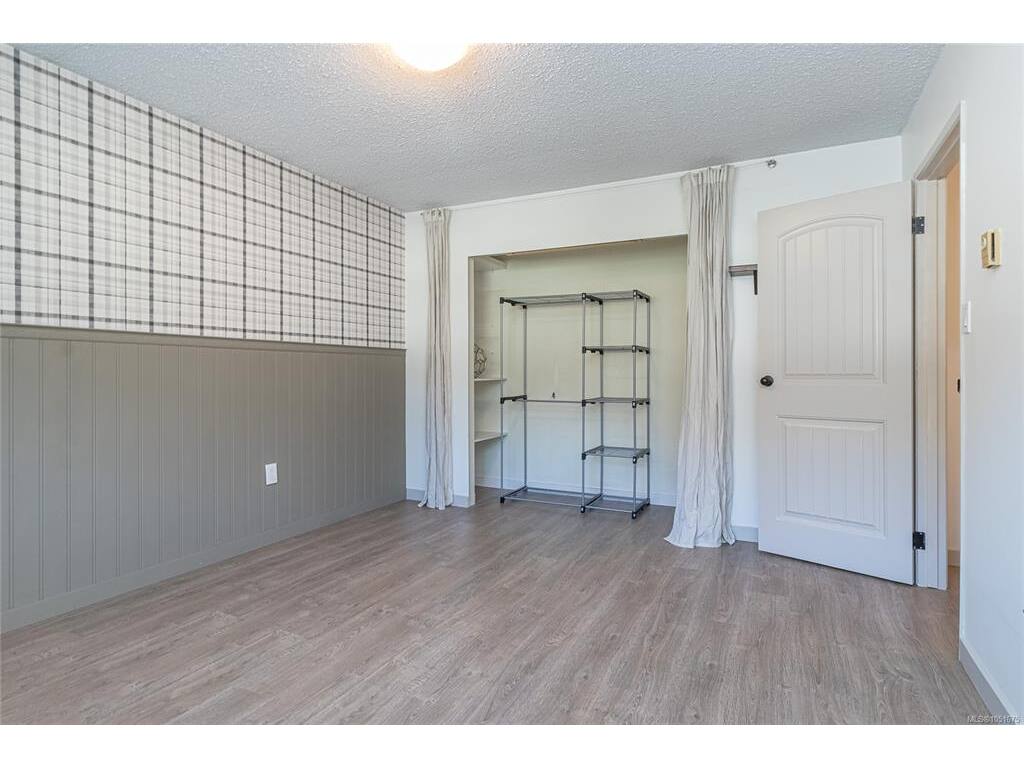
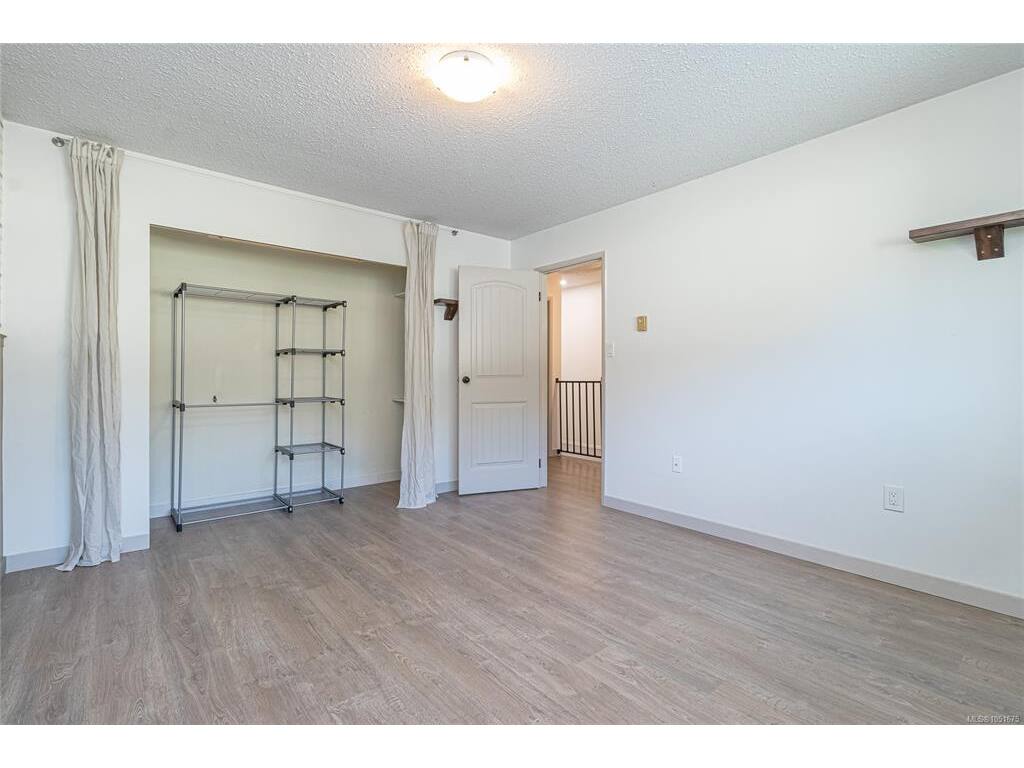
Bedroom13'10x11'6
Bedroom - Primary12'7x12'0
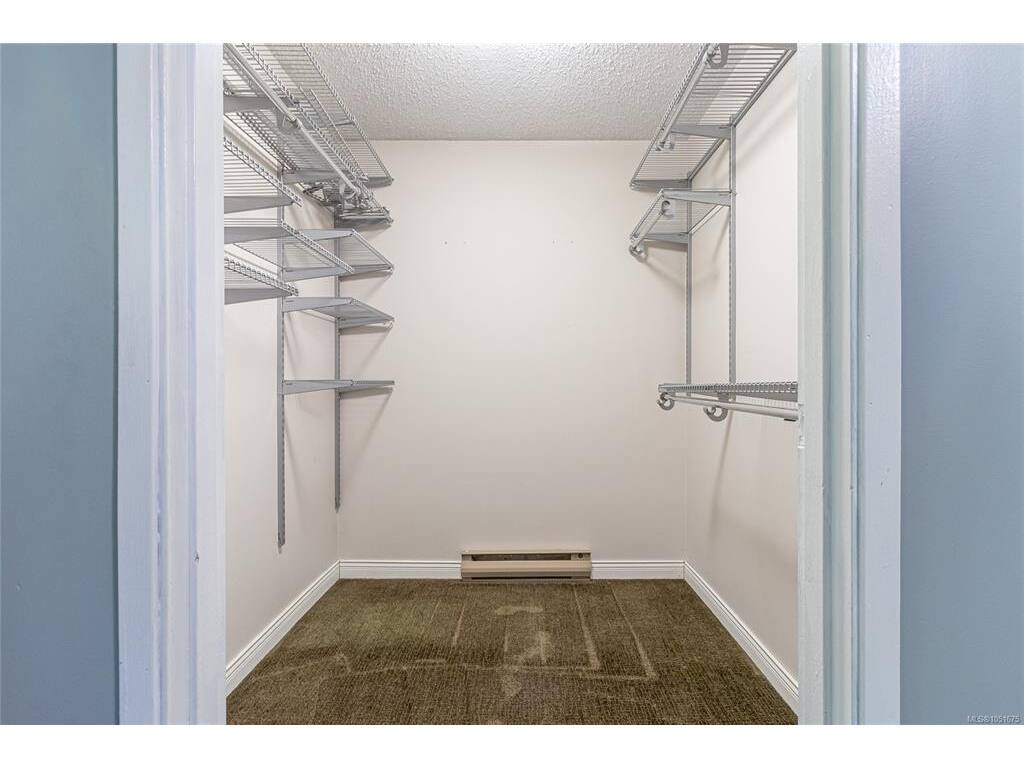
Walk-in Closet6'3x7'0

Unfinished

Patio11'0x20'7

Property Details

Beds: 2
Baths: 2
Sq. Feet: 1,199
Year Built: 1982
Property Type: Row/Townhouse
Municipality: Duncan

All fields marked with * are required.

All fields are required.

$
$
This is only a guide. Please verify this information with your mortgage specialist.
Back To Listings

Listed with:

Jaclyn Childs
Royal LePage Coast Capital - Chatterton

NOTE: MLS® property information is provided under copyright© by the Victoria Real Estate Board. The information is from sources deemed reliable, but should not be relied upon without independent verification.