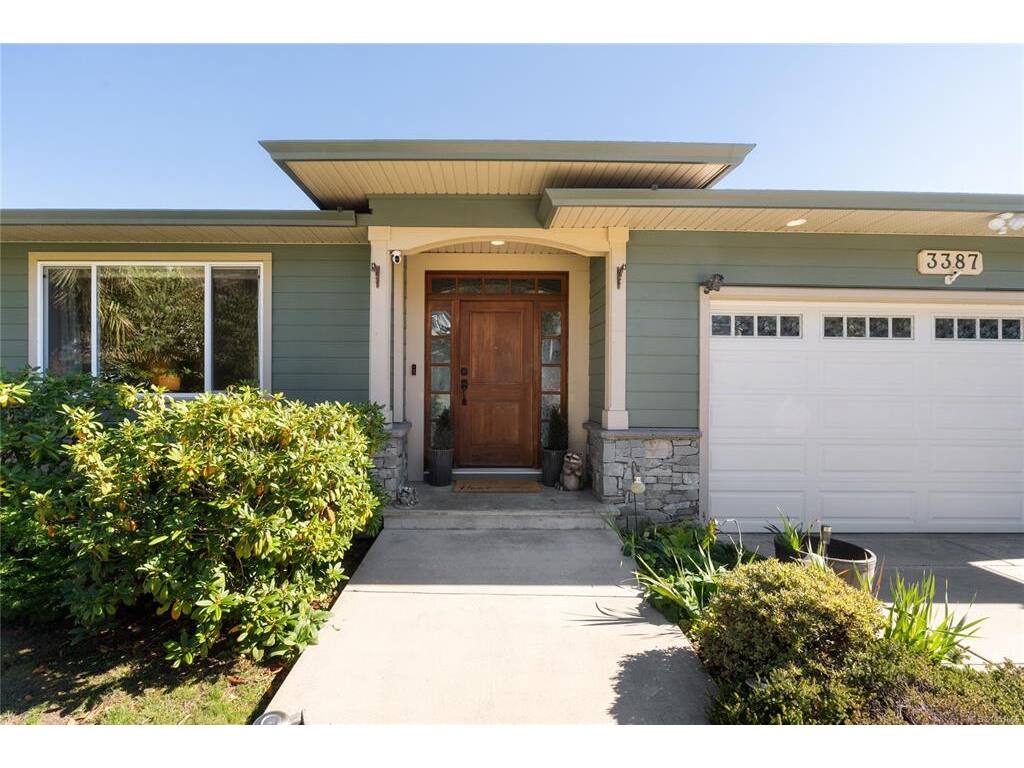
4 Bed Single Family Detached in Colwood

$1,449,900

3387 Haida Dr
MLS® NO: 1051666

Description

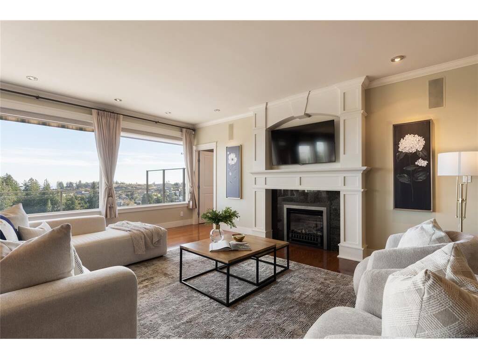
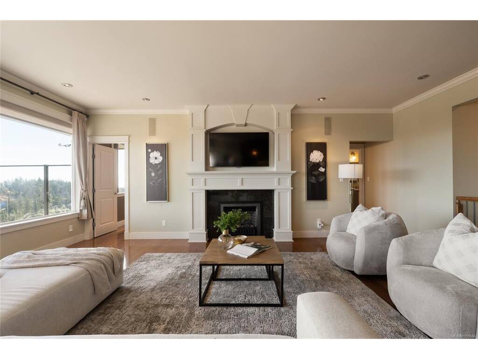
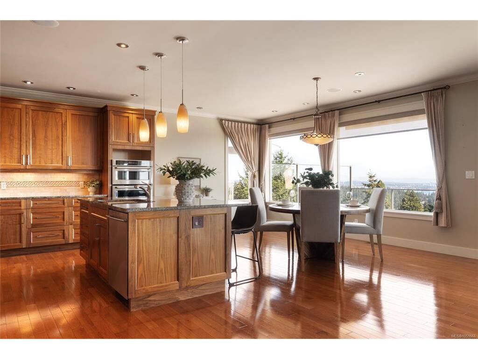
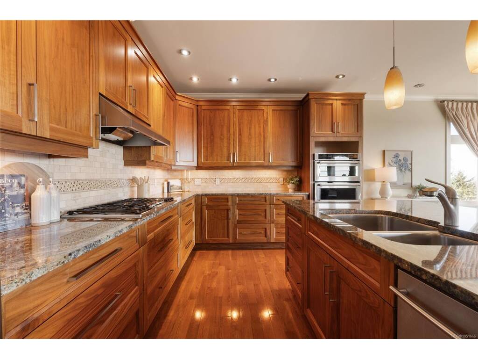
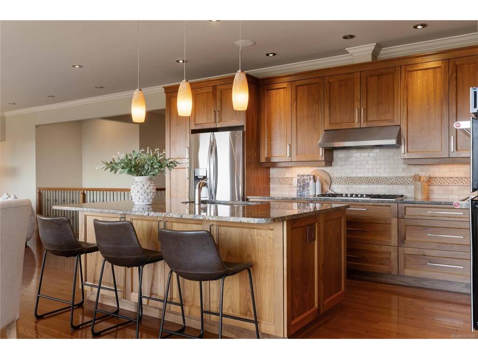
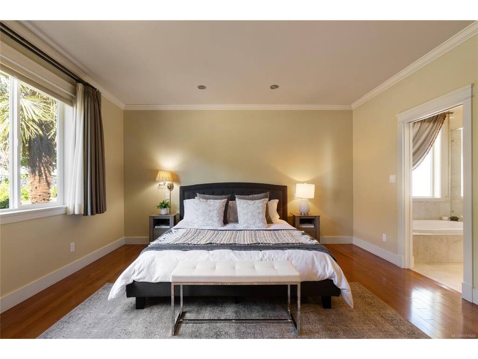
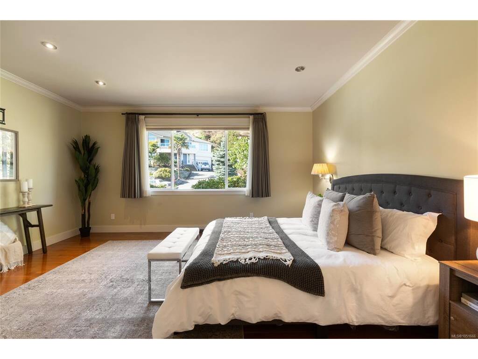
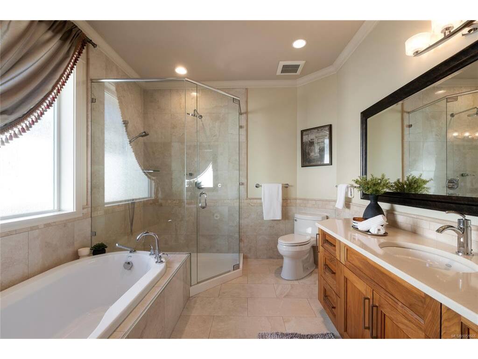
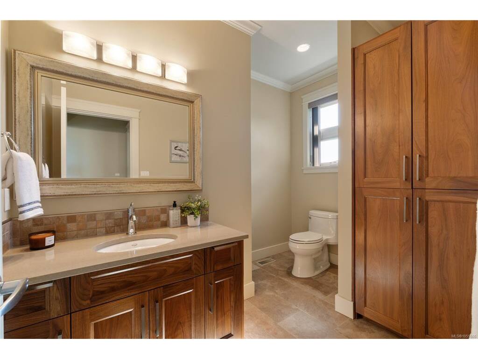
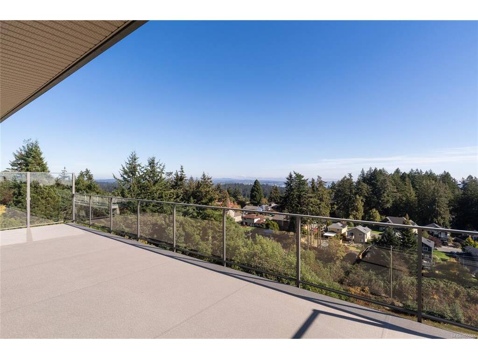
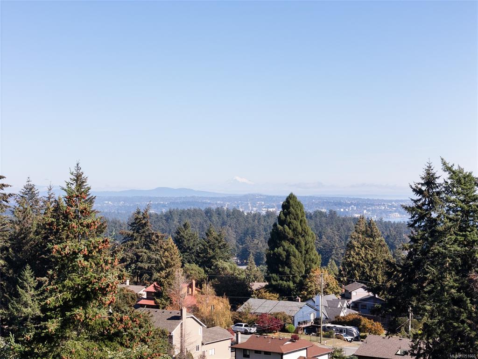
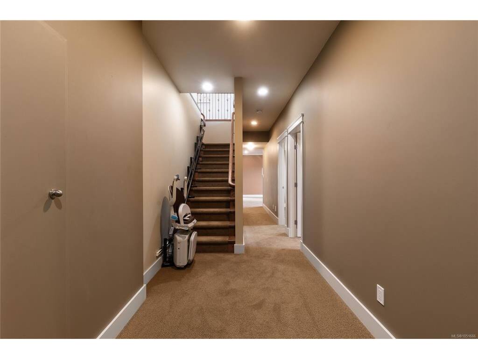
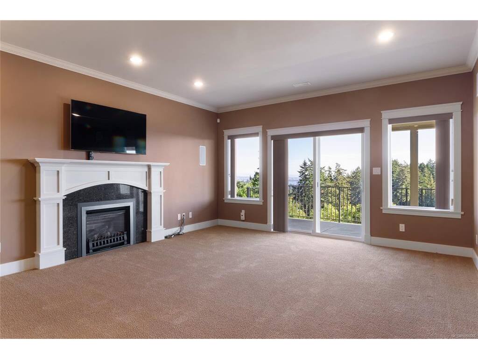
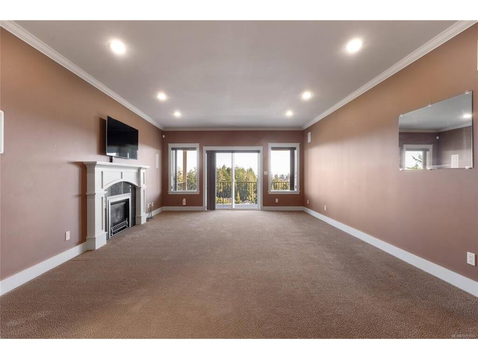
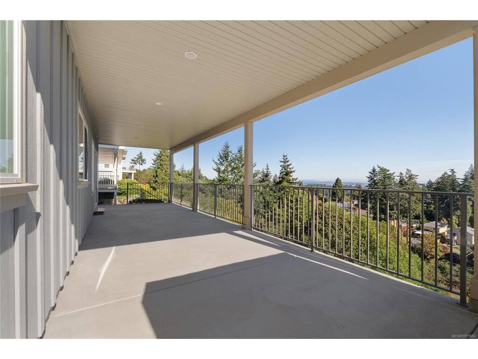
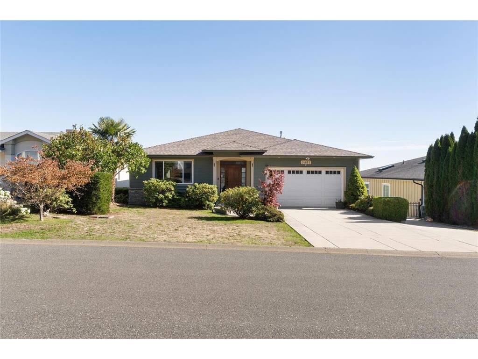
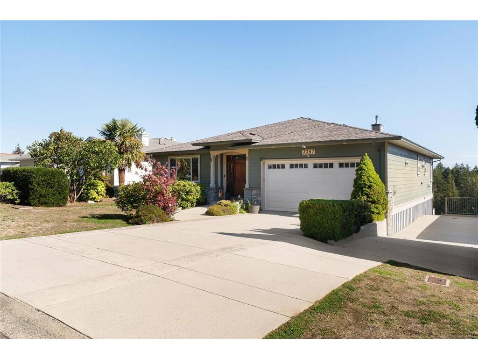
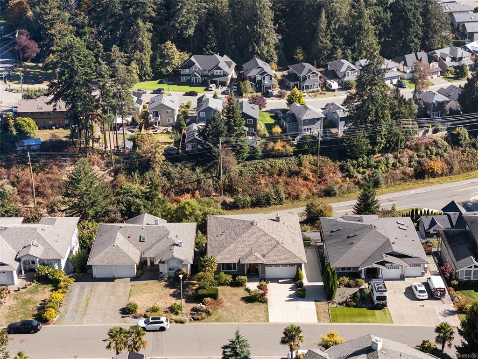
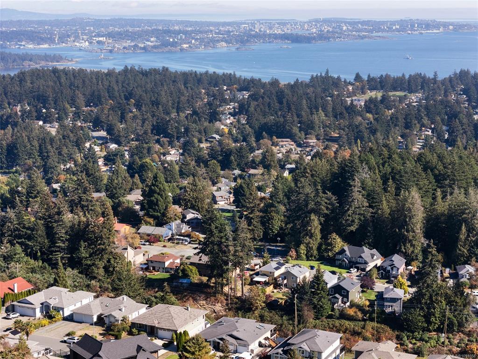
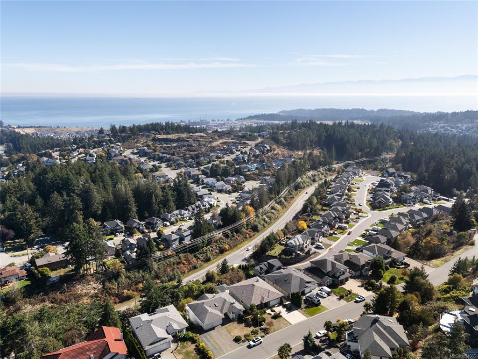
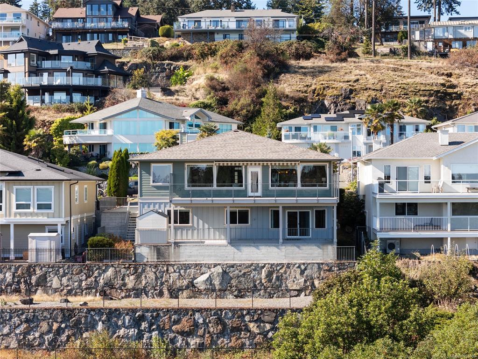
Take in sweeping views of Downtown Victoria, the Olympic Mountains and Mount Baker from this 4 bedroom, 3 bathroom home on Triangle Mountain. Designed for main-floor living, the open kitchen, living and dining area is framed by a wall of windows and opens to a covered deck with power awning, perfect for entertaining. The kitchen features walnut cabinetry, granite counters, a gas cooktop, wall ovens and an island. The main level also offers a primary suite with walk-in closet and spa-style ensuite, a second bedroom or home office, powder room and laundry, all with 9' ceilings and oak hardwood. The walk-out lower level adds two large bedrooms, a full bath and a family room with gas fireplace opening to a covered patio, ideal for guests or a future suite. A heat pump with A/C provides year-round comfort, plus a newer roof, new hot water tank and stair lift. Complete with a flat driveway, RV parking and a double garage, minutes to Royal Bay, parks, trails and schools.

General

Property Type:Single Family Detached
Title of Ownership:LOT 1 SECTION 63 ESQUIMALT DISTRICT PLAN VIP86417.
Layout:Main Level Entry with Lower Level(s)
Taxes:$6,788
Tax Year:2026
Finished Sq. Ft.:3,317
Unfinished Sq. Ft.:797
Year Built:2011

Display Full Description

Interior Details

Bedroom(s): 4
Bathroom(s): 3
Basement Type: Finished, Walk-Out Access, With Windows
Basement Description: 1
Interior Features: Closet Organizer, Dining Room, Eating Area, Soaker Tub
Appliances Included: Built-in Range, Dishwasher, Dryer, Microwave, Oven Built-In, Range Hood, Refrigerator, Washer

Building Details

Foundation: Poured Concrete
Roof: Asphalt Shingle
Heat/Air: Forced Air, Heat Pump

Site Influences

Lot SqFt: 7,556
Acres: 0.17
Water: Municipal
Waste: Sewer Connected
Parking: Driveway, Garage Double, RV Access/Parking

Strata Lot Information

Rental Restrictions: Unrestricted

Room Dimensions

Lower Level

Bathroom4-Piece
Bedroom13'5"x18'1"
Bedroom11'10"x18'1"
Entrance4'0"x18'6"
Family Room15'3"x25'6"
Other5'0"x10'0"
Other10'10"x10'0"

Main Level

Bathroom2-Piece
Bedroom10'4"x10'0"
Bedroom - Primary16'8"x15'0"
Dining Room17'1"x11'0"
Ensuite4-Piece
Entrance7'6"x17'0"
Kitchen17'1"x10'9"
Laundry10'3"x7'1"
Living Room18'3"x21'8"
Walk-in Closet7'0"x9'9"

Unfinished

Patio39'9"x11'1"
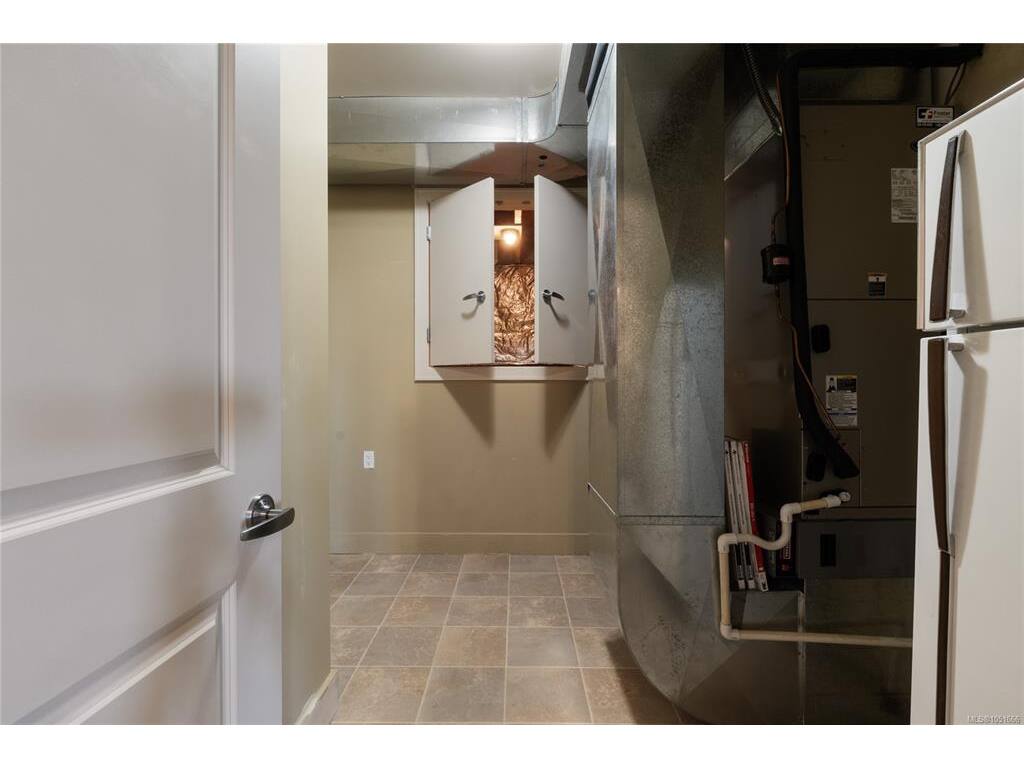
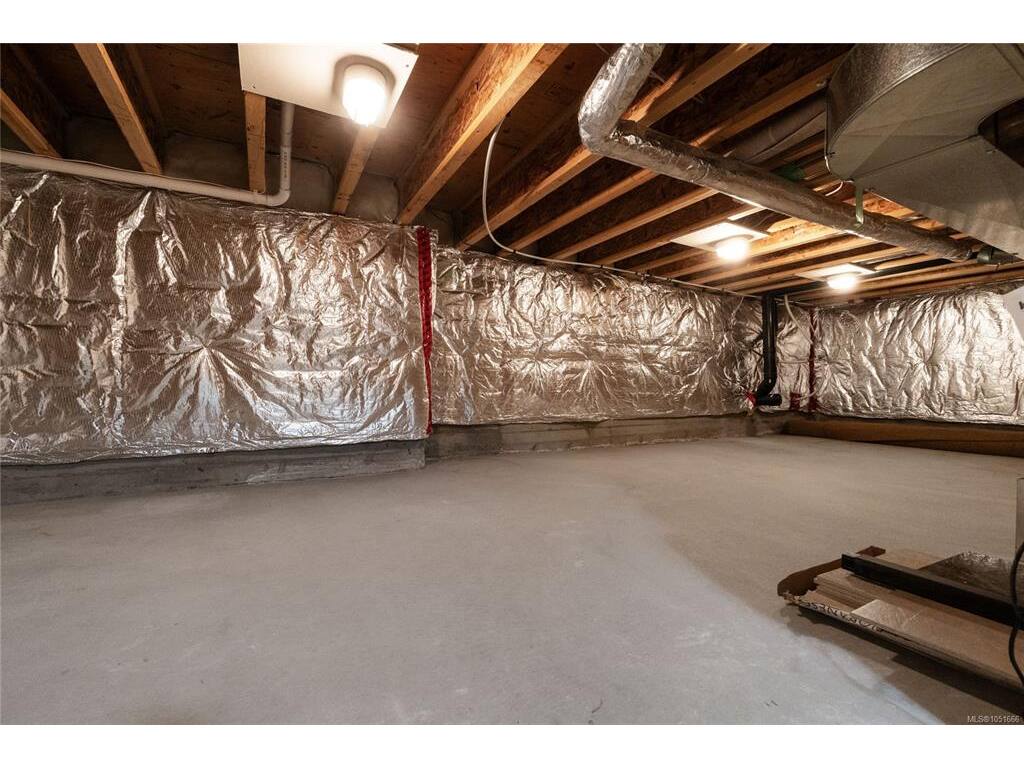
Separate Storage6'6"x6'6"
Storage22'8"x9'8"
Balcony38'8"x12'10"
Garage20'10"x22'10"

Property Details

Beds: 4
Baths: 3
Sq. Feet: 3,317
Year Built: 2011
Property Type: Single Family Detached
Municipality: Colwood

Links

All fields marked with * are required.

All fields are required.

$
$
This is only a guide. Please verify this information with your mortgage specialist.
Back To Listings

Listed with:

Brandyn Nagel
Engel & Volkers Vancouver Island
Phone: 250-580-5881

NOTE: MLS® property information is provided under copyright© by the Victoria Real Estate Board. The information is from sources deemed reliable, but should not be relied upon without independent verification.