3 Bed Single Family Detached in Saanich East
$1,265,000

1715 Cedar Ave
MLS® NO: 1051621

Description

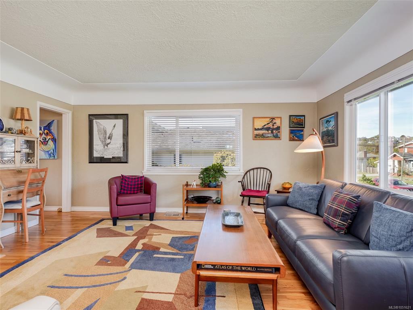
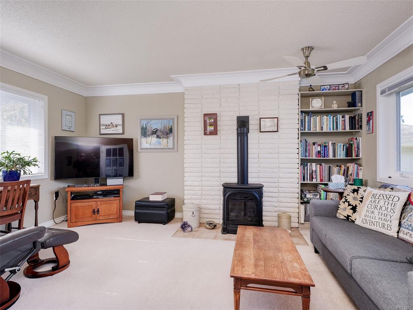
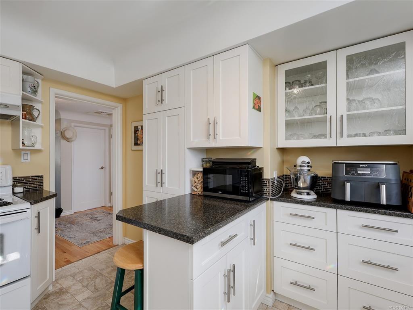
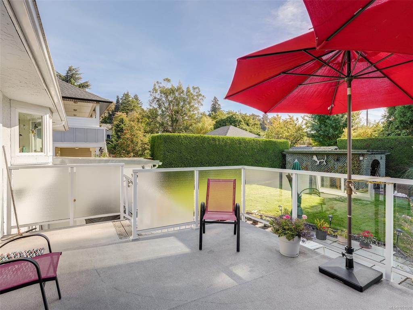
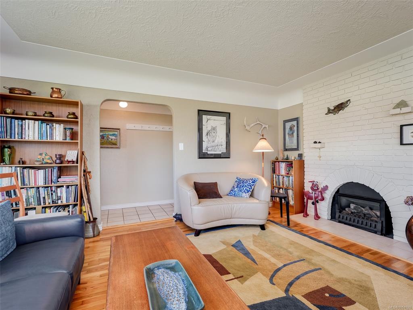
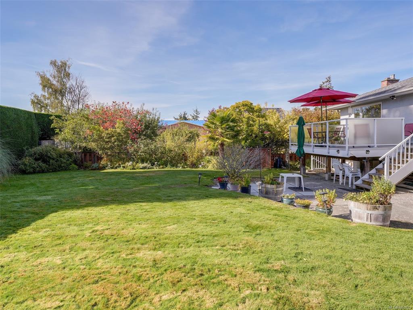
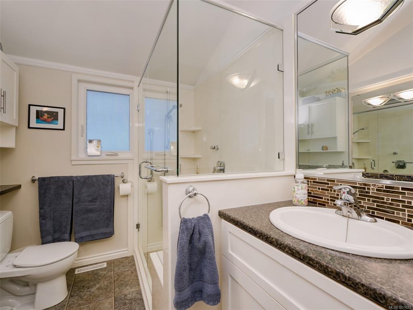
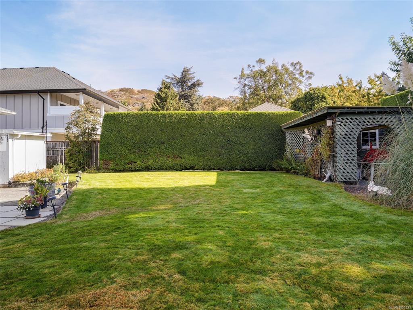
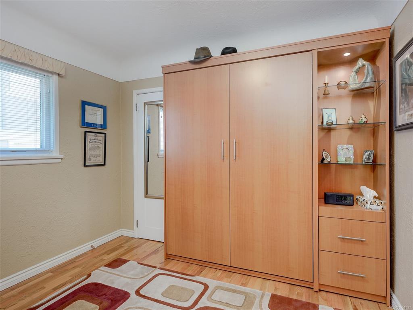
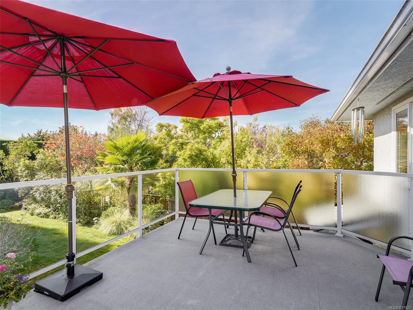
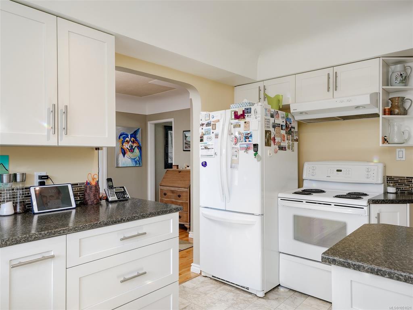
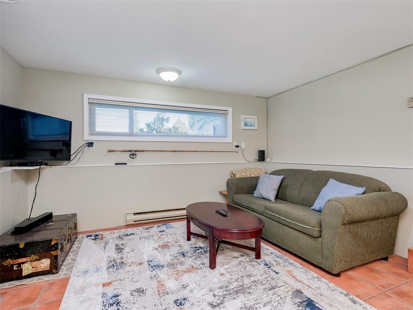
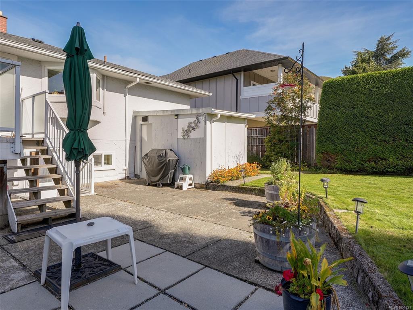
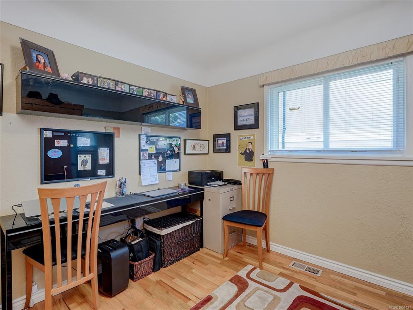
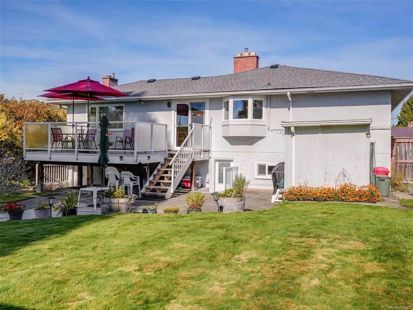
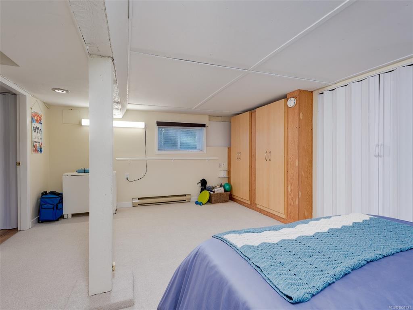
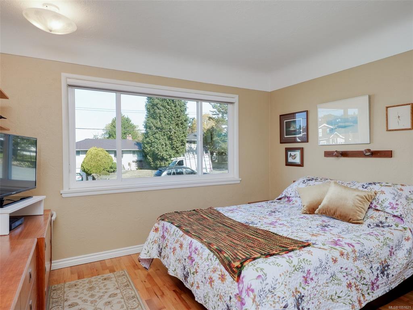
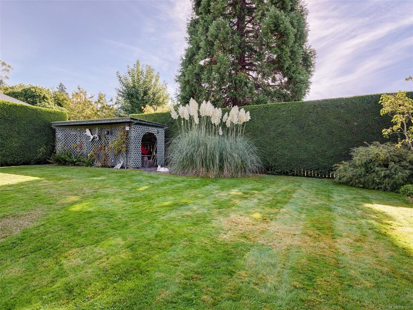
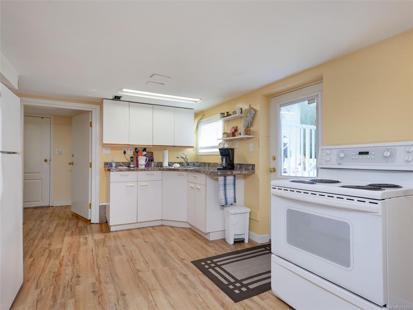
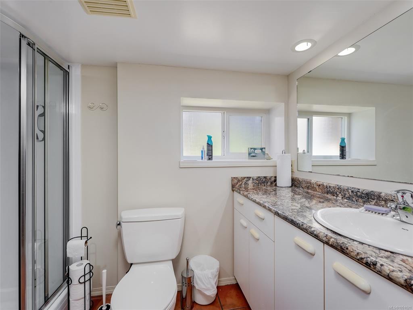
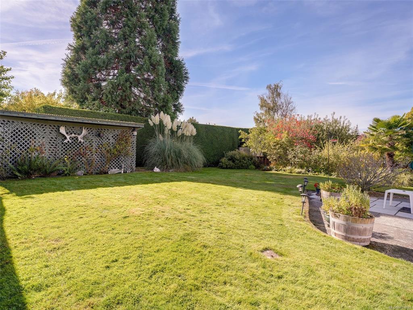
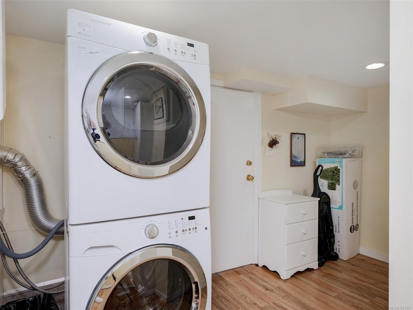
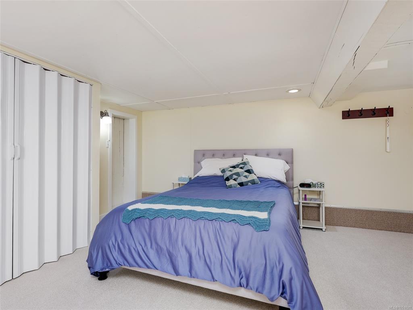
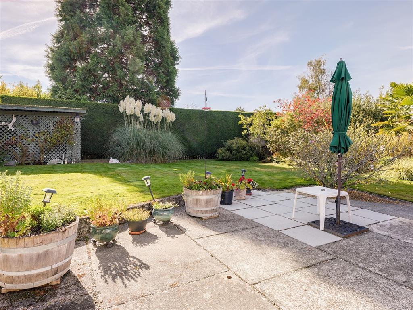
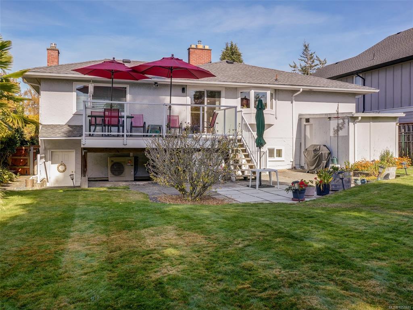
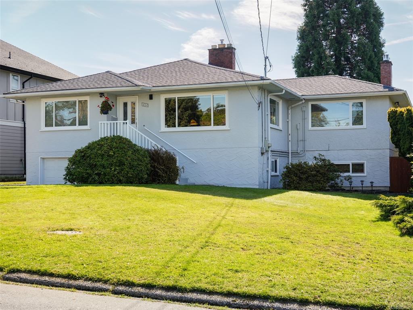
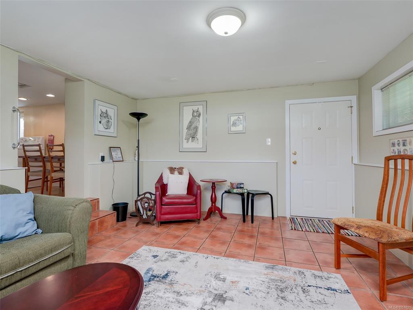
Introducing this exceptional immaculate family perfect home which has been lovingly cared for maintained and updated throughout. Upon entry to this beautiful home you will discover an offering that will exceed your expectations. Some of the recent improvements include two newer fireplaces , new roof, newer heat pump, new windows, main level kitchen and bath reno's and expanded newer main level back deck. This large 2510 sqft residence sits on a huge private south facing parklike yard complete with mature privacy hedges , storge sheds and large patio. The main level offers abundant windows for natural light, gleaming hardwood floors , expanded additional family room , custom designed kitchen and main bathroom plus a built in murphy bed in second bedroom. As you move down the new staircase to the lower level you will discover a common laundry room , additional kitchen for extended family use , a huge living room , 3 pcs bath and oversized bedroom plus a separate entrance and access to the beautiful back yard. Properties like this offering that perfect balance inside do not come on the market very often so if you have been looking for that perfect family home do not delay on viewing this exceptional home, you will not be disappointed!!

General

Property Type:Single Family Detached
Title of Ownership:LOT 4, PLAN VIP9032, SECTION 37, VICTORIA LAND DISTRICT
Layout:Main Level Entry with Lower/Upper Lvl(s)
Taxes:$6,075
Tax Year:2026
Finished Sq. Ft.:2,510
Year Built:1953

Display Full Description

Interior Details

Bedroom(s): 3
Bathroom(s): 2
Basement Type: Finished, Full, Walk-Out Access, With Windows
Basement Description: 1
Interior Features: Breakfast Nook, Ceiling Fan(s), Closet Organizer, Dining Room, French Doors
Appliances Included: Dishwasher, Dryer, Microwave, Oven/Range Electric, Refrigerator, Washer

Building Details

Foundation: Poured Concrete
Roof: Asphalt Shingle
Heat/Air: Baseboard, Electric, Forced Air, Heat Pump, Propane

Site Influences

Lot SqFt: 8,580
Acres: 0.20
Lot Shape: 65 ft wide x 132 ft deep
Water: Municipal
Waste: Sewer To Lot
Zoning: RS -6
Parking: Driveway, Garage, RV Access/Parking
Lot Features: Central Location, Family-Oriented Neighbourhood, Irrigation Sprinkler(s), Landscaped, Level, Private, Quiet Area, Southern Exposure

Strata Lot Information

Rental Restrictions: Unrestricted

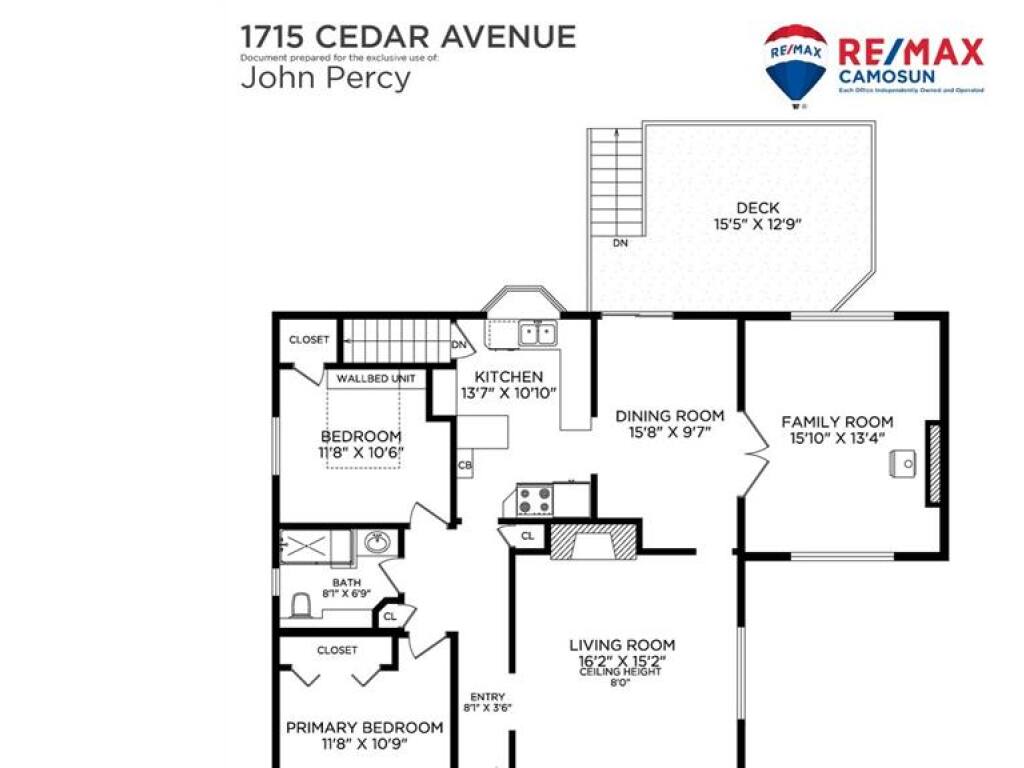
Room Dimensions

Lower Level

Bathroom3-Piece
Bedroom18'x13'
Eating Area12'x7'
Kitchen12'x10'
Laundry11'x5'
Living Room16'x13'

Main Level

Bathroom3-Piece
Bedroom12'x11'
Bedroom - Primary12'x11'
Dining Room16'x10'
Entrance8'x4'
Family Room16'x13'
Kitchen14'x11'
Living Room16'x15'

Unfinished

Garage17'x11'
Patio26'x20'
Storage10'x4'
Storage10'x6'
Deck15'x13'
Workshop11'x6'

Property Details

Beds: 3
Baths: 2
Sq. Feet: 2,510
Year Built: 1953
Property Type: Single Family Detached
Municipality: Saanich East
Links

All fields marked with * are required.

All fields are required.

$
$
This is only a guide. Please verify this information with your mortgage specialist.
Back To Listings

Listed with:

John Percy
RE/MAX Camosun
Phone: 250-508-1551

NOTE: MLS® property information is provided under copyright© by the Victoria Real Estate Board. The information is from sources deemed reliable, but should not be relied upon without independent verification.