3 Bed Single Family Detached in Malahat & Area

$1,297,500

2618 Mill Bay Rd
MLS® NO: 1051576

Description

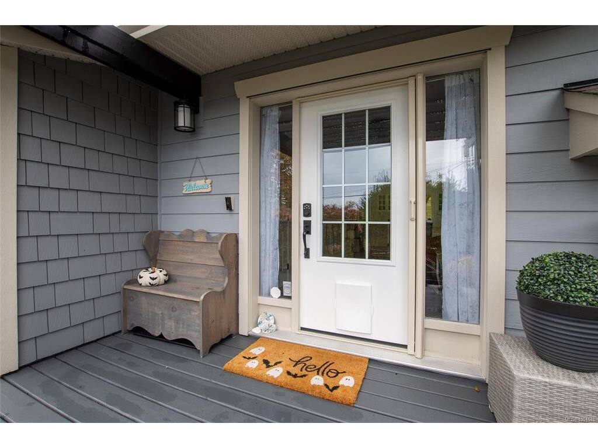
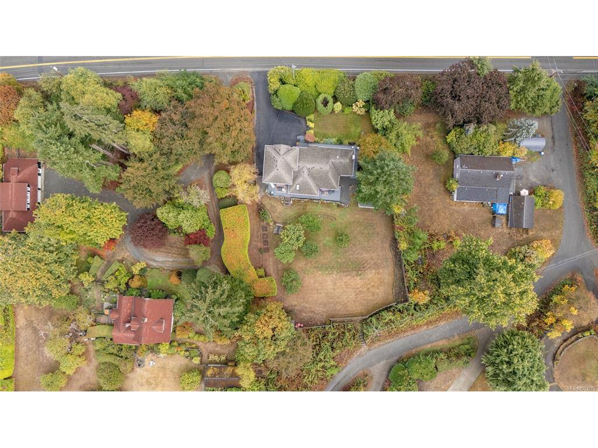
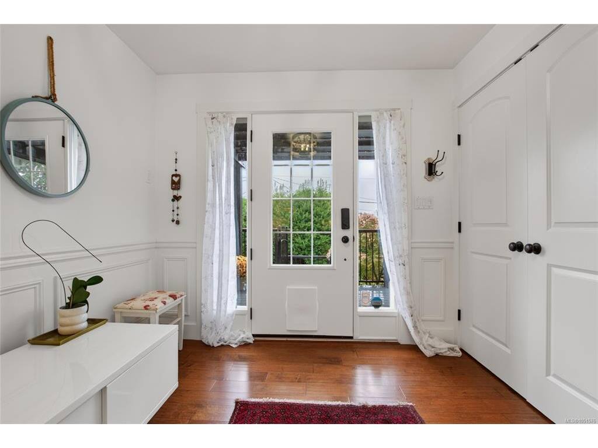
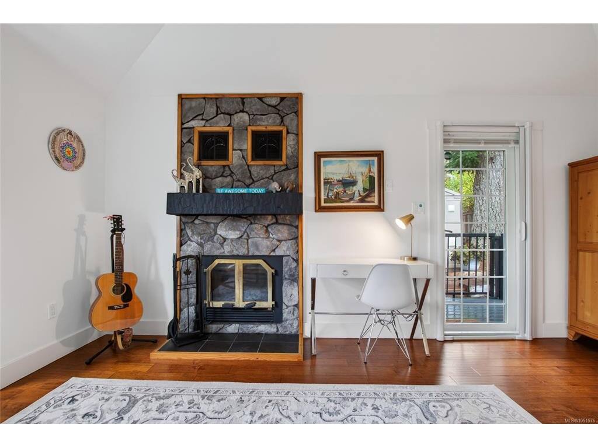
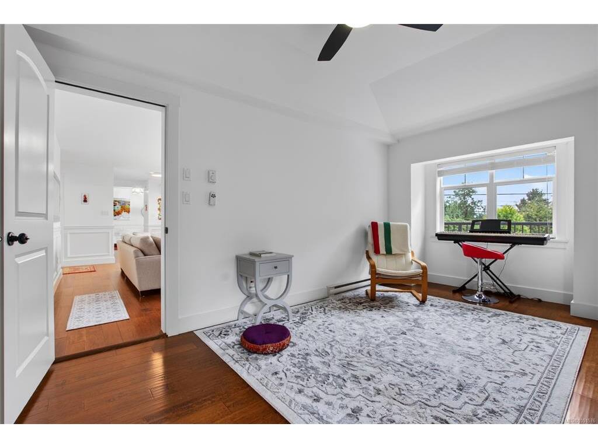
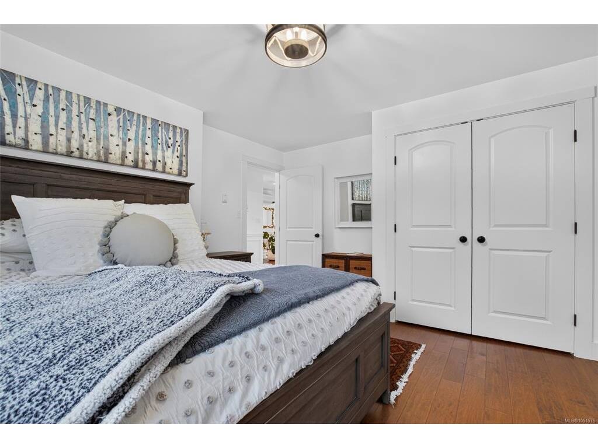
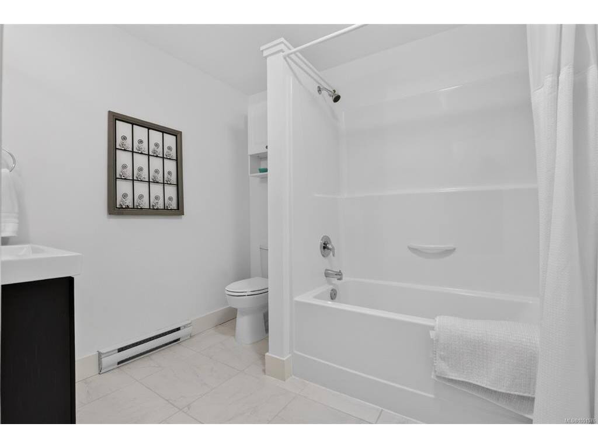
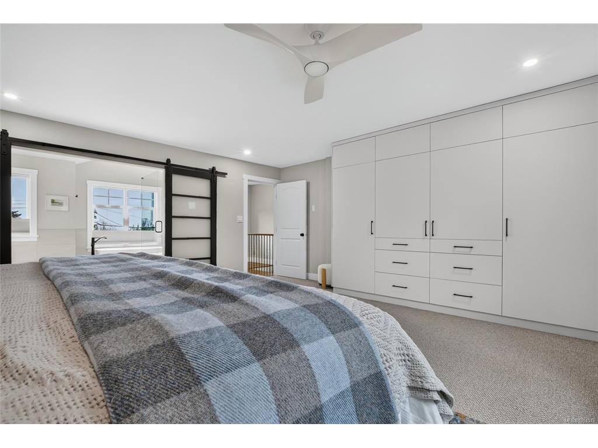
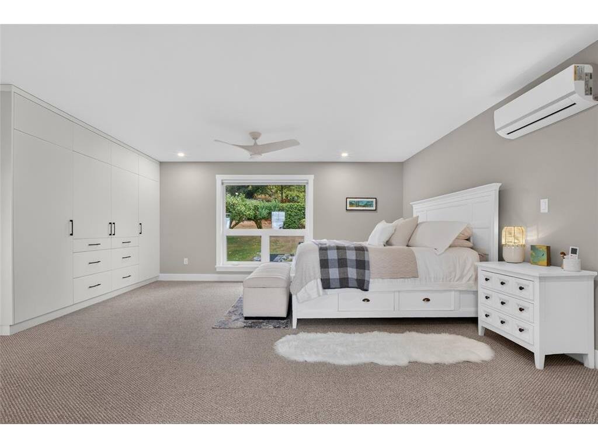
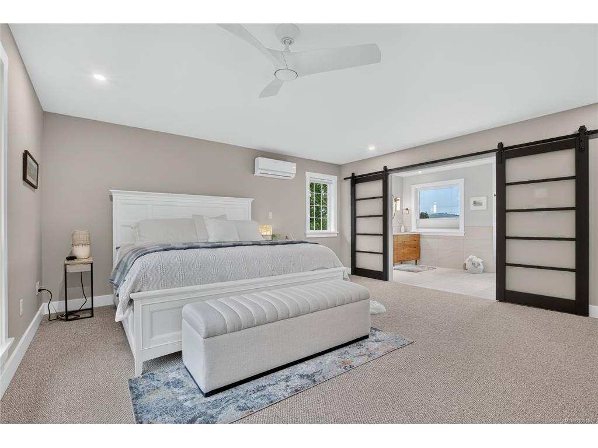
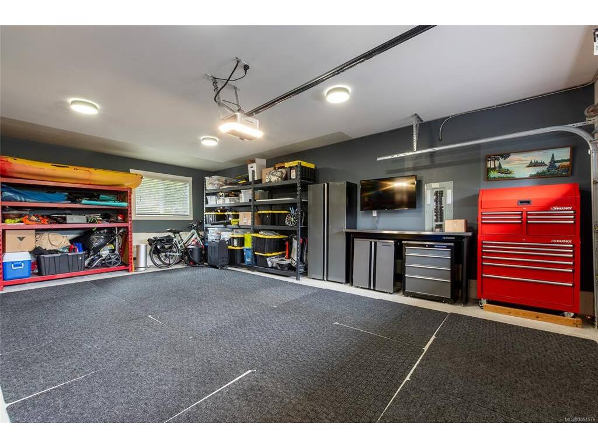
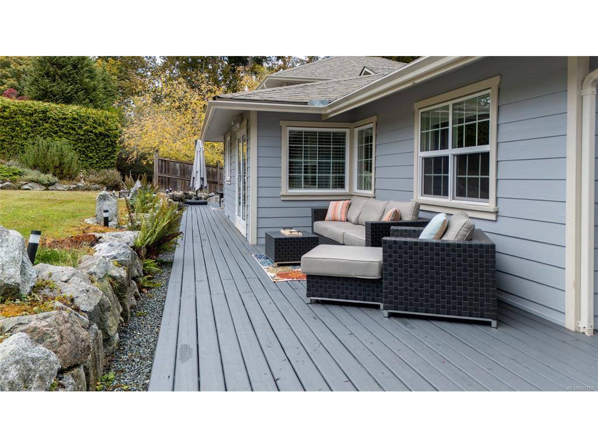
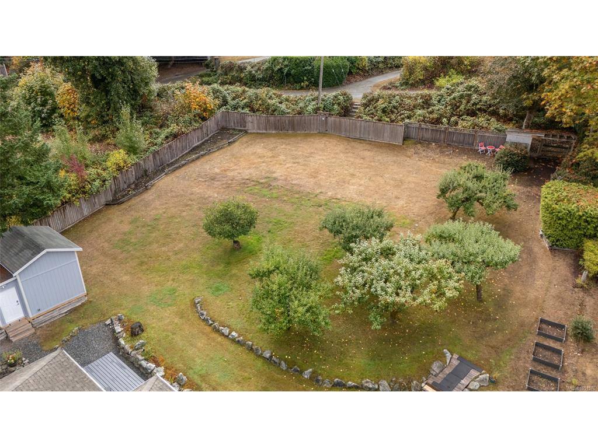
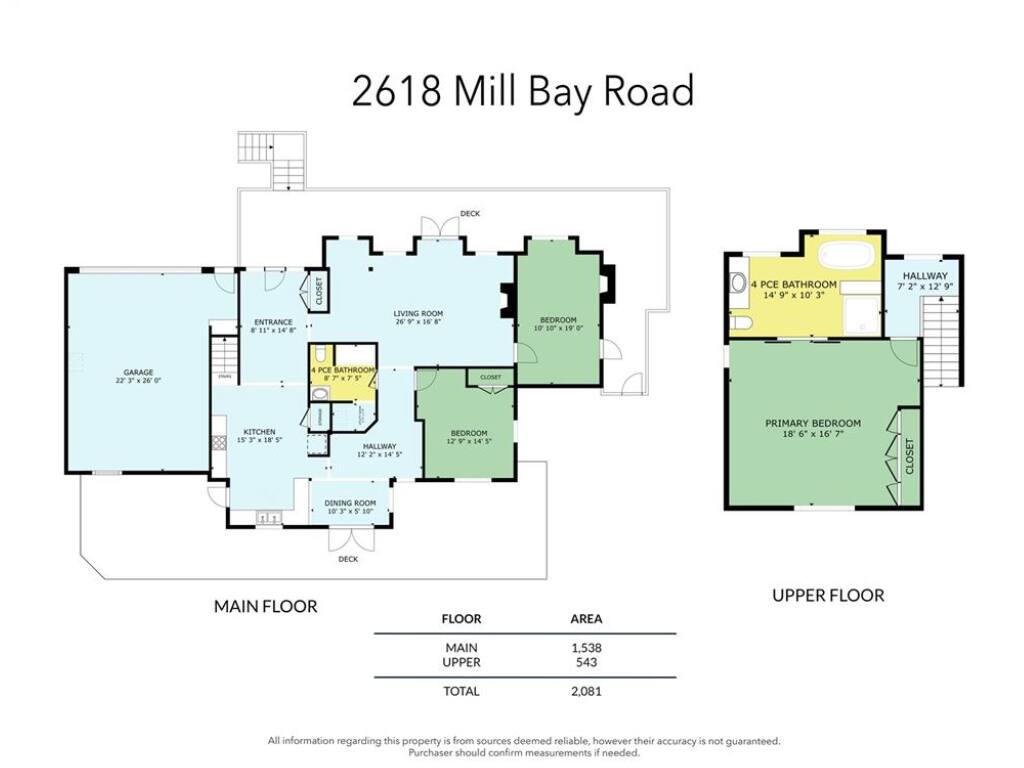
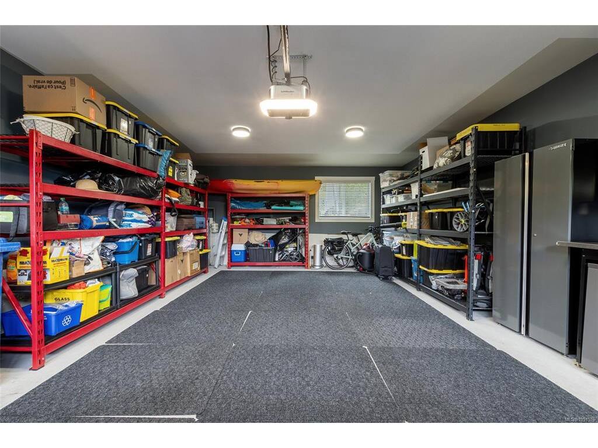
Welcome to 2618 Mill Bay Road, a lovingly updated home in the heart of Mill Bay, just minutes from the marina, the beach, shopping and schools, with an easy commute to Victoria. Offering over 2,000 sq ft of bright, thoughtfully finished living space, this is a truly special place to call home. The main floor features rich hardwood floors, classic wainscoting and an abundance of natural light. The spacious living room is anchored by a stone-surround gas fireplace with custom built-in shelving, and French doors open onto the expansive deck. The kitchen is a showstopper, with white shaker cabinetry, glass-front uppers, subway tile, stainless steel appliances, under-cabinet lighting, a skylight, and a butcher-block island with pendant lighting. Two generous bedrooms and a full 4-piece bathroom complete the main level. Upstairs, the private primary retreat offers nearly 19' x 17' of space, a full wall of closets, and a spa-inspired 4-piece bathroom with a freestanding soaker tub and separate shower. Outside, wraparound decking makes indoor-outdoor living effortless. The large, fully fenced backyard is a gardener's dream, with mature fruit trees, raised garden beds, established landscaping and plenty of room for kids and pets to play with potential for subdivision. A covered pergola entry, paved driveway and oversized double garage add everyday convenience.

General

Property Type:Single Family Detached
Title of Ownership:AMENDED LOT 18 (DD 252925-I), SECTION 1, RANGE 9, SHAWNIGAN DISTRICT, PLAN 9486
Layout:Main Level Entry with Upper Level(s)
Taxes:$5,004
Tax Year:2026
Finished Sq. Ft.:2,081
Unfinished Sq. Ft.:801
Year Built:1949

Display Full Description

Interior Details

Bedroom(s): 3
Bathroom(s): 2
Basement Type: Crawl Space
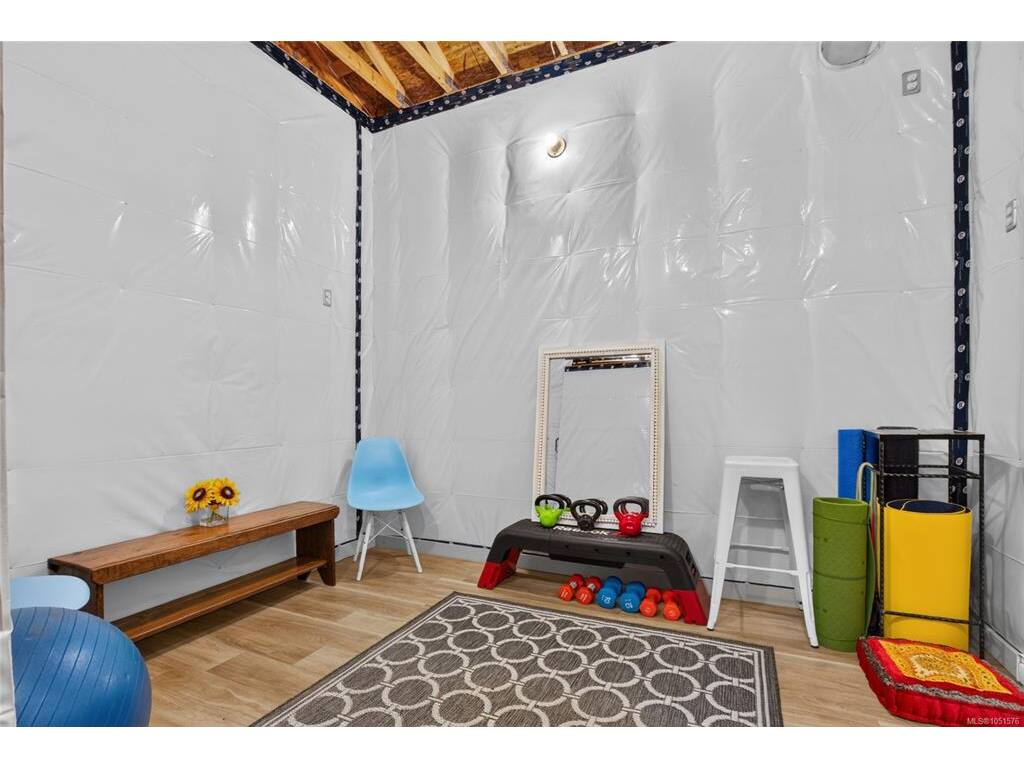
Interior Features: Cathedral Entry, Ceiling Fan(s), Closet Organizer, Dining Room, Eating Area, French Doors, Soaker Tub, Storage, Vaulted Ceiling(s), Workshop
Appliances Included: Dishwasher, Dryer, Microwave, Oven/Range Electric, Range Hood, Refrigerator, Washer

Building Details

Foundation: Poured Concrete
Roof: Fibreglass Shingle
Heat/Air: Electric, Heat Pump, Natural Gas, Radiant Floor, Wood

Site Influences

Lot SqFt: 16,135
Acres: 0.37
Water: Municipal
Waste: Septic System
Zoning: R3
Parking: Attached, Driveway, Garage Double, RV Access/Parking
Lot Features: Central Location, Cleared, Easy Access, Family-Oriented Neighbourhood, Hillside, Irrigation Sprinkler(s), Landscaped, Marina Nearby, Park Setting, Private, Quiet Area, Recreation Nearby, Rural Setting, Serviced, Shopping Nearby

Strata Lot Information

Rental Restrictions: Unrestricted

Room Dimensions

Main Level

Bathroom4-Piece
Bedroom10'10x19'0
Bedroom12'9x14'5
Dining Room10'3x5'10
Entrance8'11x14'8
Kitchen15'3x18'5
Living Room26'9x16'8
Storage5'8x3'6

Second Level

Bedroom - Primary18'6x16'7
Ensuite4-Piece

Unfinished

Garage22'3x26'0
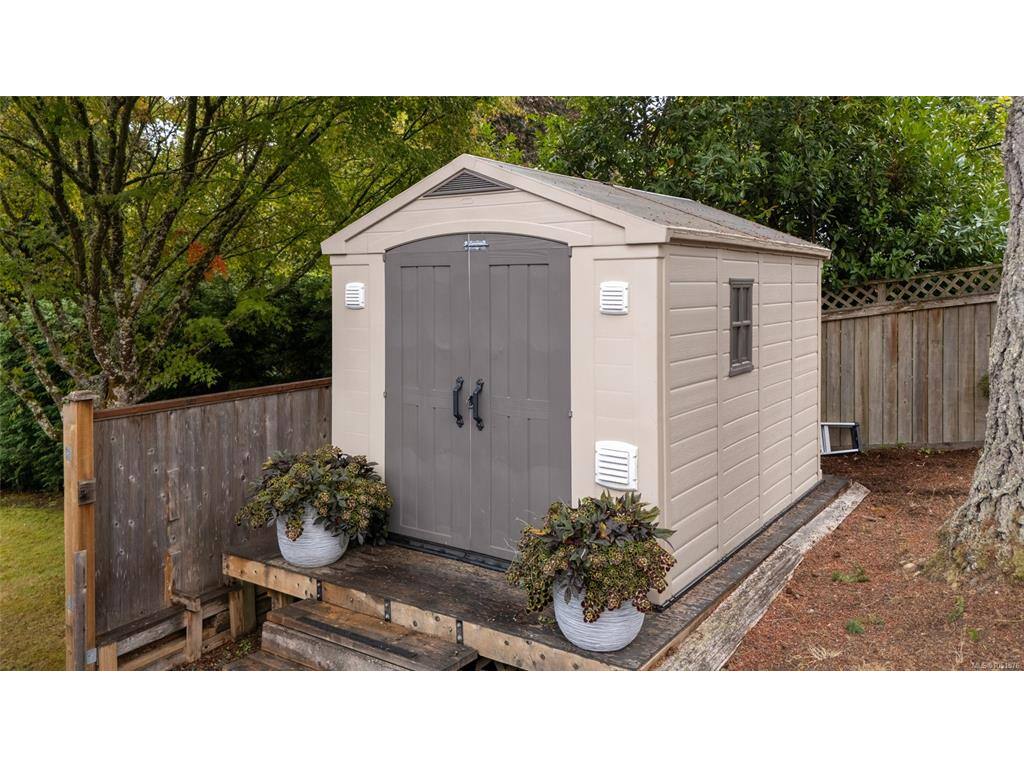
Other-Aux Bldg11'0x9'2
Other-Aux Bldg9'11x7'4

Property Details

Beds: 3
Baths: 2
Sq. Feet: 2,081
Year Built: 1949
Property Type: Single Family Detached
Municipality: Malahat & Area

Links

All fields marked with * are required.

All fields are required.

$
$
This is only a guide. Please verify this information with your mortgage specialist.
Back To Listings

Listed with:

Cal Kaiser
RE/MAX Island Properties (DU)
Phone: 250-748-7200

Tammy Bigelow
RE/MAX Island Properties (DU)
Phone: 250-748-7200

NOTE: MLS® property information is provided under copyright© by the Victoria Real Estate Board. The information is from sources deemed reliable, but should not be relied upon without independent verification.