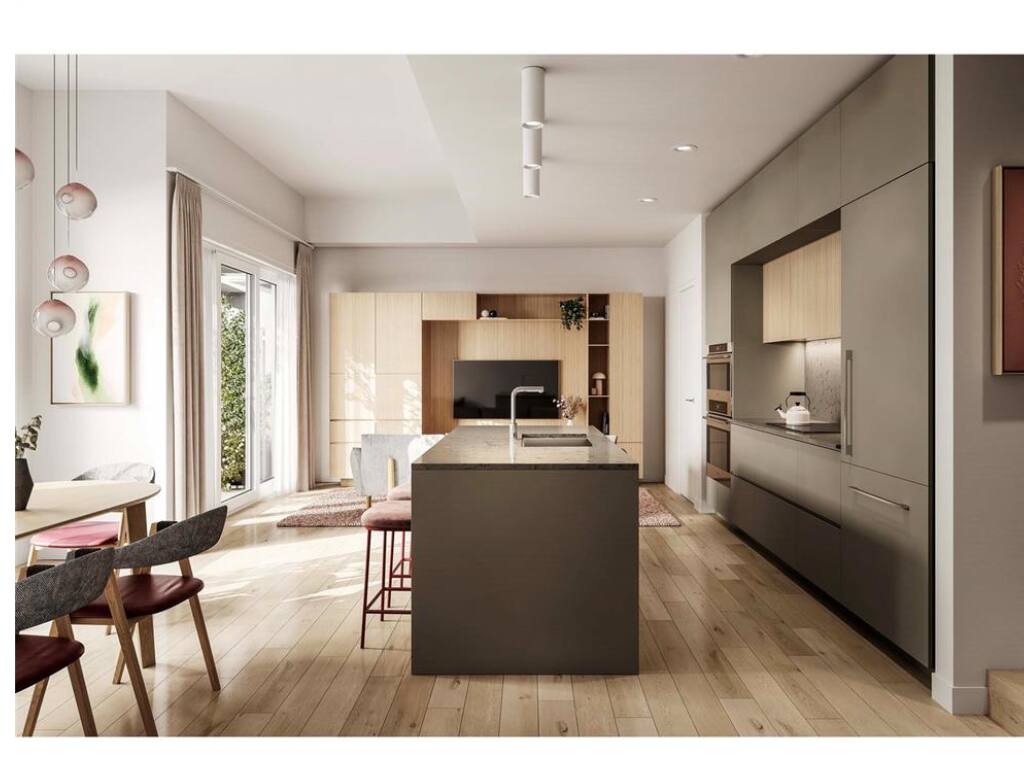
3 Bed Row/Townhouse in Colwood

$899,900

102 - 3501 Coastal Dr
MLS® NO: 1051518

Description

Beautifully appointed and thoughtfully designed, TH-A offers a refined coastal lifestyle with quality finishes and versatile living spaces. The kitchen showcases integrated Fulgor Milano appliances, including an induction cooktop and full-size refrigerator with ice maker and water dispenser, complemented by custom cabinetry, quartz countertops and a full-height backsplash. Over-height ceilings and engineered hardwood flooring enhance the sense of quality throughout, while full air conditioning keeps the home comfortable year-round. One of the home’s most versatile features is the private ground-floor bedroom with adjacent full bathroom. Create a peaceful home office, welcome overnight guests with their own comfortable space, give an older child added privacy, or design a quiet retreat for extended family. Flexible by design, this space can continue to evolve with you. Enjoy nearly 20,000 sq. ft. of resort-style amenities, including a fitness centre with sauna, ocean-view rooftop lounge, outdoor kitchen, entertainment lounge, co-working space and beautifully landscaped courtyard. Beyond your front door, The Beachlands offers 50 acres of parks and trails and 1.4 kilometres of shoreline, creating an exceptional waterfront setting in a growing Vancouver Island community. Ready to move in Spring 2027 and backed by a comprehensive New Home Warranty, TH-A delivers a rare combination of elevated finishes, flexible living and resort-inspired coastal living. Visit the Experience Centre 298 Beachlands Boulevard, to experience the architectural scale model of the community and Origin and view the two full sized show suites. Open Saturday through Tuesday from 1-4pm

General

Property Type:Row/Townhouse
Title of Ownership:Strata Lot 167 LOT 1, PLAN EPP135361, SECTION 54, ESQUIMALT LAND DISTRICT
Layout:Main Level Entry with Upper Level(s)
Number of Floors:3
Taxes:$0
Tax Year:2026
Finished Sq. Ft.:1,350
Year Built:2027

Display Full Description

Interior Details

Bedroom(s): 3
Bathroom(s): 3
Basement Type: None
Interior Features: Closet Organizer
Appliances Included: Dishwasher, Dryer, Microwave, Range Hood, Refrigerator, Washer

Building Details

Foundation: Slab
Roof: Asphalt Torch On
Heat/Air: Heat Pump

Site Influences

Lot SqFt: 1,307
Acres: 0.03
Water: Municipal
Waste: Sewer Connected
Zoning: CD30
Parking: EV Charger: Dedicated - Roughed In, Underground
Lot Features: Central Location, Family-Oriented Neighbourhood, Landscaped, Near Golf Course, Recreation Nearby, Shopping Nearby

Strata Lot Information

Strata Fee: $620
Common Features: Garbage Removal, Insurance, Maintenance Grounds, Property Management and Sewer
Age Notes: No Age Restrictions
Rental Restrictions: Some Rentals
Rental Notes: No short-term rentals allowed or accommodation rentals for periods of less than 90 days
Pet Notes: No weight restrictions. Up to 2 pets permitted: 2 cats, 2 dogs, or 1 dog and 1 cat.

Room Dimensions

Main Level

Bathroom4-Piece
Bedroom7'9x8'7

Second Level

Dining/Living Combo31'9x11'6
Kitchen13'1x11'5

Third Level

Bathroom4-Piece
Bedroom11'8x9'6
Bedroom - Primary12'9x11'10
Ensuite4-Piece

Property Details

Beds: 3
Baths: 3
Sq. Feet: 1,350
Year Built: 2027
Property Type: Row/Townhouse
Municipality: Colwood

Links

All fields marked with * are required.

All fields are required.

$
$
This is only a guide. Please verify this information with your mortgage specialist.
Back To Listings

Listed with:

Jackie J. Ross
Macdonald Realty Victoria
Phone: 250-589-7779

NOTE: MLS® property information is provided under copyright© by the Victoria Real Estate Board. The information is from sources deemed reliable, but should not be relied upon without independent verification.