4 Bed Single Family Detached in Saanich East

$4,350,000

3913 Woodlands Pl
MLS® NO: 1051480

Description

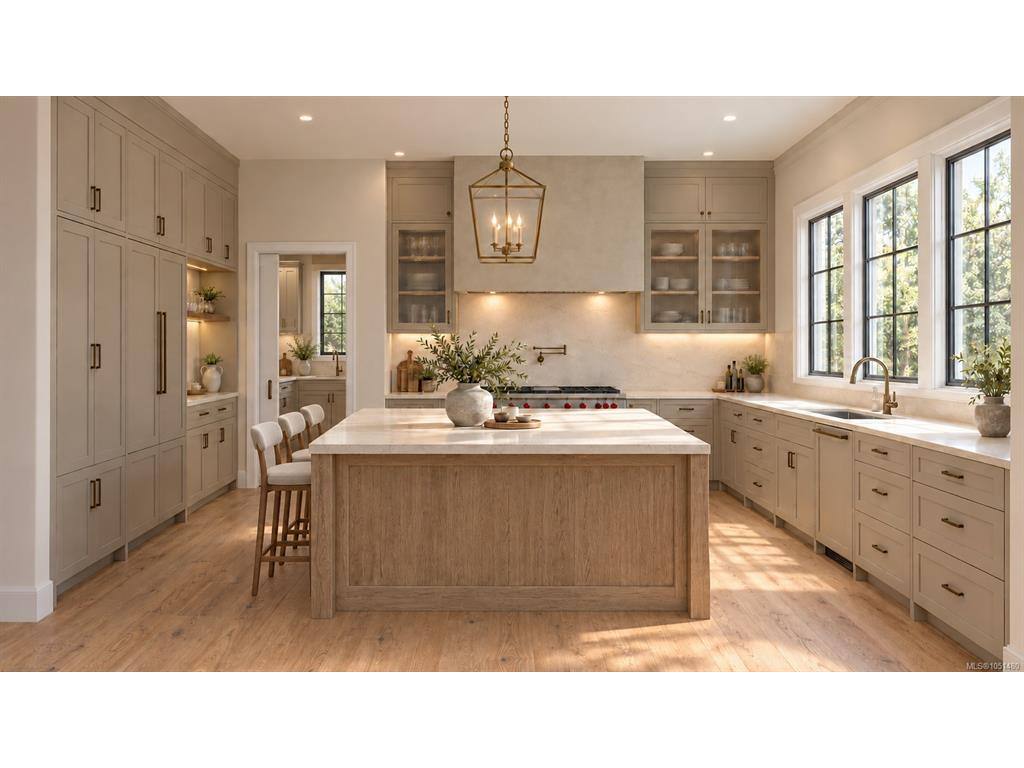
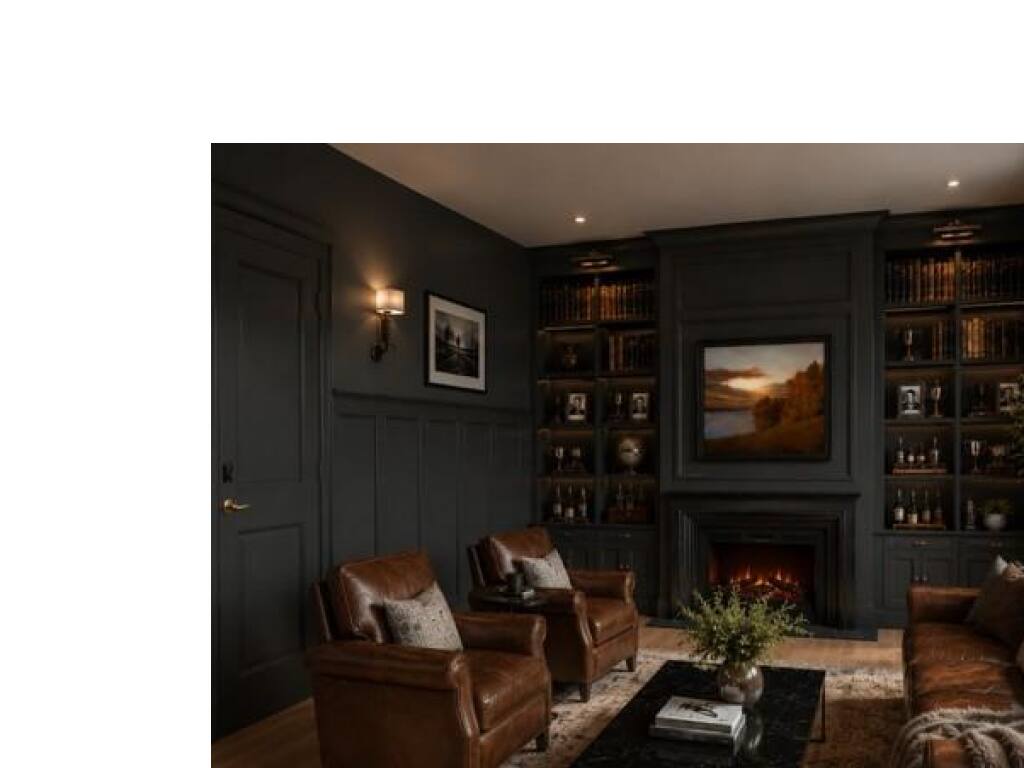
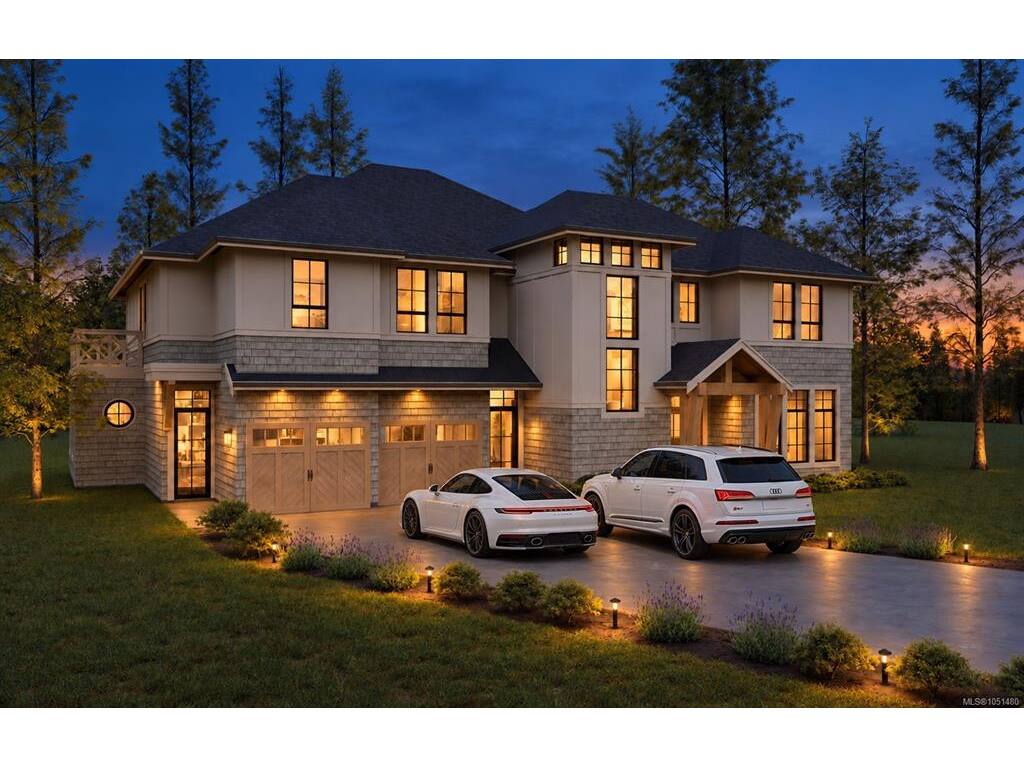
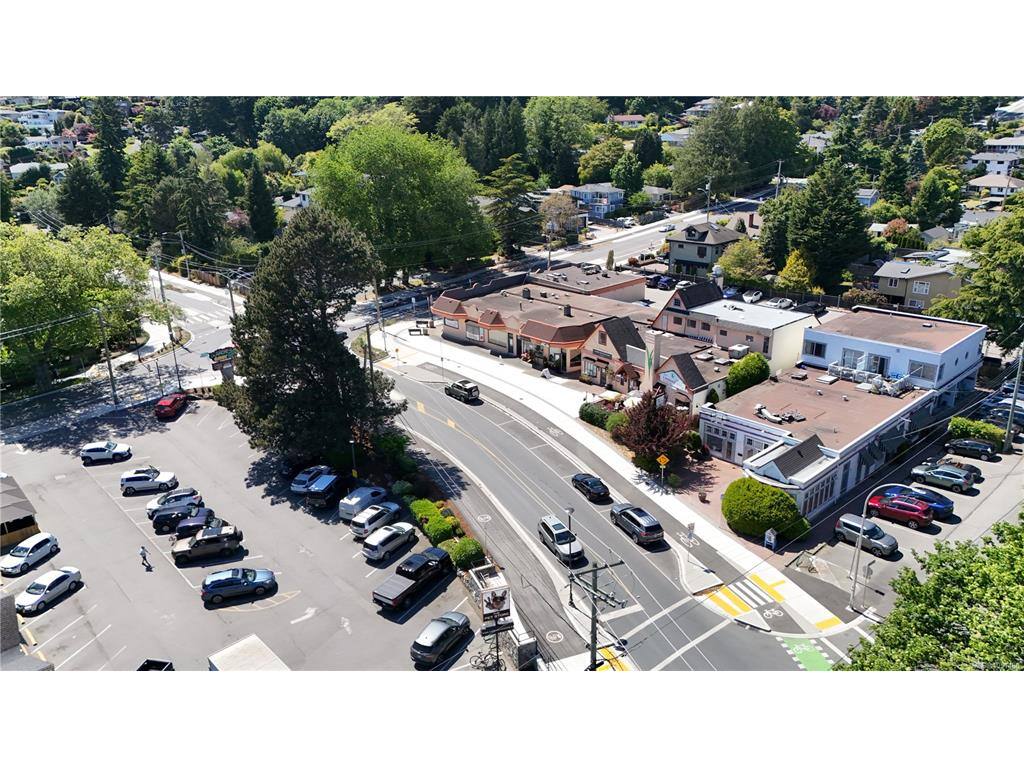
A rare Pacific Northwest shingle-style residence, 3913 Woodlands Place showcases craftsmanship rarely found in Victoria today. Built by Luxury Builder Cosgrave Construction, The main floor centers on a chef’s kitchen with butler’s pantry, 48-inch professional range, panel-ready appliances, and beverage fridge, all framed by custom inset cabinetry. The great room opens to a sunroom and covered patio, while a library/family room features custom millwork, fireplace and integrated shelving. Upstairs, the primary suite offers an stunning feature wall, warm-neutral palette and spa inspired ensuite. Enjoy a grand laundry room, two additional bedrooms, a bathroom, and a fully self-contained 812 sq ft one-bedroom suite with its own entrance and parking. Exceptionally Finished and Nestled high above Cadboro Bay in a private enclave surrounded by nature. Enjoy this signature residence in the coveted Ten Mile Point Neighborhood just minutes to Cadboro Bay, Amenities, and Downtown Victoria.

General

Property Type:Single Family Detached
Title of Ownership:STRATA LOT 3, PLAN EPS10585, SECTION 44, VICTORIA LAND DISTRICT, TOGETHER WITH AN INTEREST IN THE COMMON PROPERTY IN PROPORTION TO THE UNIT ENTITLEMENT OF THE STRATA LOT AS SHOWN ON FORM V
Layout:Main Level Entry with Lower/Upper Lvl(s)
Taxes:$5,877
Tax Year:2026
Finished Sq. Ft.:4,343
Unfinished Sq. Ft.:2,957
Year Built:2026

Display Full Description

Interior Details

Bedroom(s): 4
Bathroom(s): 4
Basement Type: Crawl Space
Appliances Included: Dishwasher, Microwave, Oven/Range Gas, Range Hood, Refrigerator, Washer

Building Details

Foundation: Poured Concrete, Slab
Roof: Asphalt Shingle
Heat/Air: Heat Pump, Radiant Floor

Site Influences

Lot SqFt: 10,042
Acres: 0.23
Water: Municipal
Waste: Sewer Connected
Parking: Attached, Garage Double
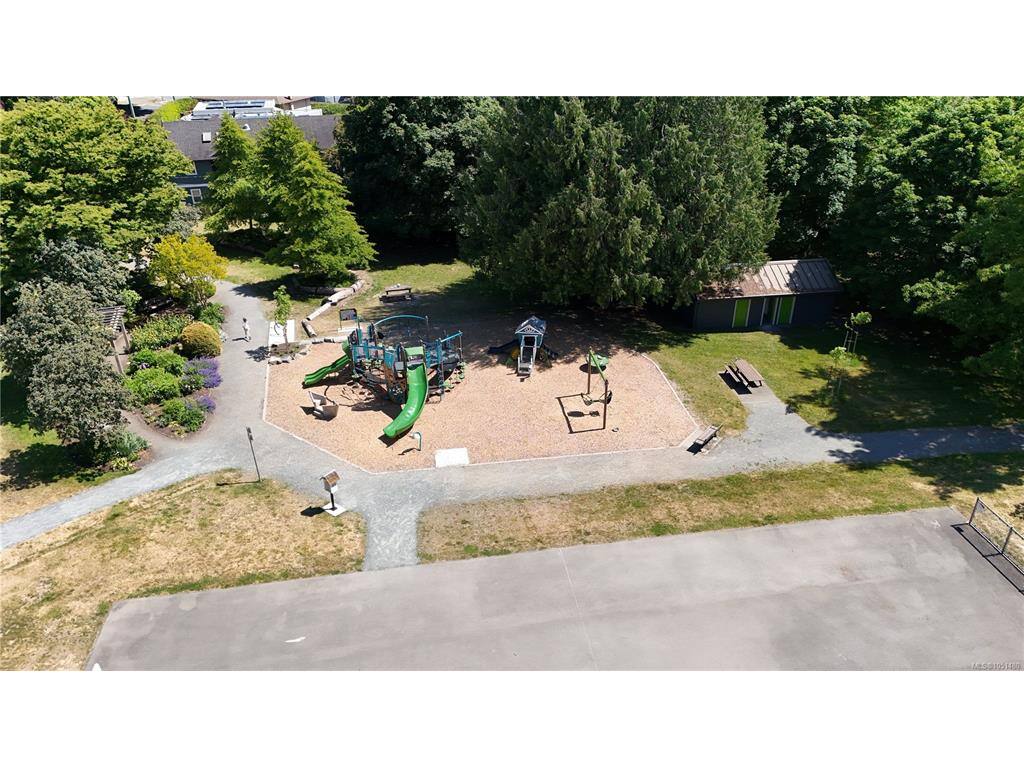
Lot Features: Adult-Oriented Neighbourhood, Central Location, Cul-de-sac, Easy Access, Family-Oriented Neighbourhood, Marina Nearby, Park Setting, Private, Quiet Area, Recreation Nearby

Strata Lot Information

Strata Fee: $1
Age Notes: See Bylaws
Rental Restrictions: Unrestricted
Rental Notes: See Bylaws
Pet Notes: See Bylaws

Room Dimensions

Main Level

Bathroom2-Piece
Dining Room11x17
Entrance08x13
Family Room13x17
Kitchen15x17
Living Room19x18
Mud Room09x19
Office13x12
Pantry (Finished)08x17

Second Level

Bathroom5-Piece
Bathroom-Additional3-Piece
Bedroom13x12
Bedroom13x12
Bedroom - Primary19x12
Bedroom-Additional12x11
Dining-Additional10x10
Ensuite5-Piece
Kitchen-Additional10x09
Laundry06x14
Living-Additional15x09
Walk-in Closet11x08
Walk-in Closet07x05

Unfinished

Garage21x23
Patio12x12
Patio14x18
Balcony06x19

Property Details

Beds: 4
Baths: 4
Sq. Feet: 4,343
Year Built: 2026
Property Type: Single Family Detached
Municipality: Saanich East

Links

All fields marked with * are required.

All fields are required.

$
$
This is only a guide. Please verify this information with your mortgage specialist.
Back To Listings

Listed with:

Thomas Kala
eXp Realty
Phone: 778-404-7668

Courtney Kala
eXp Realty
Phone: 1-250-588-0336

NOTE: MLS® property information is provided under copyright© by the Victoria Real Estate Board. The information is from sources deemed reliable, but should not be relied upon without independent verification.