4 Bed Single Family Detached in Duncan

$799,000

1241 McKinley Rd
MLS® NO: 1051438

Description

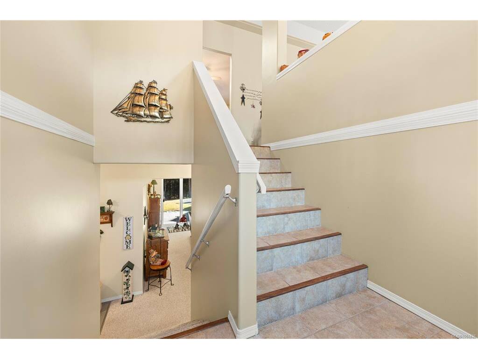
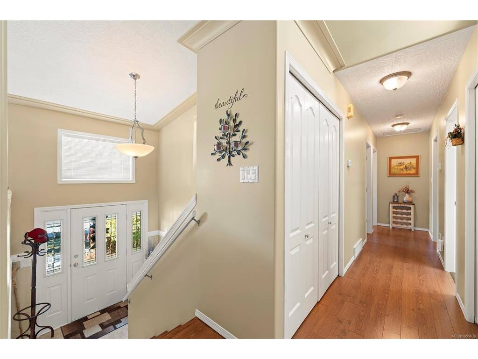
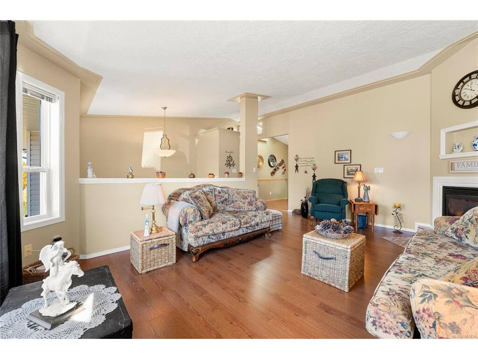
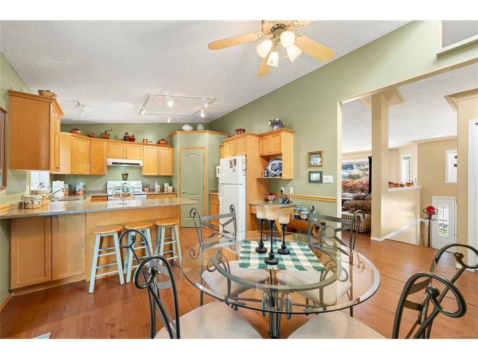
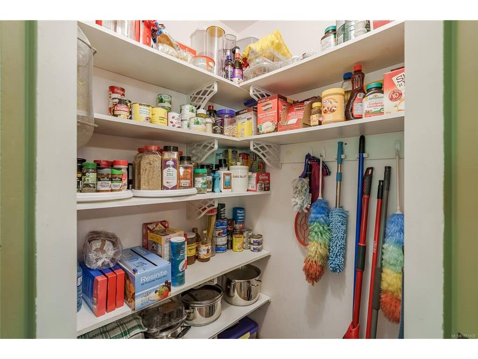
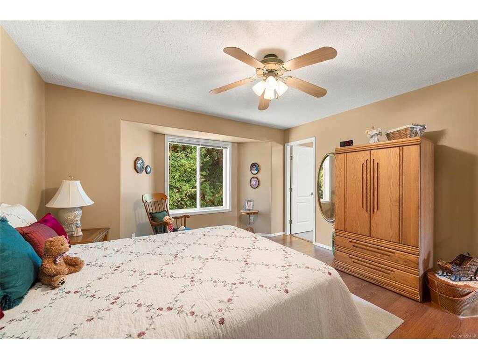
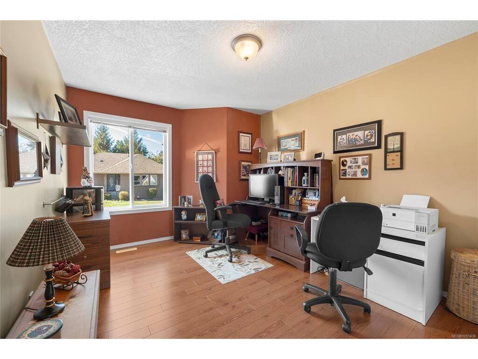
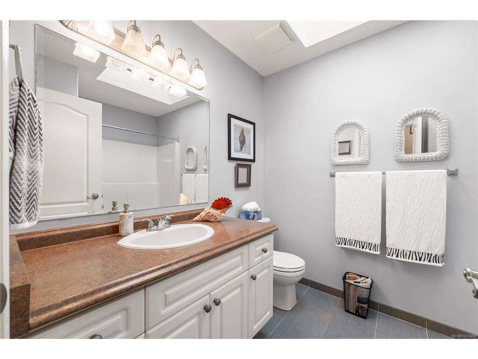
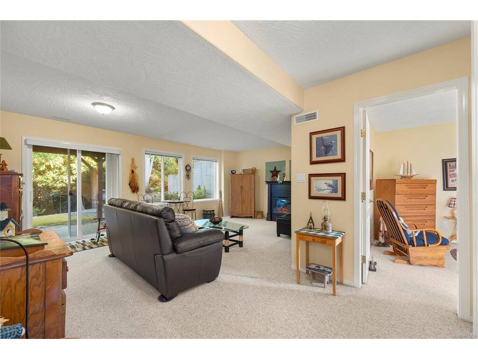
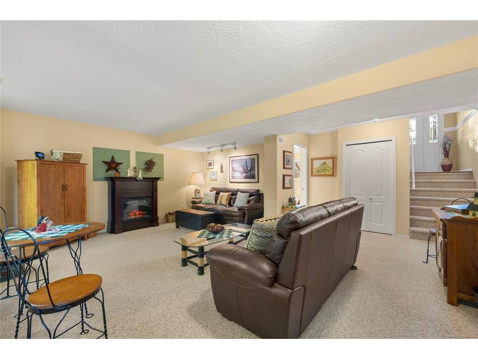
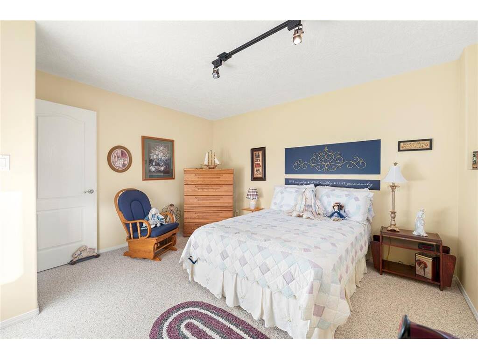
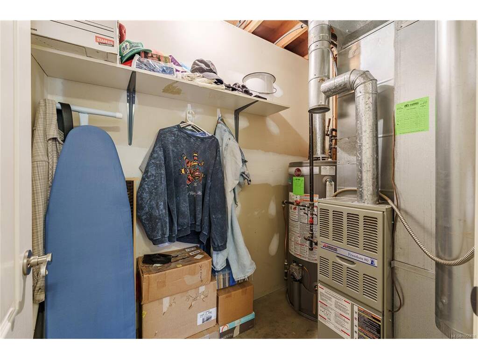
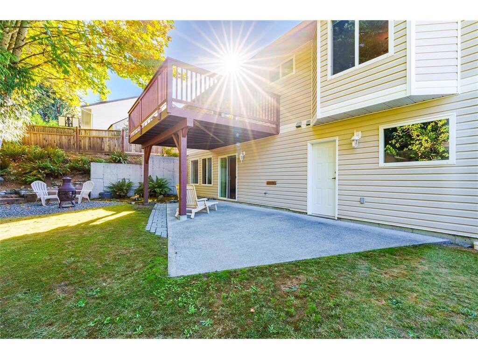
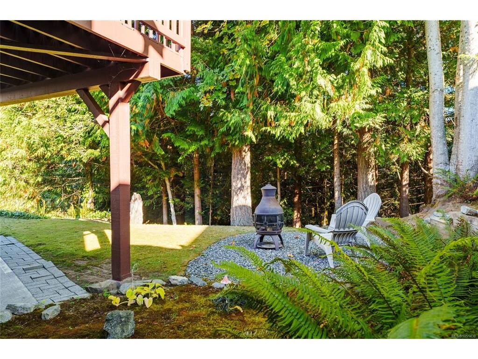
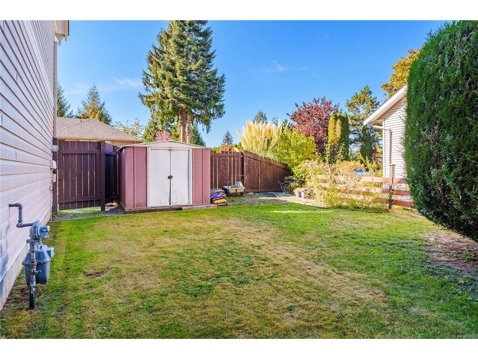
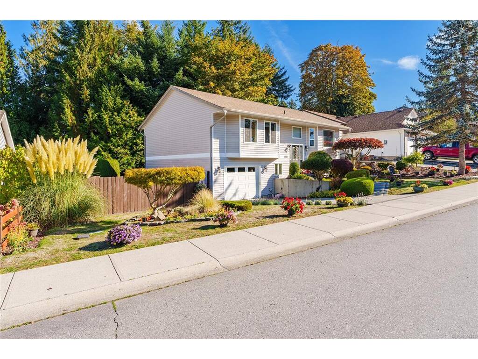
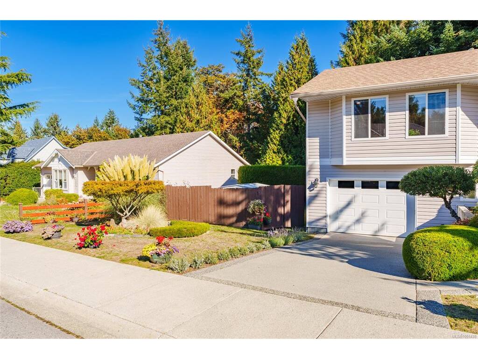
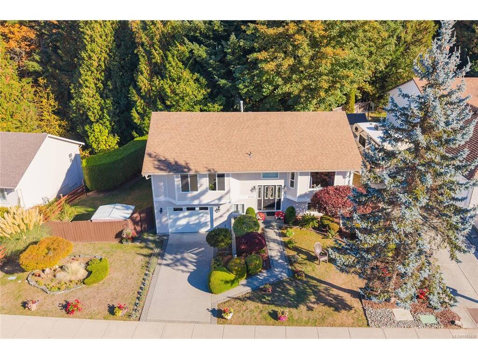
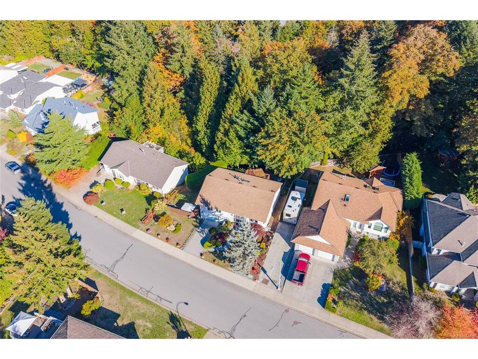
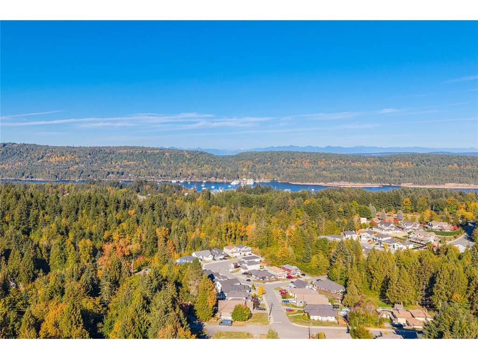
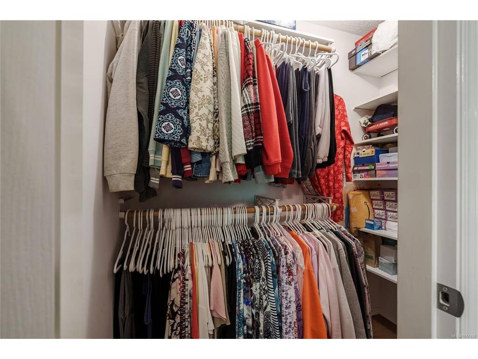
Over eleven years of care shows throughout this 4 bed, 3 bath family home backing onto the Rocky Creek greenbelt in north Ladysmith’s Parkside Estates. Vaulted ceilings and skylights fill the main level with light, and the living room centers on a corner gas fireplace. The kitchen offers maple cabinetry, pantry and breakfast nook, with direct access to the deck, rebuilt in 2026 and looking straight into the trees. The primary bedroom is on the main with walk-in closet and ensuite, alongside two more bedrooms and the main bath. Downstairs, the finished walk-out level adds a fourth bedroom, third bathroom and large rec room. Updates since 2015 include the roof, windows, skylights and blinds, and new side-yard fencing, with the furnace and fireplace serviced every year. A 29' deep single garage, garden shed and central vacuum add storage. All on a private 0.26-acre lot on a quiet, family-friendly street, minutes from downtown, Transfer Beach and the highway.

General

Property Type:Single Family Detached
Title of Ownership:LOT 7, BLOCK 1477, PLAN VIP60633, DISTRICT LOT 96, OYSTER LAND DISTRICT
Layout:Split Entry
Taxes:$5,397
Tax Year:2026
Finished Sq. Ft.:2,086
Year Built:1997

Display Full Description

Interior Details

Bedroom(s): 4
Bathroom(s): 3
Basement Type: Finished, Full, Walk-Out Access, With Windows
Basement Description: 1
Interior Features: Breakfast Nook, Ceiling Fan(s), Controlled Entry, Dining Room, Dining/Living Combo, Eating Area, Furnished, Storage, Vaulted Ceiling(s)
Appliances Included: Dishwasher, Dryer, Microwave, Oven/Range Electric, Oven/Range Induction, Range Hood, Refrigerator, Washer

Building Details

Foundation: Poured Concrete, Slab
Roof: Fibreglass Shingle
Heat/Air: Forced Air, Natural Gas

Site Influences

Lot SqFt: 11,086
Acres: 0.26
Water: Municipal
Waste: Sewer Connected
Zoning: R1
Parking: Additional, Driveway, Garage, On Street
Lot Features: Adult-Oriented Neighbourhood, Central Location, Curb & Gutter, Easy Access, Family-Oriented Neighbourhood, Hillside, Irregular Lot, Landscaped, Private, Quiet Area, Recreation Nearby, Rectangular Lot, Serviced, Shopping Nearby, Sidewalk, Sloping, In Wooded Area, Wooded Lot

Strata Lot Information

Rental Restrictions: Unrestricted

Room Dimensions

Lower Level

Bathroom3-Piece
Bedroom13x13'3
Laundry6'1x5'8
Rec Room18'7x19'11

Main Level

Bathroom4-Piece
Bedroom14'9x10'4
Bedroom14'9x10'1
Bedroom - Primary13'11x13'2
Dining Room12'2x8'10
Ensuite4-Piece
Kitchen12'2x11'5
Living Room18'5x13'7

Unfinished

Garage28'11x14'4
Patio13'4x24'7
Utility Room4'7x7'1
Balcony12'2x16'5

Property Details

Beds: 4
Baths: 3
Sq. Feet: 2,086
Year Built: 1997
Property Type: Single Family Detached
Municipality: Duncan
Links

All fields marked with * are required.

All fields are required.

$
$
This is only a guide. Please verify this information with your mortgage specialist.
Back To Listings

Listed with:

Mitchel Doherty
Royal LePage Nanaimo Realty LD
Phone: 250-245-2252

NOTE: MLS® property information is provided under copyright© by the Victoria Real Estate Board. The information is from sources deemed reliable, but should not be relied upon without independent verification.