3 Bed Row/Townhouse in Saanich East
$1,629,900

2 - 3861 Cadboro Bay Rd
MLS® NO: 1051372

Description

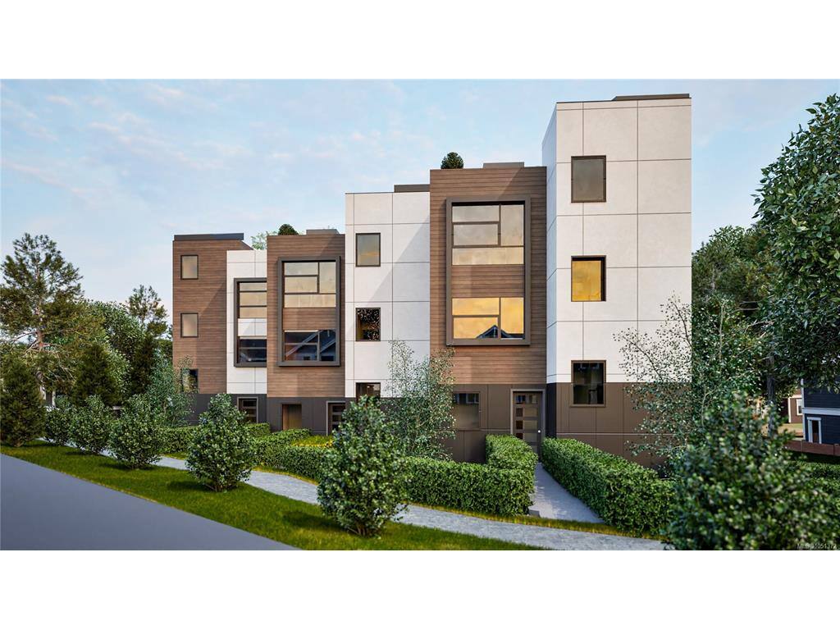
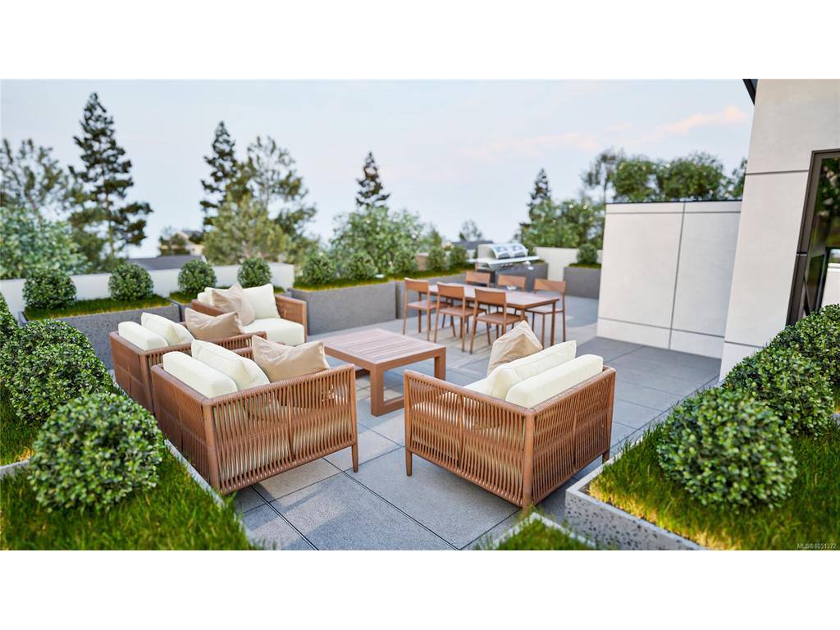
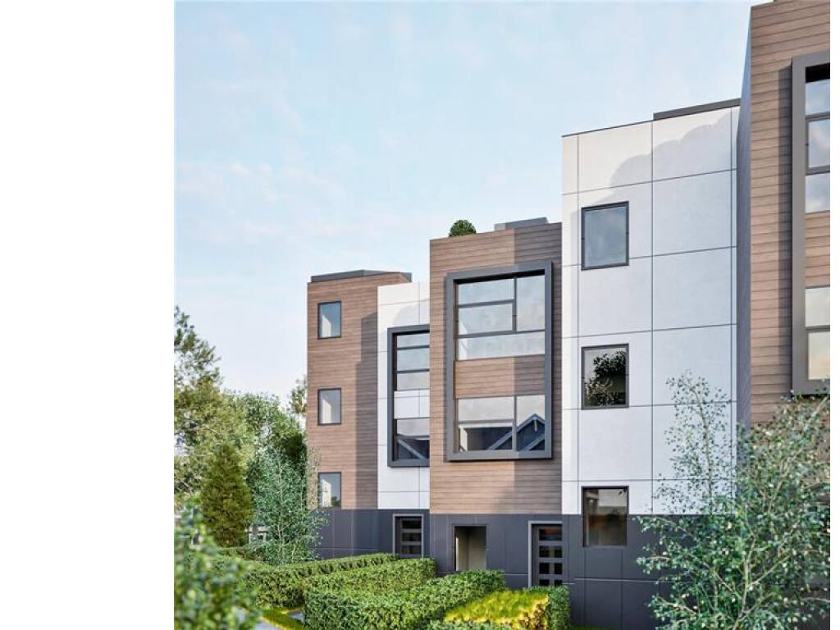
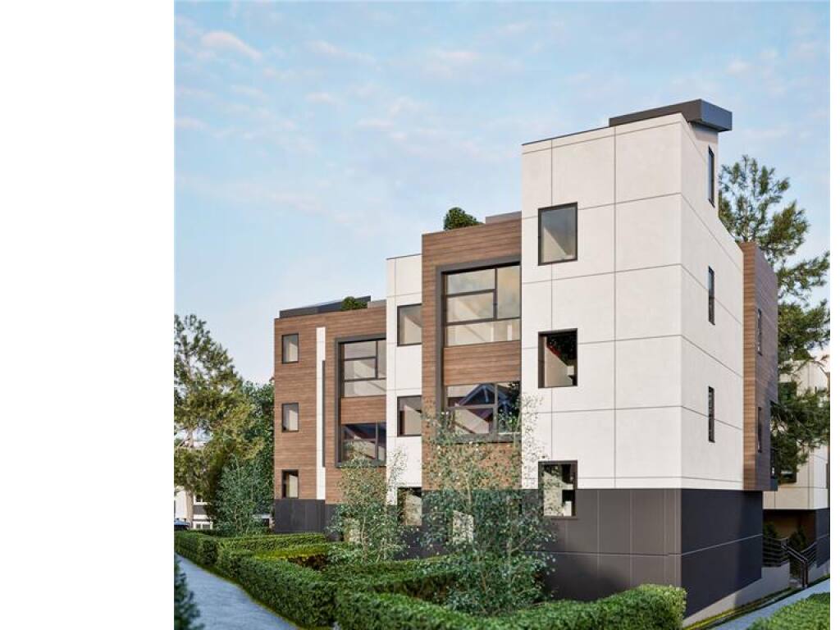
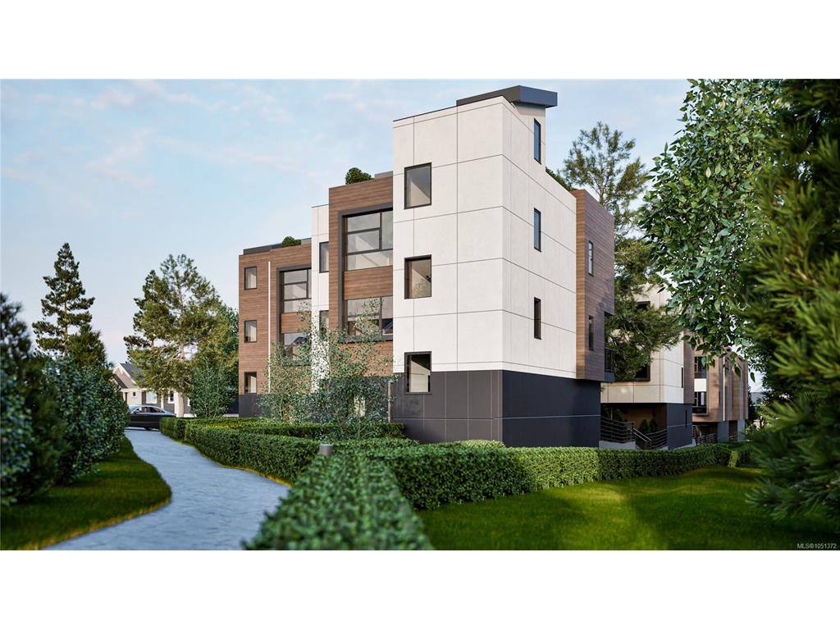
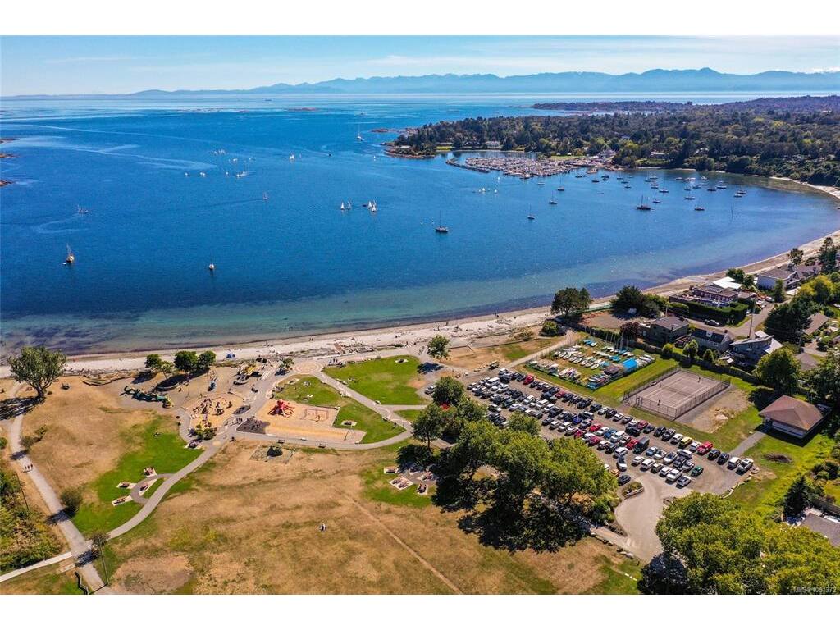
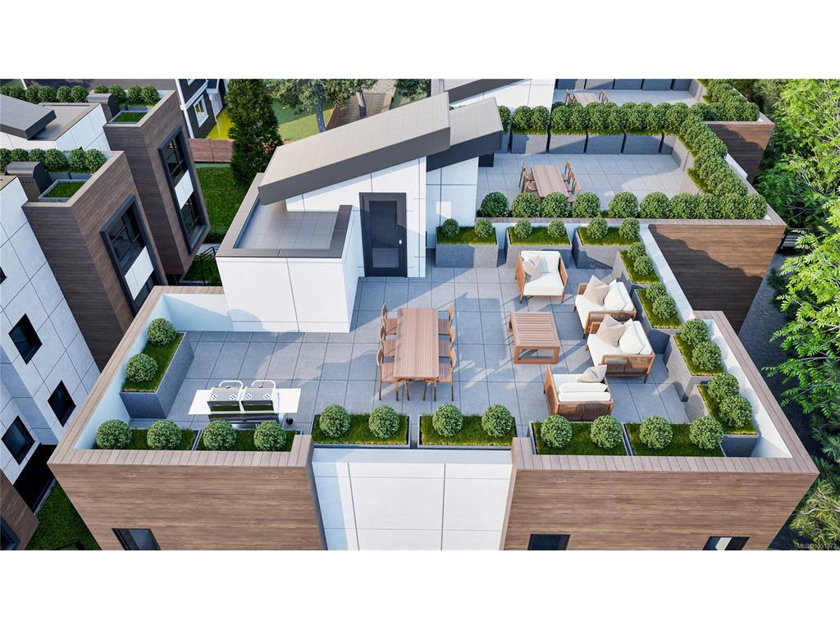
Welcome to The Daisy, a boutique collection of twelve new three-bedroom, three-bathroom townhomes by Senali Developments, set across four three-storey buildings on Cadboro Bay Road, steps from Cadboro Bay Beach and Gyro Park. Homes offer approximately 1,635 to 1,721 sq ft of finished living space, with main floors that flow between kitchen, dining and living, and bedrooms on the upper level. Every home includes a private rooftop deck of up to 721 sq ft, a side-by-side two-car garage with EV charging, heated floors, and high-end appliances and finishes. Choose from two interior schemes: Soho, with warm greige painted cabinetry, or Del Mar, with light oak woodgrain, both paired with white quartz counters and oak-look plank flooring. Cadboro Bay Village is a short stroll for groceries and coffee, the University of Victoria is a quick drive, and downtown is about 18 minutes away. Backed by 2-5-10 home warranty coverage.

General

Property Type:Row/Townhouse
Title of Ownership:See Developer's Disclosure.
Layout:Main Level Entry with Upper Level(s)
Number of Floors:4
Taxes:$1
Tax Year:2026
Finished Sq. Ft.:1,635
Unfinished Sq. Ft.:1,248
Year Built:2027

Display Full Description

Interior Details

Bedroom(s): 3
Bathroom(s): 3
Basement Type: None
Appliances Included: Dishwasher, Dryer, Freezer, Microwave, Oven/Range Electric, Oven/Range Gas, Range Hood, Refrigerator, Washer

Building Details

Foundation: Poured Concrete, Slab
Roof: Asphalt Torch On
Heat/Air: Forced Air, Heat Pump

Site Influences

Lot SqFt: 2,105
Acres: 0.04
Water: Municipal
Waste: Sewer Connected
Parking: Garage Double
Lot Features: Family-Oriented Neighbourhood, Irrigation Sprinkler(s), Park Setting, Recreation Nearby, Shopping Nearby

Strata Lot Information

Managed By: C21 Queenswood Realty LTD.
Strata Fee: $318
Age Notes: See Developer's Disclosure
Rental Restrictions: Unrestricted
Rental Notes: See Developer's Disclosure
Pet Notes: See Developer's Disclosure

Room Dimensions

Lower Level

Entrance1x1

Main Level

Bathroom2-Piece
Dining Room1x1
Kitchen1x1
Living Room1x1

Second Level

Bathroom4-Piece
Bedroom1x1
Bedroom1x1
Bedroom - Primary1x1
Ensuite4-Piece
Walk-in Closet1x1

Unfinished

Garage1x1
Deck1x1
Deck1x1

Property Details

Beds: 3
Baths: 3
Sq. Feet: 1,635
Year Built: 2027
Property Type: Row/Townhouse
Municipality: Saanich East

Links

All fields marked with * are required.

All fields are required.

$
$
This is only a guide. Please verify this information with your mortgage specialist.
Back To Listings

Listed with:

Thomas Kala
eXp Realty
Phone: 778-404-7668

Shawn Dubois
eXp Realty
Phone: 778-922-2427

Courtney Kala
eXp Realty
Phone: 1-250-588-0336

NOTE: MLS® property information is provided under copyright© by the Victoria Real Estate Board. The information is from sources deemed reliable, but should not be relied upon without independent verification.