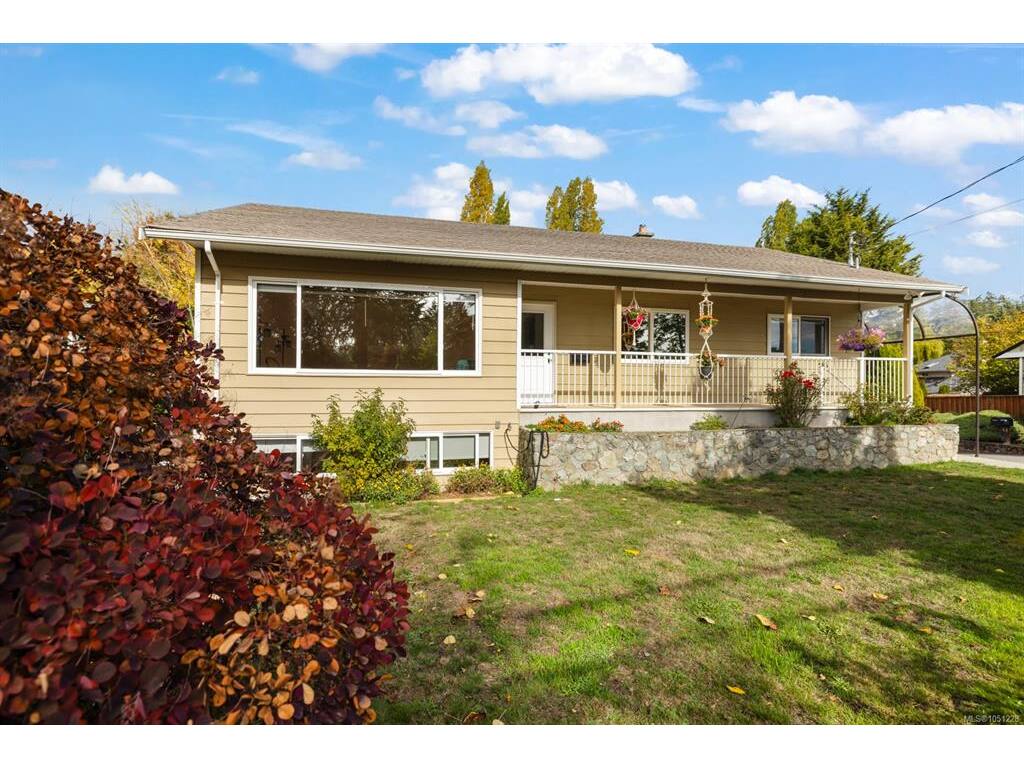
4 Bed Single Family Detached in Saanich West
$1,099,800

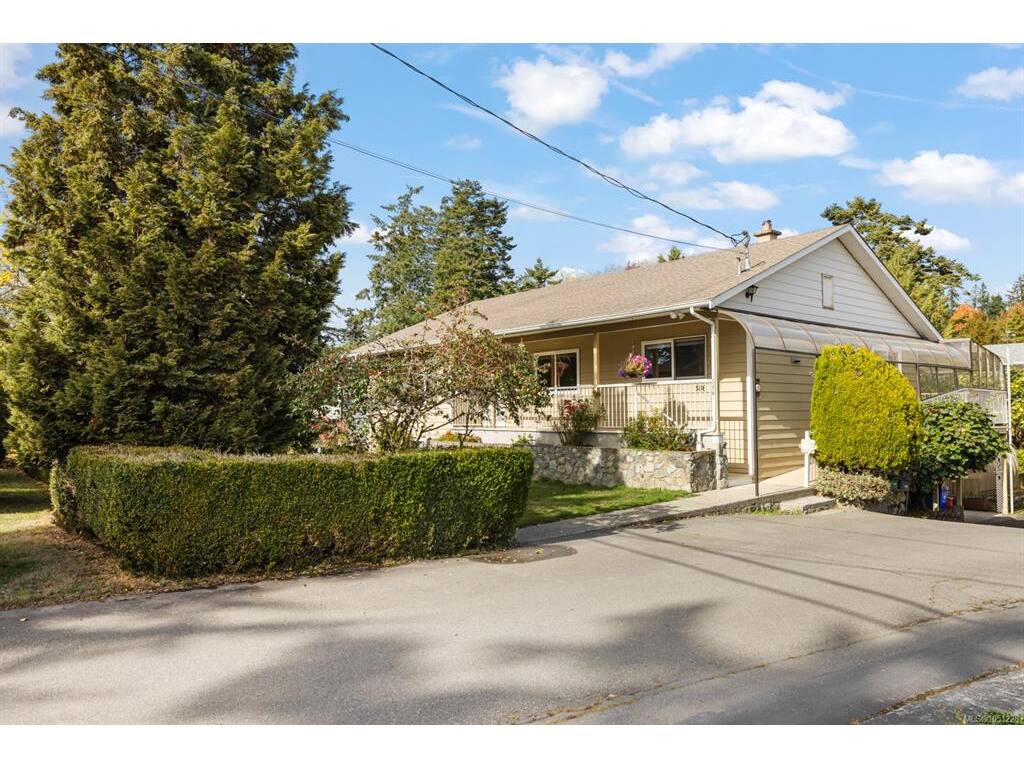
586 Normandy Rd
MLS® NO: 1051228

Description

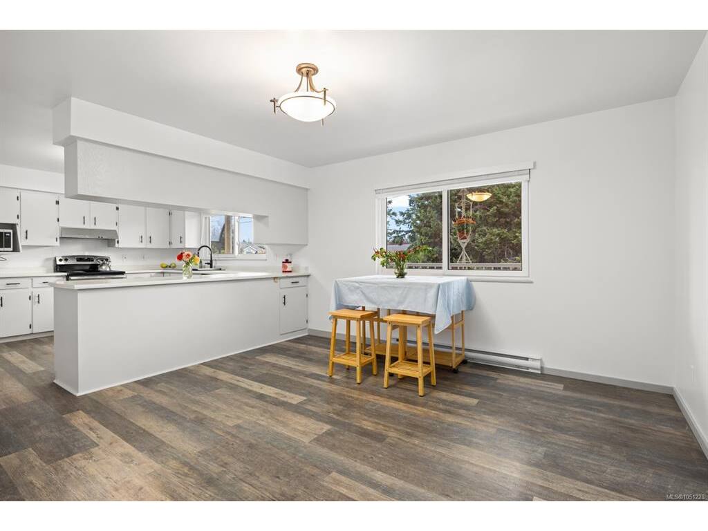
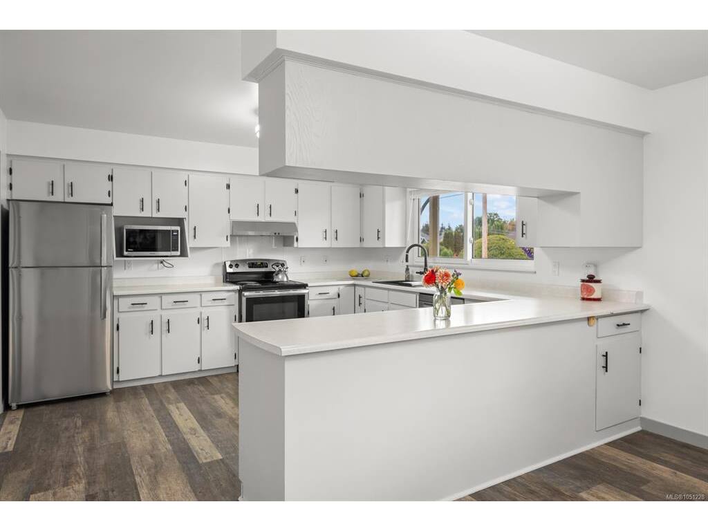
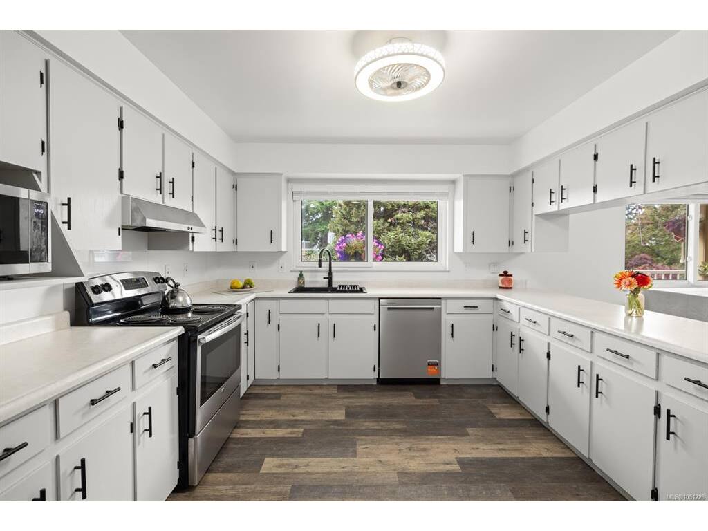
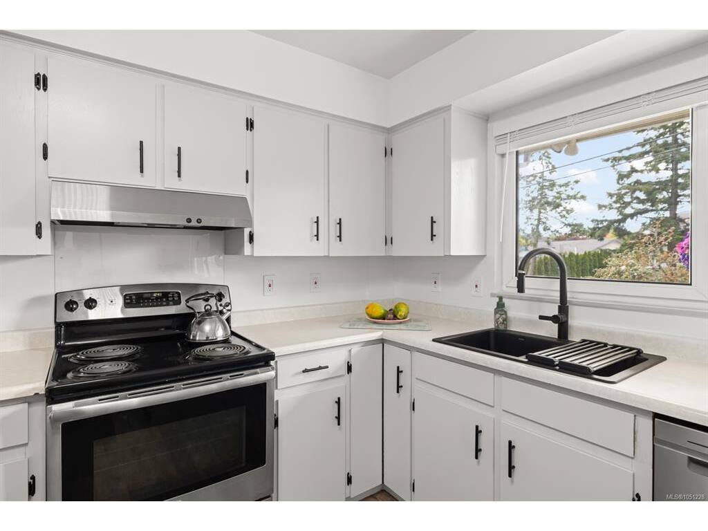
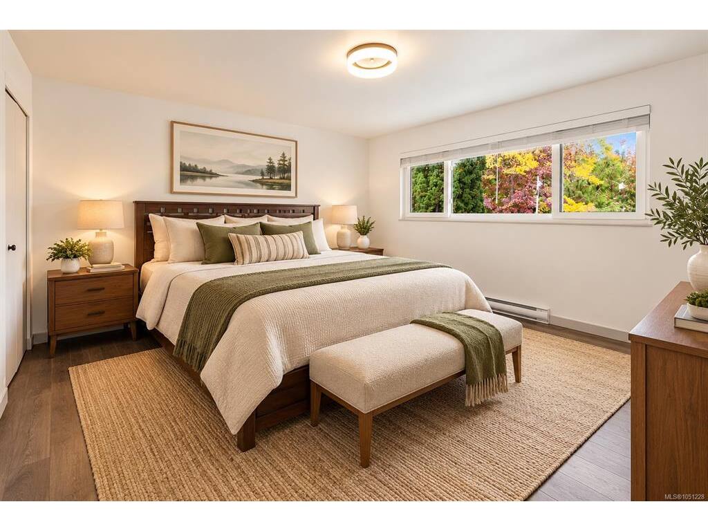
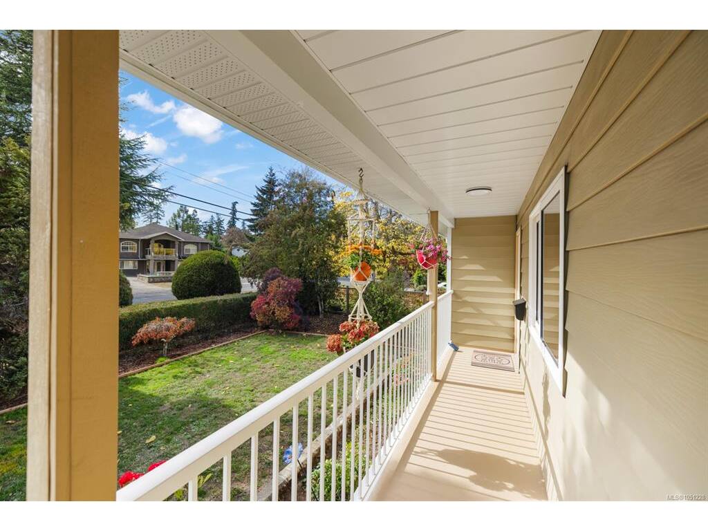
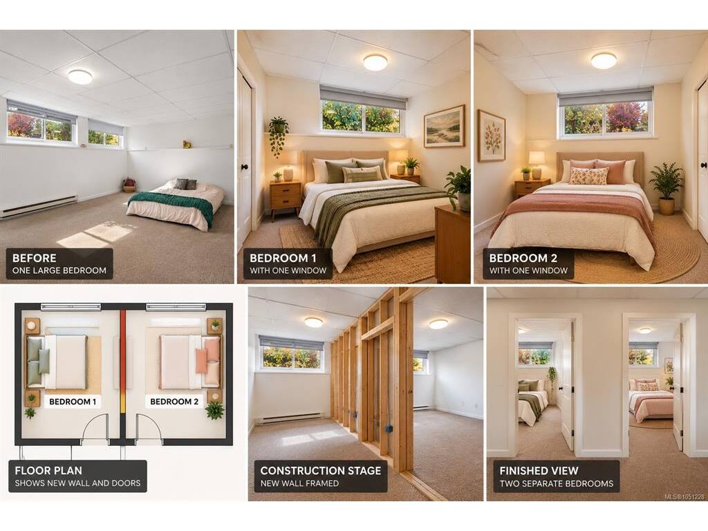
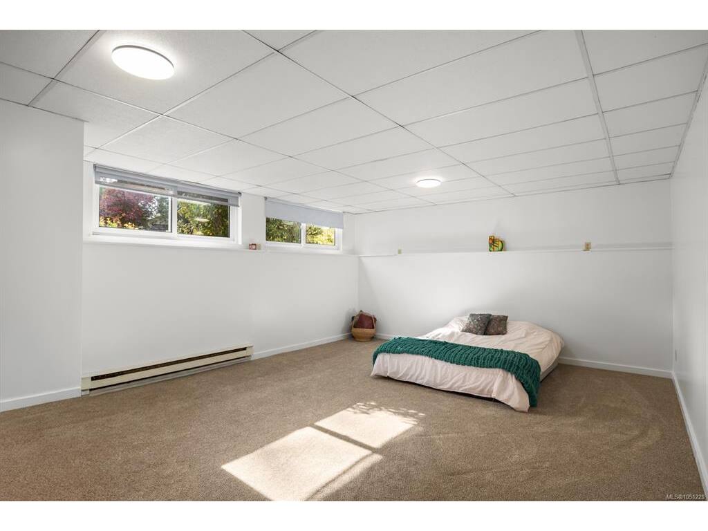
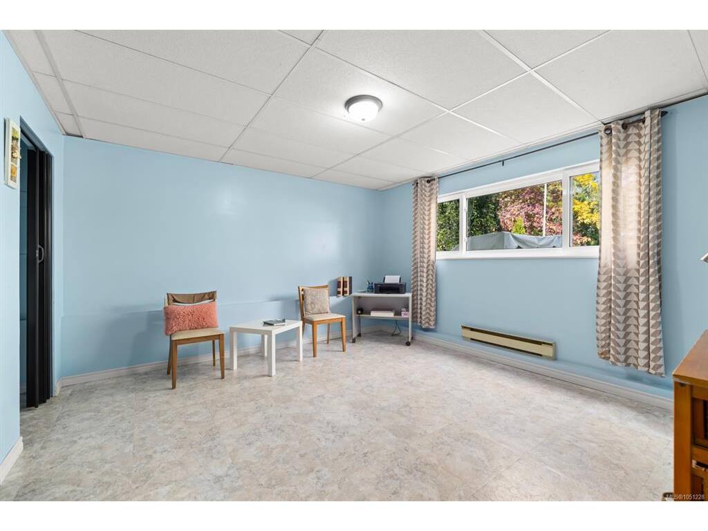
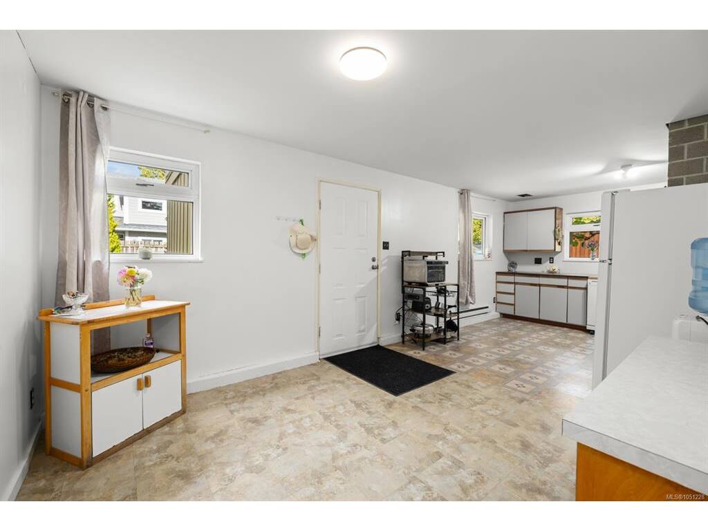
Welcome to 586 Normandy in sought-after Royal Oak! A move in ready home offering large spacious rooms and flexibility. Smart updates throughout include a stylish updated bathroom, rich wood and sleek vinyl plank floors setting a warm contemporary tone. This 2 storey home delivers the room you need without the renovation to do list. A bonus 2 bedroom additional accommodation adds outstanding versatility as a mortgage helper or for extended family. Zoned SSMUH with development potential of up to 6 storeys (buyer to verify with the District of Saanich). This is a rare chance to enjoy a great home today with exceptional upsides tomorrow. Only minutes to Royal Oak & Broadmead shopping, Commonwealth pool, schools, parks and transit. Book your private showing today!

General

Property Type:Single Family Detached
Title of Ownership:LOT 1, PLAN VIP42883, SECTION 108, LAKE LAND DISTRICT
Layout:Main Level Entry with Lower Level(s)
Taxes:$5,589
Tax Year:2026
Finished Sq. Ft.:2,678
Unfinished Sq. Ft.:1,017
Year Built:1986

Display Full Description

Interior Details

Bedroom(s): 4
Bathroom(s): 2
Basement Type: Full, Partially Finished, Walk-Out Access, With Windows
Basement Description: 1
Interior Features: Dining Room, Eating Area, Storage
Appliances Included: Dishwasher, Dryer, Oven/Range Electric, Range Hood, Refrigerator, Washer

Building Details

Foundation: Poured Concrete
Roof: Asphalt Shingle
Heat/Air: Baseboard, Electric

Site Influences

Lot SqFt: 7,405
Acres: 0.17
Water: Municipal
Waste: Sewer To Lot
Zoning: RS-8
Parking: Additional, Carport, Driveway, On Street
Lot Features: Central Location, Easy Access, Family-Oriented Neighbourhood, Recreation Nearby, Rectangular Lot, Serviced, Shopping Nearby, Southern Exposure

Strata Lot Information

Rental Restrictions: Unrestricted

Room Dimensions

Lower Level

Bathroom3-Piece
Bedroom2'2"x15'7"
Bedroom13'11"x13'4"
Kitchen23'10"x14

Main Level

Bathroom5-Piece
Bedroom11'7"x10'5"
Bedroom - Primary13'11"x14'5"
Dining Room13'1"x13'7"
Kitchen12'4"x13'7"
Laundry11'x9'
Living Room15'10"x14'7"

Unfinished

Storage29'8"x3'3"
Utility Room23'7"x13'6"
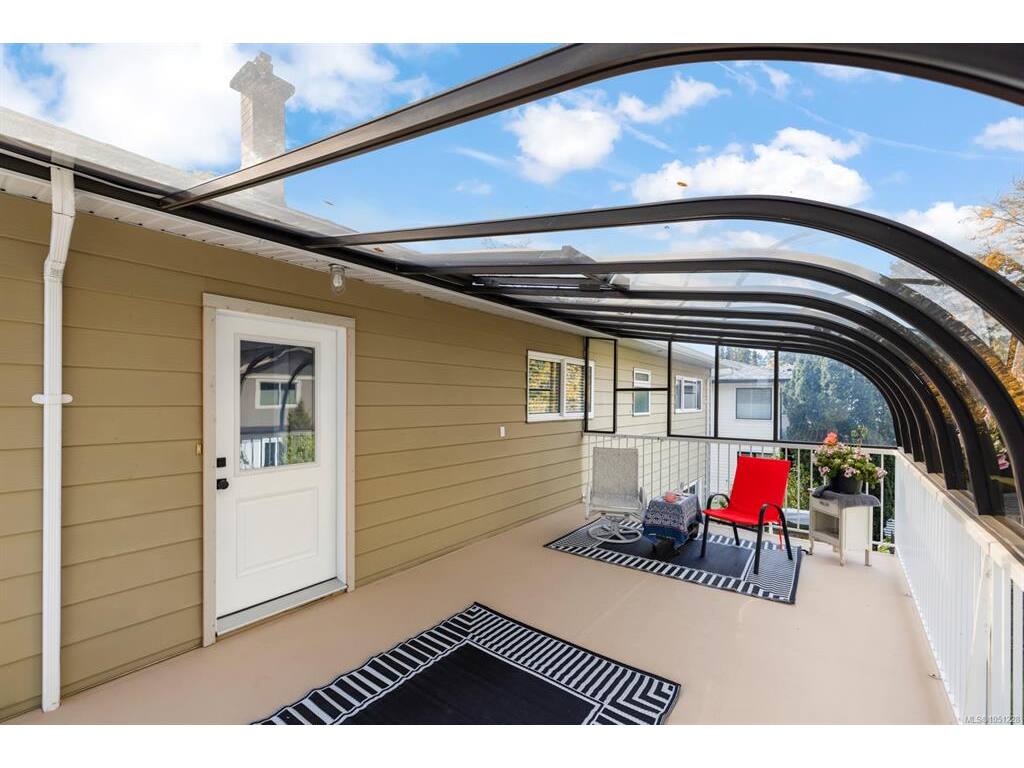
Deck24'5"x11'11"
Patio3'4"x22'11"

Property Details

Beds: 4
Baths: 2
Sq. Feet: 2,678
Year Built: 1986
Property Type: Single Family Detached
Municipality: Saanich West
Links

All fields marked with * are required.

All fields are required.

$
$
This is only a guide. Please verify this information with your mortgage specialist.
Back To Listings

Listed with:

Tammy Gray
eXp Realty
Phone: 250-857-4729

NOTE: MLS® property information is provided under copyright© by the Victoria Real Estate Board. The information is from sources deemed reliable, but should not be relied upon without independent verification.