
2 Bed Row/Townhouse in View Royal












Description
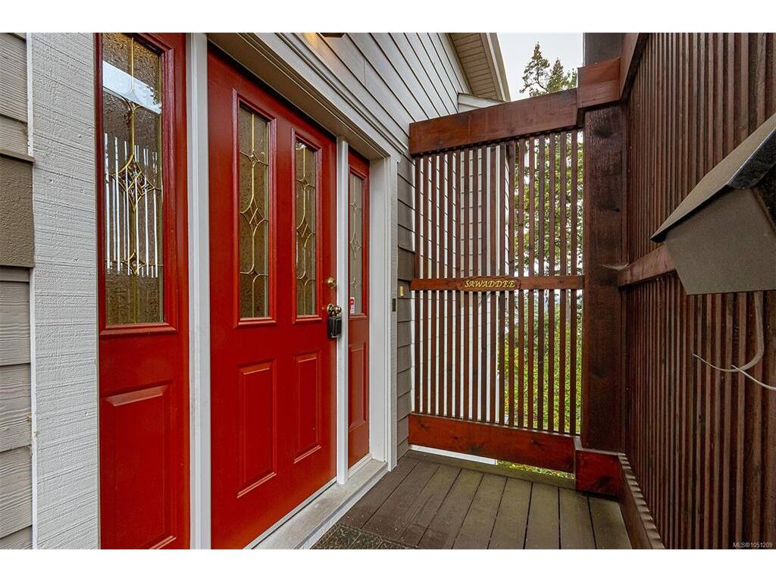
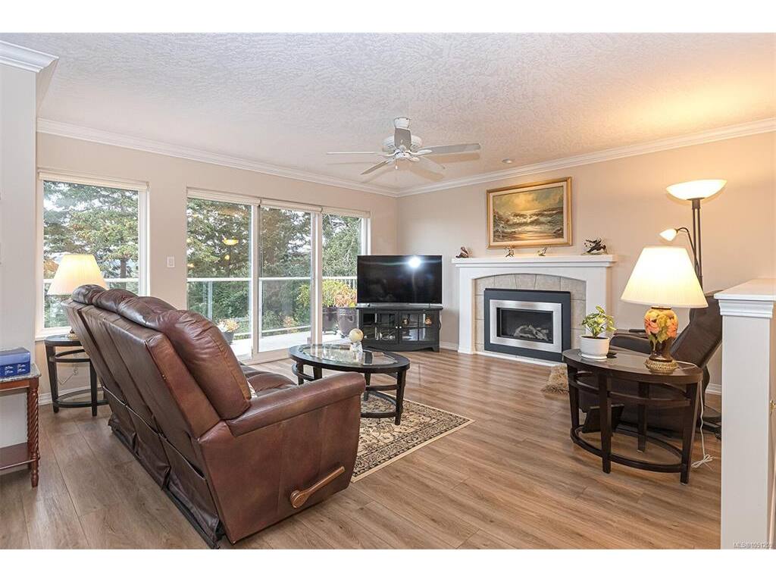
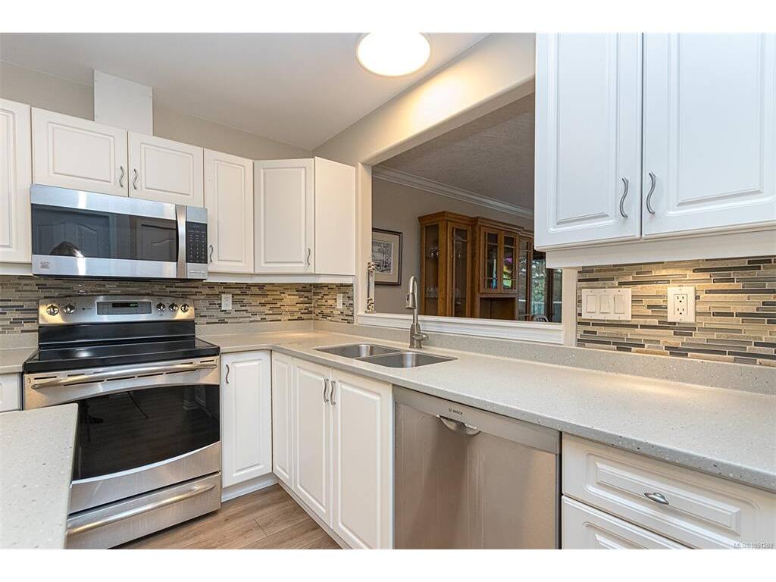
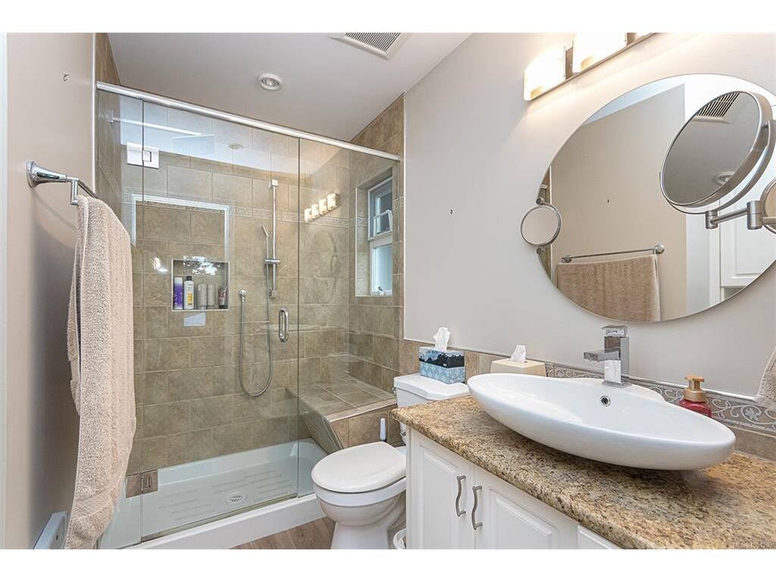
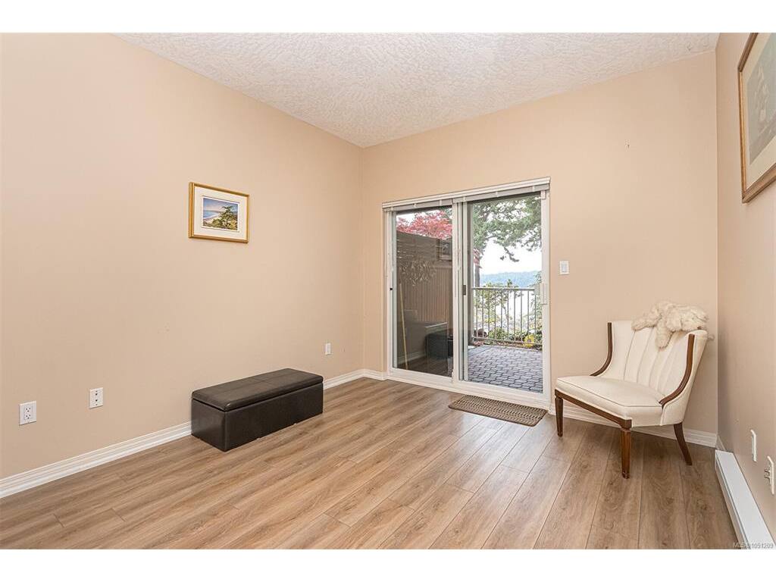
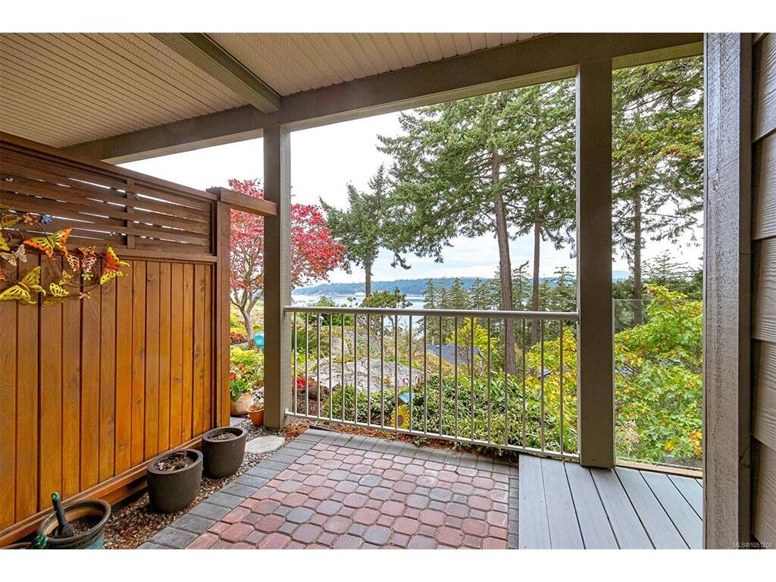
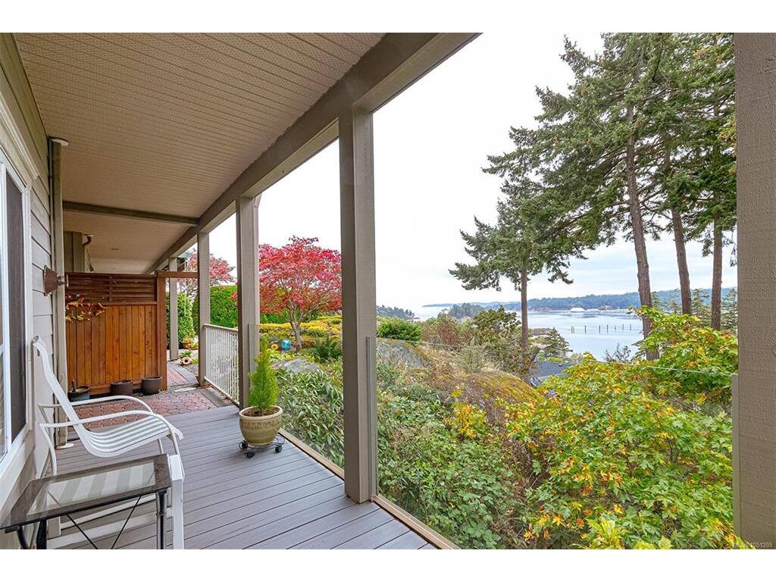
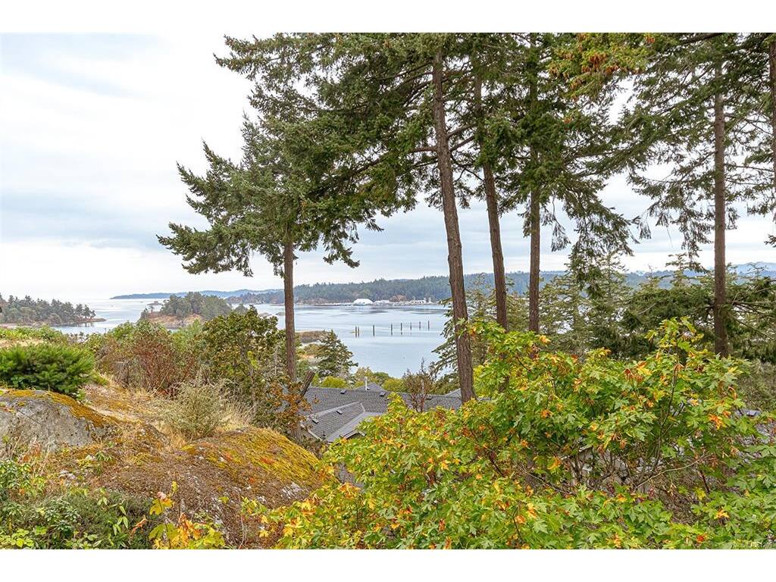
Views, Views & more Views. Prime location within the highly sought after Aldersmith Woods. Well cared for and spacious 2 bed, 3 bath, plus den, 2 level home. Convenience of all essential living on one floor. Spacious primary bedroom with walk in shower ensuite. Updated kitchen with eating area/family room. Generous living and dining room opens onto fabulous southwest ocean and mountain views. Private guest retreat on lower level with large bedroom, full bath, den and private patio. Double garage big enough for car and storage. Walk to all your shopping, nearby trails. Come explore all west coast living has to offer.
General
Property Type:Row/Townhouse
Title of Ownership:STRATA LOT 44, PLAN VIS4580, SECTION 2, ESQUIMALT LAND DISTRICT, EXCEPT PLAN PHASE IV, TOGETHER WITH AN INTEREST IN THE COMMON PROPERTY IN PROPORTION TO THE UNIT ENTITLEMENT OF THE STRATA LOT AS SHOWN ON FORM 1 OR V, AS APPROPRIATE
Layout:Split Entry
Number of Floors:2
Taxes:$4,093
Tax Year:2026
Finished Sq. Ft.:1,680
Unfinished Sq. Ft.:414
Year Built:1999
Display Full Description
Interior Details
Bedroom(s): 2
Bathroom(s): 3
Basement Type: Other
Basement Description: 1
Interior Features: Dining Room, Soaker Tub, Storage
Appliances Included: Dishwasher, Dryer, Refrigerator, Washer
Building Details
Foundation: Poured Concrete
Roof: Asphalt Shingle
Heat/Air: Baseboard, Electric, Natural Gas
Site Influences
Lot SqFt: 2,060
Acres: 0.05
Water: Municipal
Waste: Sewer To Lot
Parking: Garage Double
Lot Features: Cleared, Curb & Gutter, Level, Private, Sloping, Wooded Lot
Strata Lot Information
Complex: Aldersmith Woods
Strata Fee: $489
Common Features: Garbage Removal, Insurance, Maintenance Grounds and Property Management
Age Notes: refer to bylaws
Rental Restrictions: Unrestricted
Rental Notes: refer to bylaws
Pet Notes: refer to bylaws
Room Dimensions
Lower Level
Bathroom4-Piece
Bedroom12'x13'
Den12'x10'
Main Level
Bathroom2-Piece
Bedroom - Primary14'x13'
Dining Room14'x8'
Ensuite3-Piece
Entrance7'x4'
Family Room11'x9'
Kitchen14'x9'
Living Room14'x15'
Unfinished
Garage22'x19'
