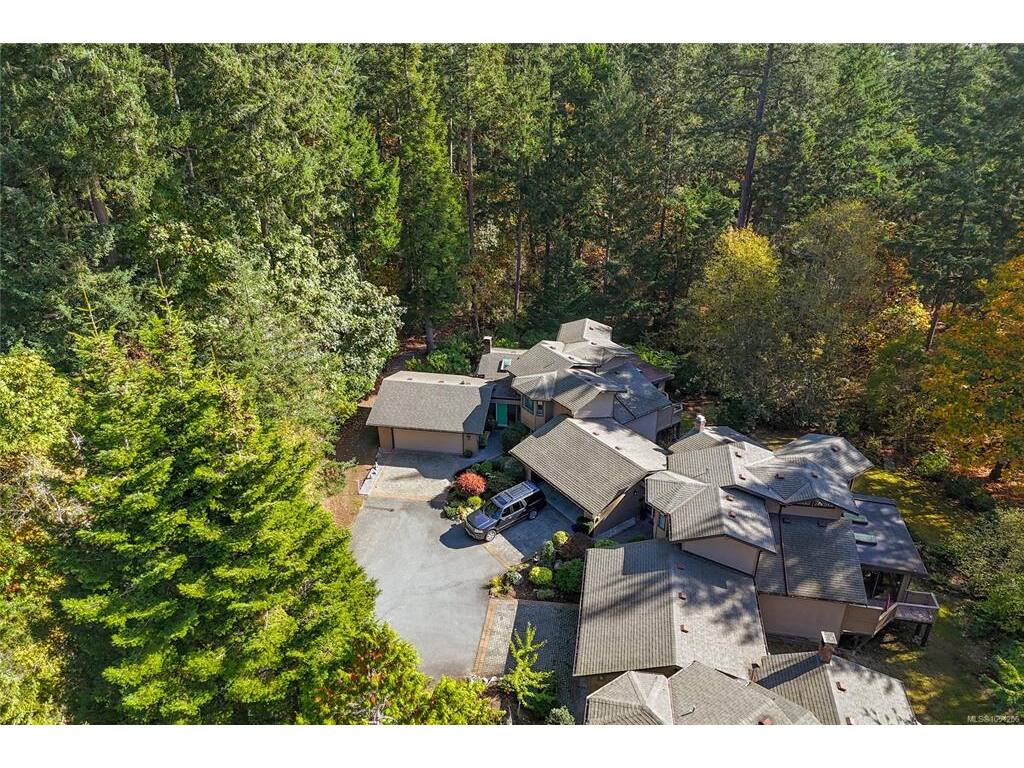
2 Bed Row/Townhouse in North Saanich

$1,200,000

46 - 1255 Wain Rd
MLS® NO: 1051206

Description

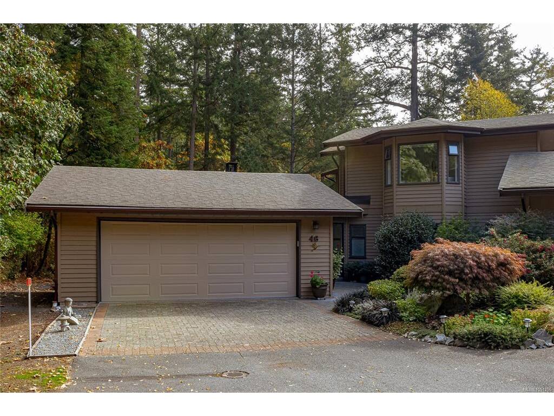
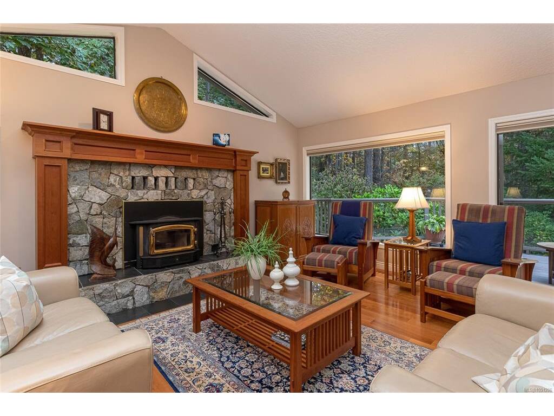
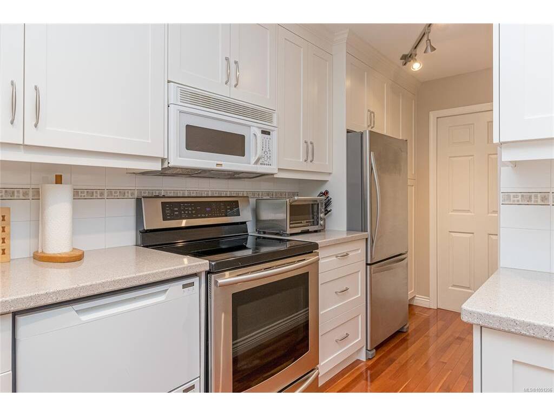
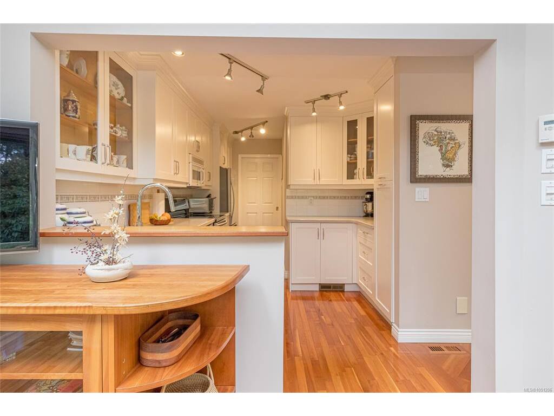
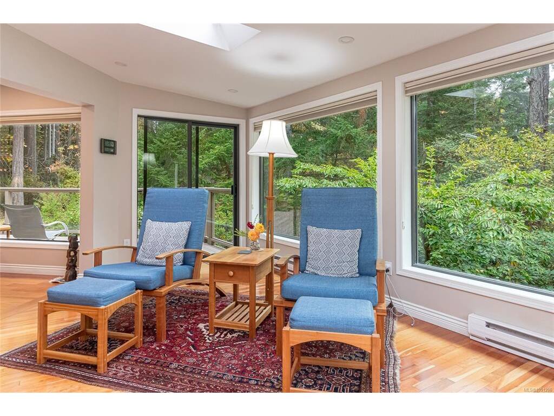
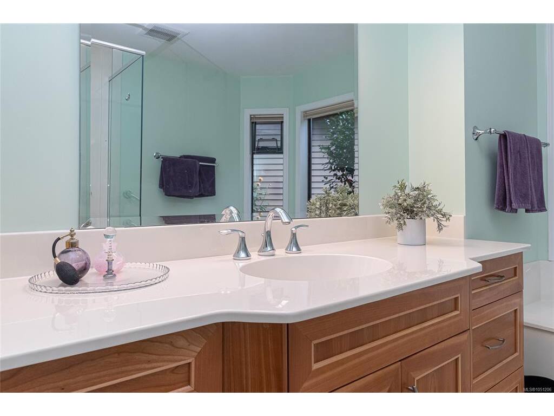
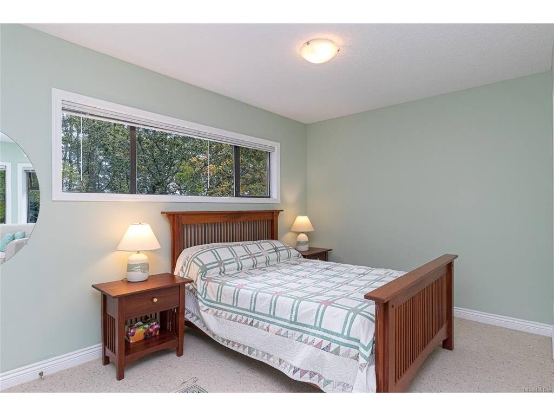
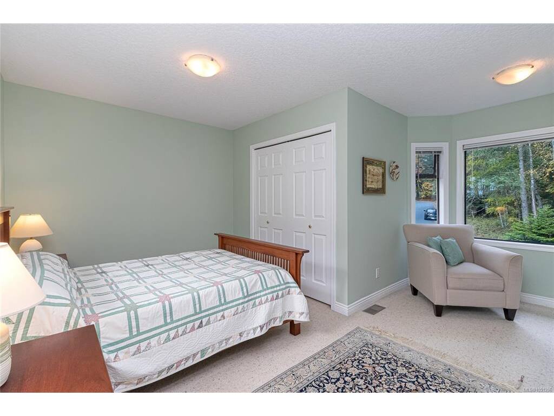
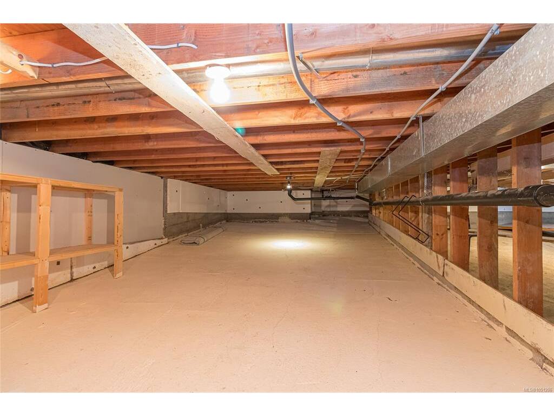
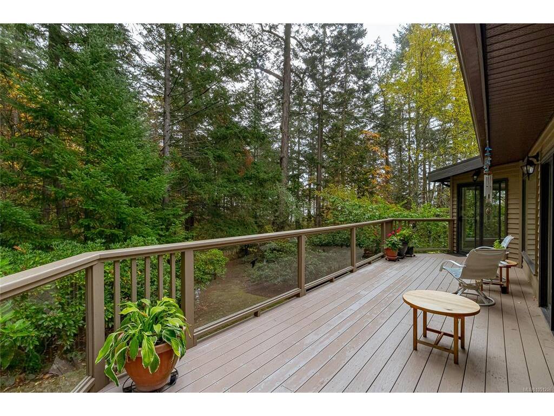
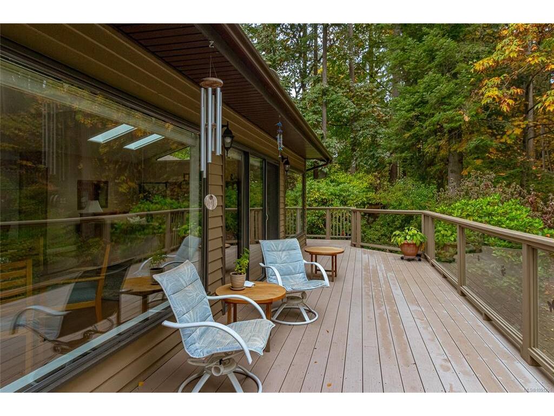
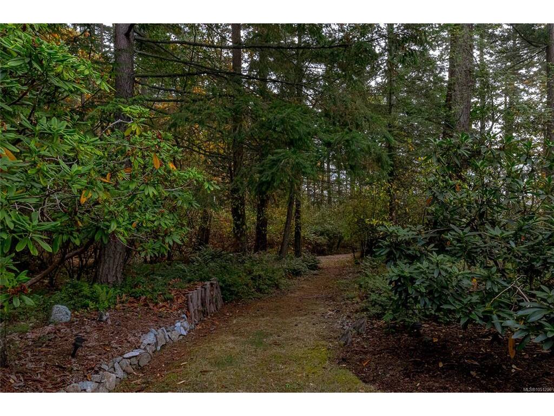
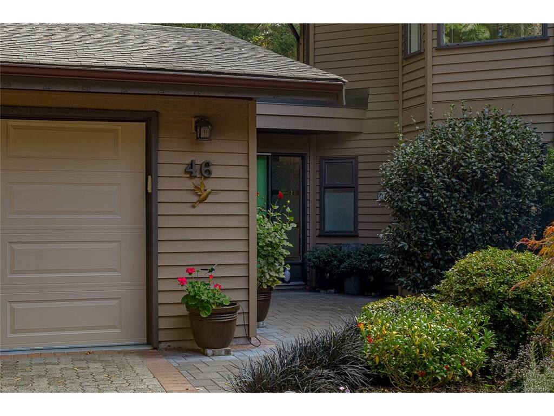
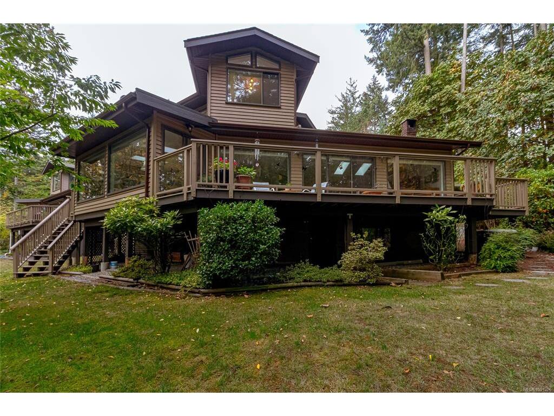
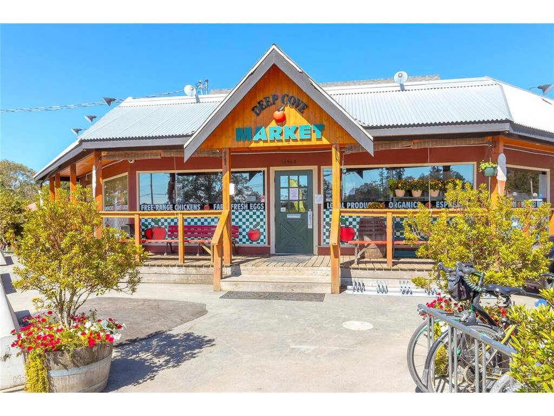
Welcome to Eagle Ridge Estates, a highly sought-after, pet-friendly gated community set within a stunning 75-acre park-like setting with scenic walking trails and a peaceful West Coast atmosphere. This bright end-unit townhome offers the convenience of main-level living and has been meticulously maintained and thoughtfully updated by its current owners. The spacious living room features soaring vaulted ceilings, a cozy wood-burning fireplace, and patio doors leading to a large, sun-drenched deck surrounded by mature trees and natural privacy. The walk-through kitchen connects to a versatile family room/sunroom, providing seamless access to the deck for outdoor dining and entertaining. The main-floor primary suite is a private retreat, complete with a walk-in closet, laundry area, and beautifully updated spa-inspired ensuite. Upstairs, you'll find two additional bedrooms and a full bathroom, ideal for family or guests. The lower level offers outdoor access and abundant storage, including a workshop space perfect for hobbies or projects. Additional features include a heat pump for year-round comfort, a serene, forested outlook, and access to boat and RV storage (subject to availability via waitlist). Ideally located just minutes from beaches, hiking trails, marinas, Sidney, the airport, and BC Ferries, this is an exceptional opportunity to enjoy the very best of carefree West Coast living.

General

Property Type:Row/Townhouse
Title of Ownership:STRATA LOT 39, PLAN VIS1579, SECTION 18, RANGE 1E, NORTH SAANICH LAND DISTRICT, (PHASE 13)TOGETHER WITH AN INTEREST IN THE COMMON PROPERTY IN PROPORTION TO THE UNIT ENTITLEMENT OFTHE STRATA LOT AS SHOWN ON FORM 1 OR V, AS APPROPRIATE
Layout:Main Level Entry with Lower/Upper Lvl(s)
Number of Floors:2
Taxes:$2,744
Tax Year:2026
Finished Sq. Ft.:1,616
Unfinished Sq. Ft.:762
Year Built:1989

Display Full Description

Interior Details

Bedroom(s): 2
Bathroom(s): 3
Basement Type: Not Full Height, Partial, Walk-Out Access
Basement Description: 1
Interior Features: Breakfast Nook, Ceiling Fan(s), Closet Organizer, Dining Room, Dining/Living Combo, Eating Area, French Doors, Soaker Tub, Storage, Vaulted Ceiling(s), Workshop
Appliances Included: Dishwasher, Dryer, Microwave, Oven/Range Electric, Range Hood, Refrigerator, Washer

Building Details

Foundation: Poured Concrete
Roof: Asphalt Shingle
Heat/Air: Baseboard, Electric, Forced Air, Heat Pump, Wood

Site Influences

Lot SqFt: 3,328
Acres: 0.07
Water: Municipal
Waste: Septic System, Septic System: Common
Parking: Attached, Driveway, Garage Double
Lot Features: Adult-Oriented Neighbourhood, Cul-de-sac, Easy Access, Gated Community, Landscaped, No Through Road, Park Setting, Quiet Area, Serviced, In Wooded Area

Strata Lot Information

Complex: Eagle Ridge
Managed By: Proline Management
Strata Fee: $775
Common Features: Garbage Removal, Insurance, Property Management, Recycling, Septic and Water
Rental Restrictions: Some Rentals
Rental Notes: No short term or temporary accomodations
Pet Notes: Limit of 2 pets per strata lot

Room Dimensions

Main Level

Bathroom2-Piece
Bedroom - Primary12'8"x15'4"
Dining Room8'10"x8'8"
Ensuite4-Piece
Entrance8'8"x6'9"
Family Room16'6"x11'7"
Kitchen10'6"x16'9"
Laundry6'5"x11'3"
Living Room19'11"x17'7"

Second Level

Bathroom4-Piece
Bedroom12'10"x8'11"
Den8'8"x12'5"
Other7'11"x7'11"
Other11'4"x9'4"

Unfinished

Workshop29'3"x17'5"
Deck5'2"x22'2"
Deck30'3"x9'6"
Deck10'6"x12'5"
Garage23'0"x23'1"

Property Details

Beds: 2
Baths: 3
Sq. Feet: 1,616
Year Built: 1989
Property Type: Row/Townhouse
Municipality: North Saanich

Links

All fields marked with * are required.

All fields are required.

$
$
This is only a guide. Please verify this information with your mortgage specialist.
Back To Listings

Listed with:

Stephanie Peat
DFH Real Estate - Sidney
Phone: 250-656-0131

Wendy Berke
DFH Real Estate - Sidney
Phone: 250-208-3075
Fax: 250-656-0893

NOTE: MLS® property information is provided under copyright© by the Victoria Real Estate Board. The information is from sources deemed reliable, but should not be relied upon without independent verification.