6 Bed Single Family Detached in Malahat & Area
$1,449,000

3341 Boyles Rd
MLS® NO: 1049237

Description

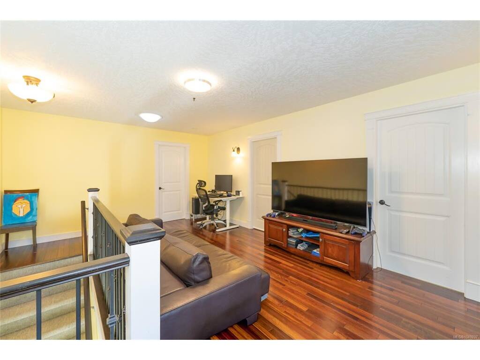
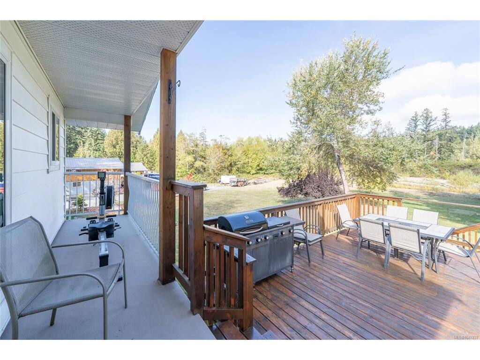
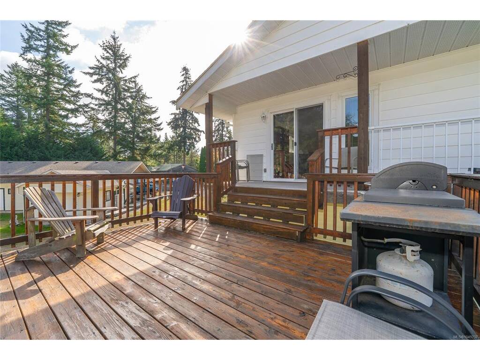
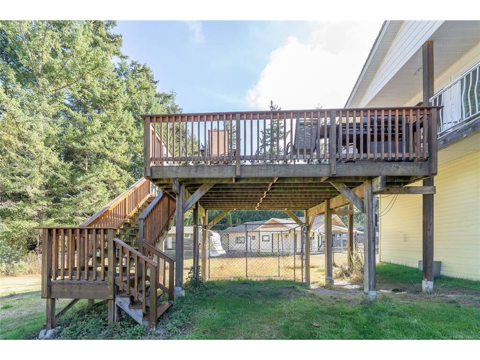
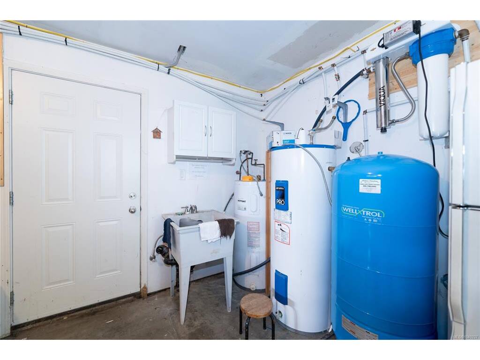
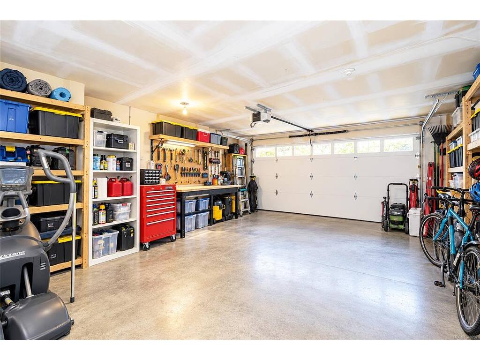
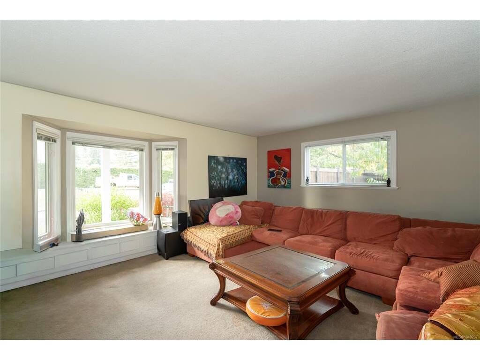
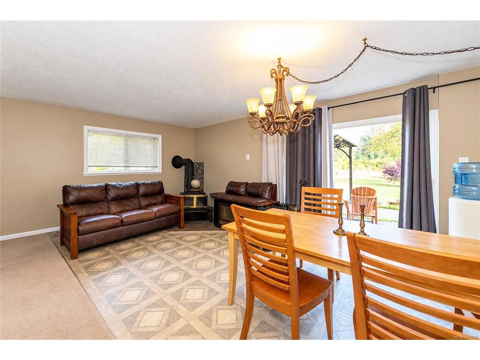
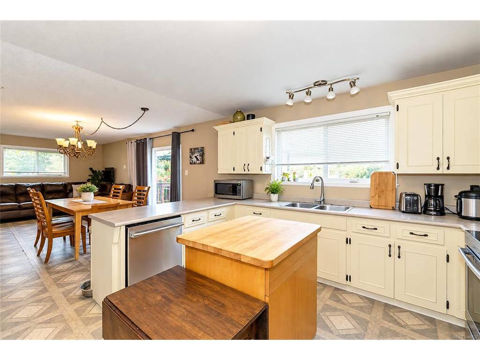
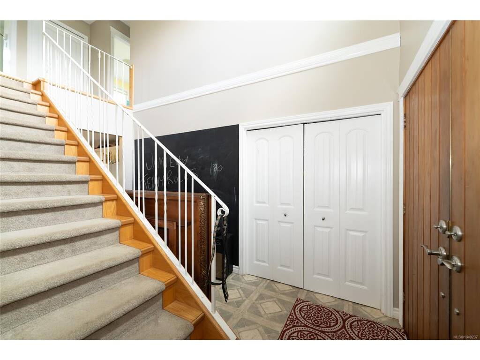
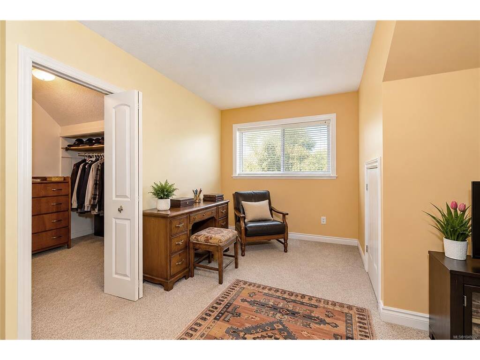
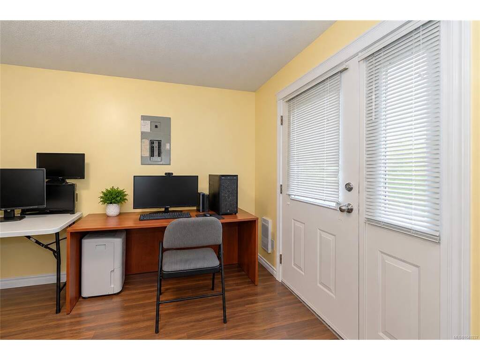
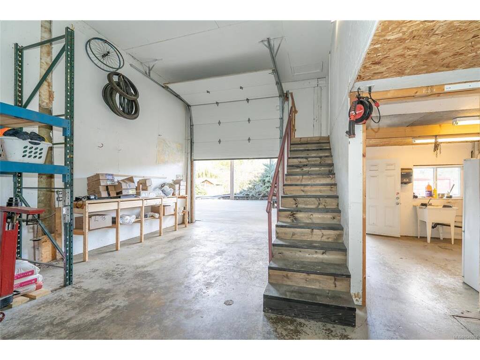
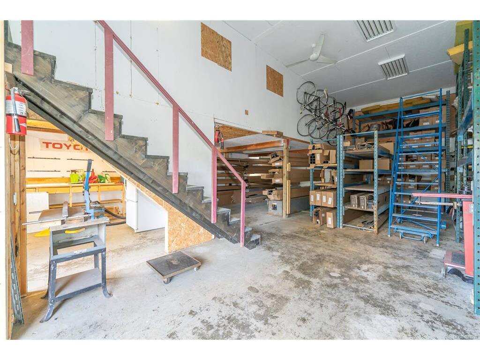
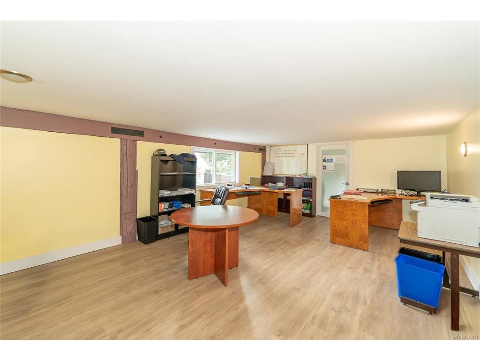
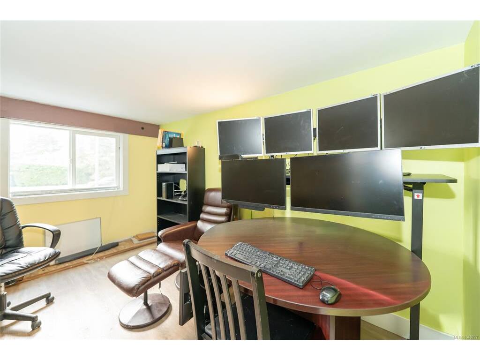
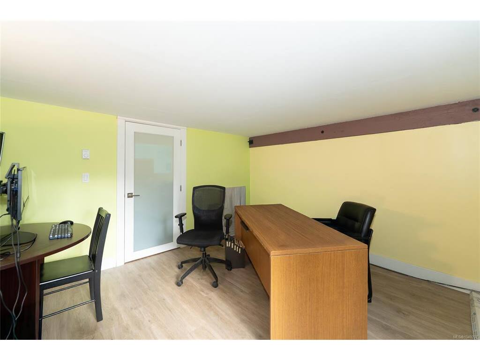
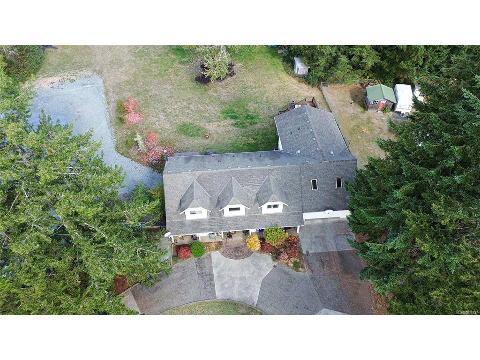
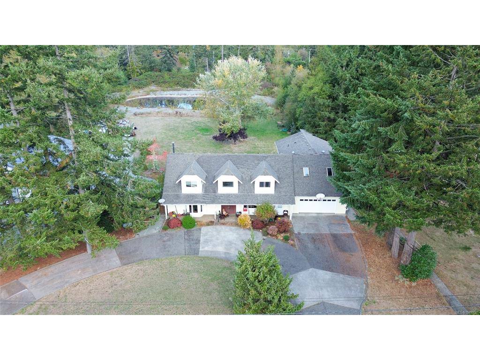
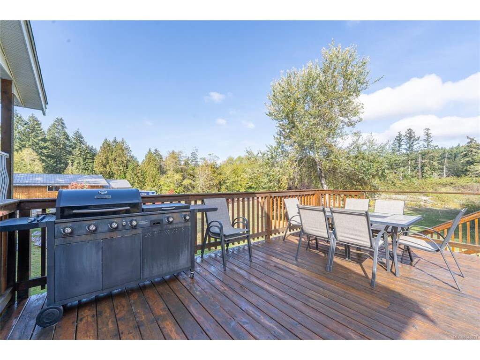
Discover space, versatility and exciting possibilities at 3341 Boyles Rd. in beautiful cobble Hill. Set on 3.5 acres of flat, useable land, this impressive property offers an ideal setting for family living, hobbies, and future plans. With nearly 5000 ft.² this Home features a generous Floor Plan with a side-by-side suite and separate entrance, offering flexibility for extended family, guests or potential rental income. Multiple Sunny decks create inviting spaces to entertain, unwind and enjoy your acreage surroundings. A massive heated garage/workshop as exceptional value with ample room for project storage and all your toys. The space above the workshop offers potential for additional living, accommodation or flexible, guest space, subject to applicable approvals, open the door to even more possibilities for family use or future revenue. The property serviced by a well and three separate septic systems, one for the main house, one for the suite and one for the workshop. Abundant parking provides room for vehicles, boats, RVs, and recreational equipment, while the expensive grounds offer space to Rome, garden and play. Enjoy the freedom of acreage living in an excellent cobble Hill location, just moments from everyday amenities. Whether you envision a welcoming family retreat, Room for multiple generations or property with income potential, the verse Tile offering is ready for your next chapter!

General

Property Type:Single Family Detached
Title of Ownership:LT 1 SEC 10 RGE 8 SHAWNIGAN DISTRICT PL 23846 EXCEPT PART IN PL VIP 67619
Layout:Main Level Entry with Upper Level(s)
Taxes:$7,156
Tax Year:2026
Finished Sq. Ft.:4,921
Year Built:1982

Display Full Description

Interior Details

Bedroom(s): 6
Bathroom(s): 5
Basement Type: None
Interior Features: Ceiling Fan(s), Dining Room, Dining/Living Combo, Eating Area
Appliances Included: Dishwasher, Dryer, Freezer, Oven Built-In, Refrigerator, Washer, Water Filters

Building Details

Foundation: Poured Concrete
Roof: Asphalt Shingle, Metal
Heat/Air: Baseboard, Electric

Site Influences

Lot SqFt: 152,460
Acres: 3.51
Water: Well: Drilled
Waste: Septic System
Zoning: R
Parking: Additional, Carport Double, Driveway, Garage, Garage Double, Guest, RV Access/Parking
Lot Features: Acreage, Adult-Oriented Neighbourhood, Family-Oriented Neighbourhood, Landscaped, Level, Near Golf Course, Rural Setting, Shopping Nearby, Wooded Lot

Strata Lot Information

Rental Restrictions: Unrestricted

Room Dimensions

Main Level

Bathroom2-Piece
Bedroom9'11x9'9
Den9'10x6'11
Dining Room20'4x12'3
Entrance9'11x7
Entrance13'7x4'1
Kitchen12'8x12'5
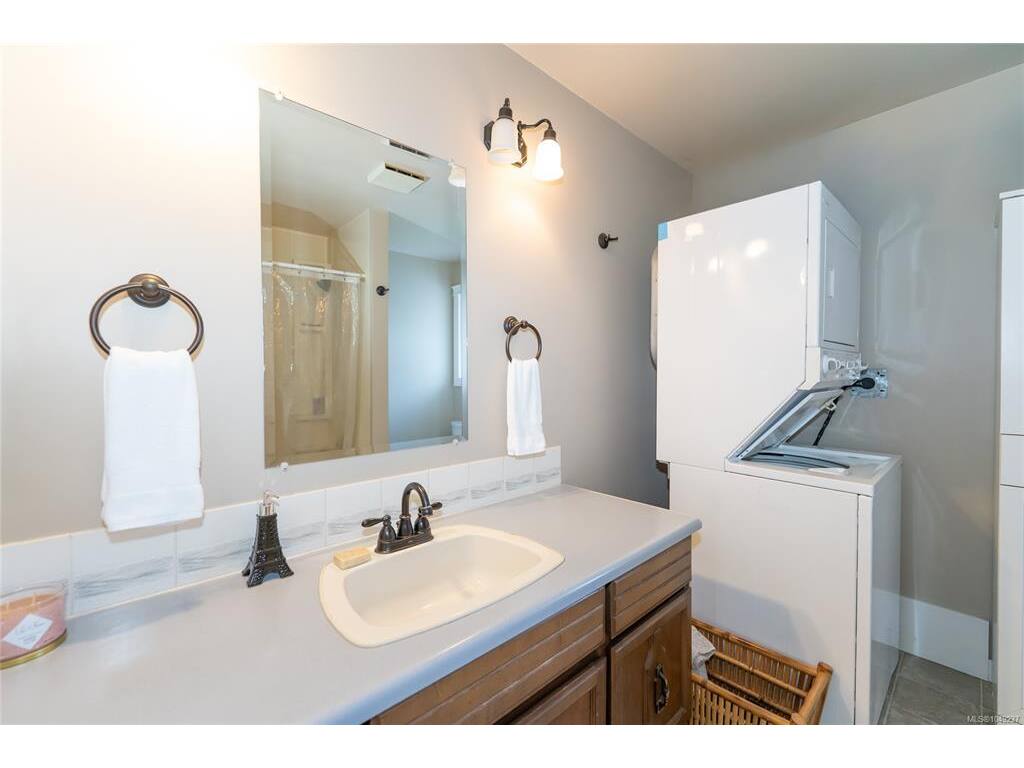
Laundry12'7x7
Living Room21'4x13'5
Other13'6x9'4

Other Level

Bathroom2-Piece

Second Level

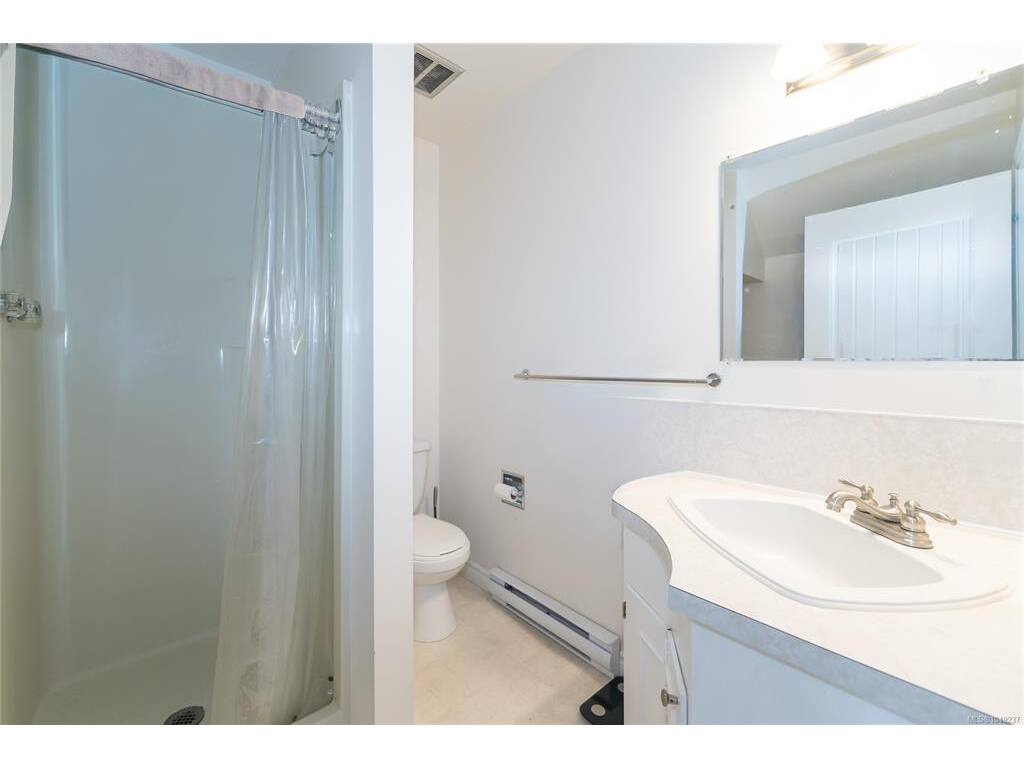
Bathroom4-Piece
Bathroom4-Piece
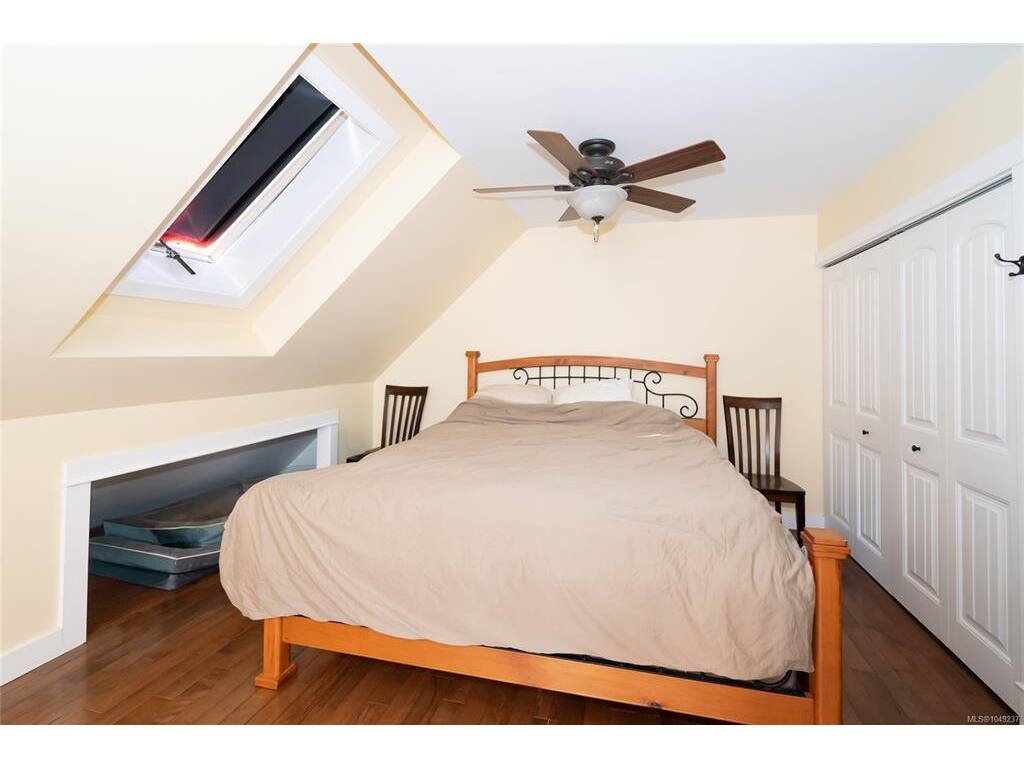
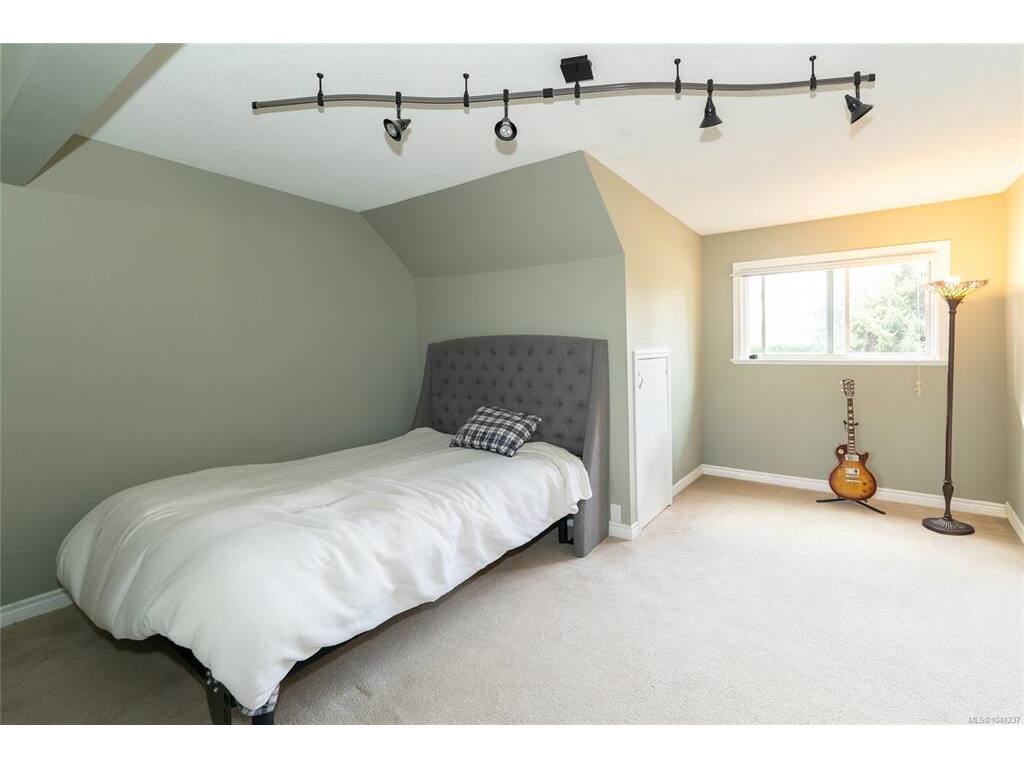
Bedroom22'10x10'5
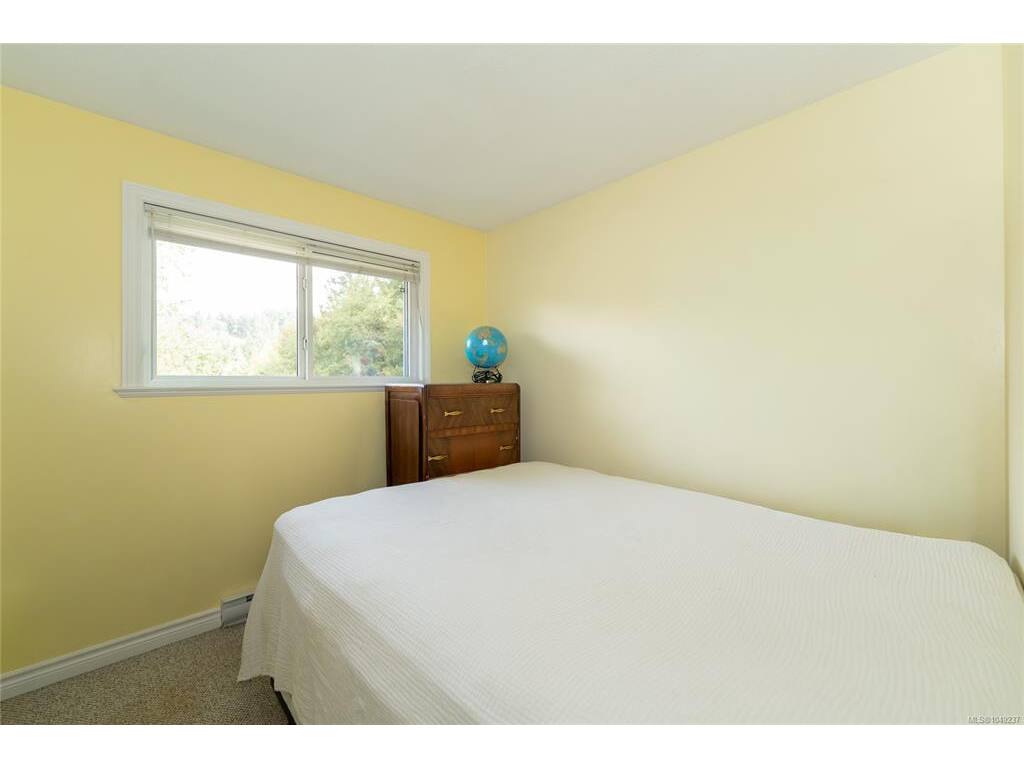
Bedroom9x9
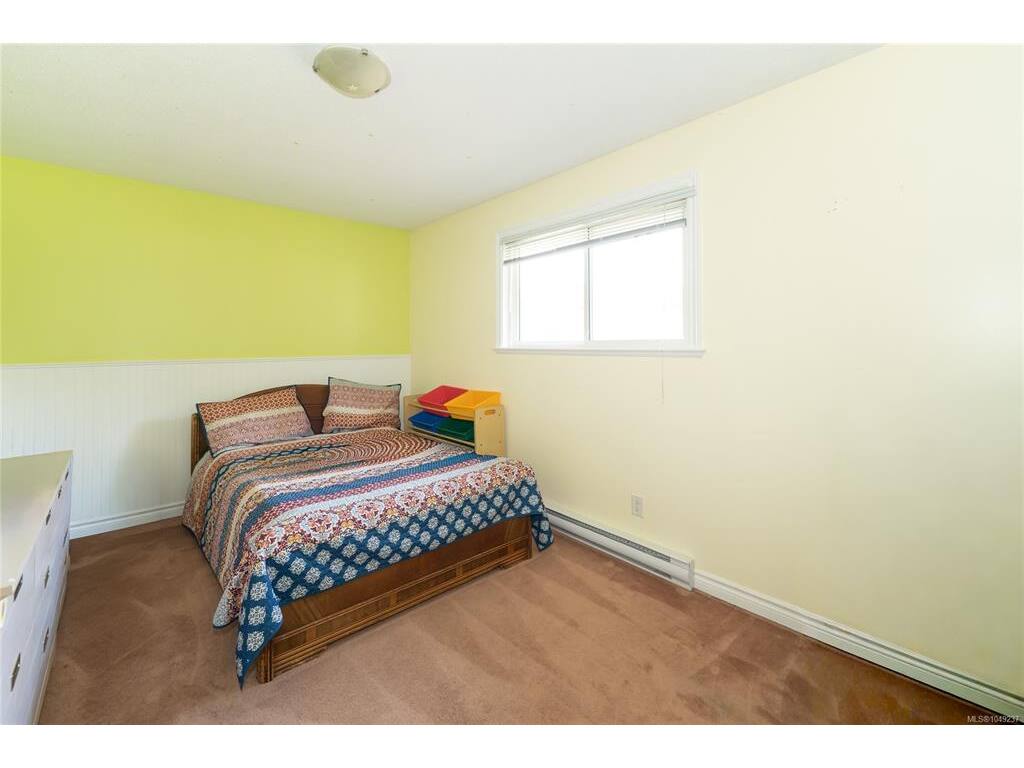
Bedroom14x10'1
Bedroom14'4x9'10
Bedroom20'6x12'1
Ensuite3-Piece
Kitchen10'3x9'7

Property Details

Beds: 6
Baths: 5
Sq. Feet: 4,921
Year Built: 1982
Property Type: Single Family Detached
Municipality: Malahat & Area
Links

All fields marked with * are required.

All fields are required.

$
$
This is only a guide. Please verify this information with your mortgage specialist.
Back To Listings

Listed with:

Jack Ramsey
RE/MAX Generation
Phone: 778-535-7355

NOTE: MLS® property information is provided under copyright© by the Victoria Real Estate Board. The information is from sources deemed reliable, but should not be relied upon without independent verification.