3 Bed Single Family Detached in Colwood
$1,079,000

3141 Antrobus Cres
MLS® NO: 1049037

Description

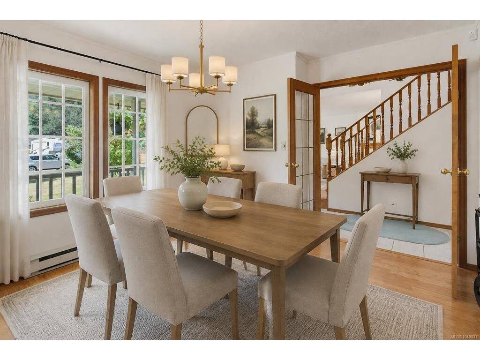
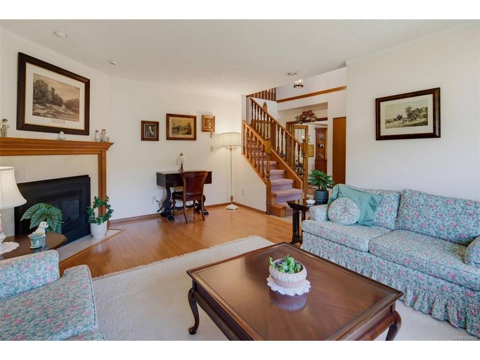
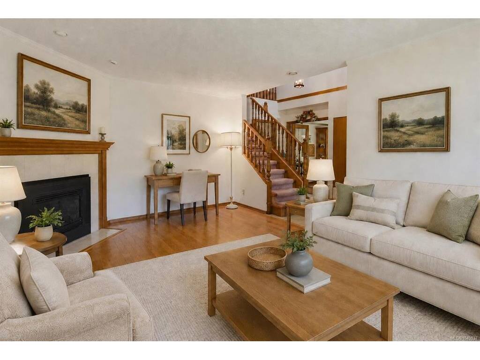
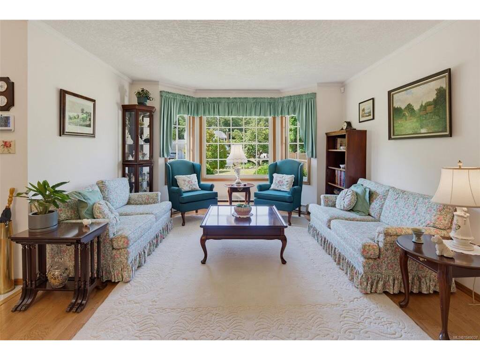
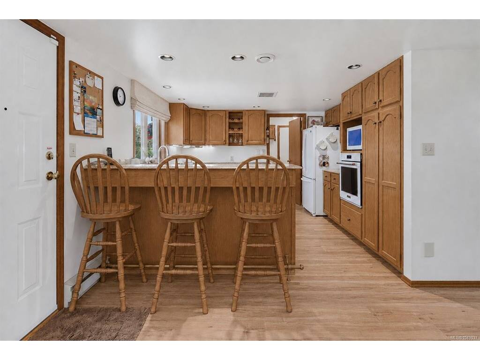
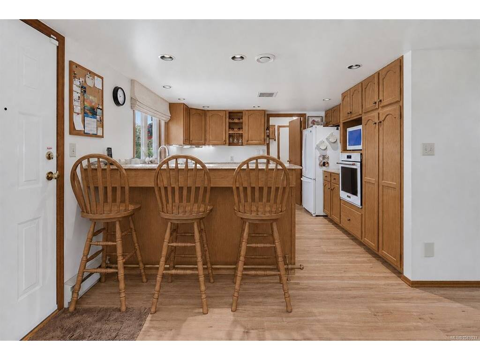
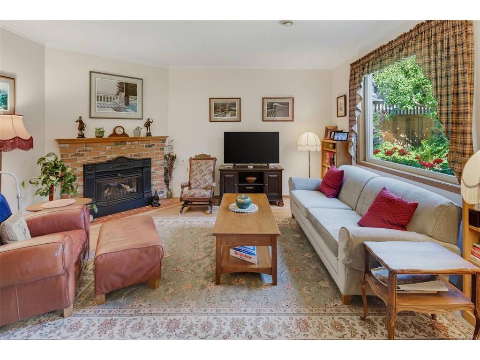
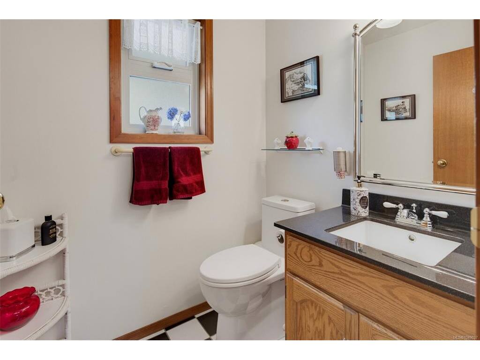
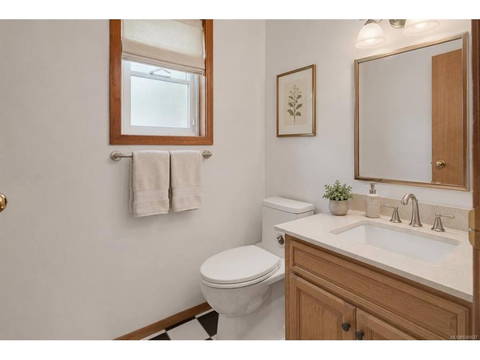
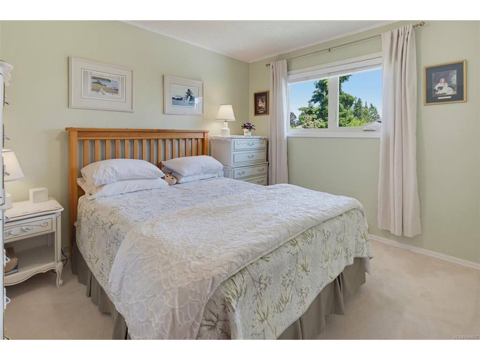
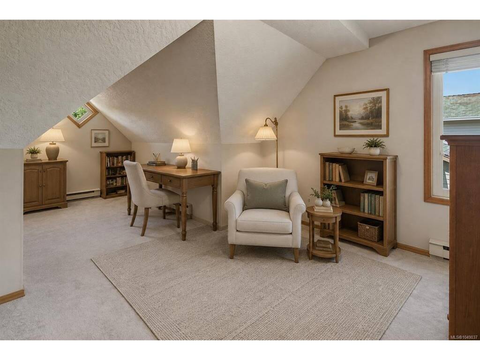
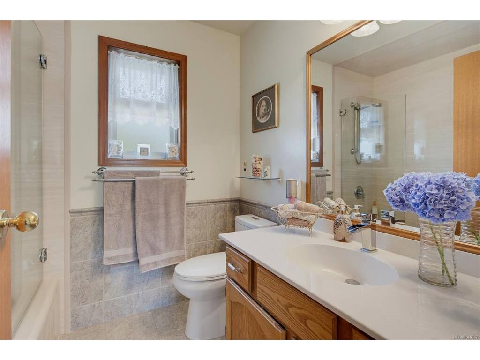
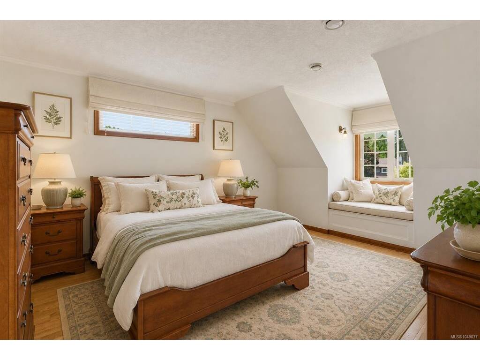
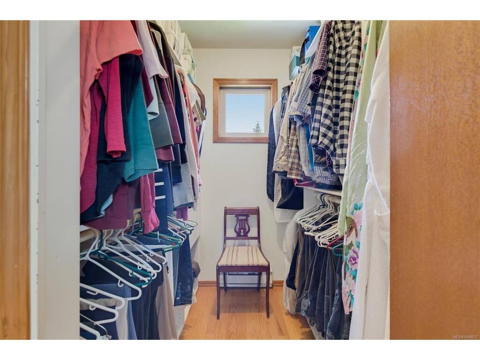
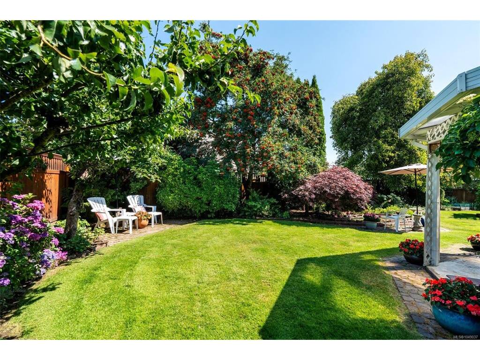
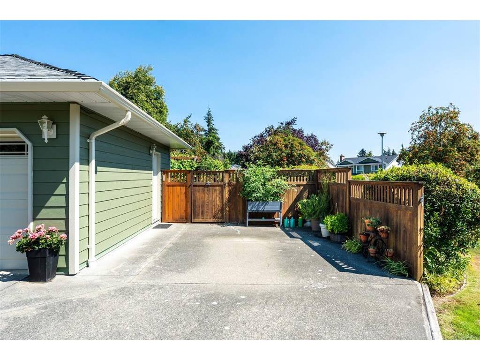
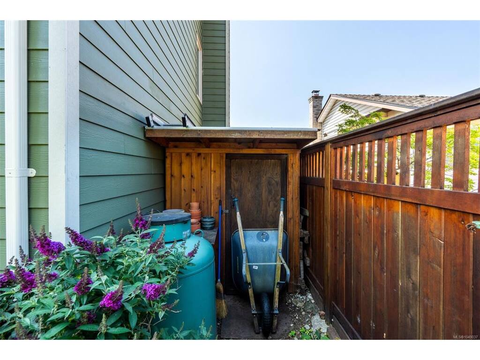
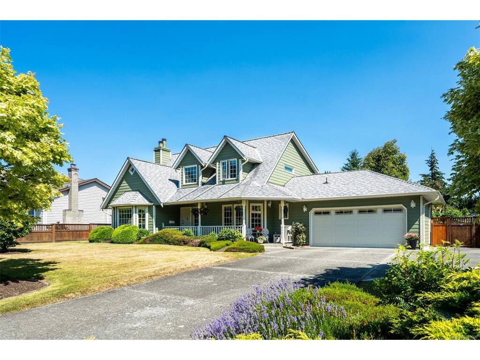
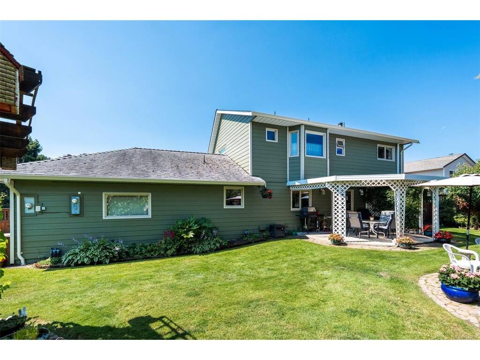
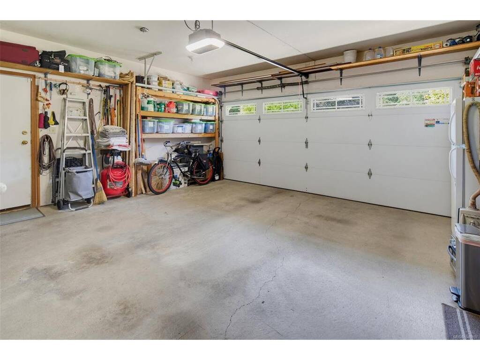
OPEN HOUSE, SUN SEPT 20 (2-4PM). Set on an outstanding 0.24 acre corner lot, this private green oasis offers a rare combination of space, serenity and convenience. Mature landscaping surrounds the fully fenced backyard, creating a peaceful setting for relaxing, gardening or entertaining. Inside, this meticulously maintained 3 bedroom, 3 bathroom home features two spacious living rooms, each with a propane fireplace, a formal dining room and a functional kitchen overlooking the backyard. The primary bedroom includes a walk in closet and ensuite, while two additional bedrooms offer flexibility for family, guests or an office. Enjoy year round comfort with a Fujitsu heat pump, updated UV protected windows, Hardie plank siding, engineered hardwood flooring, heated tile bathroom floors and underground sprinklers. RV parking, a double garage and garden shed complete the property, just minutes from Belmont Market, Westshore Town Centre, Glen Lake and the Galloping Goose Regional Trail.

General

Property Type:Single Family Detached
Title of Ownership:LOT 95, PLAN VIP45661, SECTION 76, ESQUIMALT LAND DISTRICT
Layout:Main Level Entry with Upper Level(s)
Taxes:$5,360
Tax Year:2026
Finished Sq. Ft.:1,922
Unfinished Sq. Ft.:882
Year Built:1988

Display Full Description

Interior Details

Bedroom(s): 3
Bathroom(s): 3
Basement Type: None
Interior Features: Dining Room, Eating Area, Storage, Vaulted Ceiling(s)
Appliances Included: Dishwasher, Microwave, Oven/Range Electric, Refrigerator

Building Details

Foundation: Poured Concrete
Roof: Fibreglass Shingle
Heat/Air: Heat Pump, Propane, Radiant Floor

Site Influences

Lot SqFt: 10,669
Acres: 0.24
Water: Municipal
Waste: Septic System
Parking: Driveway, Garage Double, RV Access/Parking
Lot Features: Corner, Irrigation Sprinkler(s), Landscaped, Park Setting, Private

Strata Lot Information

Rental Restrictions: Unrestricted

Room Dimensions

Main Level

Bathroom2-Piece
Dining Room12'8x11'8
Eating Area13'2x6'7
Family Room15'8x12'10
Kitchen11'9x11'0
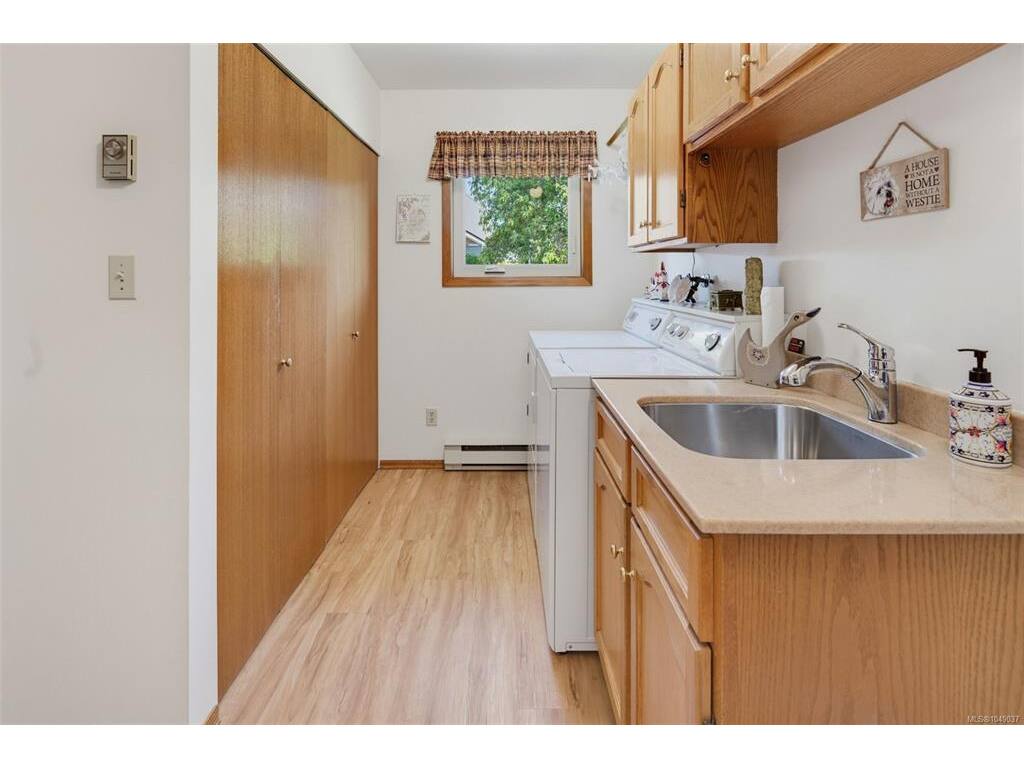
Laundry14'9x8'0
Living Room17'8x12'7

Second Level

Bathroom4-Piece
Bedroom20'2x12'9
Bedroom11'3x9'2
Bedroom - Primary15'0x12'9
Ensuite3-Piece
Walk-in Closet6'4x5'9

Unfinished

Garage20'0x19'7
Patio13'0x16'0
Patio8'0x10'0
Porch4'7x20'3
Workshop7'6x5'0

Property Details

Beds: 3
Baths: 3
Sq. Feet: 1,922
Year Built: 1988
Property Type: Single Family Detached
Municipality: Colwood
All fields marked with * are required.
All fields are required.

$
$
This is only a guide. Please verify this information with your mortgage specialist.
Back To Listings

Listed with:

Candice Kelly
RE/MAX Camosun

NOTE: MLS® property information is provided under copyright© by the Victoria Real Estate Board. The information is from sources deemed reliable, but should not be relied upon without independent verification.