4 Bed Row/Townhouse in Colwood

$999,900

302 - 3548 Seabluff Cres
MLS® NO: 1049031

Description

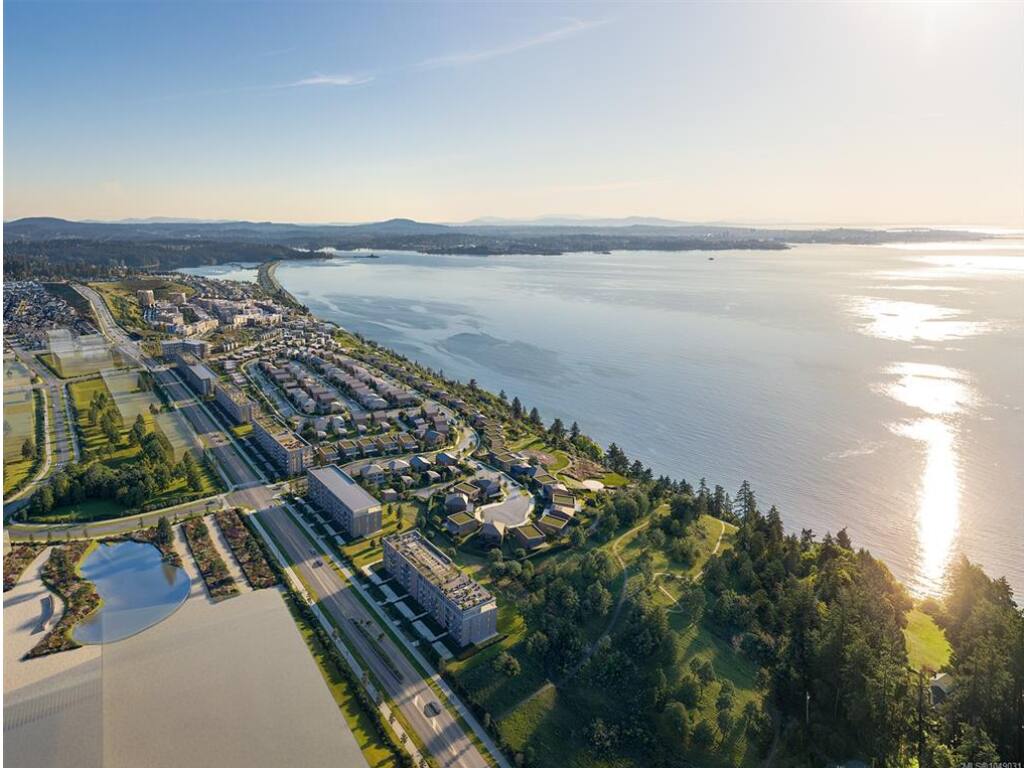
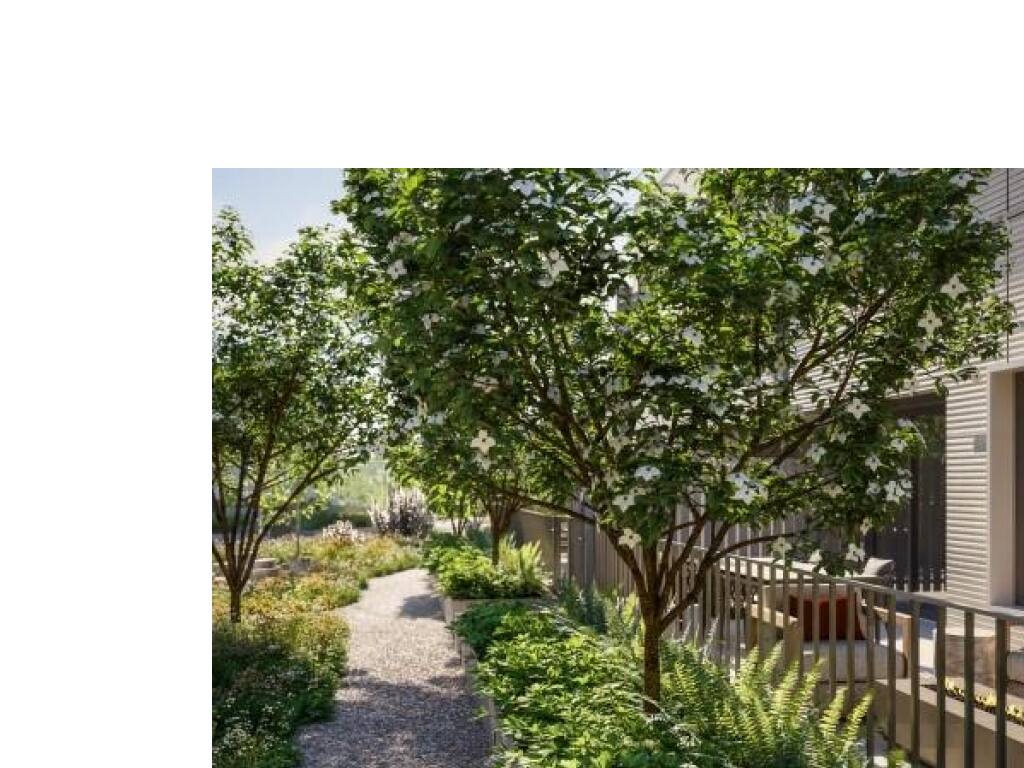
Welcome to Townhome C at Origin at The Beachlands, where refined West Coast design meets effortless everyday living. This beautifully appointed 3-bedroom, 2.5-bathroom townhome offers a thoughtful layout, elevated finishes and exceptional indoor-outdoor connection. The main living areas feature overheight ceilings, central air conditioning and timeless white oak engineered hardwood flooring. The stylish West Coast-inspired kitchen is designed for entertaining, with custom cabinetry, quartz countertops and full-height backsplash, undercabinet LED lighting and a premium FULGOR MILANO appliance package including induction cooktop, wall oven, combi speed oven, integrated refrigerator and dishwasher. The spacious primary bedroom offers a peaceful private retreat, complete with its own patio for morning coffee or evening relaxation. The beautifully finished ensuite features quartz counters, custom white oak vanity cabinetry, large-format porcelain tile and a glass-enclosed walk-in shower. Two additional bedrooms provide excellent flexibility for family, guests, a home office or hobbies. Enjoy additional outdoor living from the main-floor patio, with direct access to the beautifully landscaped community courtyard, garden trails, alcove seating and children's play area. A private driveway and enclosed garage provide exceptional everyday convenience and direct access to the home. Thoughtfully designed with premium finishes, sophisticated West Coast style and multiple private outdoor spaces, Townhome C offers a comfortable and contemporary lifestyle in one exceptional home. Ready to move in Spring 2027 Visit the Beachlands Experience Center, located at 298 Beachlands Boulevard. Open Saturday through Tuesday 11am to 4pm

General

Property Type:Row/Townhouse
Title of Ownership:SL 177 PID 032-271-921 LOT 1, PLAN EPP135361, SECTION 54, ESQUIMALT LAND DISTRICT
Layout:Main Level Entry with Upper Level(s)
Number of Floors:2
Taxes:$0
Tax Year:2026
Finished Sq. Ft.:1,328
Year Built:2027

Display Full Description

Interior Details

Bedroom(s): 4
Bathroom(s): 4
Basement Type: None
Interior Features: Closet Organizer, Controlled Entry
Appliances Included: Dishwasher, Dryer, Microwave, Oven Built-In, Range Hood, Refrigerator, Washer

Building Details

Foundation: Slab
Roof: Asphalt Torch On
Heat/Air: Heat Pump

Site Influences

Lot SqFt: 1,311
Acres: 0.03
Water: Municipal
Waste: Sewer Connected
Parking: Attached, Driveway, EV Charger: Dedicated - Roughed In, Garage
Lot Features: Central Location, Family-Oriented Neighbourhood, Landscaped, Near Golf Course, Recreation Nearby, Shopping Nearby

Strata Lot Information

Strata Fee: $369
Common Features: Garbage Removal, Insurance, Maintenance Grounds, Property Management and Sewer
Age Notes: None
Rental Restrictions: Some Rentals
Rental Notes: No short-term rentals allowed or accommodation rentals for periods of less than 90 days
Pet Notes: No weight restrictions. Up to 2 pets permitted: 2 cats, 2 dogs, or 1 dog and 1 cat

Room Dimensions

Main Level

Bathroom2-Piece
Dining Room10'7x9'0
Dining/Living Combo14'0x11'3
Great Room14'x22'
Kitchen9'0x8'0

Second Level

Bathroom4-Piece
Bathroom4-Piece
Bedroom11'3x9'3
Bedroom8'10x9'3
Bedroom - Primary12'7x10'7
Ensuite4-Piece

Property Details

Beds: 4
Baths: 4
Sq. Feet: 1,328
Year Built: 2027
Property Type: Row/Townhouse
Municipality: Colwood

Links

All fields marked with * are required.

All fields are required.

$
$
This is only a guide. Please verify this information with your mortgage specialist.
Back To Listings

Listed with:

Jackie J. Ross
Macdonald Realty Victoria
Phone: 250-589-7779

NOTE: MLS® property information is provided under copyright© by the Victoria Real Estate Board. The information is from sources deemed reliable, but should not be relied upon without independent verification.