5 Bed Single Family Detached in Saanich East
$2,295,000

1601 Mileva Lane
MLS® NO: 1048994

Description

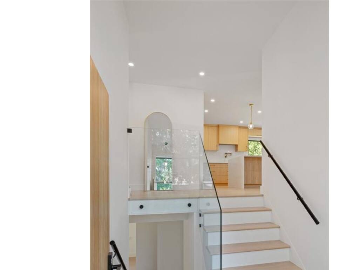
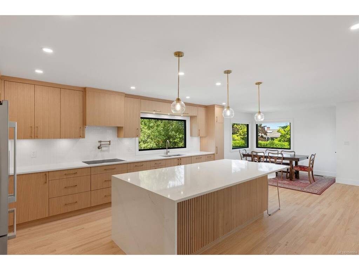
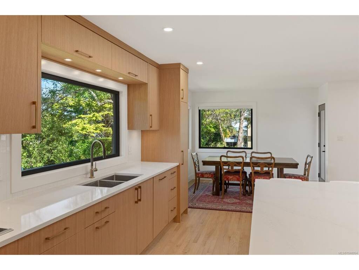
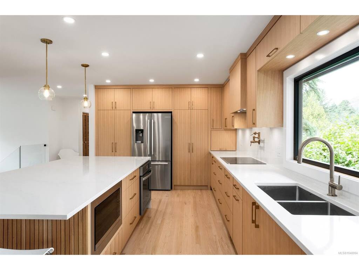
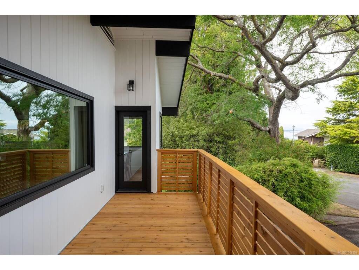
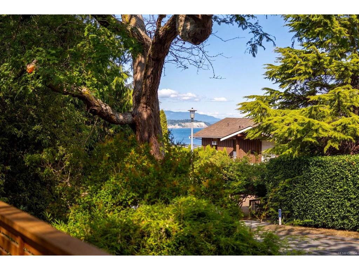
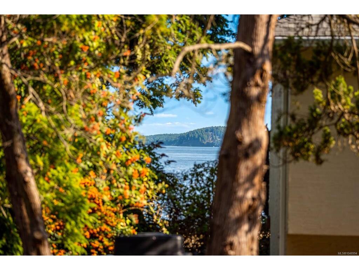
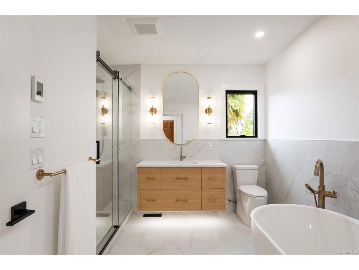
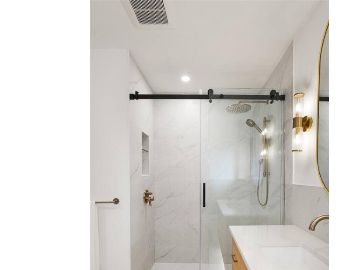
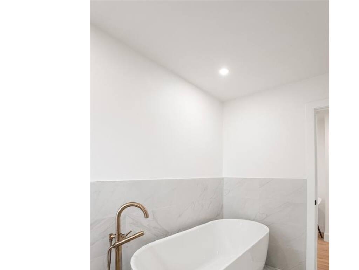
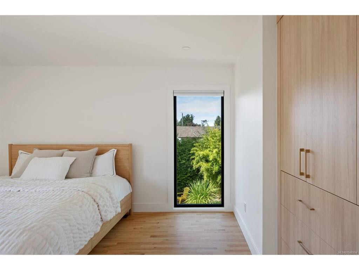
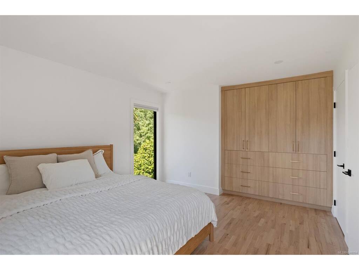
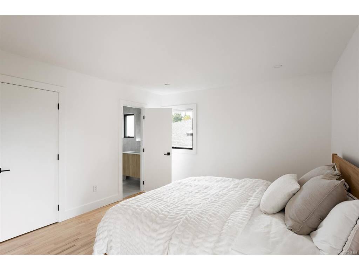
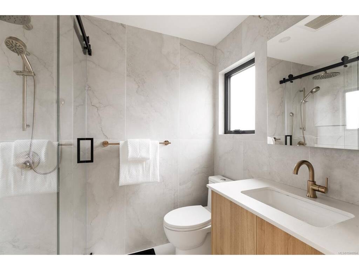
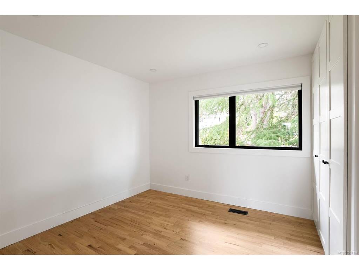
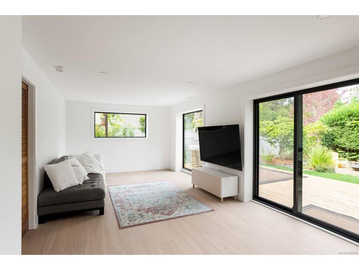
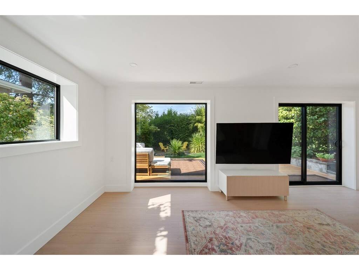
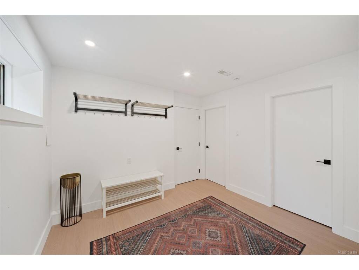
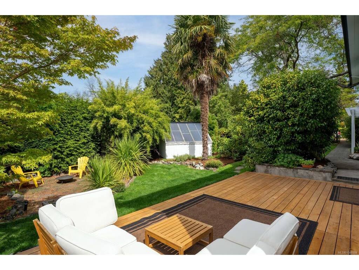
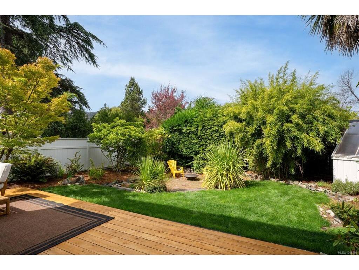
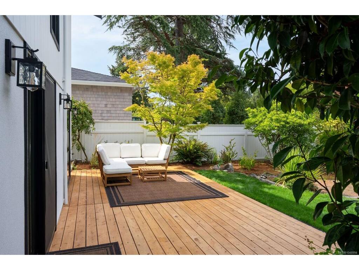
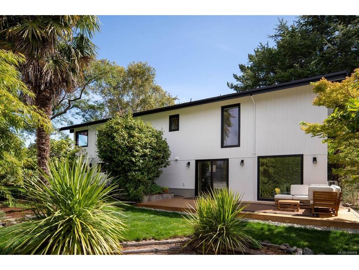
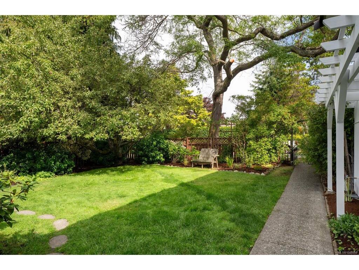
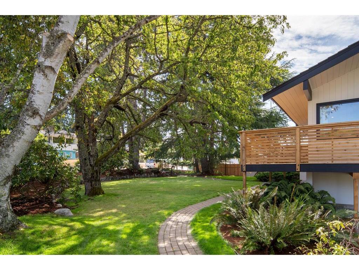
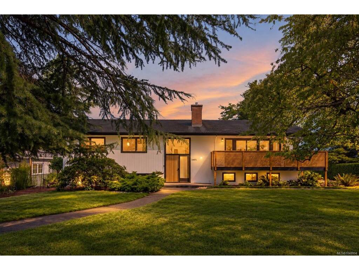
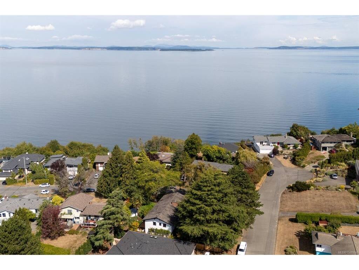
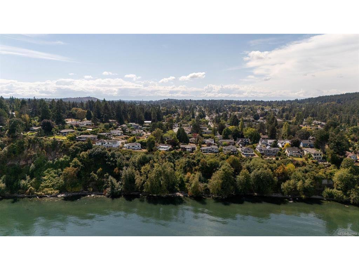
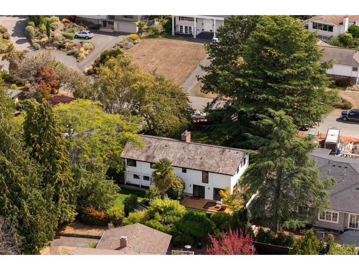
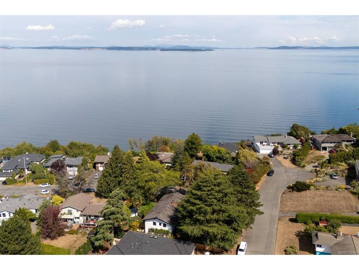
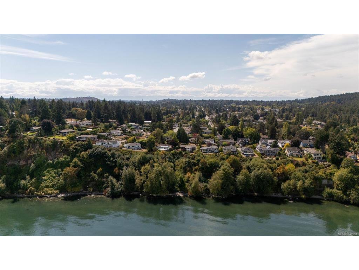
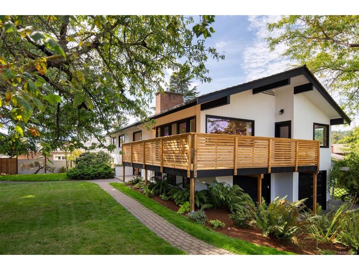
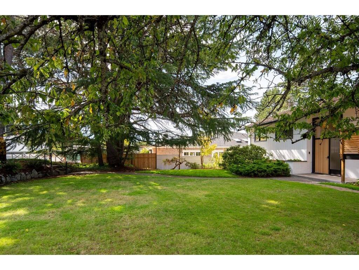
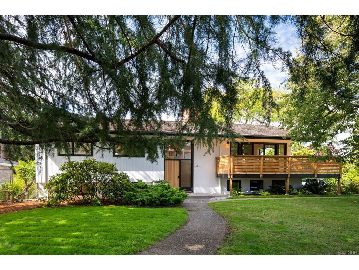
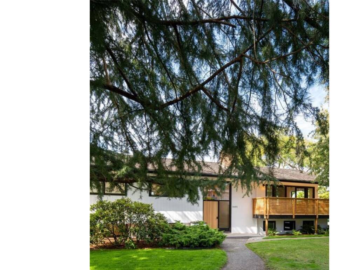
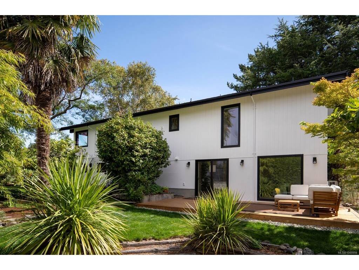
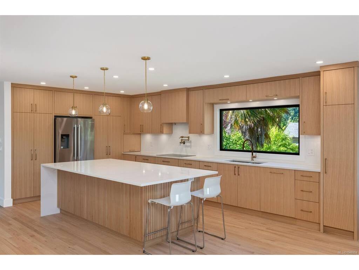
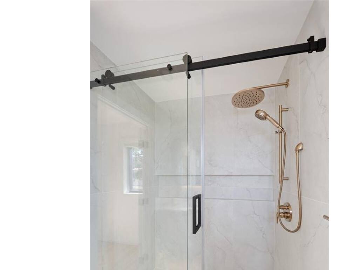
Some homes simply have a feeling you cannot recreate. Tucked into a quiet corner of one of Gordon Head’s most treasured seaside streets, this is one of them. Designed by renowned New York architect Rudolph A. Matern, the mid-century modern home was thoughtfully conceived from the beginning. Today, that original vision has been comprehensively reimagined, with every element considered and transformed to an exceptional standard. No detail was overlooked in bringing the home forward for modern living, while respecting the warmth, character and thoughtful design that made it special. Multiple decks offer inviting places to follow the sun, gather with friends or enjoy a quiet morning coffee. Just steps from the ocean, fresh sea air, peaceful streets and a relaxed coastal atmosphere become part of everyday life. True to its architectural roots yet beautifully suited for today, this is a rare combination of enduring design, exceptional craftsmanship and seaside living.

General

Property Type:Single Family Detached
Title of Ownership:LOT 3, SECTION 17, VICTORIA DISTRICT, PLAN 16596
Layout:Split Entry
Taxes:$6,480
Tax Year:2026
Finished Sq. Ft.:2,520
Unfinished Sq. Ft.:96
Year Built:1964

Display Full Description

Interior Details

Bedroom(s): 5
Bathroom(s): 3
Basement Type: Finished, Full, Walk-Out Access, With Windows
Basement Description: 1
Interior Features: Dining/Living Combo, Eating Area, Soaker Tub, Storage
Appliances Included: Built-in Range, Dishwasher, Dryer, Freezer, Microwave, Oven Built-In, Oven/Range Induction, Range Hood, Refrigerator, Washer

Building Details

Foundation: Poured Concrete
Roof: Shake, Wood
Heat/Air: Forced Air, Heat Pump, Natural Gas, Mixed

Site Influences

Lot SqFt: 10,131
Acres: 0.23
Water: Municipal
Waste: Sewer Connected
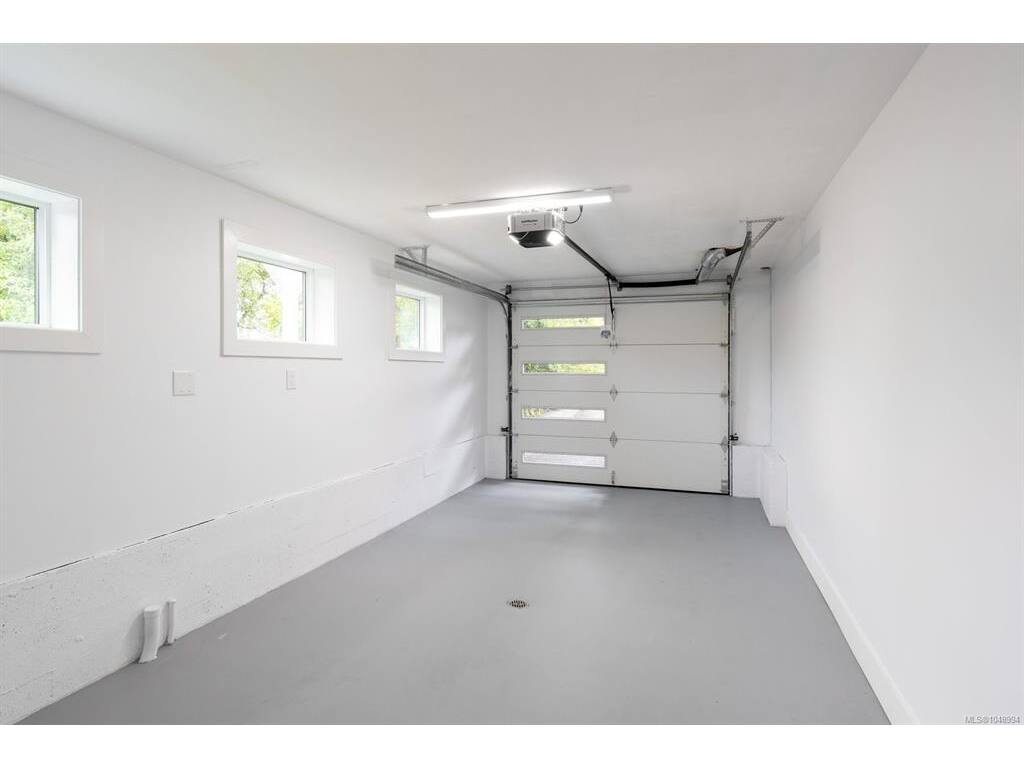
Parking: Attached, Driveway, Garage Double

Strata Lot Information

Rental Restrictions: Unrestricted

Room Dimensions

Lower Level

Bathroom4-Piece
Bedroom10'6x8'1
Bedroom9'9x8'1
Family Room22'0x11'3
Laundry12'4x10'6

Main Level

Bathroom4-Piece
Bedroom15'0x12'0
Bedroom11'5x9'9
Bedroom10'0x10'0
Dining Room15'4x10'6
Ensuite3-Piece
Kitchen15'5x10'6
Living Room20'0x16'3

Unfinished

Deck25'x12'
Garage19'8x10'4
Garage19'10x15'0
Greenhouse10'x8'
Storage9'2x6'9
Utility Room5'7x11'0
Balcony16'x7'
Balcony25'x6'

Property Details

Beds: 5
Baths: 3
Sq. Feet: 2,520
Year Built: 1964
Property Type: Single Family Detached
Municipality: Saanich East
Links

All fields marked with * are required.

All fields are required.

$
$
This is only a guide. Please verify this information with your mortgage specialist.
Back To Listings

Listed with:

Travis Thompson
The Agency
Phone: 250-880-7234

Erika Jones
The Agency
Phone: 250-888-5242

NOTE: MLS® property information is provided under copyright© by the Victoria Real Estate Board. The information is from sources deemed reliable, but should not be relied upon without independent verification.