3 Bed Single Family Detached in Sooke

$2,225,000

3031 Phillips Rd
MLS® NO: 1048928

Description

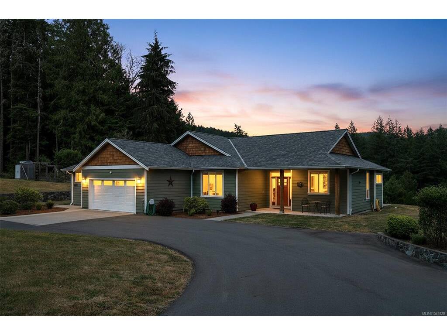
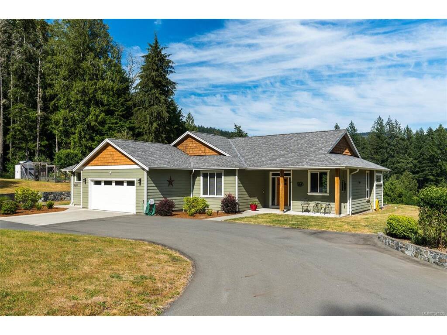
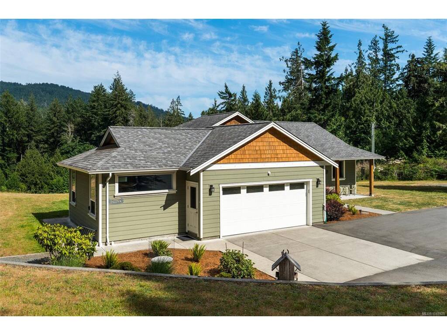
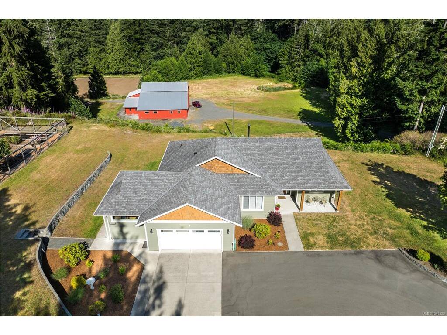
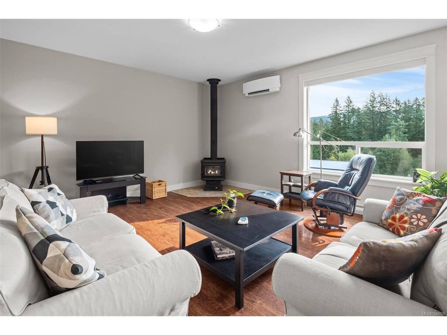
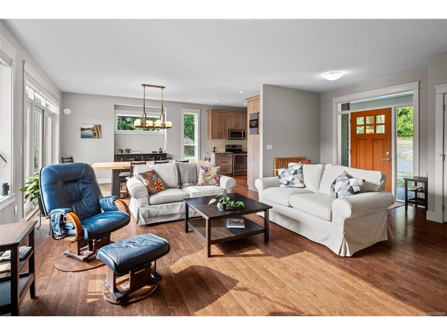
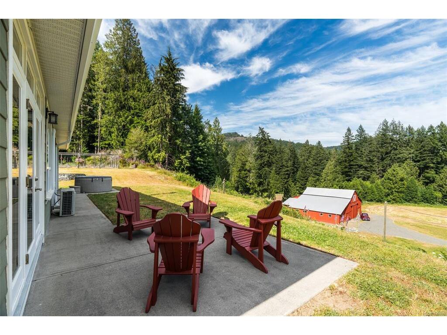
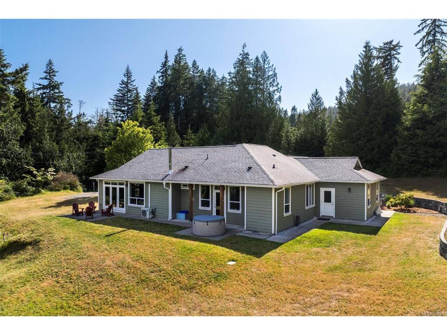
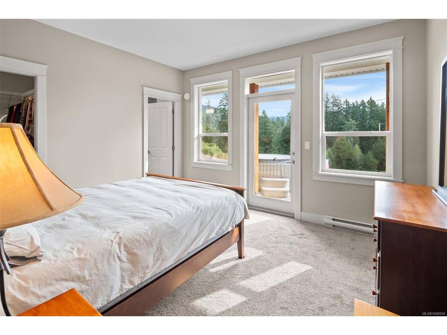
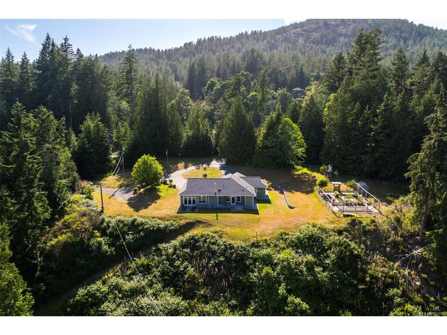
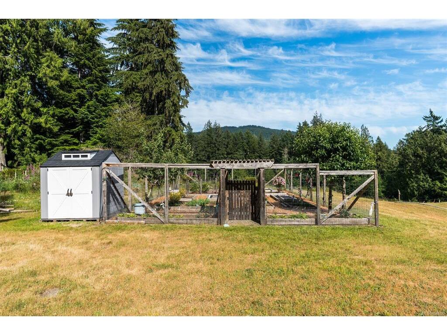
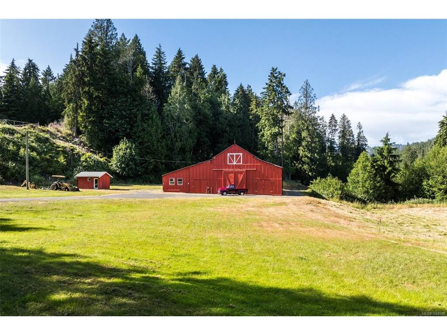
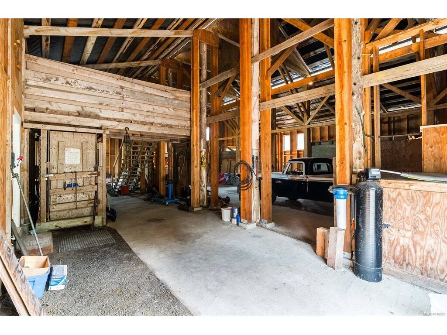
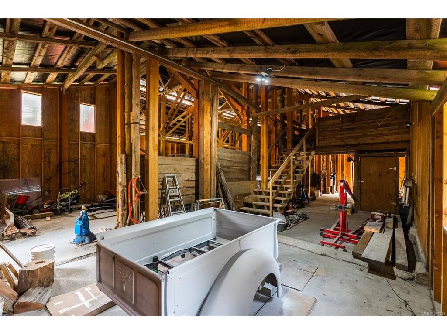
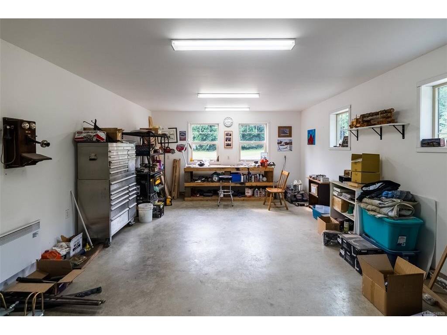
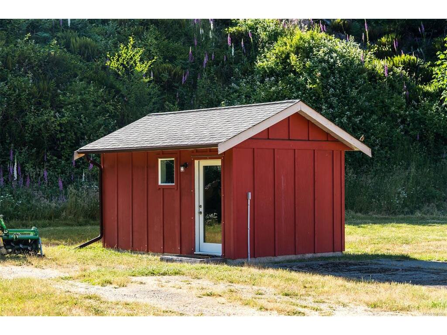
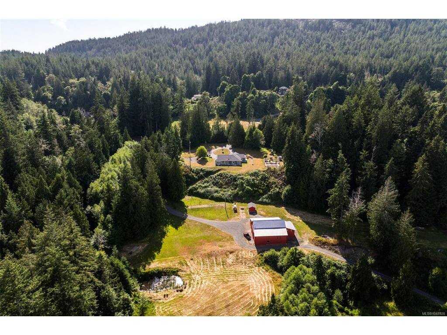
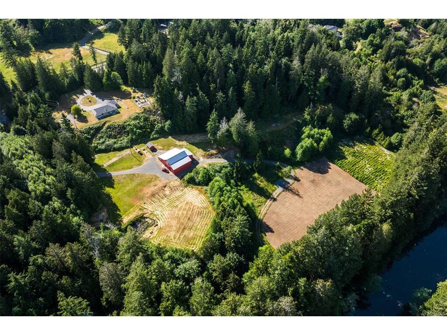
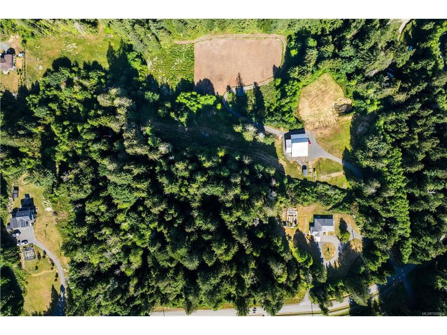
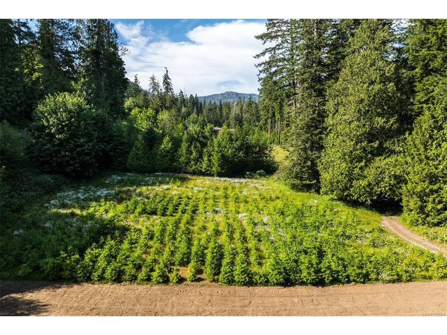
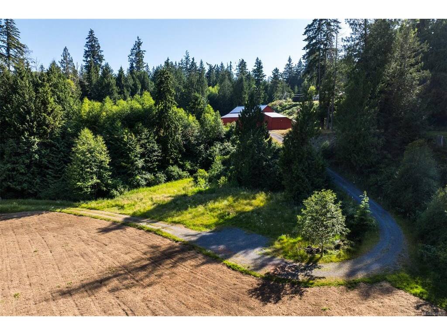
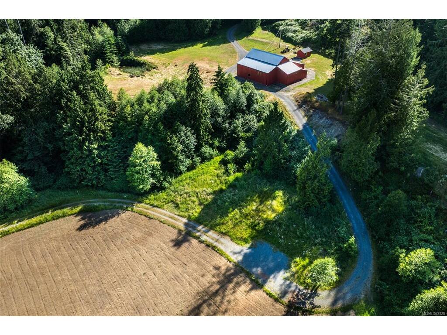
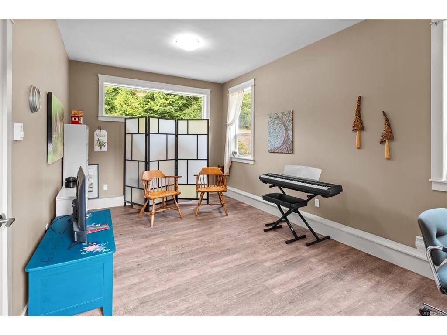
A truly rare opportunity—nearly 20 acres backing onto the beautiful Sooke River, complete with an irrigation water licence! This exceptional property offers privacy, usable acreage and natural beauty in a setting that is difficult to replicate. The newer 3-bedroom rancher features a bright, open-concept design with inviting living spaces, surrounded by natural greenspace & views toward the mountaintops. Highlights include a heat pump, wood stove, double garage plus a bonus den or home office. Outside, you’ll find a huge detached barn with a steel roof and separate 200-amp service, plus a detached studio with a 3-piece bathroom. A meandering gravel driveway provides easy access throughout the nearly 20 acres of flat, cleared land, offering tremendous flexibility to enjoy as-is or bring your own vision to life. A remarkable Sooke River acreage that truly must be experienced in person! Drone video link below.
General

Property Type:Single Family Detached
Title of Ownership:LOT 5, PLAN VIP86661, SECTION 13, OTTER LAND DISTRICT
Layout:Rancher
Taxes:$2,577
Tax Year:2026
Finished Sq. Ft.:1,787
Unfinished Sq. Ft.:4,564
Year Built:2015

Display Full Description

Interior Details

Bedroom(s): 3
Bathroom(s): 3
Basement Type: Crawl Space
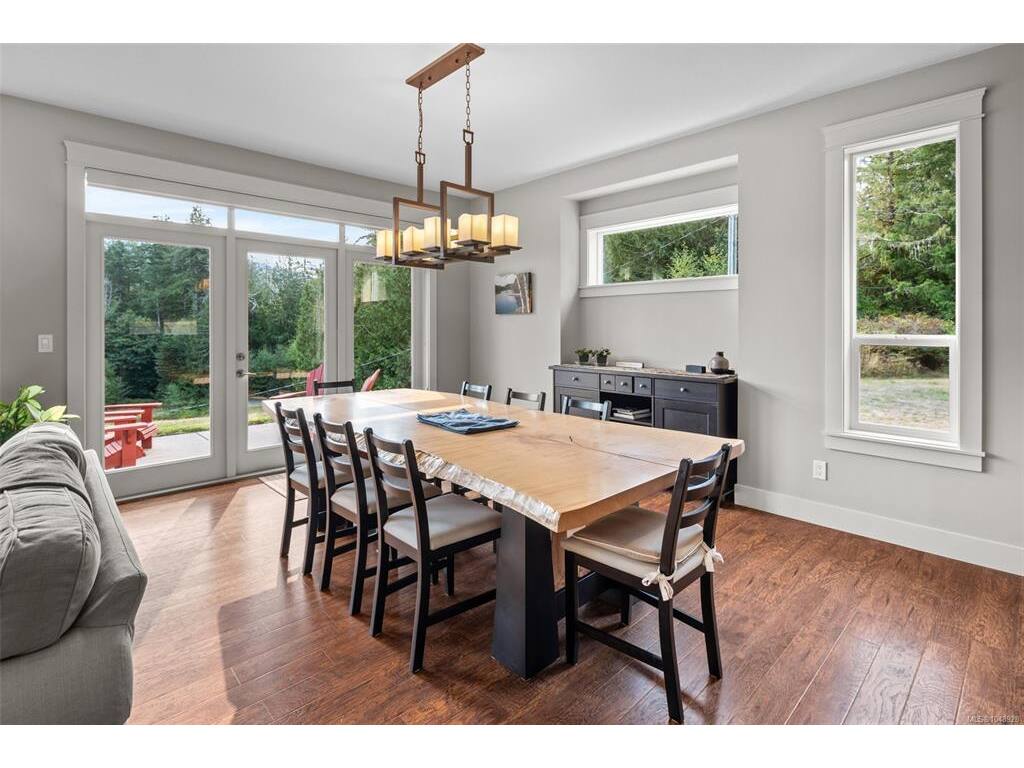
Interior Features: Dining/Living Combo, French Doors
Appliances Included: Dishwasher, Dryer, Hot Tub, Microwave, Refrigerator, Washer

Building Details

Foundation: Poured Concrete
Roof: Fibreglass Shingle
Heat/Air: Baseboard, Heat Pump, Wood

Site Influences

Lot SqFt: 851,598
Acres: 19.55
Water: Well: Shallow
Waste: Septic System
Parking: Driveway, Garage Double, Other
Lot Features: Acreage, No Through Road, Private, Quiet AreaRiver

Strata Lot Information

Rental Restrictions: Unrestricted

Room Dimensions

Main Level

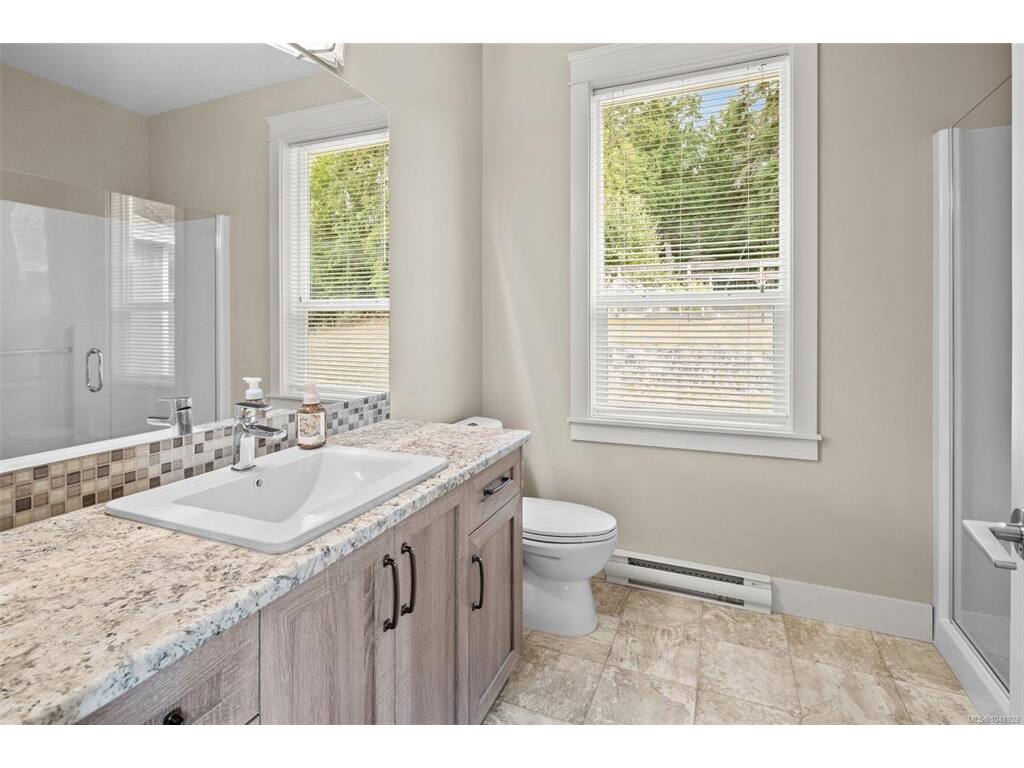
Bathroom4-Piece
Bedroom14'3"x12'0"
Bedroom11'7"x11'0"
Bedroom - Primary12'0"x13'0"
Dining Room15'0"x12'3"
Ensuite3-Piece
Entrance7'0"x9'0"
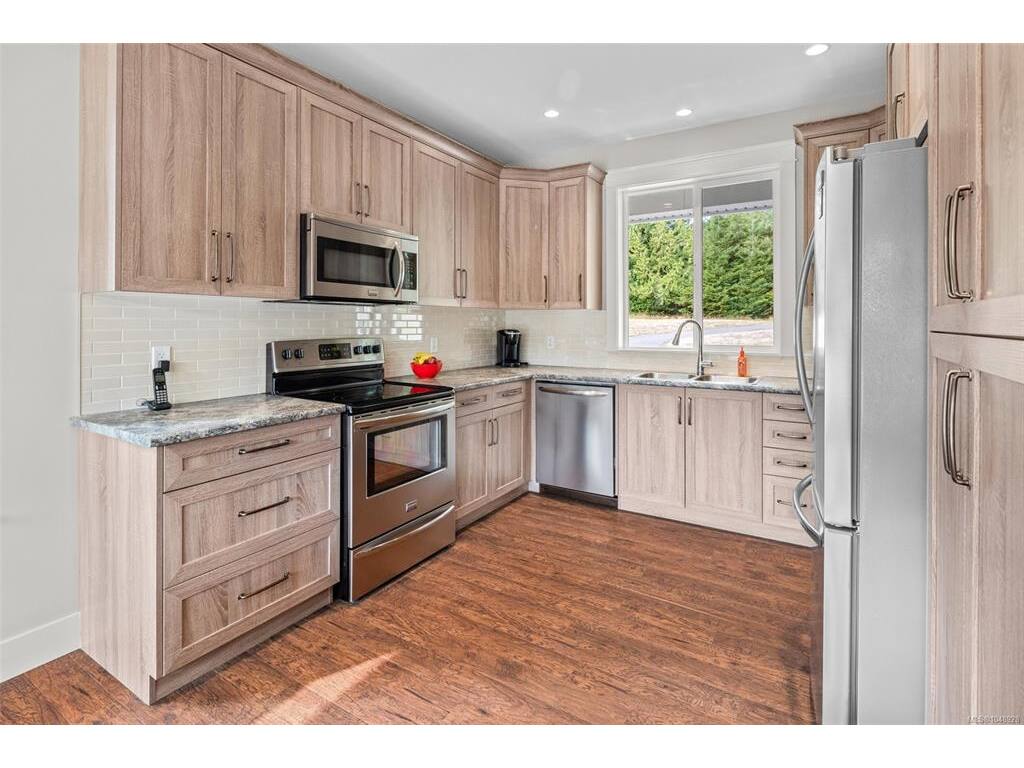
Kitchen10'4"x11'0"
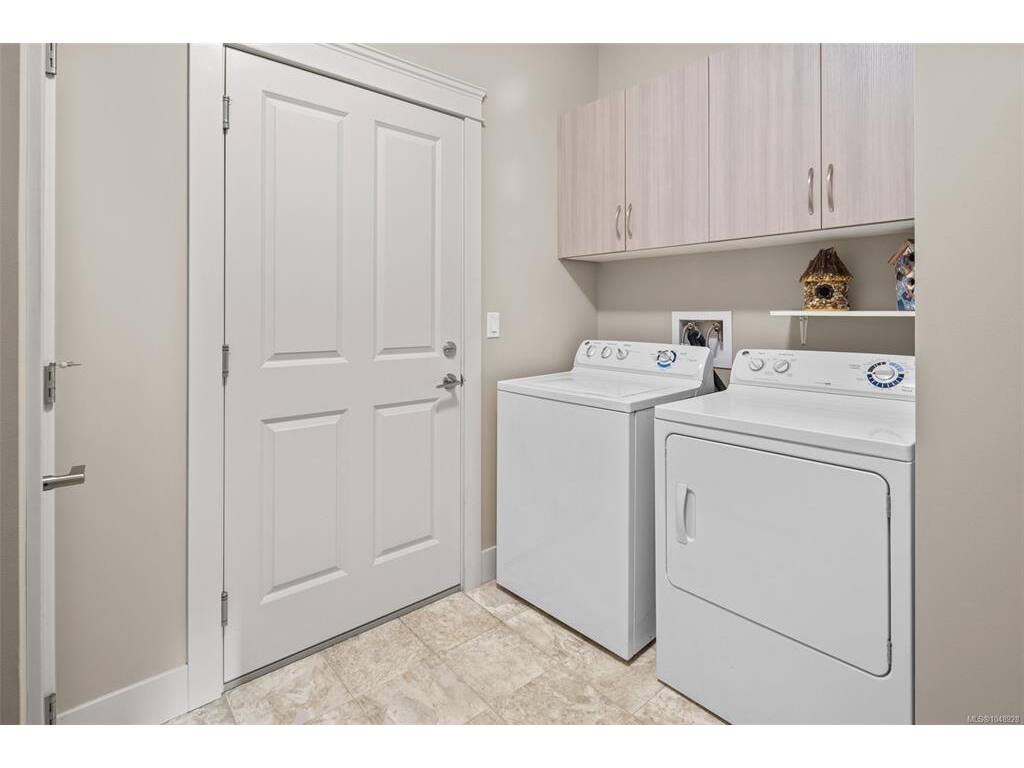
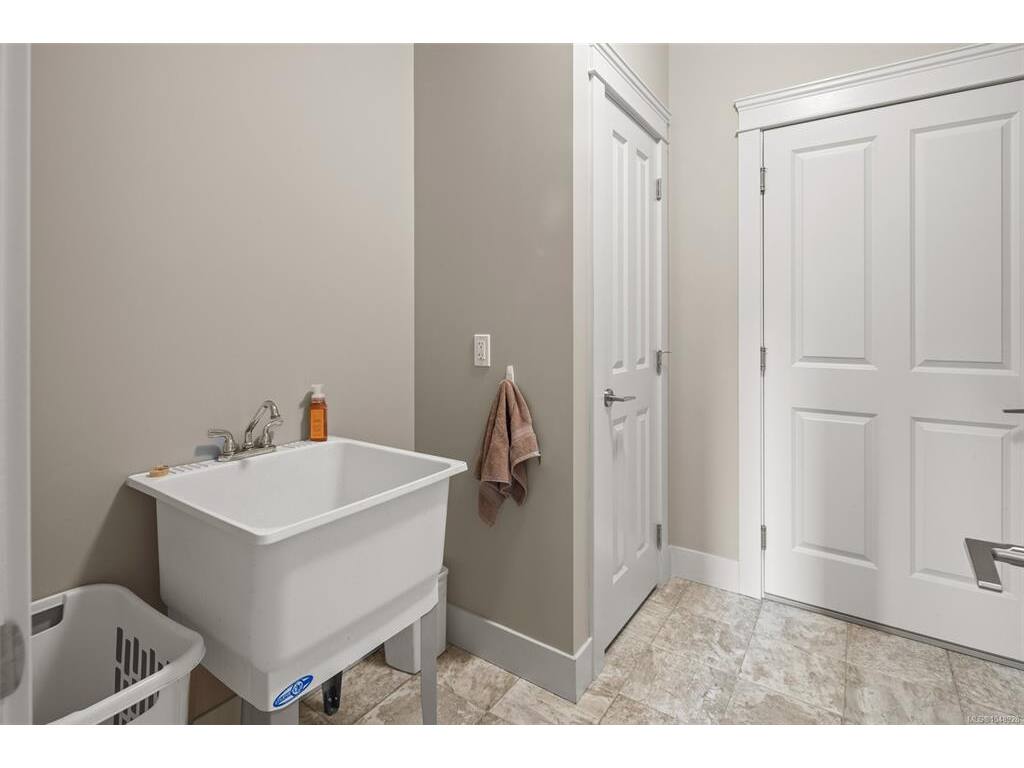
Laundry7'9"x9'10"
Living Room19'3"x16'0"
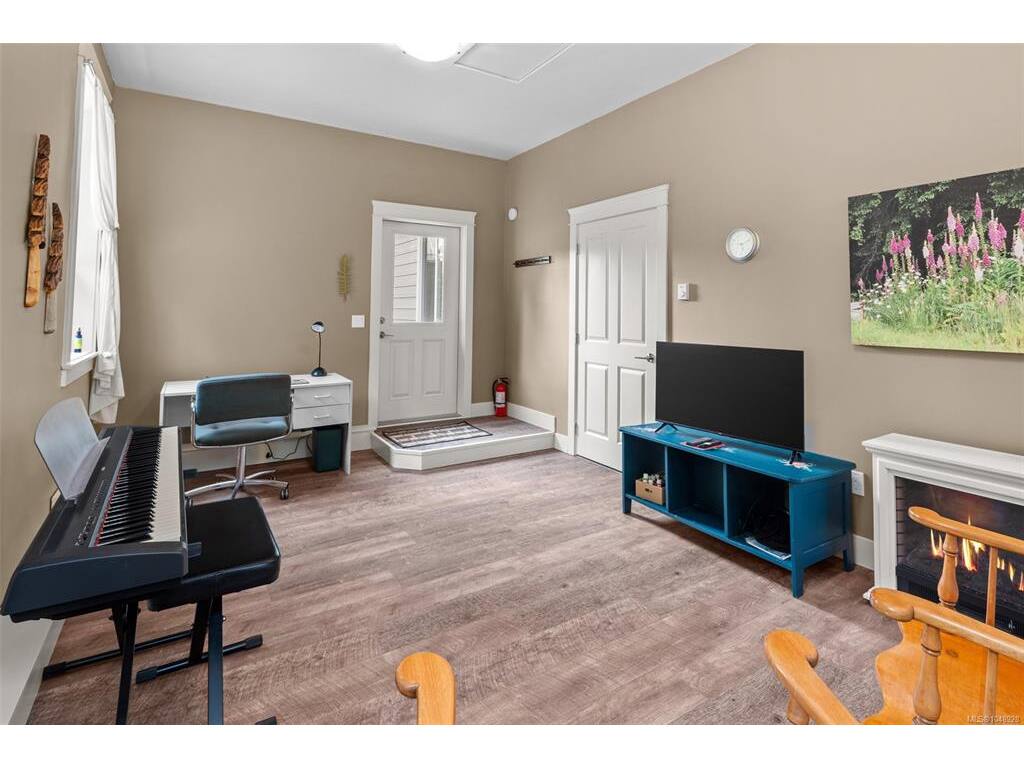
Rec Room17'10"x10'10"
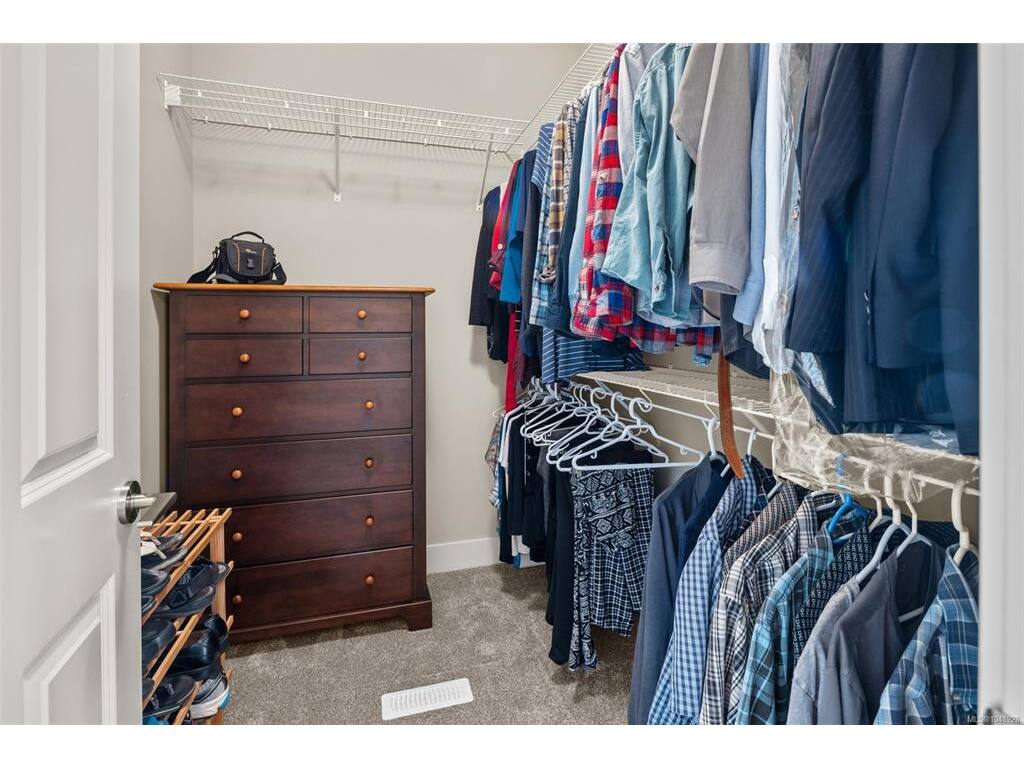
Walk-in Closet6'0"x7'5"

Other Level

Bathroom3-Piece
Studio9'7"x9'10"

Unfinished

Garage20'0"x10'10"
Barn51'4"x62'8"
Garage15'0"x23'10"
Storage15'0"x23'0"
Workshop15'0"x22'5"

Property Details

Beds: 3
Baths: 3
Sq. Feet: 1,787
Year Built: 2015
Property Type: Single Family Detached
Municipality: Sooke

Links

All fields marked with * are required.

All fields are required.

$
$
This is only a guide. Please verify this information with your mortgage specialist.
Back To Listings

Listed with:

Mike Thompson
RE/MAX Camosun
Phone: 250-893-9687

NOTE: MLS® property information is provided under copyright© by the Victoria Real Estate Board. The information is from sources deemed reliable, but should not be relied upon without independent verification.