5 Bed Single Family Detached in Saanich East
$1,375,000

1924 Casa Marcia Cres
MLS® NO: 1048912

Description

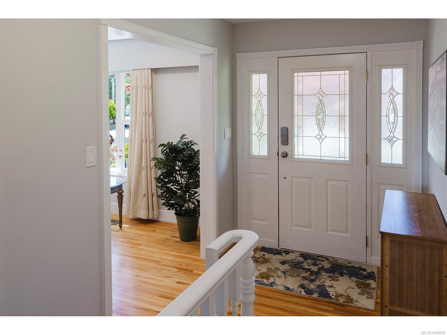
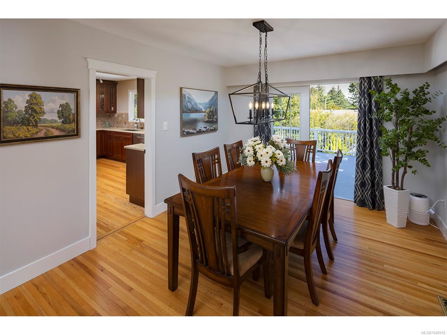
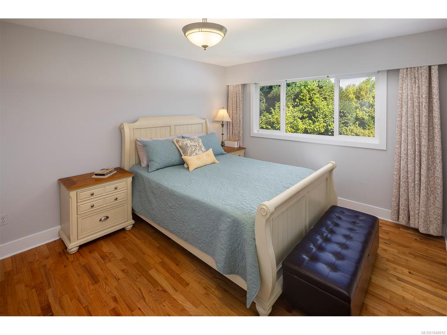
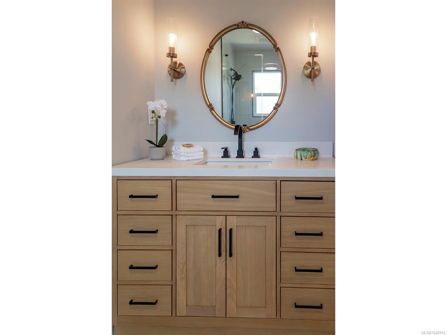
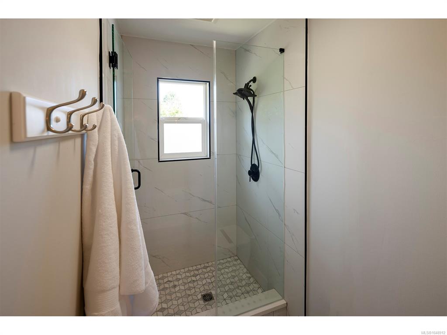
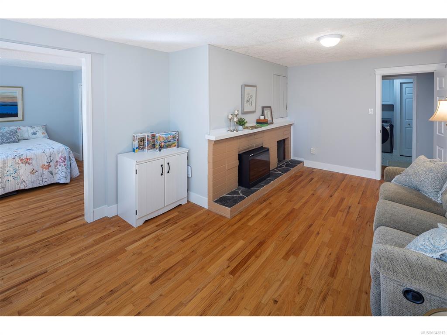
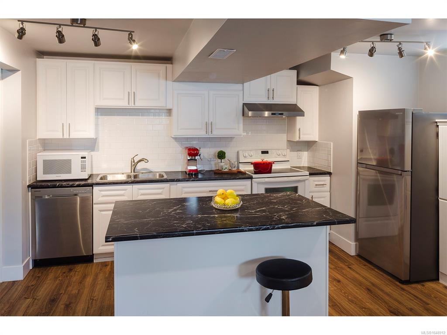
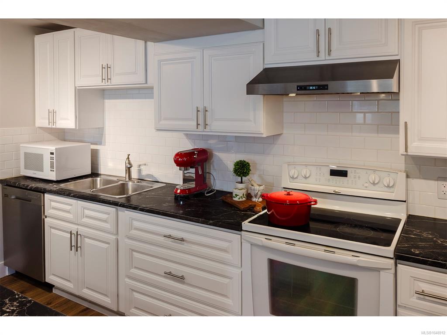
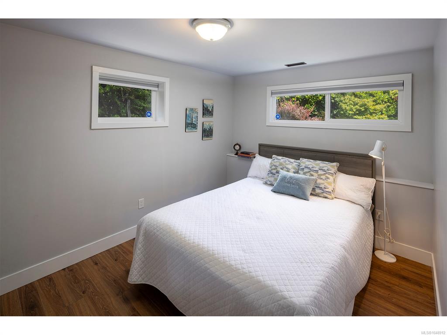
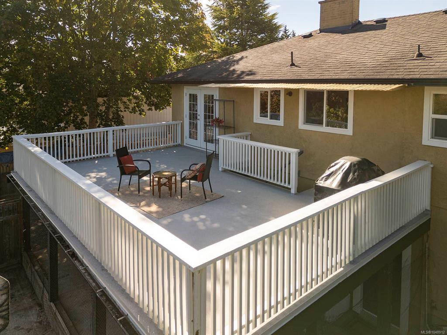
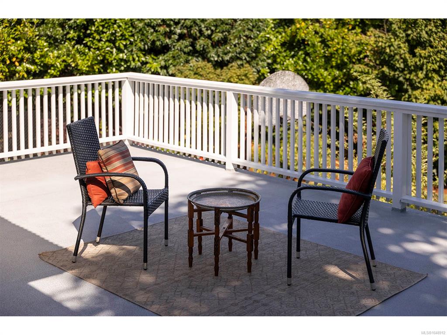
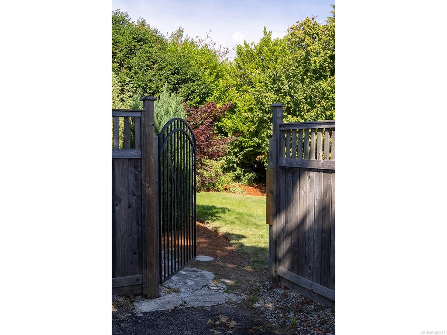
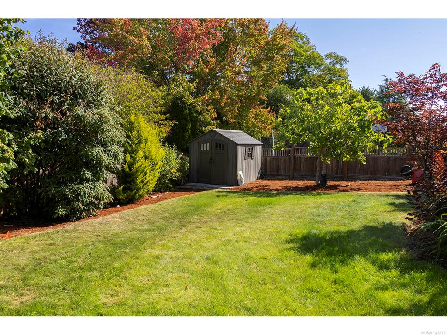
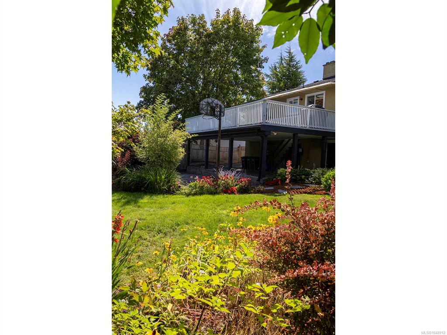
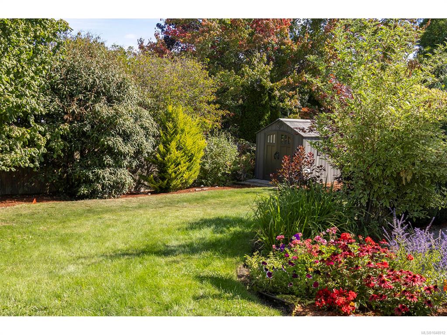
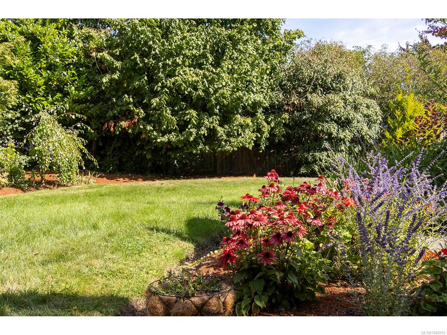
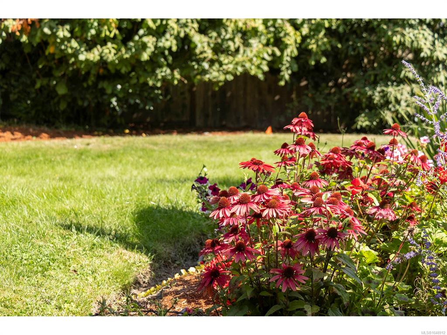
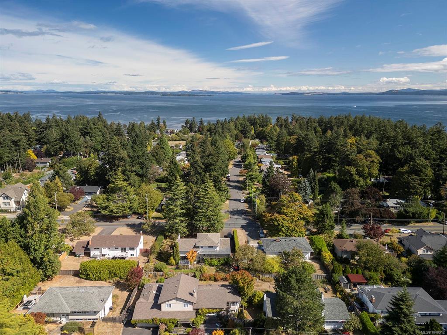
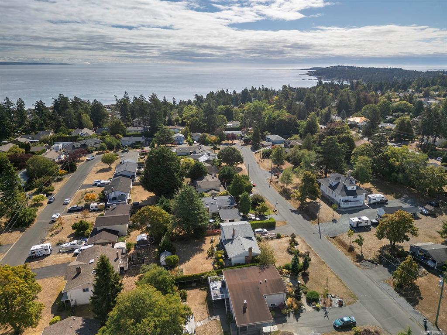
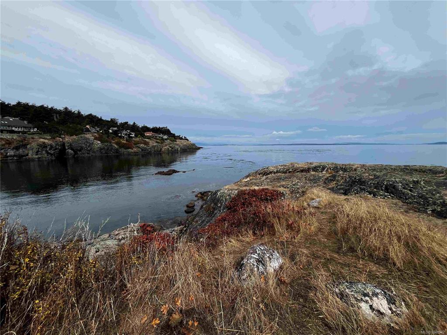
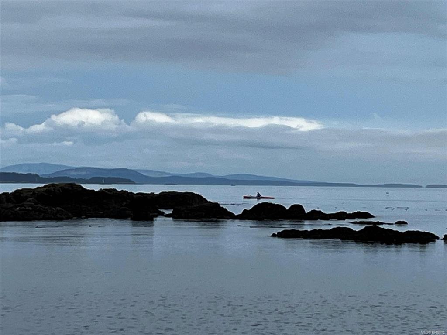
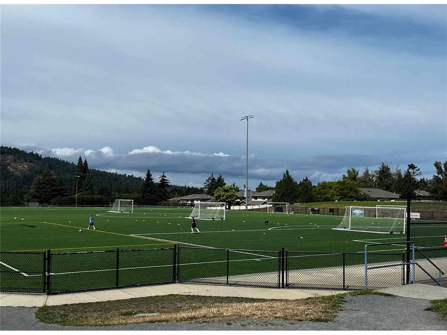
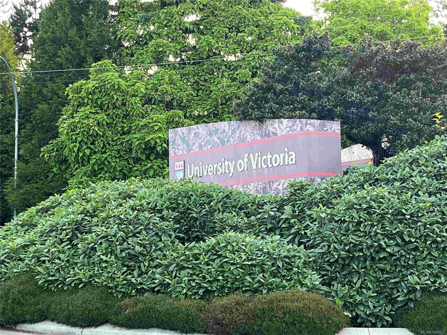
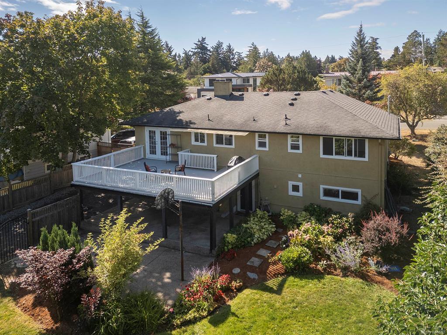
On the ocean side of Grandview Drive in the desirable Margaret Bay neighbourhood of Gordon Head, this lovely 5-bedroom/3-bath home has been beautifully updated and sits on a large 9,600+ sq ft lot, just minutes from UVic and the water. On the main level you will find a gracious primary bedroom with an ensuite bath and walk-in shower, 2 additional bedrooms, a large living room and dining room bathed in light, and an over 450-square-foot deck perfect for outdoor entertaining while overlooking the back garden with its beautiful rhododendrons, maples, fig trees, wisteria, hydrangeas and perennial borders. Downstairs in the walk-out basement is a rec room and 4th bedroom (currently open to the rec room), perfect for teens, as well as a light-filled 1-bedroom suite ideal for multi-generational living. Situated between Balmacarra Park and Glencoe Cove Kwatsech Park, you can walk down to the beach in 10 minutes and enjoy easy access to the many nearby parks and trails.

General

Property Type:Single Family Detached
Title of Ownership:Lot A, Section 85, Victoria District, PLAN 13997
Layout:Main Level Entry with Lower Level(s)
Taxes:$6,803
Tax Year:2026
Finished Sq. Ft.:2,655
Unfinished Sq. Ft.:167
Year Built:1960

Display Full Description

Interior Details

Bedroom(s): 5
Bathroom(s): 3
Basement Type: Finished, Full, Walk-Out Access, With Windows
Basement Description: 1
Interior Features: Closet Organizer, Dining/Living Combo, French Doors
Appliances Included: Dishwasher, Dryer, Microwave, Oven/Range Electric, Range Hood, Refrigerator, Washer

Building Details

Foundation: Poured Concrete
Roof: Asphalt Shingle
Heat/Air: Forced Air, Natural Gas, Wood

Site Influences

Lot SqFt: 9,690
Acres: 0.22
Lot Shape: 75 ft wide
Water: Municipal
Waste: Sewer To Lot
Parking: Attached, Carport, Driveway
Lot Features: Private, Quiet Area, Recreation Nearby, Rectangular Lot, Southern Exposure

Strata Lot Information

Rental Restrictions: Unrestricted

Room Dimensions

Lower Level

Bathroom4-Piece
Bathroom4-Piece
Bedroom13'2"x9'3"
Bedroom11'9"x9'11"
Kitchen11'8"x8'8"
Laundry8'10x8'7"
Living Room15'7"x12'2"
Rec Room20'0x10'1"

Main Level

Bathroom5-Piece
Bedroom10'3x10'2"
Bedroom11'2"x11'2"
Bedroom - Primary14'8"x11'2"
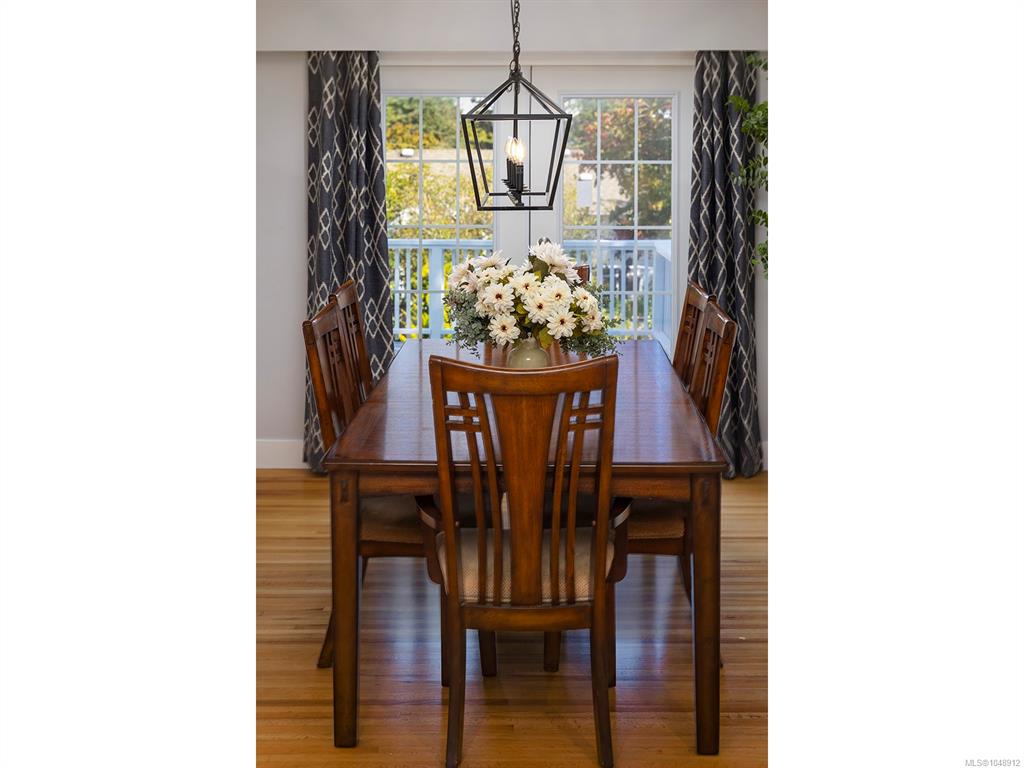
Dining Room12'8"x11'0"
Ensuite3-Piece
Entrance6'5"x6'2"
Kitchen15'2"x10'1"
Living Room20'0"x13'1"

Unfinished

Carport26'3"x16'0"
Patio26'0"x12'1"
Storage12'0"x10'11"
Deck25'11"x16'5"
Separate Storage9'5"x7'6"

Property Details

Beds: 5
Baths: 3
Sq. Feet: 2,655
Year Built: 1960
Property Type: Single Family Detached
Municipality: Saanich East

Links

All fields marked with * are required.

All fields are required.

$
$
This is only a guide. Please verify this information with your mortgage specialist.
Back To Listings

Listed with:

Robert Peterson
The Agency
Phone: 250-896-3463

Audra Poole
The Agency
Phone: 250-590-8157

NOTE: MLS® property information is provided under copyright© by the Victoria Real Estate Board. The information is from sources deemed reliable, but should not be relied upon without independent verification.