
3 Bed Row/Townhouse in Central Saanich











Description
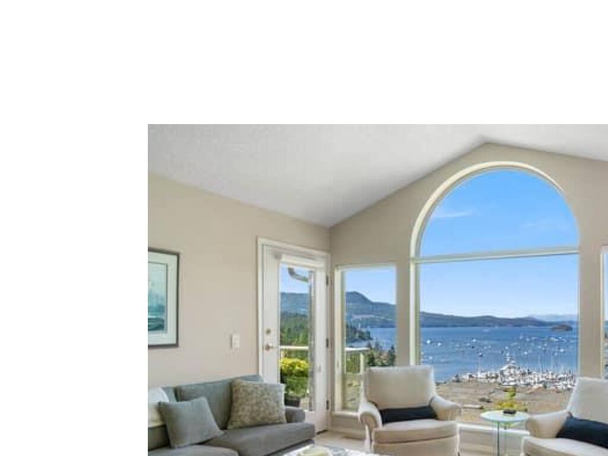
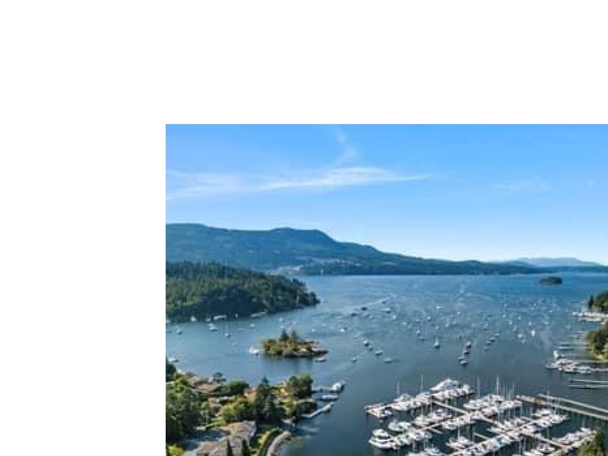
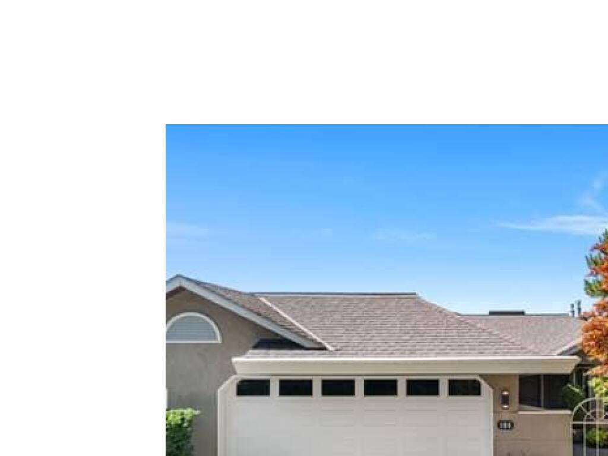
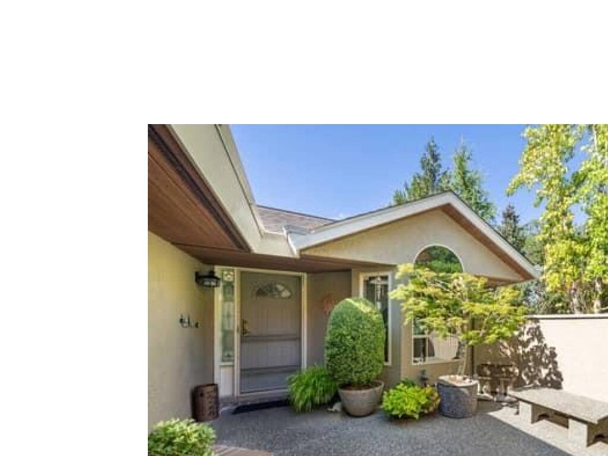
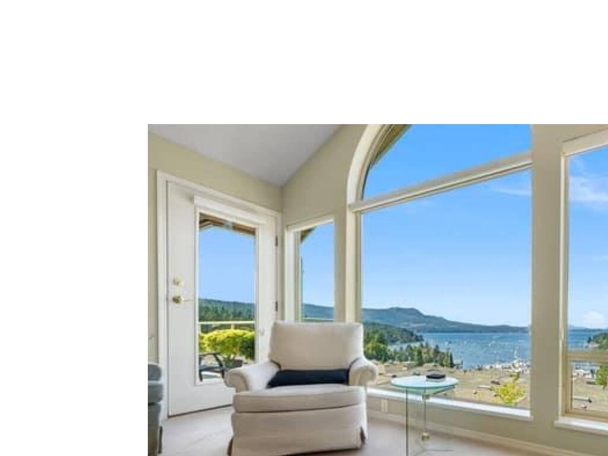
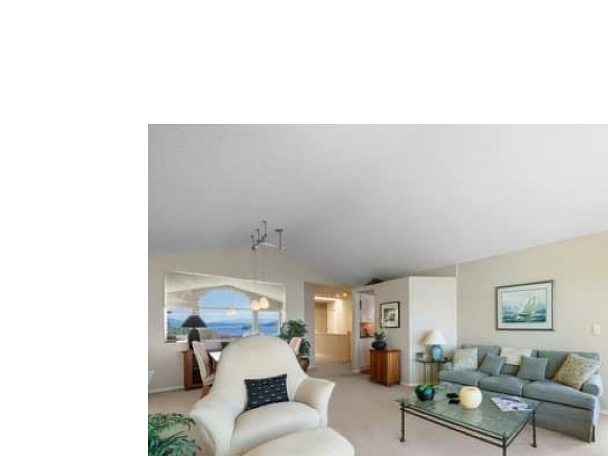
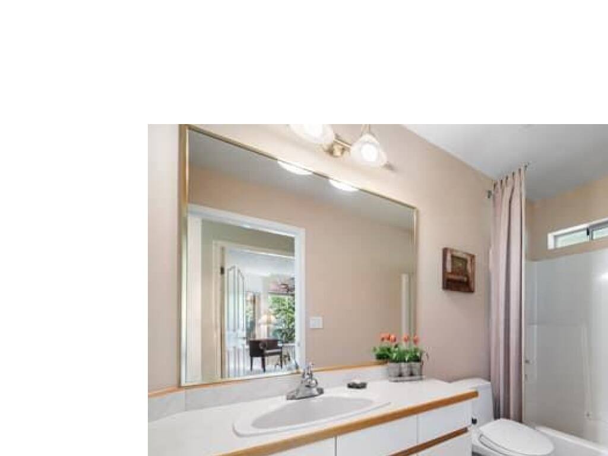
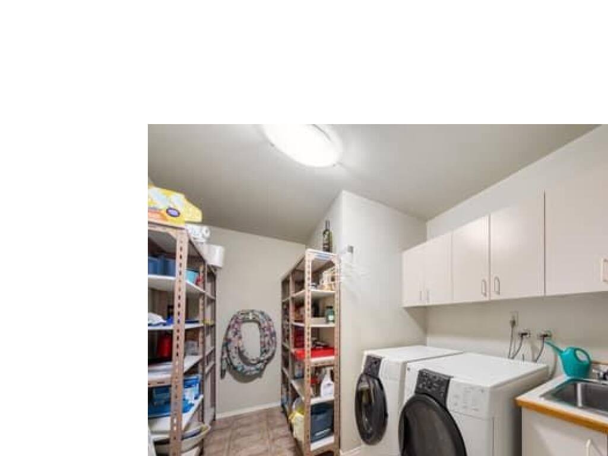
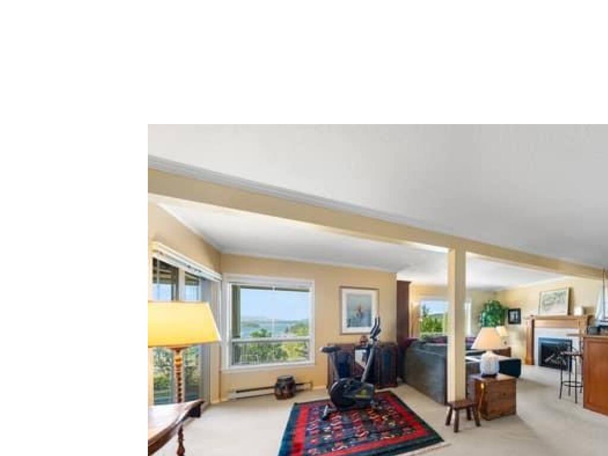
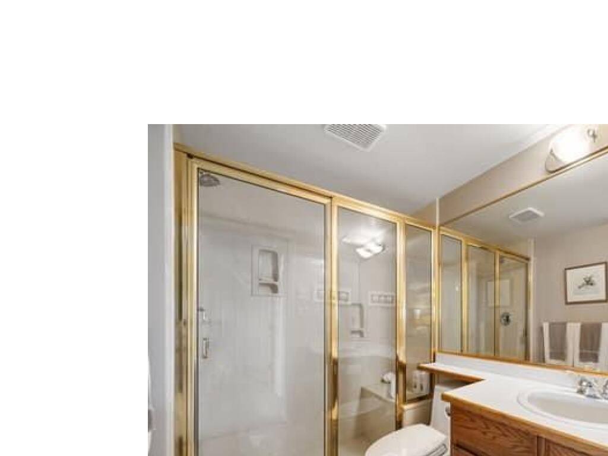
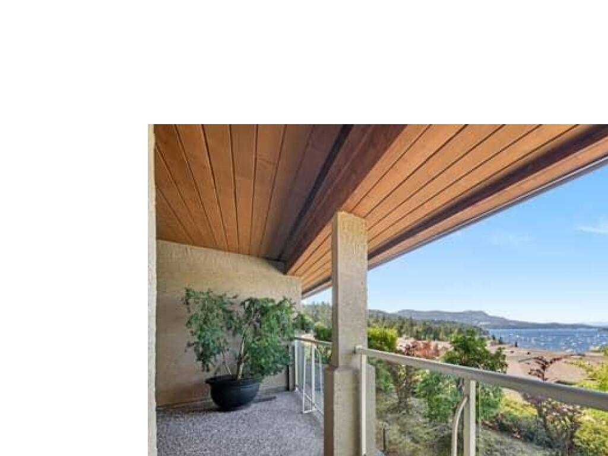
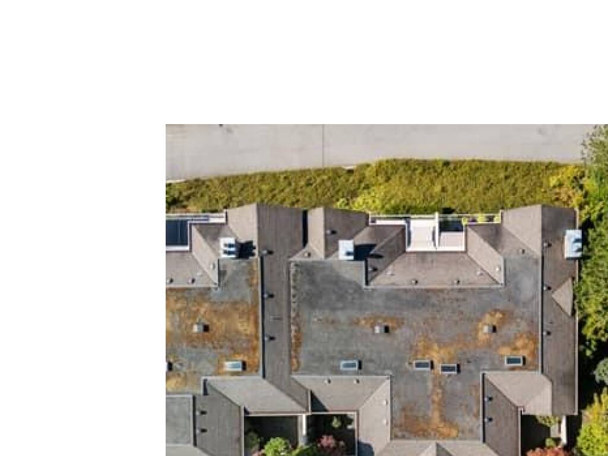
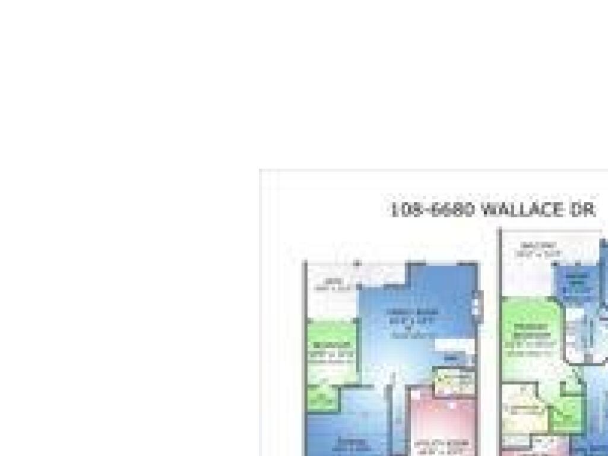
Premier unit in prestigious Port Royal Estates. Located on the top row, this spacious end unit offers spectacular views of Saanich Inlet. Being tucked away in the corner it is arguably the quietest and best located townhouse in the complex bordering onto a private green belt of trees. The main level features floor to ceiling windows overlooking Anglers Marina, Brentwood Bay and the hills of Malahat. The living area has a cozy propane fireplace and is open plan to the dining area that has a window overlooking the green belt. Both areas share a vaulted ceiling accentuating the sensational views. The kitchen has been completely redone with hardwood flooring, new cabinets, granite counters with tiled backsplash and stainless KitchenAid appliances. The kitchen and eating area both enjoy the wonderful views and access to a private deck with an awning to keep you cool on hot days. The master suite has room for a king size bed and opens up to same deck with inlet views. There is a walk in closet and a spacious ensuite with huge skylit shower as well as his and hers sinks. The second bedroom overlooks the front courtyard and has built in bookshelves with a 4 piece bath next to it. The laundry room complete with sink is right next to the entrance and two car garage. Heading downstairs you will find a huge bright rec room with a wet bar and fireplace. There is also a full bathroom and good size third bedroom which would be handy for guests or live in care. There are also great water views on this level, particularly from the private deck. Not to forget the great storage in the crawl space. Some upgrades include heat pump, 2 propane fireplaces, extra insulation, new Low E windows, most of the Poly B plumbing has been removed, hot water tank and Wool carpets. Well run complex and has a healthy contingency and a very reasonable strata fee of $521. Excellent location with easy access to shopping, restaurants, walking trails, marinas and not far from the airport and BC Ferries.
General
Display Full Description
Interior Details
Building Details
Site Influences
Strata Lot Information
Room Dimensions
Lower Level
Main Level
Unfinished
