2 Bed Row/Townhouse in View Royal

$649,000

16 - 278 Island Hwy
MLS® NO: 1048692

Description

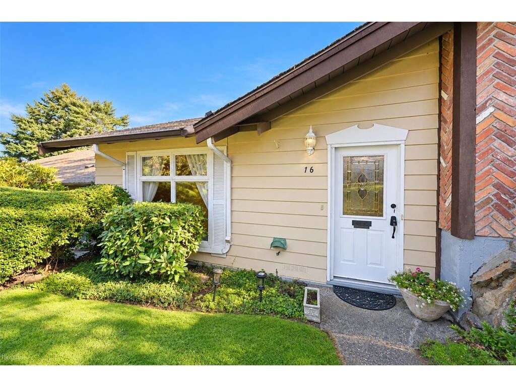
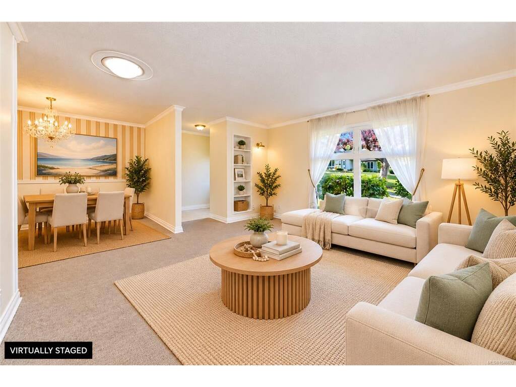
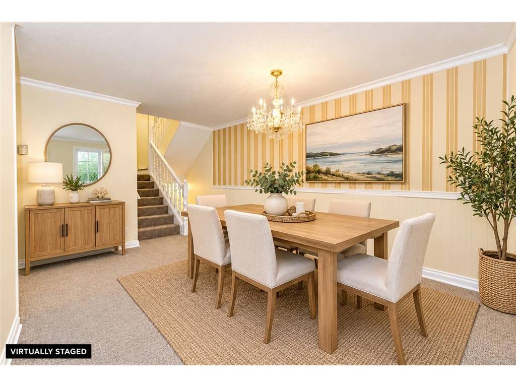
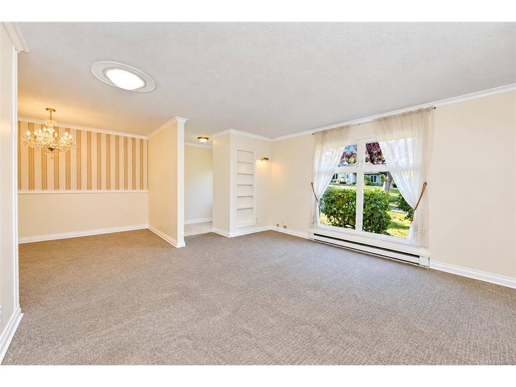
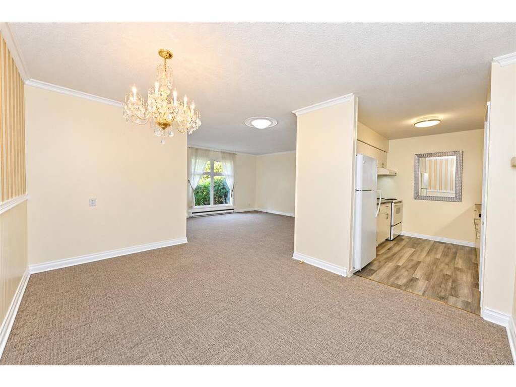
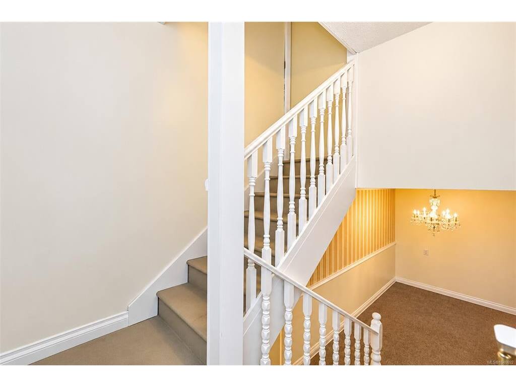
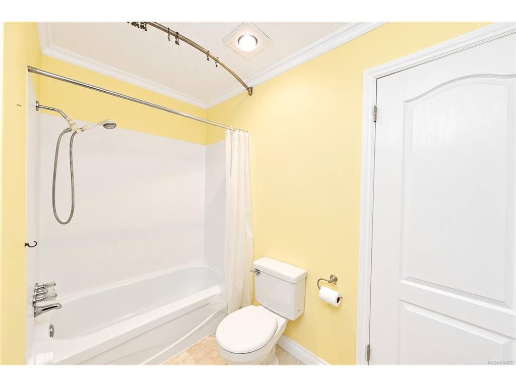
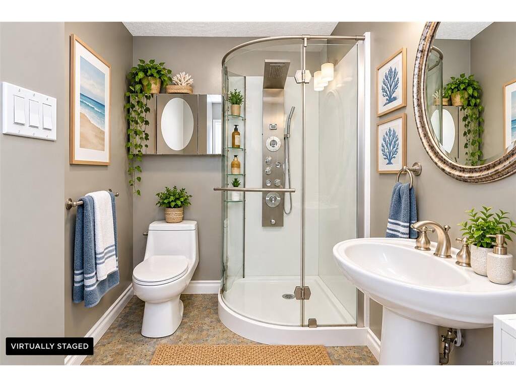
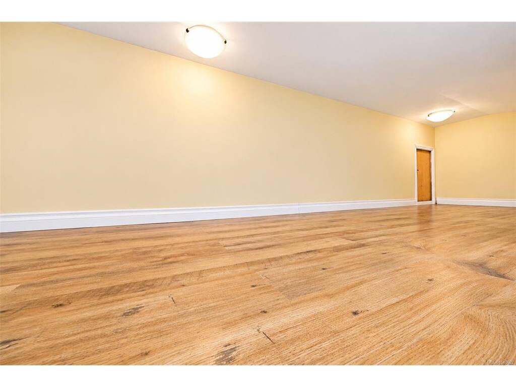
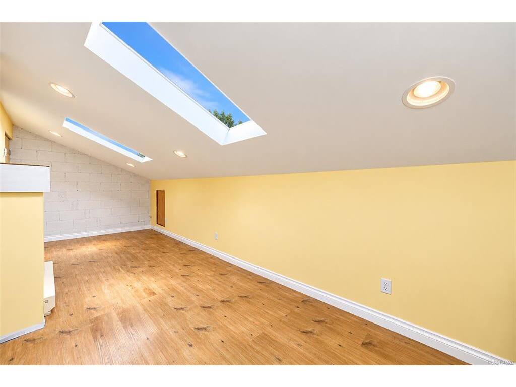
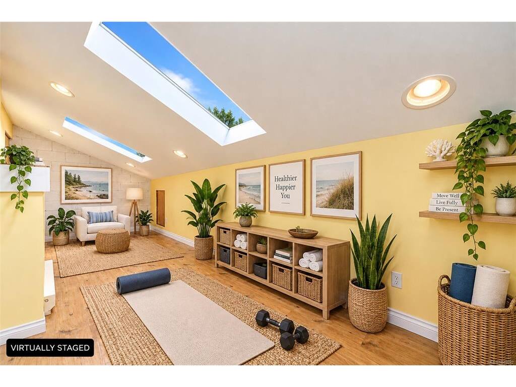
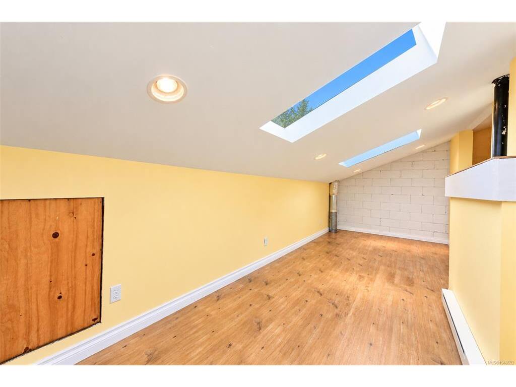
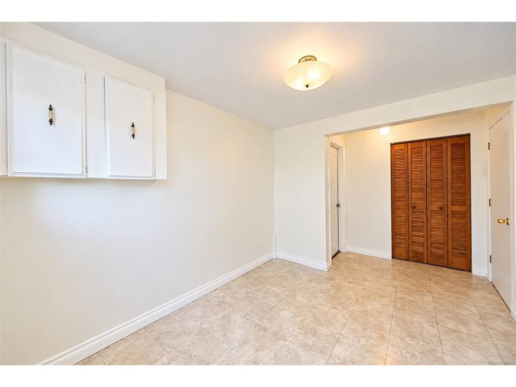
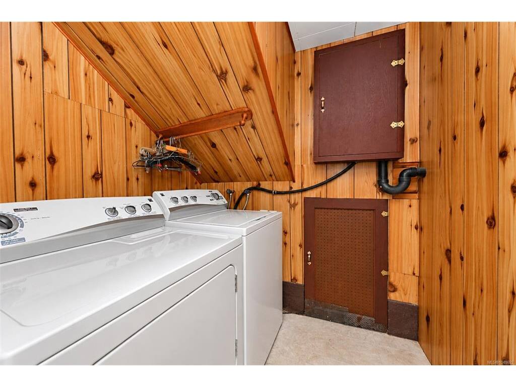
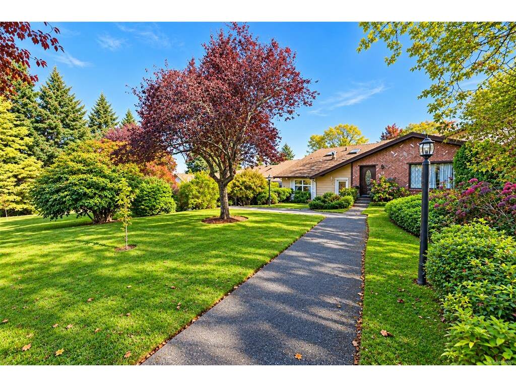
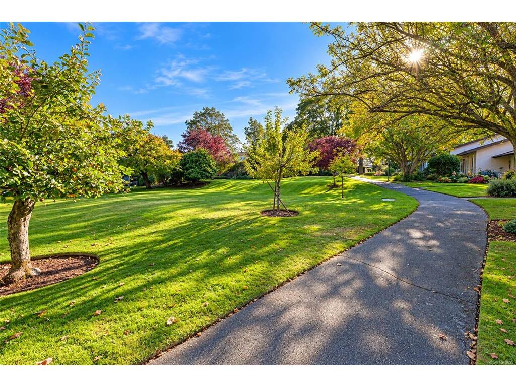
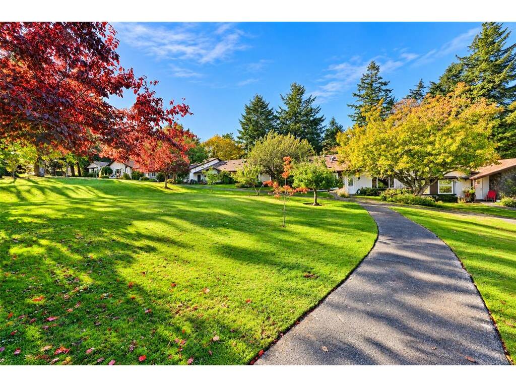
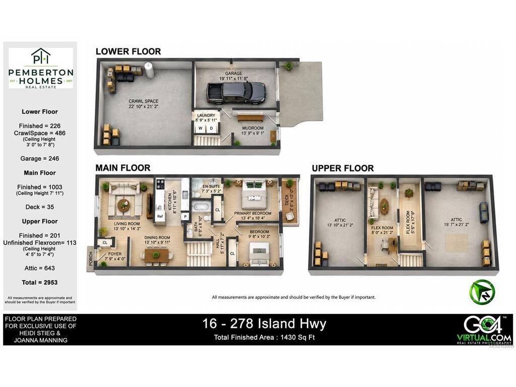
Room for the whole family, inside and out. Move-in ready and ticking every box, this 2 bed, 2 bath Village Grove townhouse delivers 1,430 sq ft finished over three levels, plus the kind of storage buyers wish every townhouse had. Fresh paint and brand new carpet mean all you do is unpack. The main floor is made for everyday family life. The bright living room flows into a separate dining room big enough for family dinners and holiday gatherings, with the updated kitchen just steps away. The primary bedroom has its own private deck and ensuite, and the second bedroom sits beside a full bath, so busy mornings run smoothly. Upstairs, the finished flex room is a bonus that grows with your family: a playroom today, a home office or guest space tomorrow. Two big attic rooms and a crawl space hold the holiday decor, sports gear and everything else, so your living space stays clear. Then there is the garage. Built-in shelving and cabinets keep tools and bikes organized, there is driveway parking out front, and the mudroom and laundry are right inside, so muddy boots and grocery runs never have to cross the living room. Step outside to gorgeous, park-like common grounds with mature trees and green lawns, plus the Treehouse, the complex’s own building for social events and gatherings. The location seals the deal. Stroll to Portage Park for the beach, kayak launch and off-leash dog area, or to Helmcken Centennial Park and its 100 ft zip line. View Royal Elementary, Shoreline Middle School and the Galloping Goose and E&N trails are all close by. Thetis Lake, Eagle Creek Village, Thrifty Foods and Victoria General Hospital are minutes away, with quick access along Island Highway to downtown Victoria and the Westshore. A smart fit for first-time buyers, growing families and downsizers who still want room for their things. Space, storage, a garage and room to grow, all in one move-in ready package in the heart of View Royal. *Vacant so photos have been virtually staged.

General

Property Type:Row/Townhouse
Title of Ownership:STRATA LOT 16, PLAN VIS43, SECTION 27, ESQUIMALT LAND DISTRICT, TOGETHER WITH AN INTEREST IN THE COMMON PROPERTY IN PROPORTION TO THE UNIT ENTITLEMENT OF THE STRATA LOT AS SHOWN ON FORM 1 OR V, AS APPROPRIATE
Layout:Main Level Entry with Lower/Upper Lvl(s)
Number of Floors:3
Taxes:$2,460
Tax Year:2026
Finished Sq. Ft.:1,430
Unfinished Sq. Ft.:359
Year Built:1972

Display Full Description

Interior Details

Bedroom(s): 2
Bathroom(s): 2
Basement Type: Crawl Space, Not Full Height, Unfinished
Basement Description: 1
Interior Features: Ceiling Fan(s), Dining Room, Storage
Appliances Included: Dishwasher, Dryer, Refrigerator, Washer

Building Details

Foundation: Poured Concrete
Roof: Asphalt Shingle, Fibreglass Shingle
Heat/Air: Baseboard, Electric

Site Influences

Lot SqFt: 1,948
Acres: 0.04
Water: Municipal
Waste: Sewer Connected
Parking: Driveway, Garage, Guest, Open
Lot Features: Adult-Oriented Neighbourhood, Central Location, Easy Access, Family-Oriented Neighbourhood, Landscaped, Marina Nearby, Near Golf Course, Private, Quiet Area, Recreation Nearby, Serviced, Shopping Nearby, Sidewalk

Strata Lot Information

Complex: Village Grove
Managed By: self Managed
Strata Fee: $500
Common Features: Garbage Removal, Insurance, Maintenance Grounds, Maintenance Structure, Pest Control, Property Management and Recycling
Age Notes: NO age restrictions. Used to be 40+
Rental Restrictions: Unrestricted
Rental Notes: NO STR
Pet Notes: No dogs

Room Dimensions

Lower Level

Laundry5'9x5'11
Mud Room13'9x9'1

Main Level

Bathroom4-Piece
Bedroom9'8x10'2
Bedroom - Primary13'4x10'4
Dining Room13'10x9'11
Ensuite3-Piece
Entrance7'9x4
Kitchen8'1x10'6
Living Room13'10x14'3

Second Level

Bonus Room8x21'2
Bonus Room5'5x17'9

Unfinished

Garage19'11x11'8
Attic13'10x21'2
Attic15'7x21'2

Property Details

Beds: 2
Baths: 2
Sq. Feet: 1,430
Year Built: 1972
Property Type: Row/Townhouse
Municipality: View Royal

Links

All fields marked with * are required.

All fields are required.

$
$
This is only a guide. Please verify this information with your mortgage specialist.
Back To Listings

Listed with:

Heidi Stieg
Pemberton Holmes - Westshore
Phone: 250-508-5668

Joanna Manning
Pemberton Holmes - Westshore

NOTE: MLS® property information is provided under copyright© by the Victoria Real Estate Board. The information is from sources deemed reliable, but should not be relied upon without independent verification.