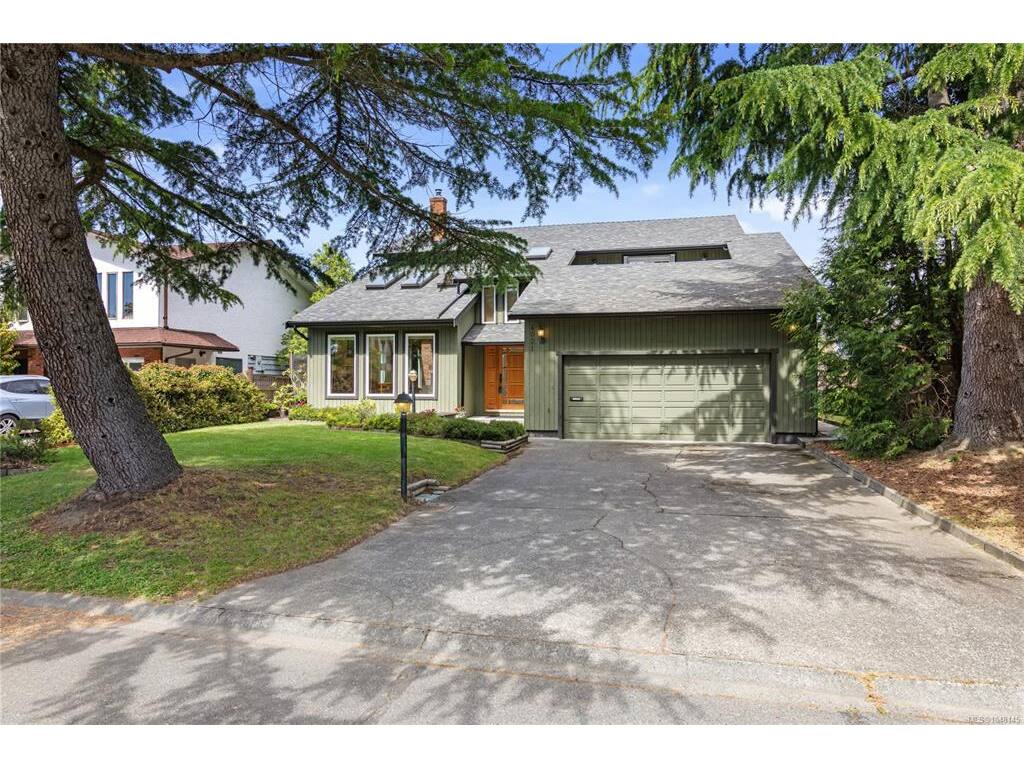
4 Bed Single Family Detached in Saanich East

$1,545,000

4021 Dawnview Cres
MLS® NO: 1048145

Description

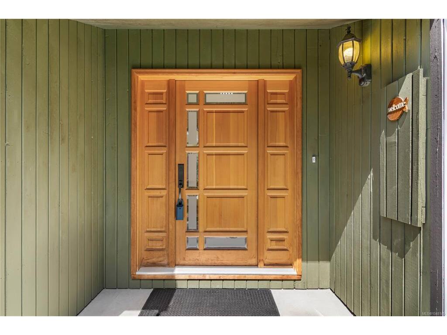
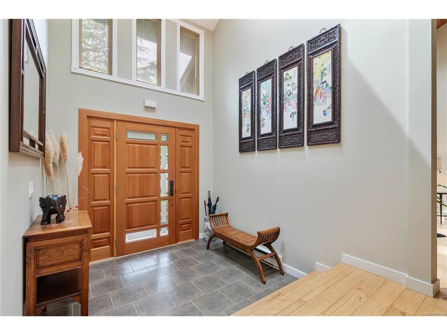
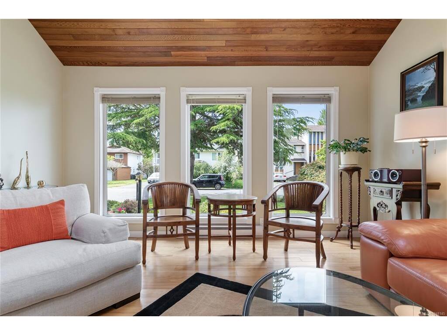
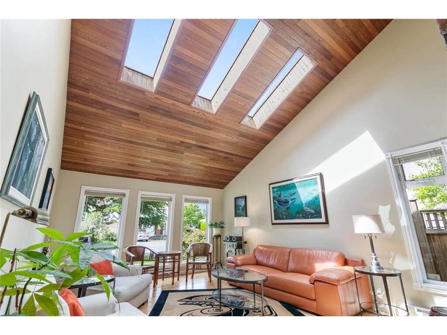
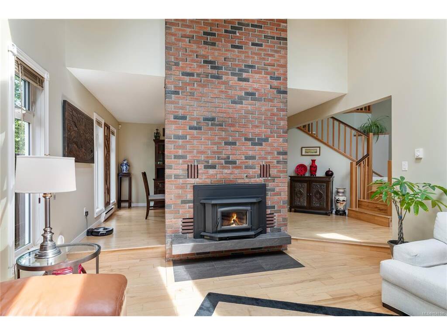
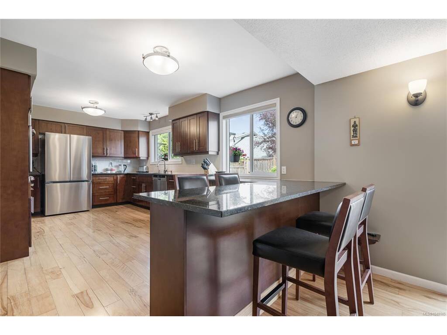
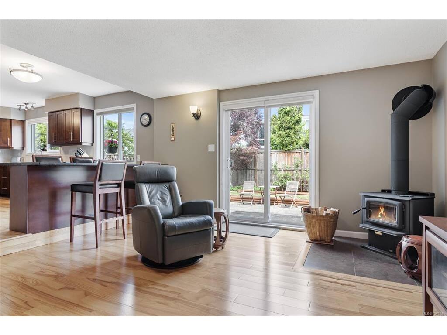
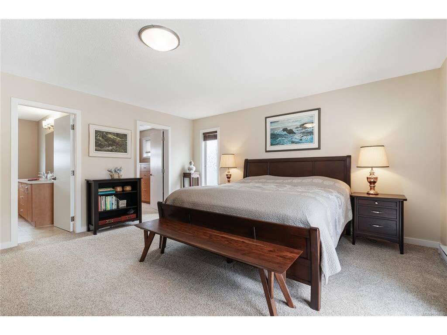
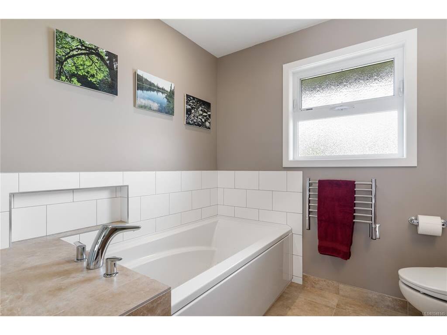
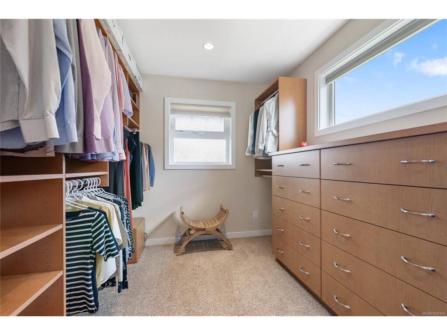
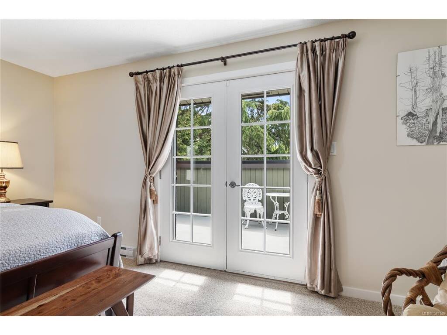
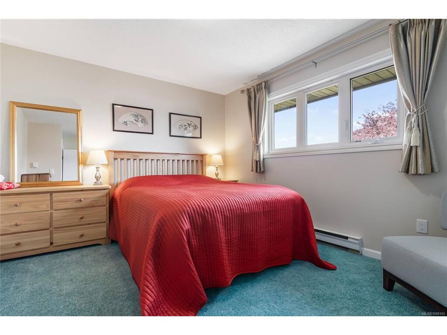
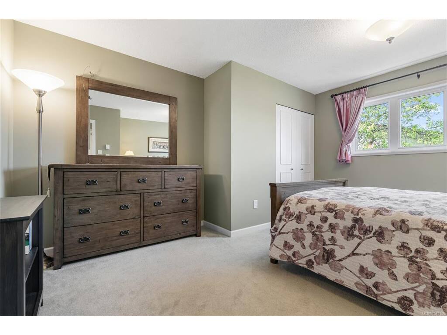
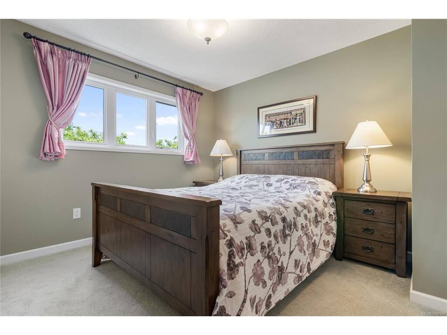
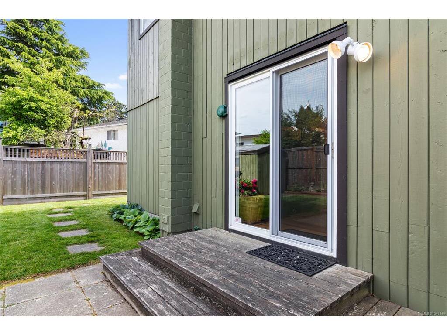
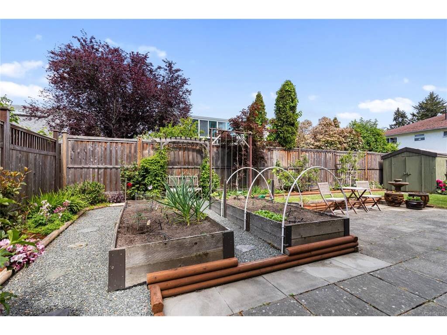
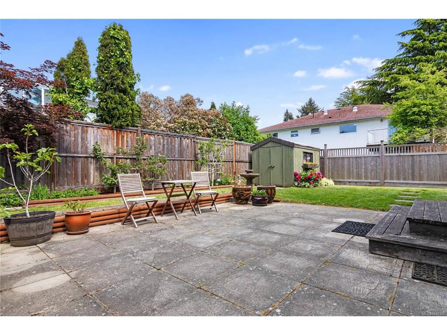
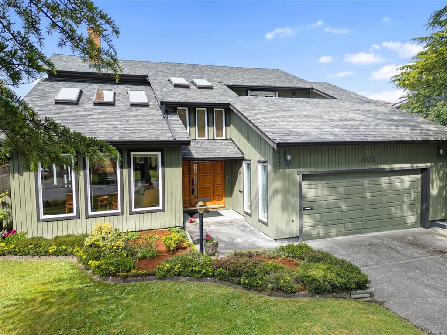
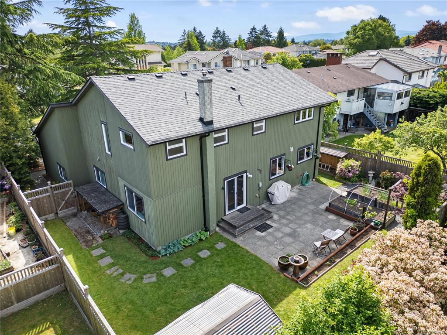
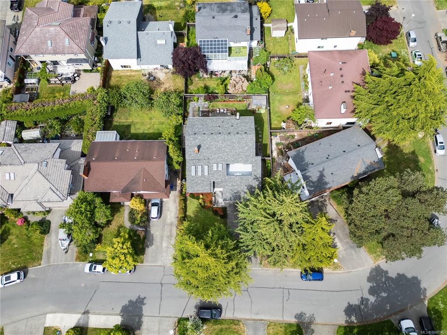
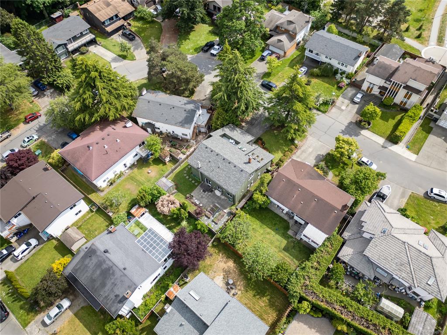
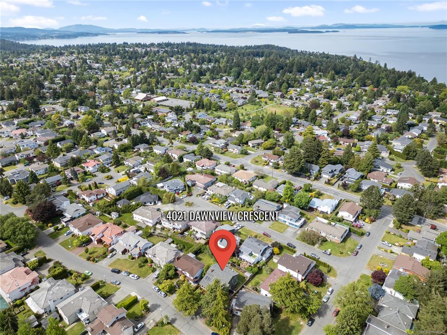
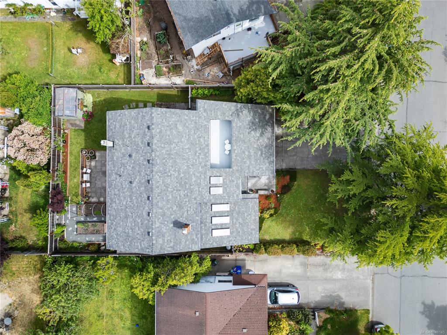
Welcome to 4021 Dawnview Crescent, an impressive 4 bed, 3 bath executive home in sought-after Gordon Head, just a short walk to UVic. Beautifully maintained and thoughtfully updated, including a NEW dual-line perimeter drain system. Soaring ceilings, skylights and wide-plank maple floors create a warm, light-filled interior. The spacious kitchen features walnut cabinetry, granite counters, eating bar, newer appliances and double ovens, opening to a comfortable family room with wood stove. A formal living and dining room, full bath, laundry and flexible office/4th bedroom complete the main level. Upstairs, the generous primary offers an updated ensuite, walk-in closet and private south-facing deck, plus 2 additional bedrooms and updated bath. Enjoy a fully fenced backyard with BBQ hookup and raised garden beds. An exceptional home and location close to UVic, parks, schools and amenities.

General

Property Type:Single Family Detached
Title of Ownership:LOT 16, PLAN VIP29666, SECTION 45, VICTORIA LAND DISTRICT
Layout:Main Level Entry with Upper Level(s)
Taxes:$7,182
Tax Year:2026
Finished Sq. Ft.:2,594
Unfinished Sq. Ft.:42
Year Built:1978

Display Full Description

Interior Details

Bedroom(s): 4
Bathroom(s): 3
Basement Type: Crawl Space
Interior Features: Ceiling Fan(s), Closet Organizer, Dining Room, Eating Area, Vaulted Ceiling(s)
Appliances Included: Dishwasher, Dryer, Oven Built-In, Oven/Range Gas, Range Hood, Refrigerator, Washer

Building Details

Foundation: Poured Concrete
Roof: Fibreglass Shingle
Heat/Air: Baseboard, Electric, Wood

Site Influences

Lot SqFt: 6,057
Acres: 0.14
Water: Municipal
Waste: Sewer Connected
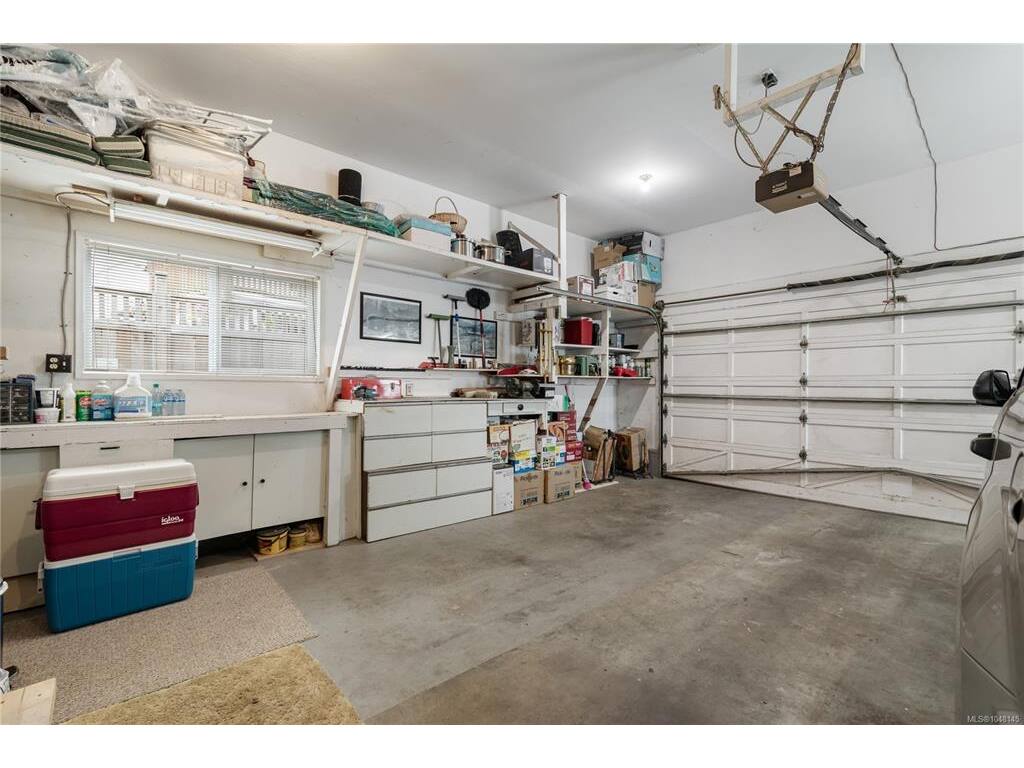
Parking: Attached, Driveway, Garage Double
Lot Features: Level

Strata Lot Information

Rental Restrictions: Unrestricted

Room Dimensions

Main Level

Bathroom3-Piece
Bedroom8'0"x13'4"
Dining Room14'2"x11'11"
Entrance8'2"x9'9"
Family Room13'9"x17'3"
Kitchen18'2"x10'11"
Laundry6'11"x10'1"
Living Room14'2"x18'5"
Pantry (Finished)3'5"x4'2"

Second Level

Bathroom5-Piece
Bedroom14'4"x12'1"
Bedroom13'1"x9'0"
Bedroom - Primary10'9"x1'9"
Ensuite5-Piece
Walk-in Closet7'11"x11'0"

Unfinished

Garage21'3"x21'8"
Patio9'10"x10'11"
Patio19'5"x17'9"
Storage9'0"x6'1"
Balcony17'6"x9'6"
Storage2'10"x9'6"

Property Details

Beds: 4
Baths: 3
Sq. Feet: 2,594
Year Built: 1978
Property Type: Single Family Detached
Municipality: Saanich East

Links

All fields marked with * are required.

All fields are required.

$
$
This is only a guide. Please verify this information with your mortgage specialist.
Back To Listings

Listed with:

Dennis Guevin
DFH Real Estate Ltd.
Fax: 250-477-3161

Ally Guevin
DFH Real Estate Ltd.