
4 Bed Single Family Detached in Saanich West























Description
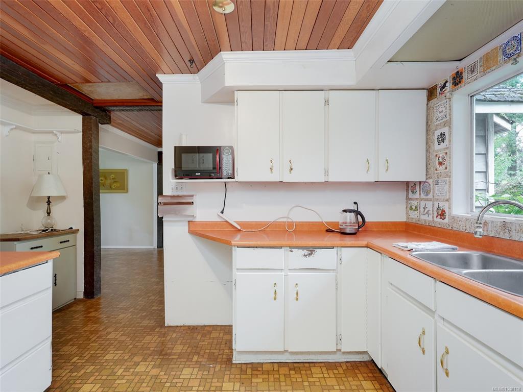
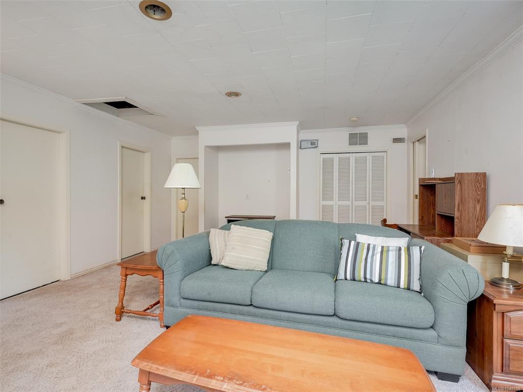
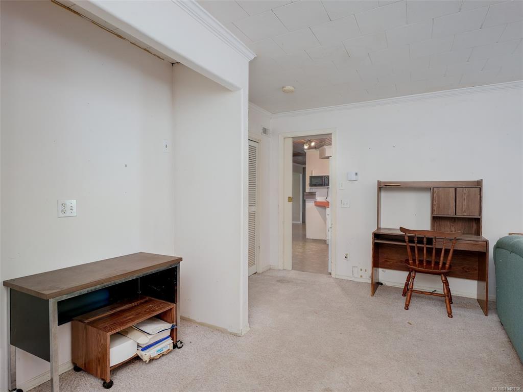
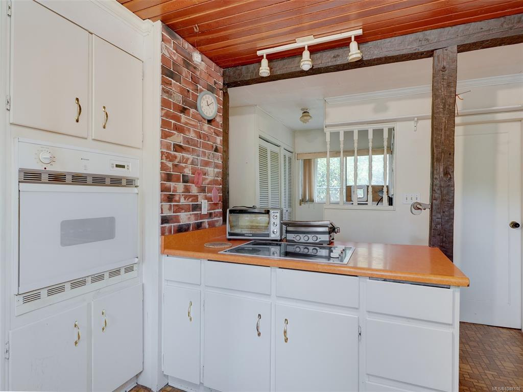
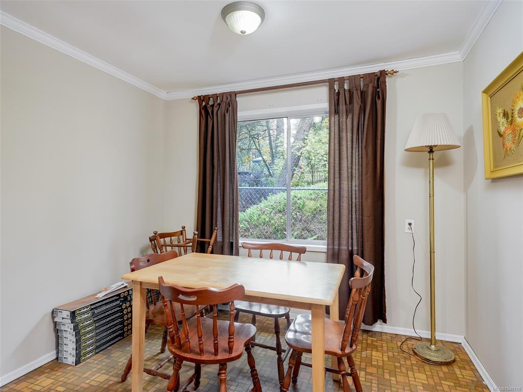
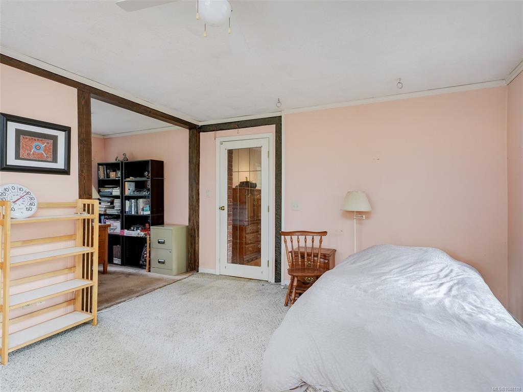
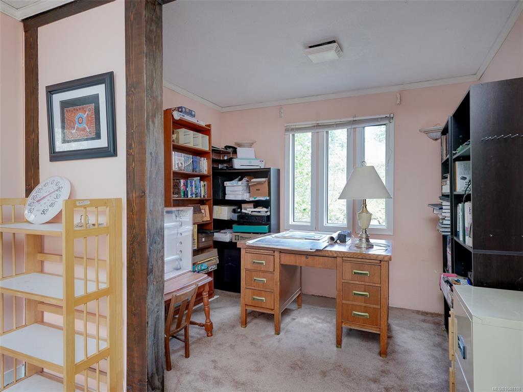
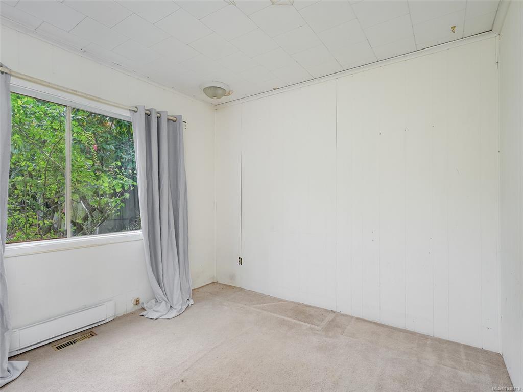
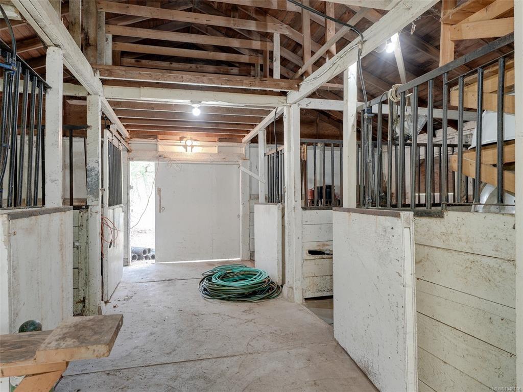
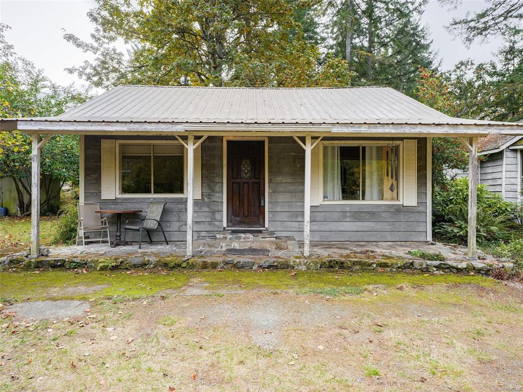
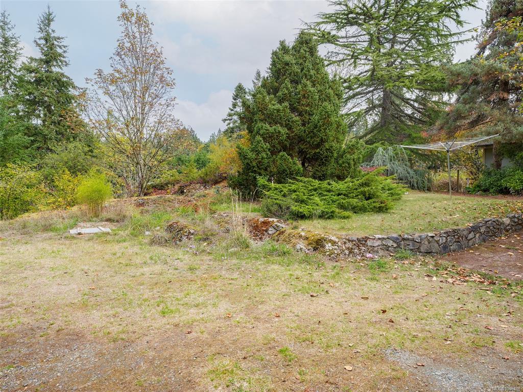
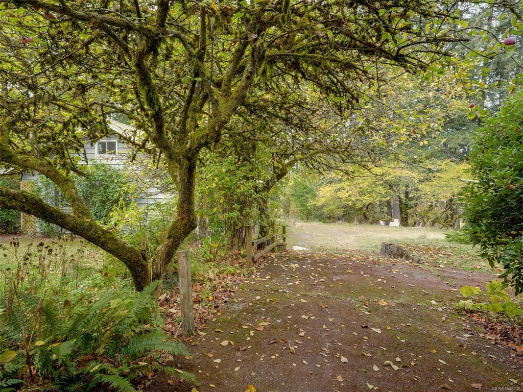
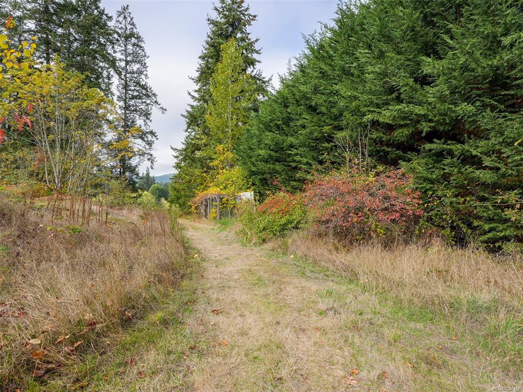
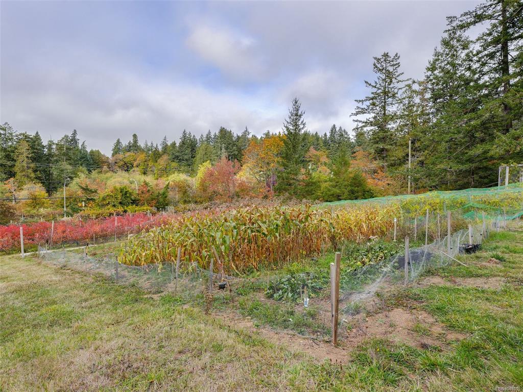
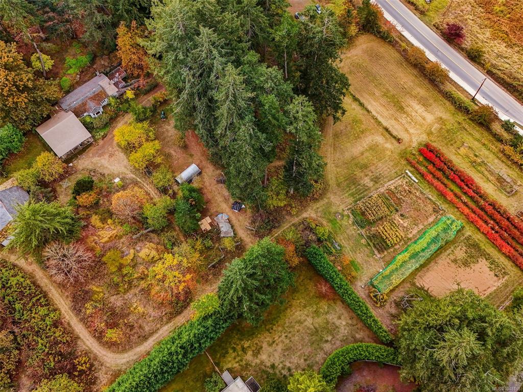
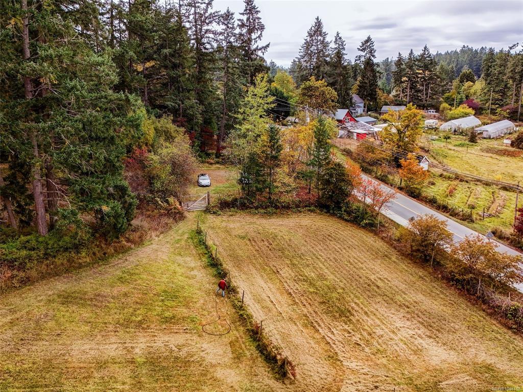
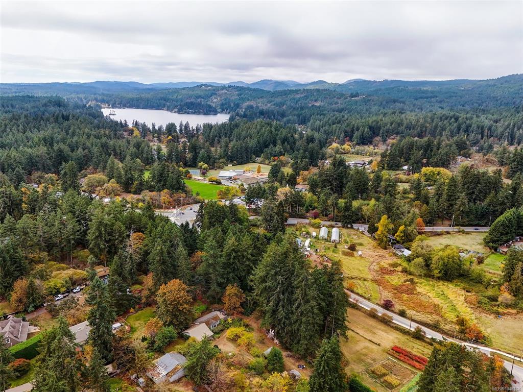
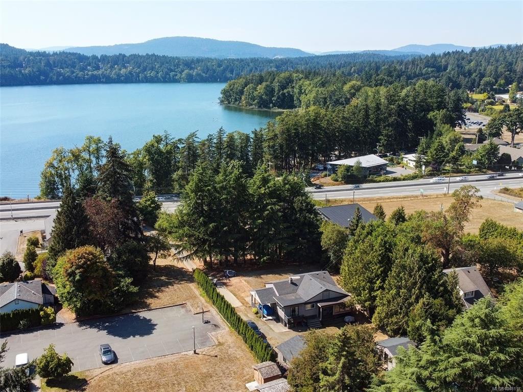
Located in rural Saanich, this fully fenced 2.74-acre property offers endless possibilities for a hobby farm, vineyard, or country estate, just minutes from Broadmead and all amenities. It boasts a variety of unique fruit trees, grape vines, berries, and established vegetable gardens. A four-stall horse barn includes a tack room, paddocks, workshop, and hay storage shed. While the value lies mainly in the land, there’s an existing four-bedroom home that is liveable but in need of some TLC. This is an ideal opportunity for a family seeking a private acreage with the option to renovate or rebuild the charming character home. Showings are easy to arrange—don’t miss out on this rare find!
General
Property Type:Single Family Detached
Title of Ownership:LOT 2, PLAN VIP49889, SECTION 71, LAKE LAND DISTRICT
Layout:Rancher
Taxes:$7,192
Tax Year:2026
Finished Sq. Ft.:1,644
Year Built:1921
Display Full Description
Interior Details
Bedroom(s): 4
Bathroom(s): 2
Basement Type: Crawl Space
Interior Features: Ceiling Fan(s), Closet Organizer, Dining Room, Workshop
Appliances Included: Built-in Range, Dishwasher, Oven Built-In, Refrigerator, Washer
Building Details
Foundation: Poured Concrete
Roof: Metal
Heat/Air: Baseboard, Electric, Forced Air, Oil
Site Influences
Lot SqFt: 119,354
Acres: 2.74
Water: Well: Artesian
Waste: Septic System
Zoning: A1
Parking: Driveway, RV Access/Parking
Lot Features: Curb & Gutter, Irregular Lot, Private, Wooded Lot
Strata Lot Information
Rental Restrictions: Unrestricted
Room Dimensions
Main Level
Bathroom3-Piece
Bathroom2-Piece
Bedroom10'11"x9'6"
Bedroom11'7"x9'5"
Bedroom11'1"x9'8"
Bedroom - Primary17'2"x12'8"
Den9'5"x7'4"
Dining Room12'10"x9'7"
Kitchen11'7"x10'11"
Laundry5'x6'
Living Room20'0"x15'6"
Mud Room6'0"x5'2"
Storage6'1"x4'11"
Walk-in Closet8'1"x7'5"
Unfinished
Deck20'11"x12'10"
Garage23'2"x13'8"
Porch29'8"x6'10"
Barn31'6"x31'5"
