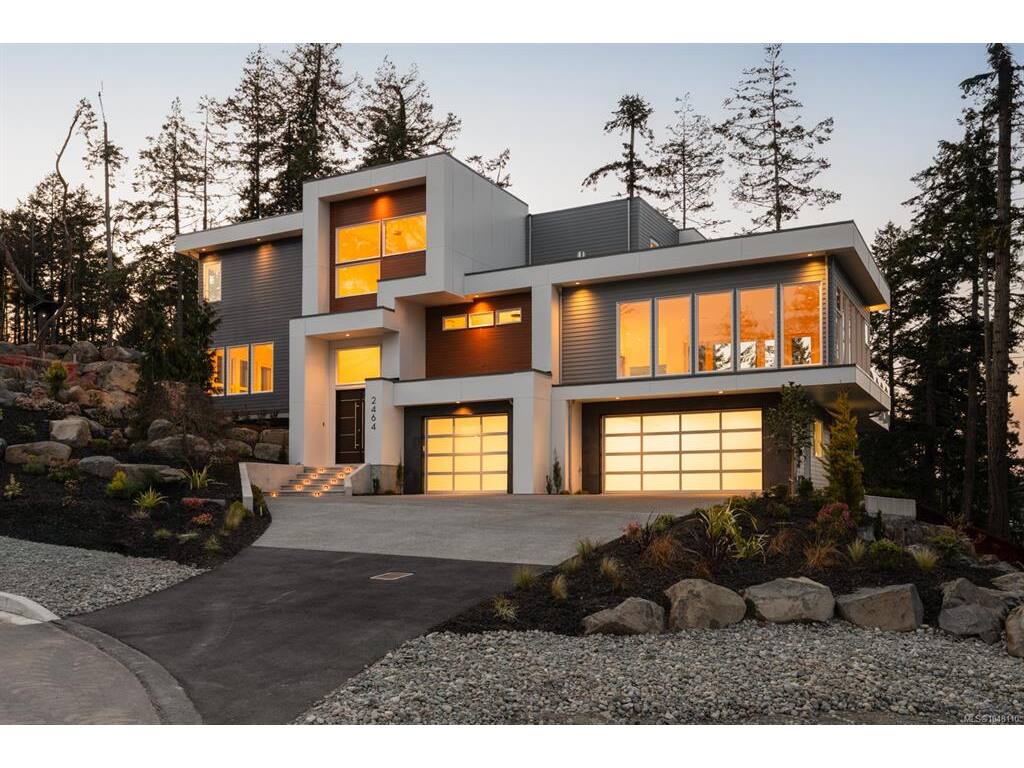
4 Bed Single Family Detached in North Saanich

$3,575,000

2464 Tryon Rd
MLS® NO: 1048110

Description

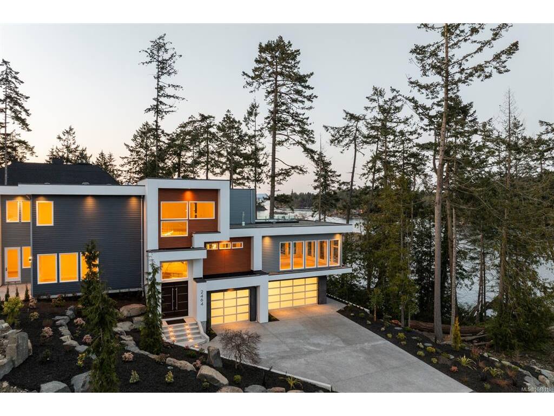
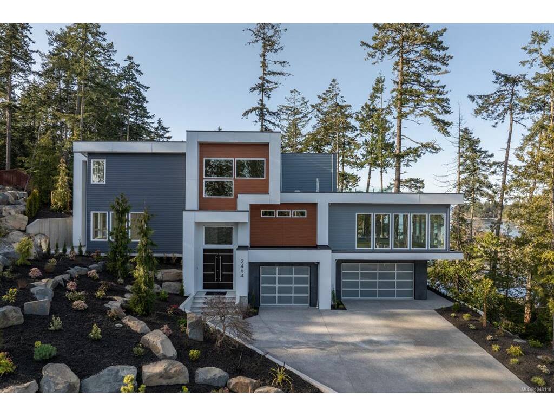
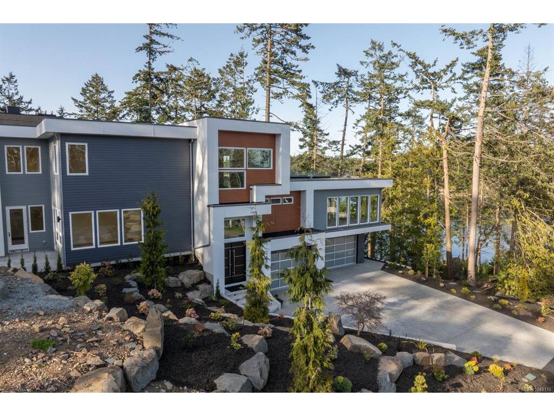
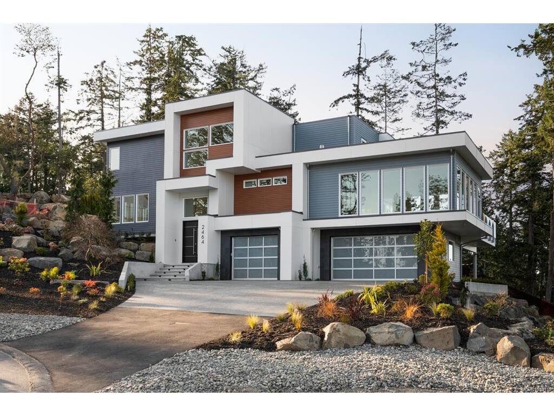
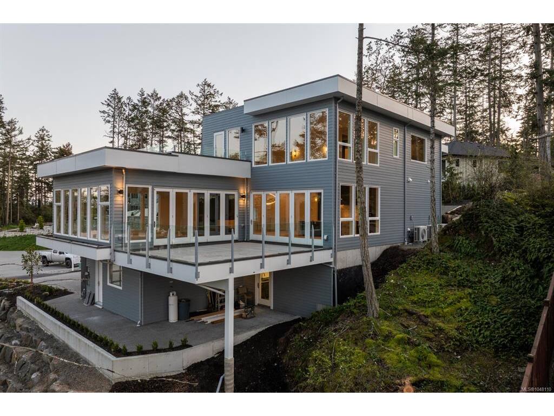
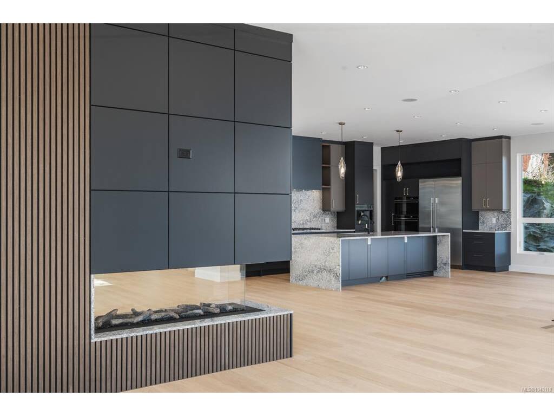
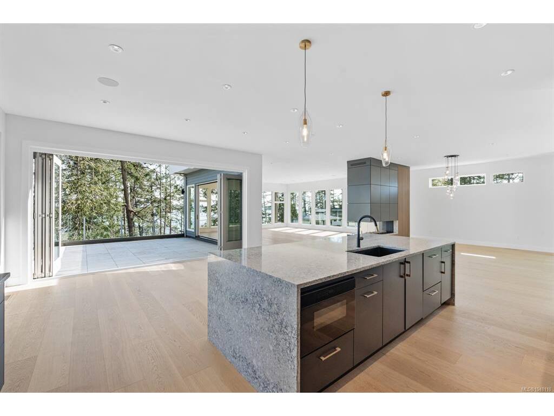
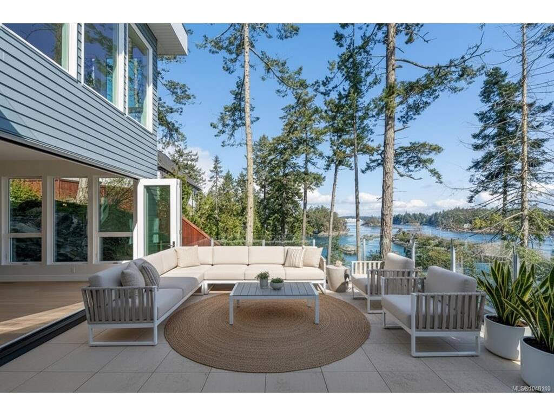
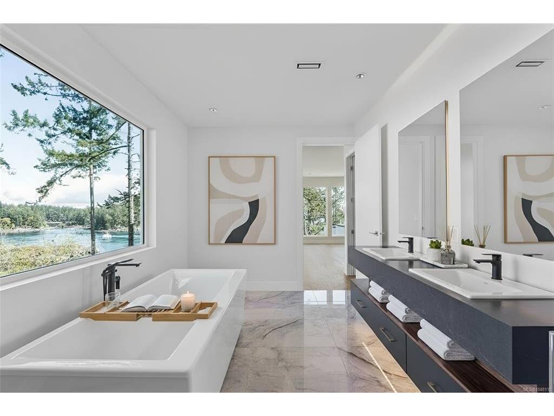
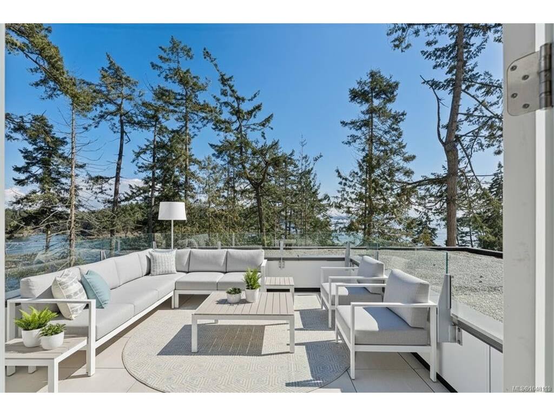
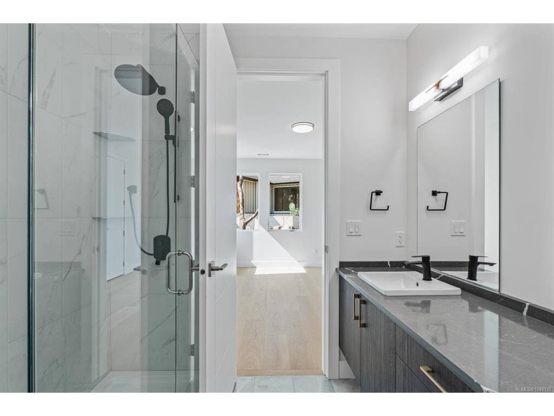
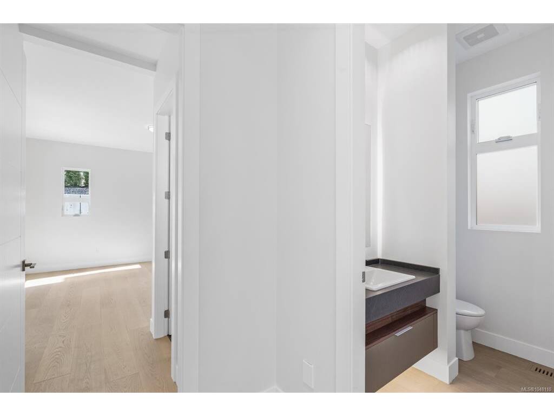
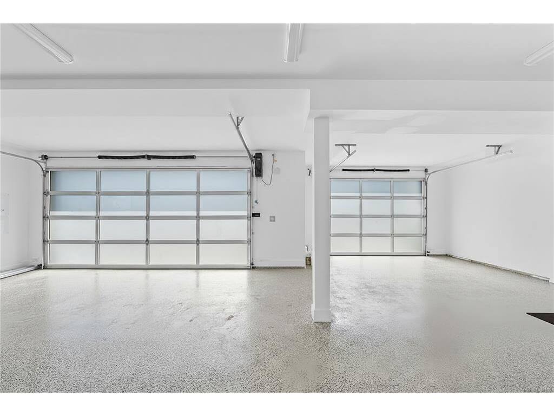
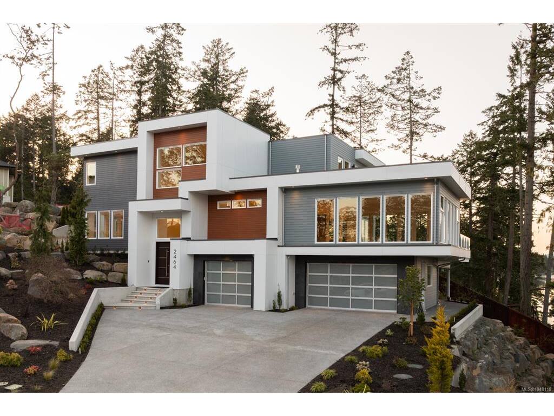
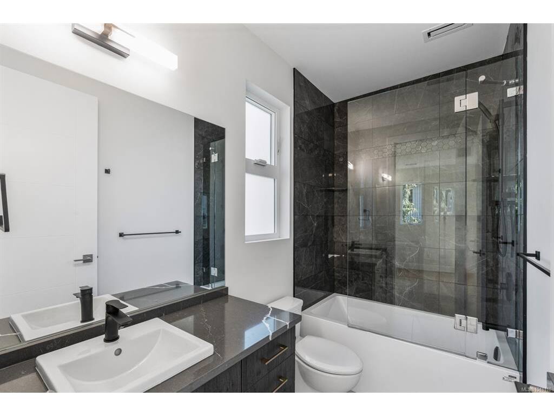
This stunning oceanfront, custom designed estate embodies West Coast style and architecture. With an open floor plan and soaring ceilings, the interior exudes sophistication. The home offers 4 bedrooms, and 5 bathrooms crafted to highlight sweeping views of the ocean, mountains and islands. The chef's kitchen is equipped with custom cabinets, a full pantry, stone counters and a spacious island. A formal dining room, complete with a double-sided statement fireplace, flows into the expansive living area where floor-to-ceiling windows frame breathtaking views. The primary suite offers a stunning view featuring a luxurious 5-piece ensuite with its own walkout balcony for enjoying your morning coffee. The lower level showcases a stunning wine room and a spacious walk-out mudroom. The easy-care yard, triple car garage and landscaped grounds offer direct access to the waterfront, making this a boaters' and kayakers' dream property. Situated on the prestigious North Saanich waterfront, with nearby amenities including great restaurants, golf courses, marinas, cafes, recrecration centres, nature parks, trails, beaches and coastline. BC Ferries and Victoria International Airport are just minutes away.

General

Property Type:Single Family Detached
Title of Ownership:LOT 6, PLAN EPP102953, SECTION 18, RANGE 4E, NORTH SAANICH LAND DISTRICT, & SEC 19
Layout:Split Entry
Taxes:$22,194
Tax Year:2026
Finished Sq. Ft.:5,602
Unfinished Sq. Ft.:1,876
Year Built:2025

Display Full Description

Interior Details

Bedroom(s): 4
Bathroom(s): 5
Basement Type: Crawl Space
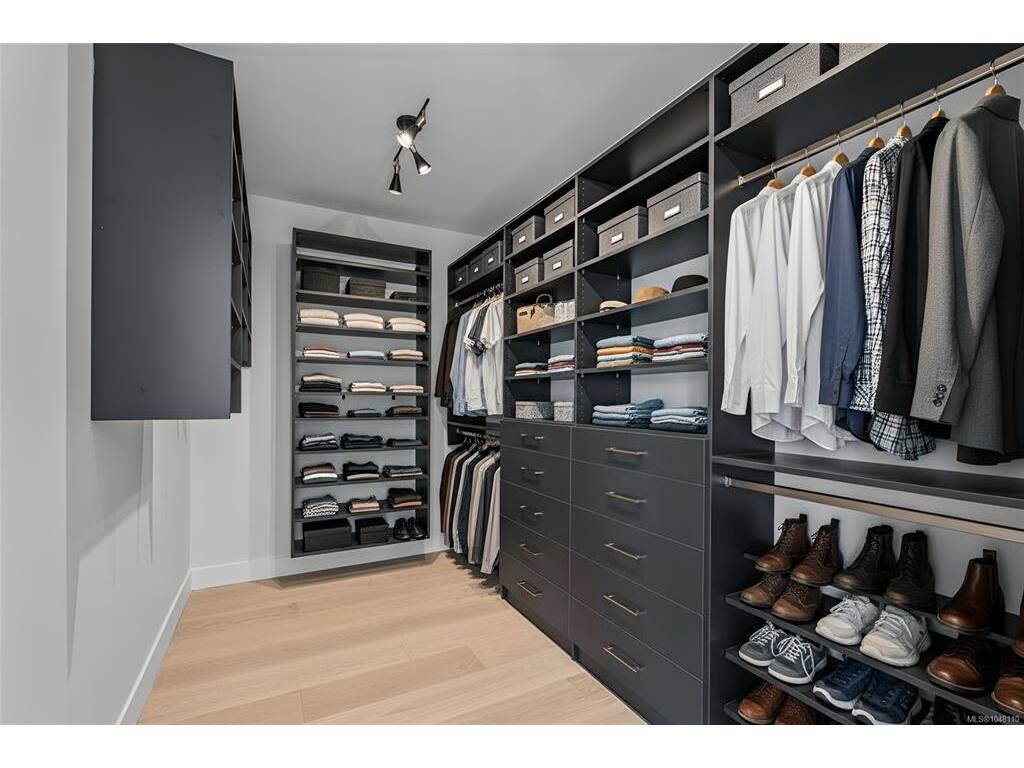
Interior Features: Bar, Cathedral Entry, Closet Organizer, Dining Room, Soaker Tub, Storage, Wine Storage
Appliances Included: Built-in Range, Dishwasher, Dryer, Microwave, Oven Built-In, Oven/Range Gas, Range Hood, Refrigerator, Washer

Building Details

Foundation: Poured Concrete
Roof: Asphalt Torch On
Heat/Air: Electric, Heat Pump, Propane

Site Influences

Lot SqFt: 23,522
Acres: 0.54
Water: Municipal
Waste: Septic System
Parking: Additional, Attached, Garage Triple
Lot Features: Irregular Lot, Irrigation Sprinkler(s), Landscaped, Marina Nearby, No Through Road, Quiet Area, Recreation Nearby, Southern Exposure, Walk on Waterfront, See RemarksOcean

Strata Lot Information

Rental Restrictions: Unrestricted

Room Dimensions

Lower Level

Mud Room10'3"x17'0"
Wine Room8'8"x12'0"

Main Level

Bathroom2-Piece
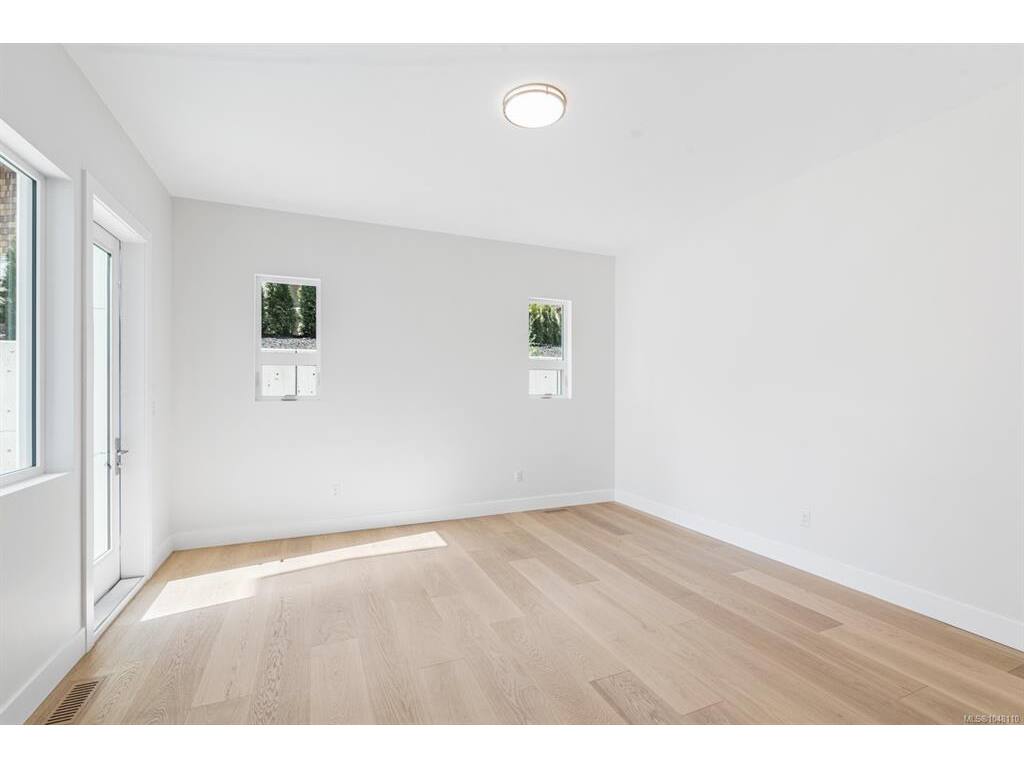
Bedroom15'0"x14'9"
Dining Room12'8"x20'9"
Eating Area12'1"x18'0"
Ensuite4-Piece
Entrance8'7"x11'0"
Family Room22'0"x15'7"
Kitchen10'10"x20'2"
Laundry7'1"x9'7"
Living Room25'10"x23'0"
Pantry (Finished)6'0"x9'7"

Second Level

Bedroom13'5"x11'7"
Bedroom11'10"x14'9"
Bedroom - Primary15'4"x28'10"
Ensuite4-Piece
Ensuite4-Piece
Ensuite5-Piece
Laundry8'1"x7'0"
Office8'3"x11'1"
Other6'6"x15'7"
Walk-in Closet7'5"x3'7"
Walk-in Closet9'0"x5'4"
Walk-in Closet7'2"x12'1"

Unfinished

Garage15'4"x26'10"
Garage22'1"x20'10"
Porch17'8"x11'9"
Patio14'5"x16'0"
Patio21'8"x17'6"
Patio13'10"x12'2"

Property Details

Beds: 4
Baths: 5
Sq. Feet: 5,602
Year Built: 2025
Property Type: Single Family Detached
Municipality: North Saanich
Links

All fields marked with * are required.

All fields are required.

$
$
This is only a guide. Please verify this information with your mortgage specialist.
Back To Listings

Listed with:

Jim LeBlanc
Engel & Volkers Vancouver Island

NOTE: MLS® property information is provided under copyright© by the Victoria Real Estate Board. The information is from sources deemed reliable, but should not be relied upon without independent verification.