4 Bed Single Family Detached in Saanich West
$999,000

3154 Millgrove St
MLS® NO: 1048103

Description


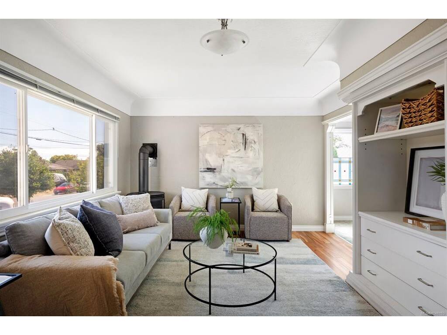
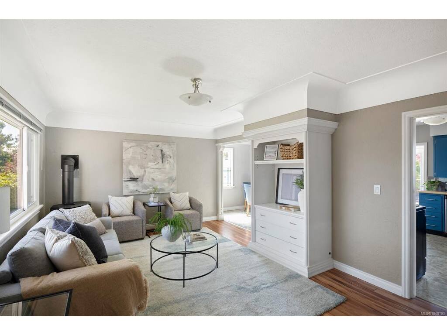
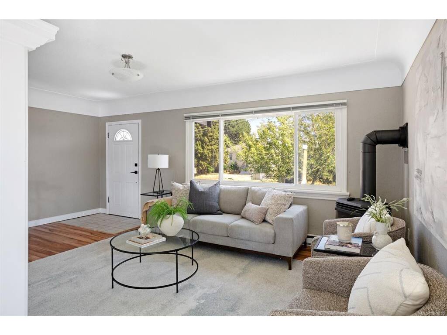
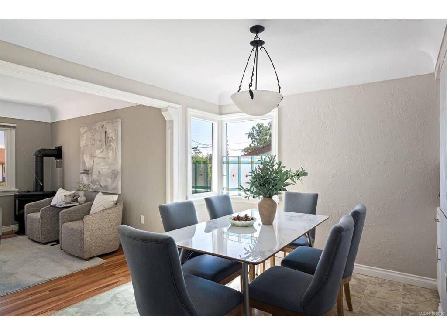
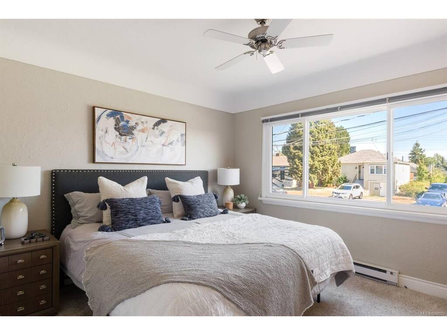
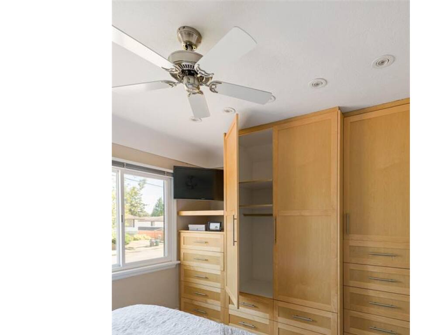
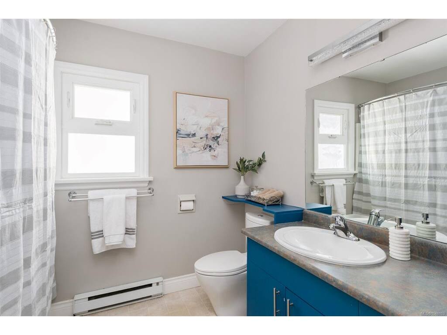
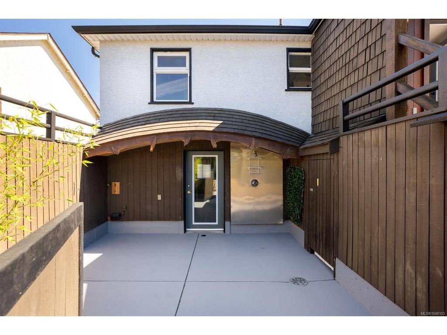
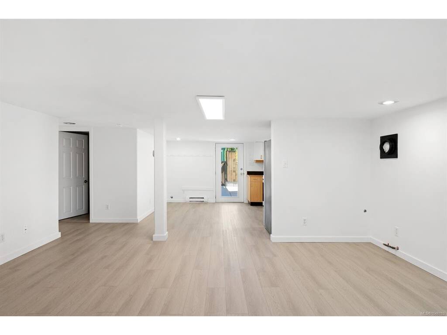
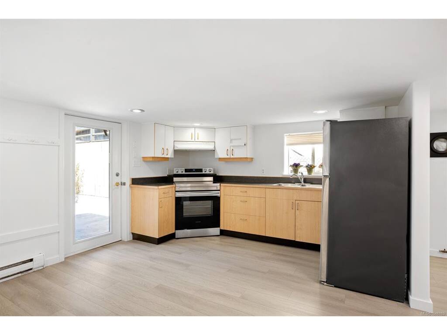
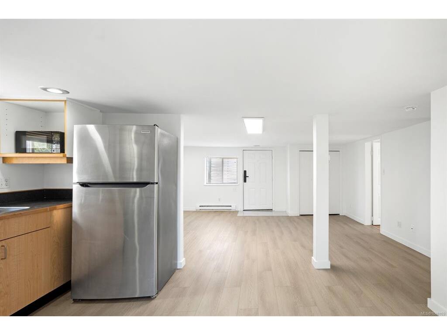
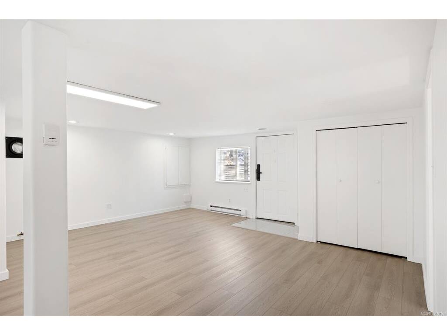
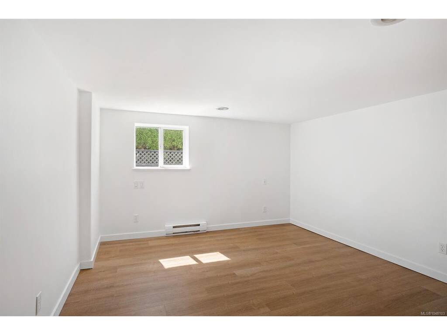
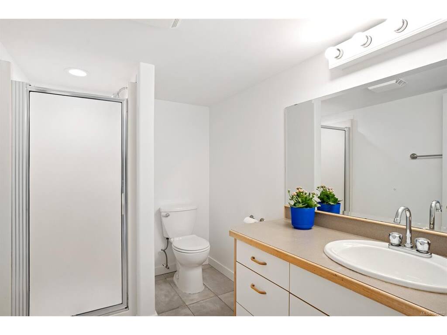
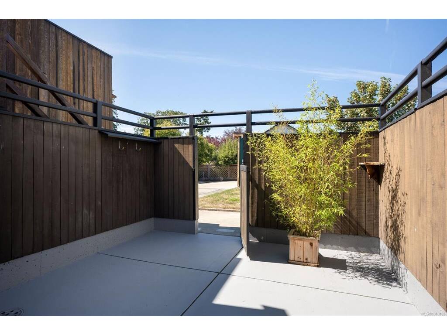
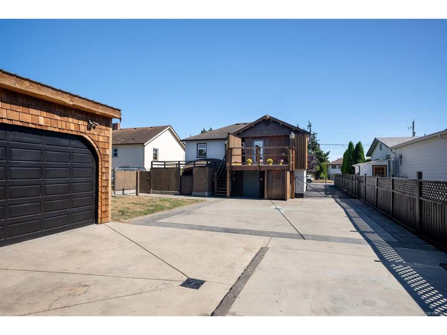
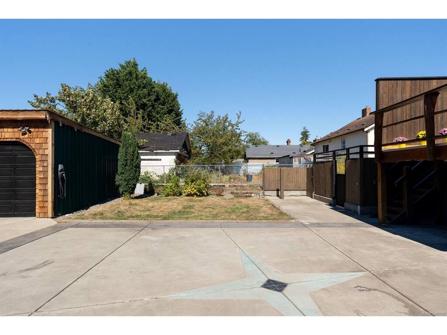
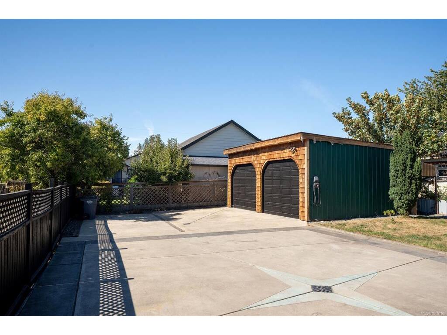
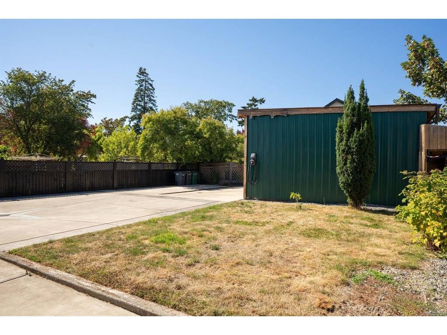
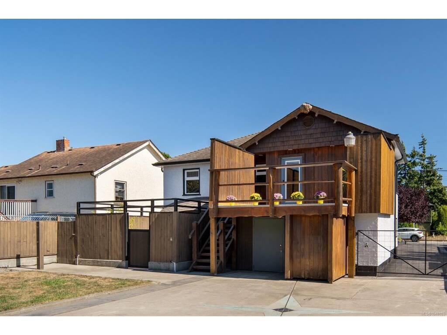
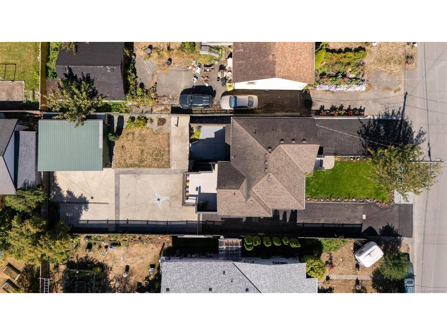
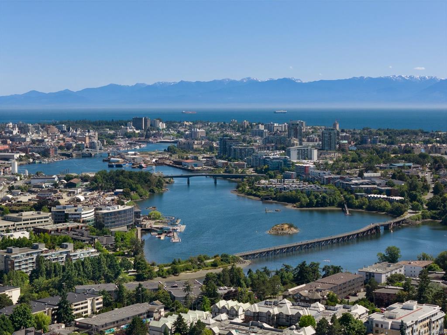
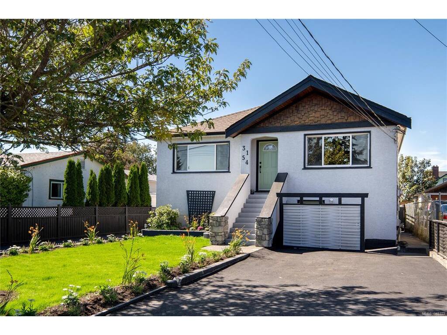
Completely redone and rare at this price point, this is 3154 Millgrove: a 4-bed, 2-bath home with two self-contained levels. 2 Bed Upper & 978 sqft legal TWO-BED SUITE w/ wheelchair access, each with separate hydro meters/gas. Taken to exterior studs and rebuilt with permits - all new wiring/panels, plumbing, vinyl windows, perimeter drains/gutters, water line to city, foundation waterproofing, attic/wall insulation w/ soundproofing between floors, vapour barrier, drywall, flooring, paint and baseboards. Custom built-in closet in the primary. Gas fireplace on main and roughed in for suite and BBQ; hot/cold taps off the 15' deck with hot tub wiring in place, and outdoor shower off lower patio. DETACHED DOUBLE CAR GARAGE, new asphalt driveways and six-inch concrete parking built for RVs and heavy vehicles, plus a new EV charger. Fresh front yard landscaping. Original stairwell intact to reunite the levels. Walk to Tillicum Centre, SilverCity, parks and schools; quick highway access.

General

Property Type:Single Family Detached
Title of Ownership:LOT S9, PLAN VIP1111, SECTION 12, VICTORIA LAND DISTRICT
Layout:Main Level Entry with Lower Level(s)
Taxes:$5,263
Tax Year:2026
Finished Sq. Ft.:1,944
Unfinished Sq. Ft.:648
Year Built:1946

Display Full Description

Interior Details

Bedroom(s): 4
Bathroom(s): 2
Basement Type: Finished, Walk-Out Access, With Windows
Basement Description: 1
Interior Features: Closet Organizer, Controlled Entry, Dining Room, Storage, Workshop
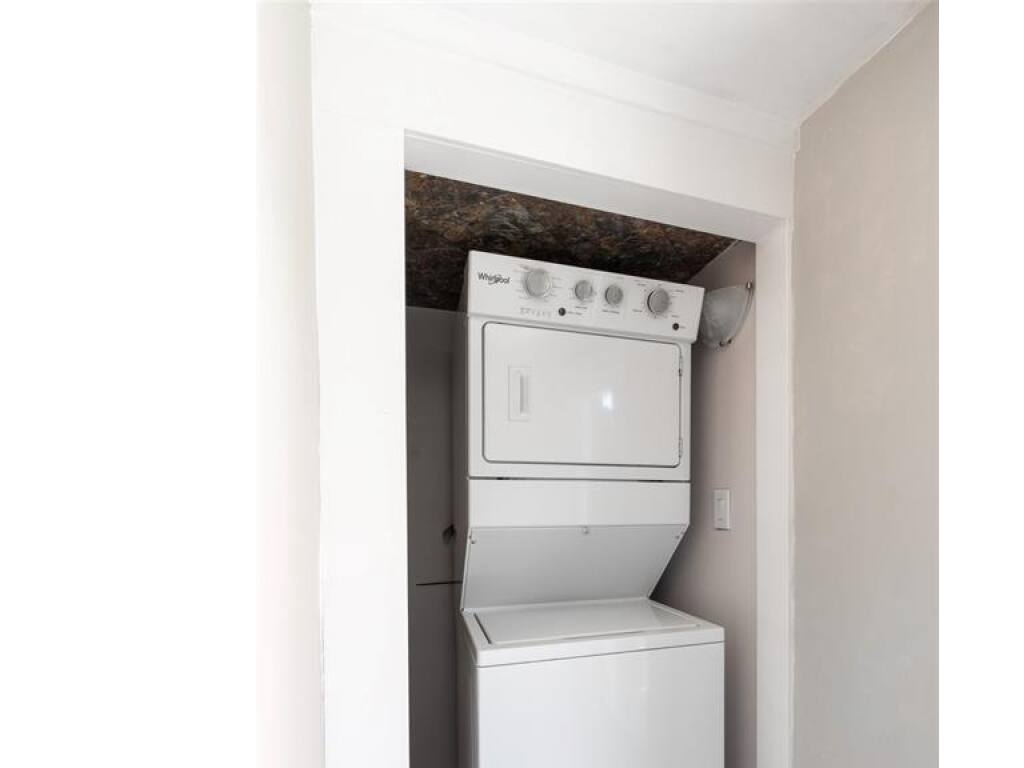
Appliances Included: Dishwasher, Dryer, Garburator, Oven/Range Gas, Range Hood, Refrigerator, Washer

Building Details

Foundation: Poured Concrete
Roof: Fibreglass Shingle
Heat/Air: Baseboard, Electric, Natural Gas

Site Influences

Lot SqFt: 6,650
Acres: 0.15
Lot Shape: 50 ft wide x 133 ft deep
Water: Municipal
Waste: Sewer Connected
Zoning: SFD
Parking: Detached, Driveway, EV Charger: Dedicated - Installed, Garage Double, RV Access/Parking
Lot Features: Central Location, Landscaped, Rectangular Lot

Strata Lot Information

Rental Restrictions: Unrestricted

Room Dimensions

Lower Level

Bathroom3-Piece
Bedroom11'x13'
Bedroom13'x11'
Entrance5'x5'
Kitchen13'x12'
Living Room17'x14'
Rec Room16'x23'
Storage4'x7'

Main Level

Bathroom4-Piece
Bedroom10'x7'
Bedroom - Primary10'x11'
Dining Room10'x9'
Entrance5'x5'
Kitchen12'x10'
Living Room19'x12'
Pantry (Finished)8'x3'

Unfinished

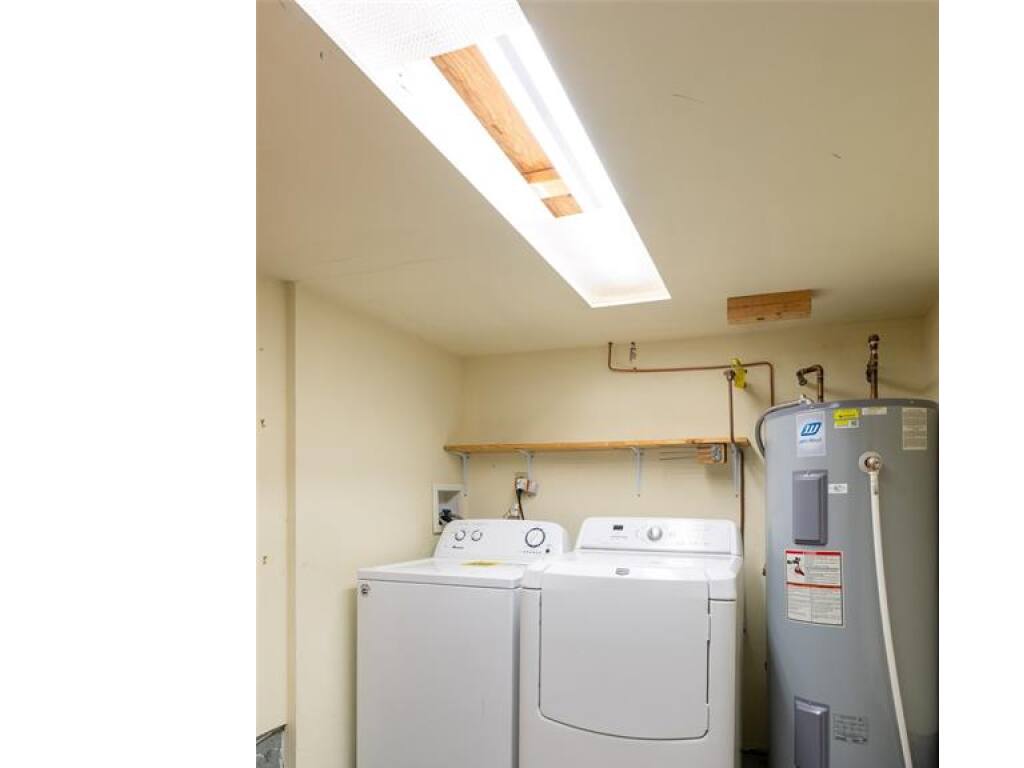
Laundry12'x7'
Patio14'x17'
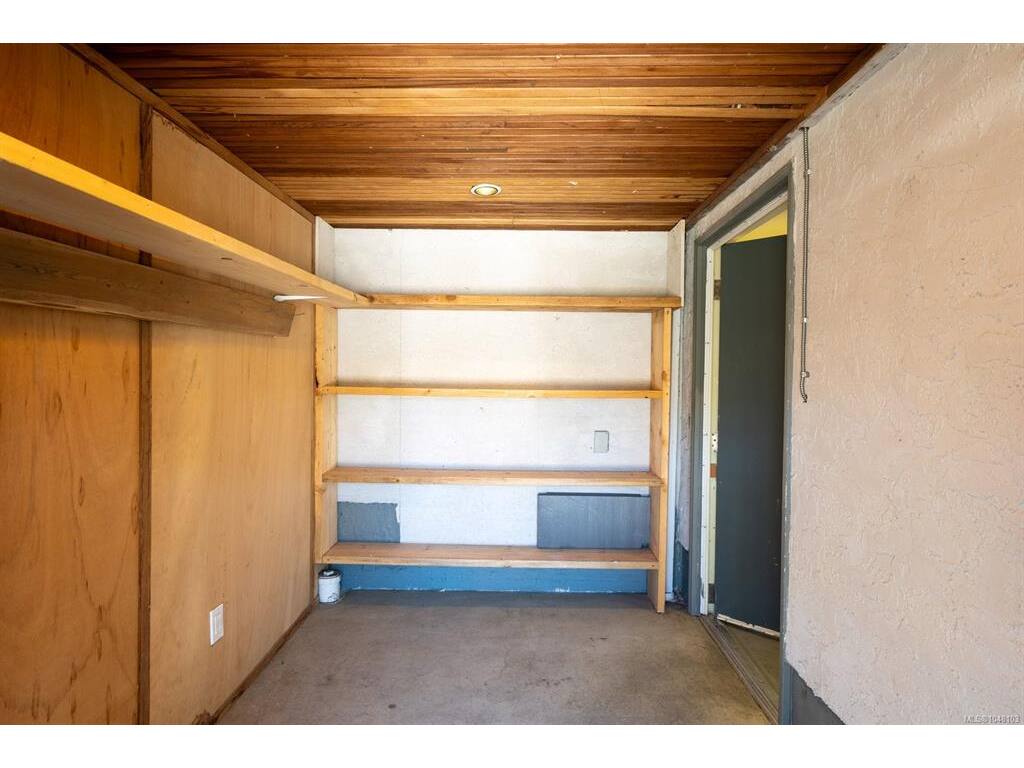
Storage8'x6'
Storage5'x7'
Deck15'x15'
Storage4'x4'
Garage17'x11'
Garage17'x11'

Property Details

Beds: 4
Baths: 2
Sq. Feet: 1,944
Year Built: 1946
Property Type: Single Family Detached
Municipality: Saanich West

Links

All fields marked with * are required.

All fields are required.

$
$
This is only a guide. Please verify this information with your mortgage specialist.
Back To Listings

Listed with:

Brandon Faber
RE/MAX Camosun
Phone: 250-507-7669

NOTE: MLS® property information is provided under copyright© by the Victoria Real Estate Board. The information is from sources deemed reliable, but should not be relied upon without independent verification.