3 Bed Single Family Detached in Duncan

$1,695,000

6434 Woodgrove Way
MLS® NO: 1048082

Description

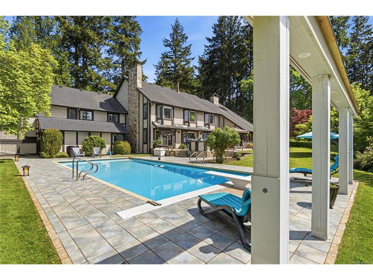
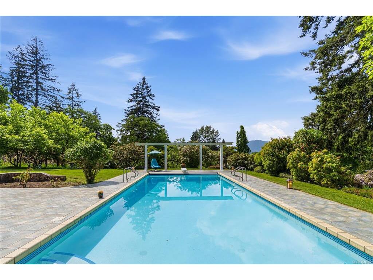
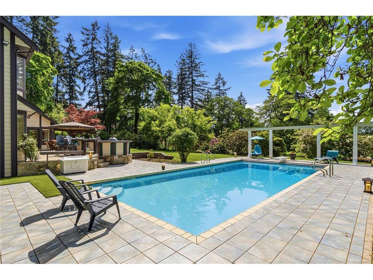
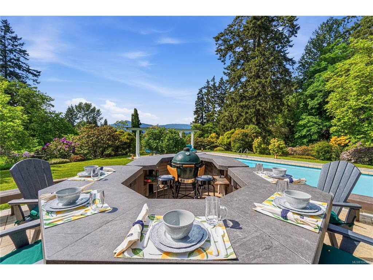
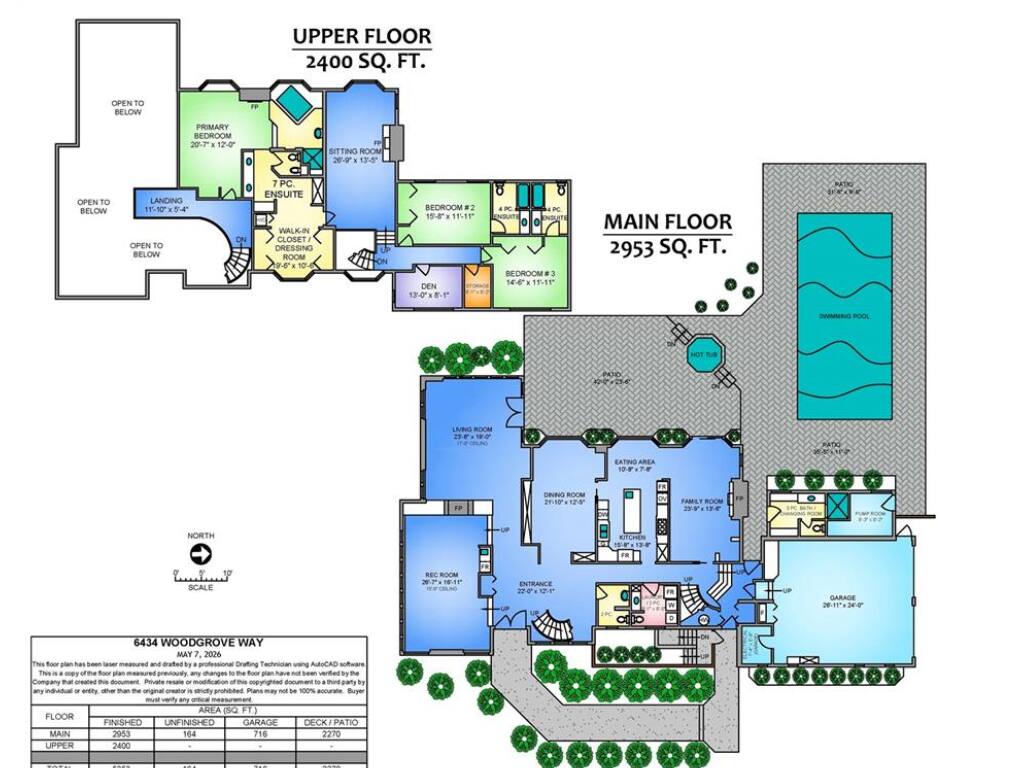
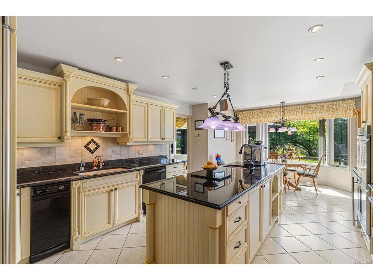
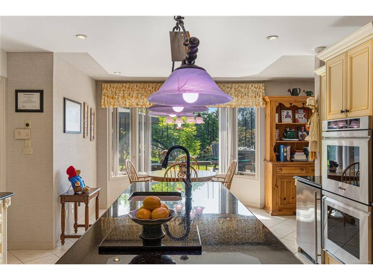
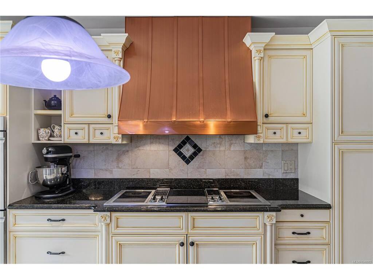
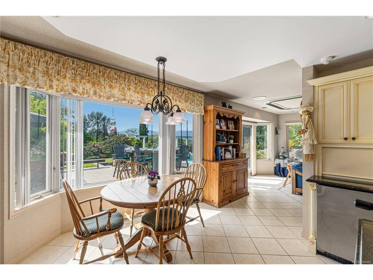
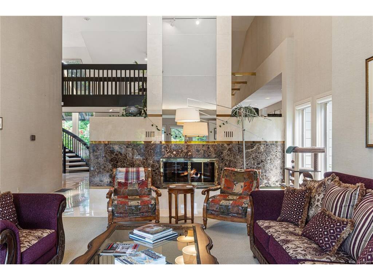
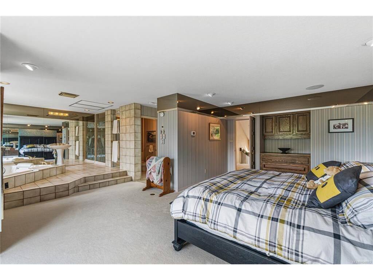
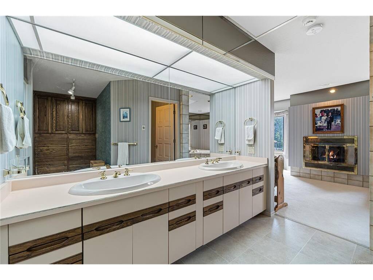
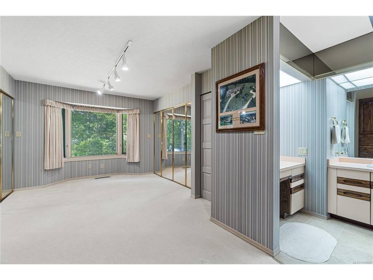
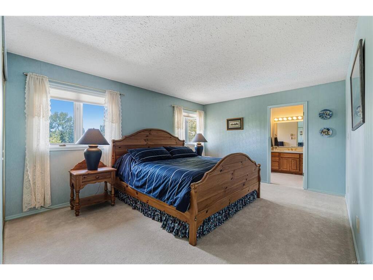
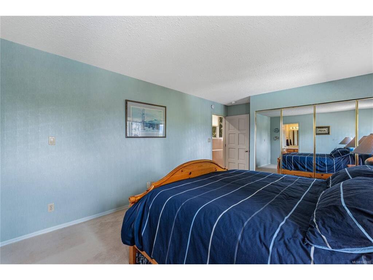
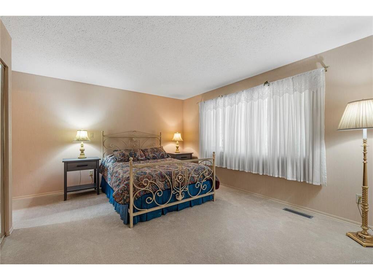
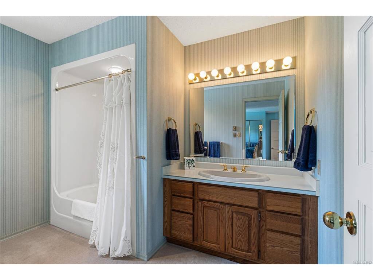
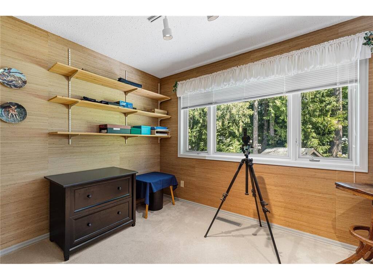
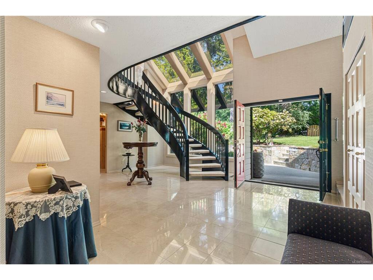
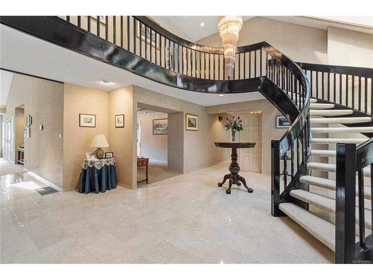
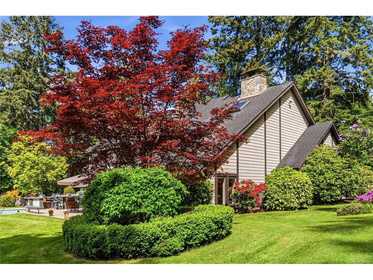
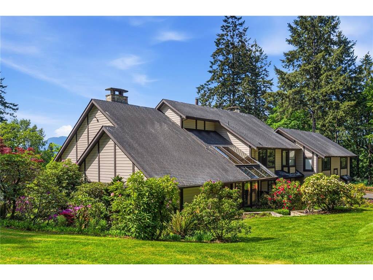
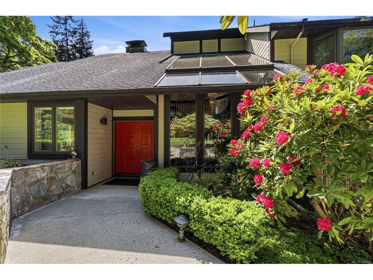
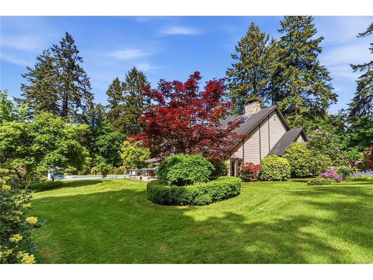
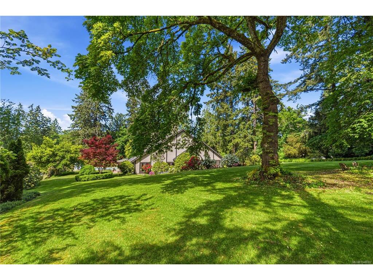
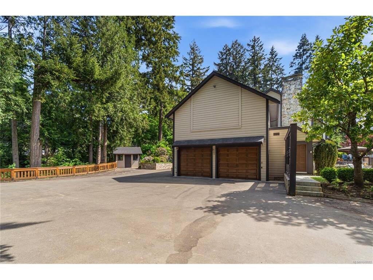
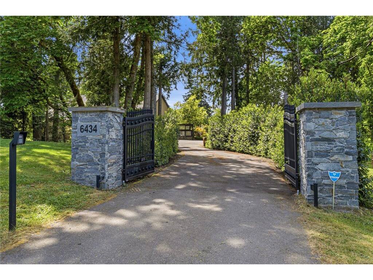
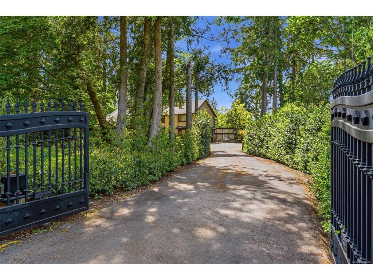
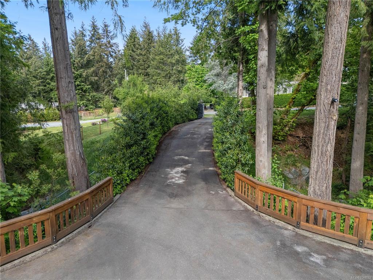
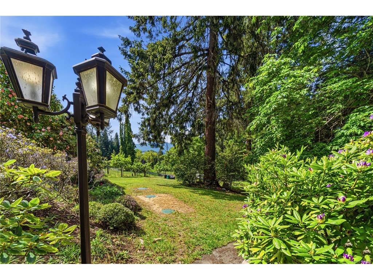
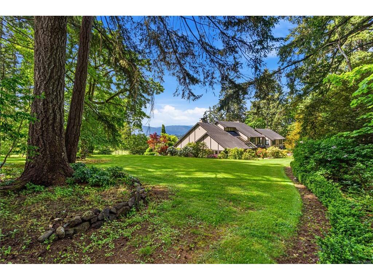
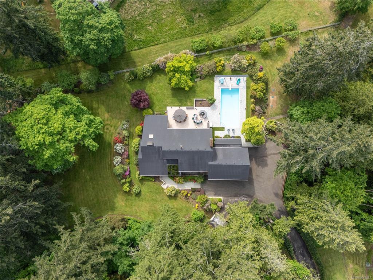
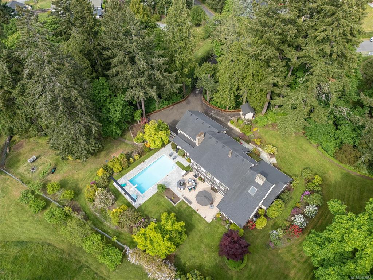
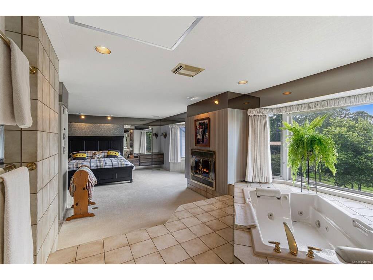
MAPLE BAY ESTATE. Some homes are simply livable. This one is meant for living well. Set behind a gated, paved private driveway on 2.17 acres in one of Maple Bay's most coveted pockets, this 5,353 sq ft French-inspired estate delivers the privacy of acreage with town just minutes away. Marble, granite and copper accents, soaring cathedral ceilings and a winding staircase set the tone for a home built to entertain and impress. Formal living areas flow into a chef's kitchen with a full Dacor suite, premium cabinetry and granite counters. Three bedrooms each offer a private ensuite, with flexible upper-level space to make your own. Outside, a saltwater pool with heat pump, 3-piece outdoor bath and shower, and an expansive patio anchor a resort-style backyard framed by mature rhododendrons and nine producing apple trees. New septic in 2018. This level of craftsmanship simply cannot be built today at anywhere near this price. A rare estate for a buyer who expects more. Contact the listing agent, Kirk Walper, at 250-228-4275 for more information.

General

Property Type:Single Family Detached
Title of Ownership:LOT 1, PLAN VIP41670, SECTION 3, RANGE 3, COMIAKEN LAND DISTRICT, EXCEPT PLAN VIP80913, & EXC PL VIP81340
Layout:Main Level Entry with Upper Level(s)
Taxes:$8,431
Tax Year:2025
Finished Sq. Ft.:5,353
Unfinished Sq. Ft.:164
Year Built:1985

Display Full Description

Interior Details

Bedroom(s): 3
Bathroom(s): 4
Basement Type: Crawl Space
Interior Features: Bar, Cathedral Entry, Swimming Pool, Vaulted Ceiling(s)
Appliances Included: Dishwasher, Dryer, Jetted Tub, Oven/Range Electric, Refrigerator, Washer

Building Details

Foundation: Poured Concrete
Roof: Asphalt Shingle
Heat/Air: Electric, Heat Pump

Site Influences

Lot SqFt: 94,525
Acres: 2.17
Water: Municipal
Waste: Septic System
Zoning: R1
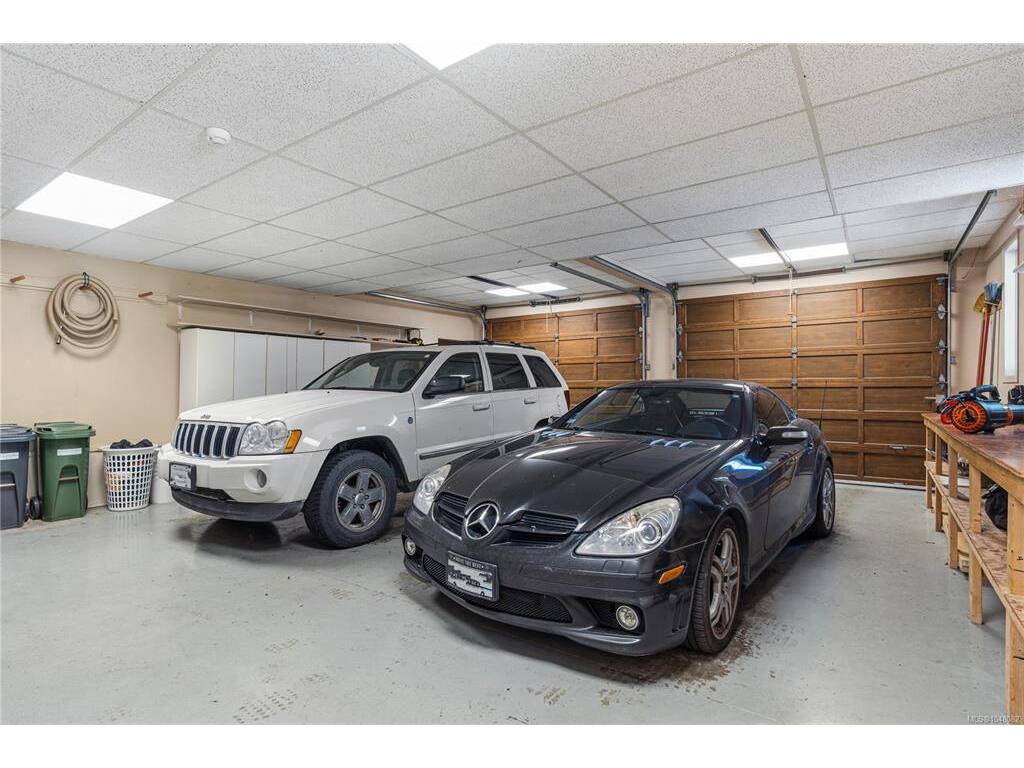
Parking: Attached, Garage Double, Open, RV Access/Parking
Lot Features: Acreage, Easy Access, Landscaped, Private, Quiet Area, Recreation Nearby, Southern Exposure, In Wooded Area

Strata Lot Information

Rental Restrictions: Unrestricted

Room Dimensions

Main Level

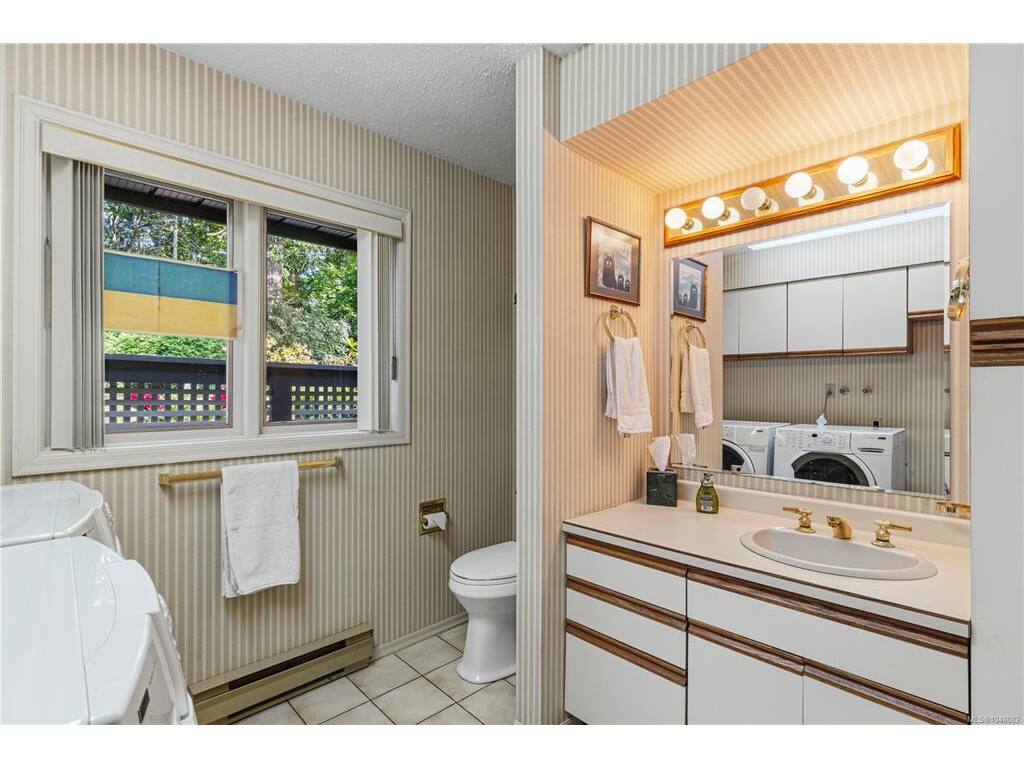
Bathroom2-Piece
Bathroom3-Piece
Dining Room21'10x12'5
Eating Area10'8x8'8
Entrance22'0x12'1
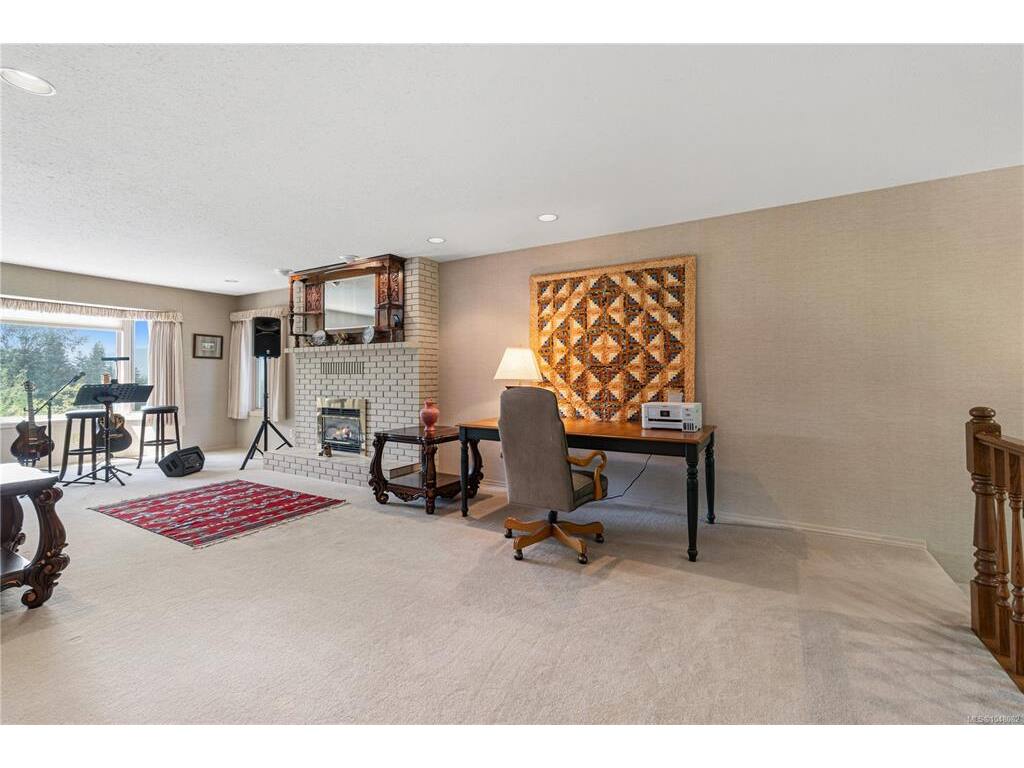
Family Room23'9x13'6
Kitchen15'8x13'8
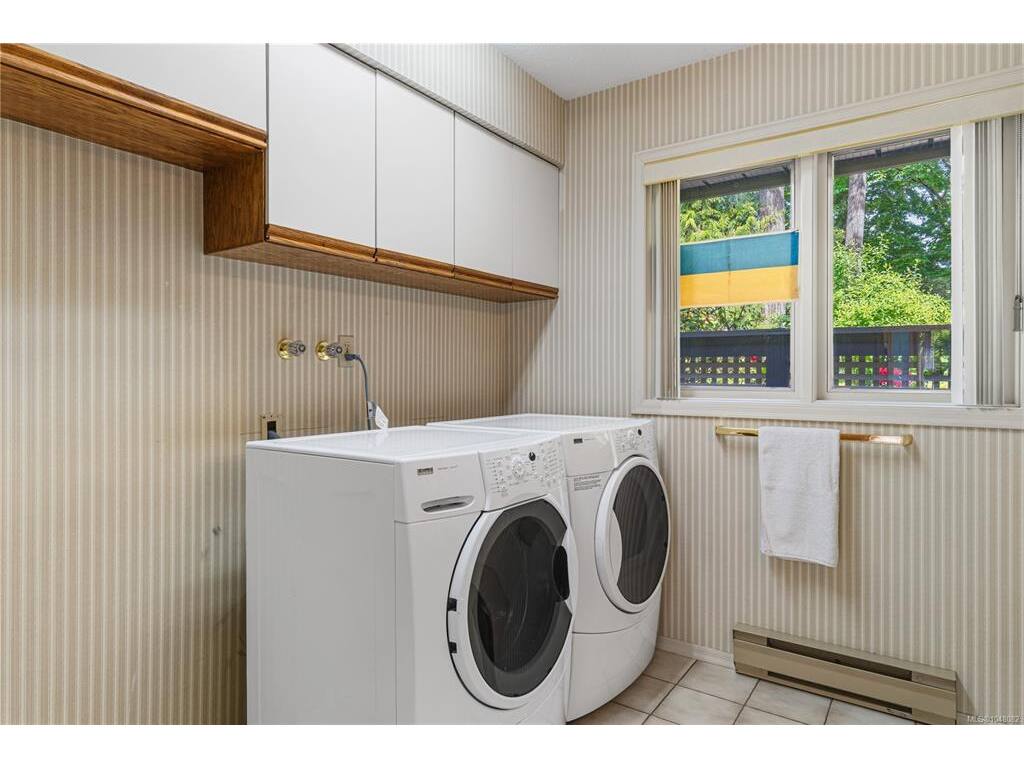
Laundry9'1x8'01
Living Room23'6x19'0
Other8'3x8'2
Rec Room26'7x16'11

Second Level

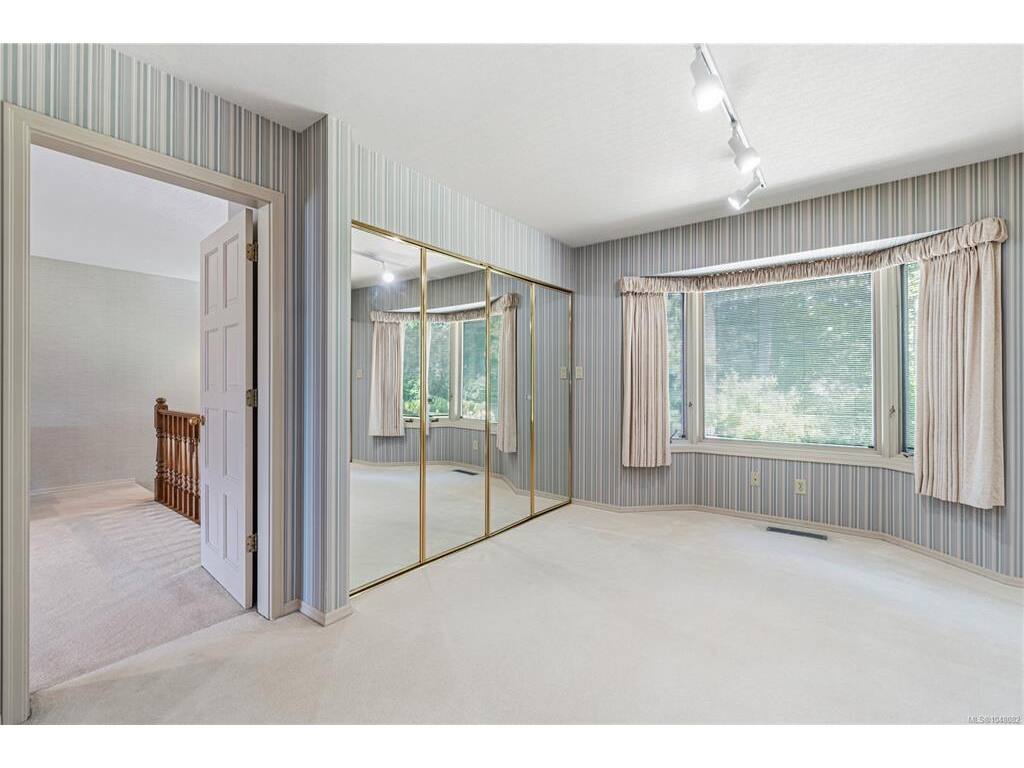
Bedroom15'8x11'11
Bedroom14'6x11'11
Bedroom - Primary20'7x12'0
Den13'0x8'1
Ensuite4-Piece
Ensuite4-Piece
Other11'10x5'4
Sitting Room26'9x13'5
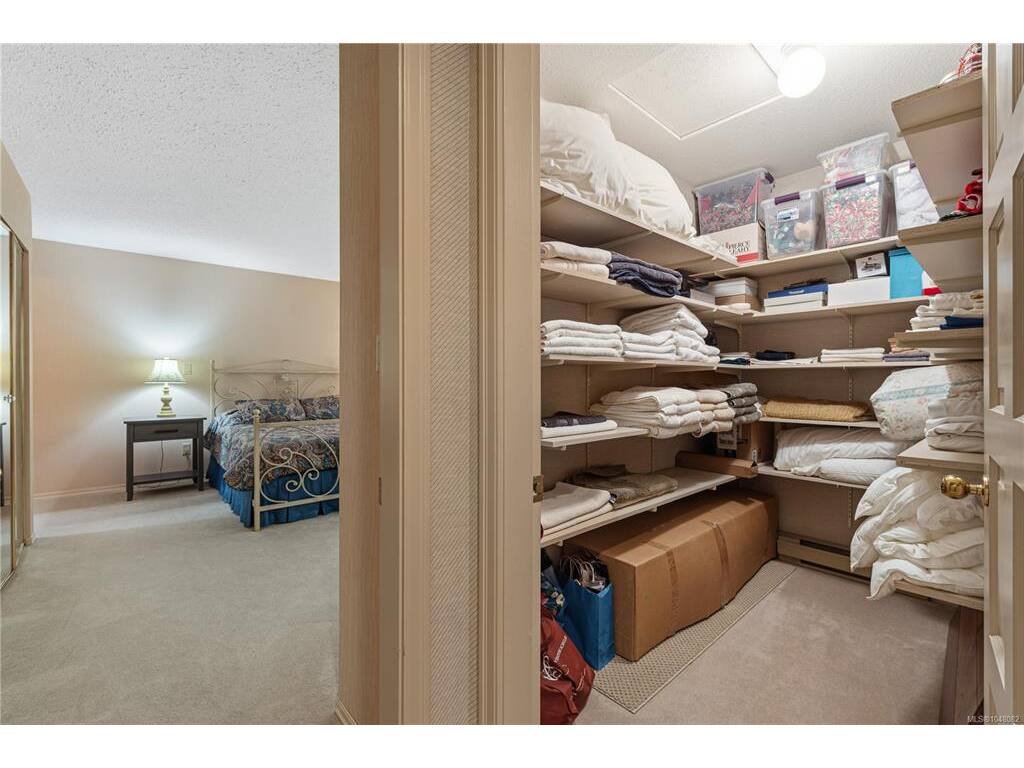
Storage8'1x5'2
Walk-in Closet19'6x10'6

Unfinished

Garage26'11x24'0
Other7'4x5'9
Patio35'5x11'0
Patio42x23'6

Property Details

Beds: 3
Baths: 4
Sq. Feet: 5,353
Year Built: 1985
Property Type: Single Family Detached
Municipality: Duncan
All fields marked with * are required.

All fields are required.

$
$
This is only a guide. Please verify this information with your mortgage specialist.
Back To Listings

Listed with:

Kirk Walper
Royal LePage Island Living (PK)
Phone: 250-248-4321

NOTE: MLS® property information is provided under copyright© by the Victoria Real Estate Board. The information is from sources deemed reliable, but should not be relied upon without independent verification.