2 Bed Row/Townhouse in Central Saanich
$699,900

201 - 7043 Central Saanich Rd
MLS® NO: 1048070

Description

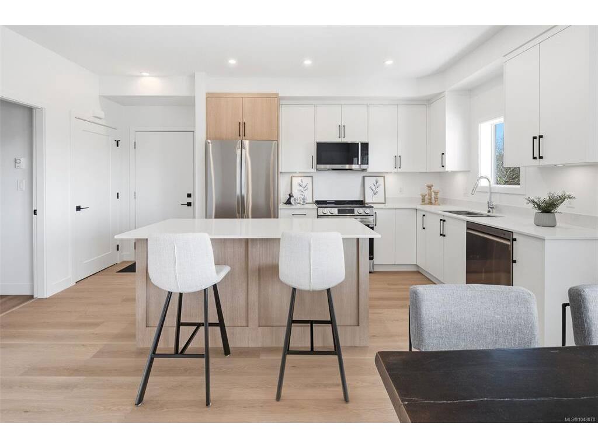
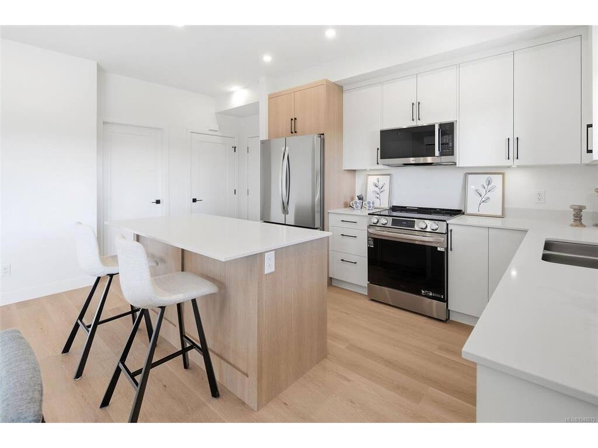
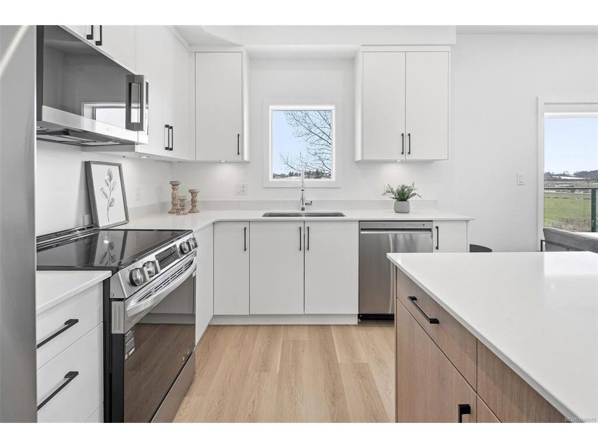
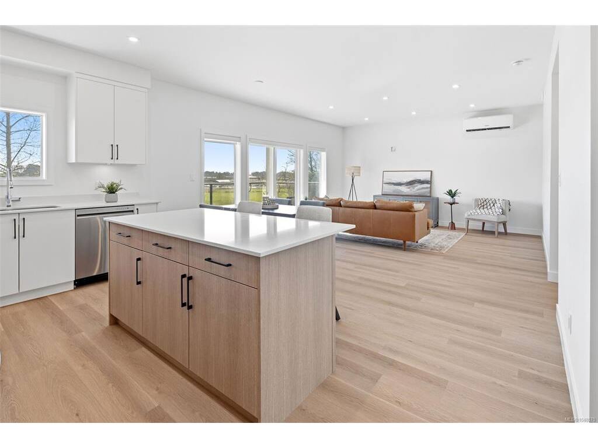
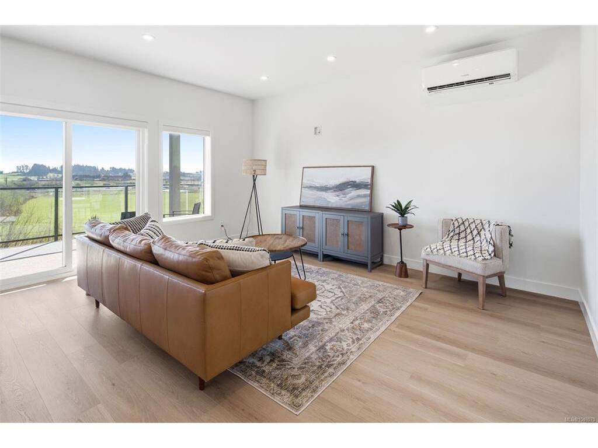
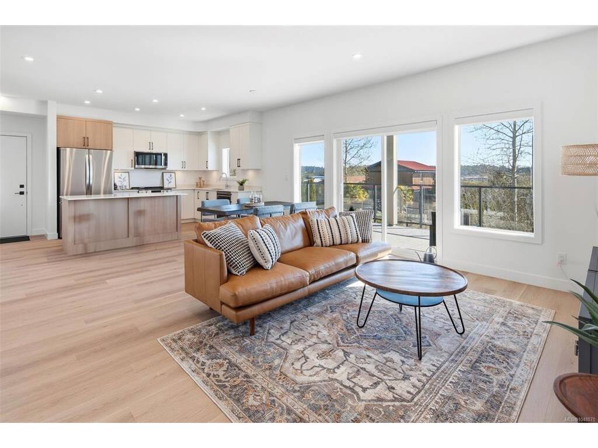
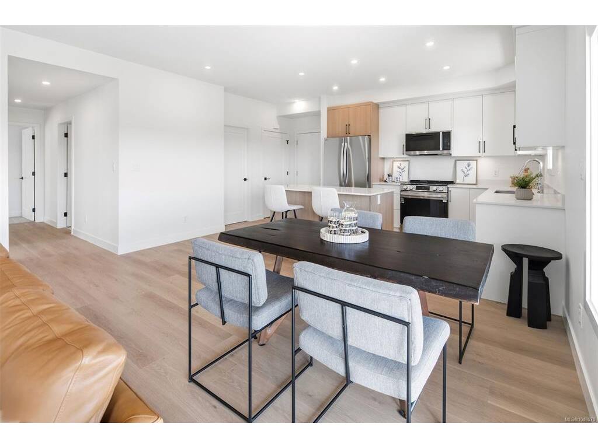
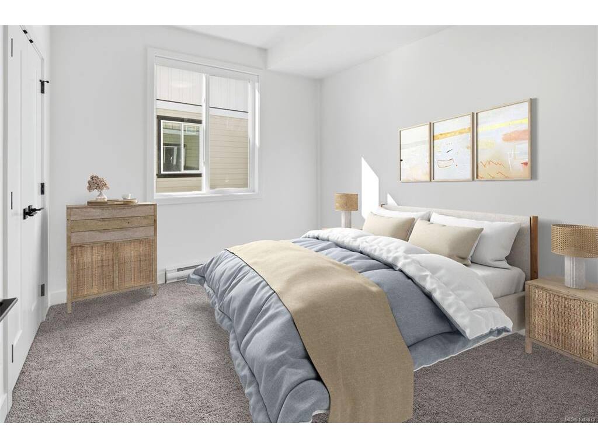
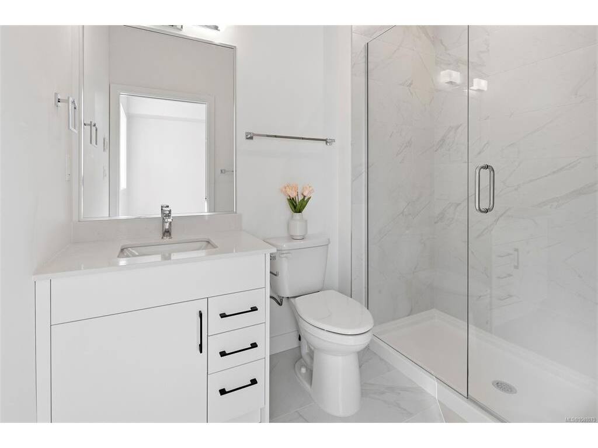
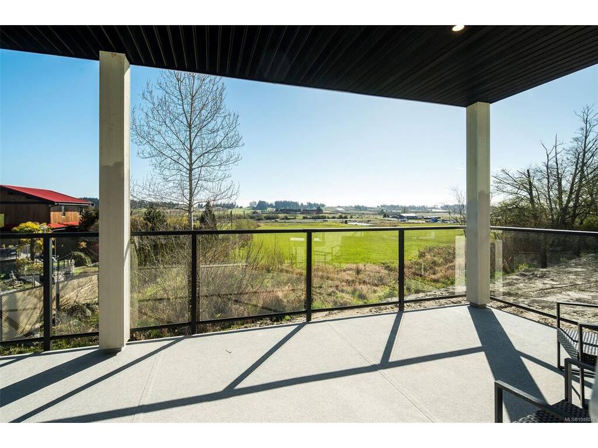
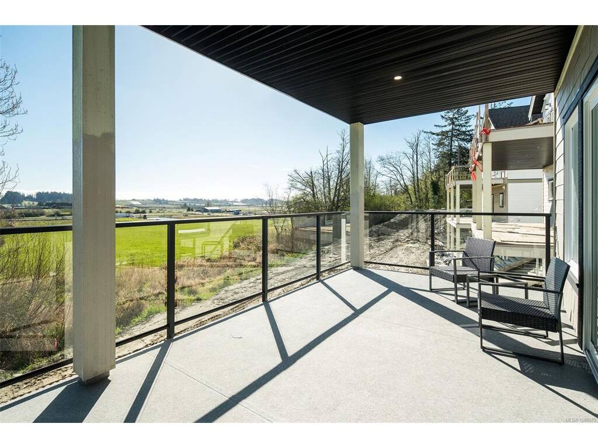
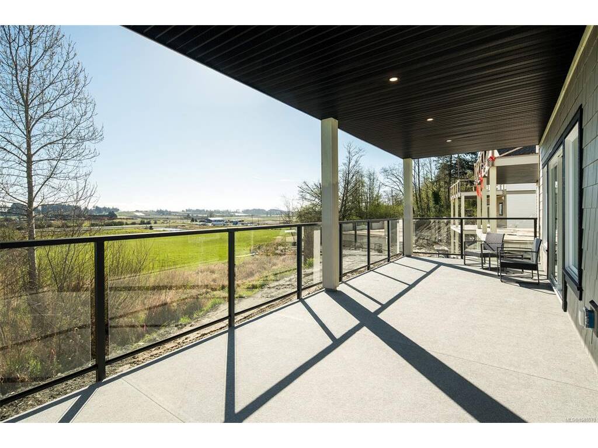
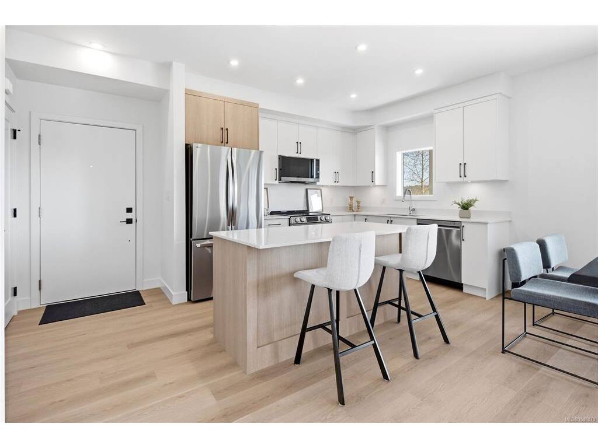
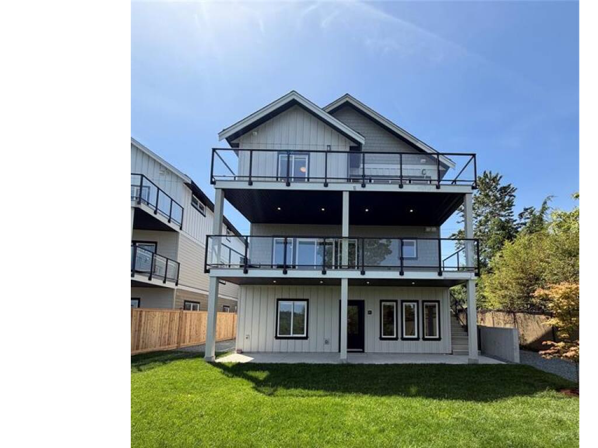
Enjoy bright, open-concept living! This home seamlessly combines kitchen, dining, and living areas. The stylish kitchen features sleek quartz countertops, stainless steel appliances, and a broad island perfect for entertaining. This home features a generously sized master and ensuite with a tiled walk-in shower, a well-sized second bedroom and an additional full bath. Unlike typical townhomes, this layout includes a generous interior laundry and storage room for extra convenience. This Step outside to your covered, 315 sq. ft. east-facing patio—a stunning outdoor retreat to take in sunrises over the Saanich Peninsula farmland. A high-efficiency heat pump keeps the main living space comfortable year-round. Nestled in Harvest Ridge with quick access to Sidney and Victoria, you get the ideal mix of rural charm and central location. Move-in ready! Complete with a 2-5-10 new home warranty for ultimate peace of mind.

General

Property Type:Row/Townhouse
Title of Ownership:LOT 5, PLAN EPP118744, SECTION 11, RANGE 3E, SOUTH SAANICH LAND DISTRICT
Layout:Other
Number of Floors:1
Taxes:$1
Tax Year:2026
Finished Sq. Ft.:1,021
Year Built:2026

Display Full Description

Interior Details

Bedroom(s): 2
Bathroom(s): 2
Basement Type: None
Interior Features: Dining/Living Combo, Storage
Appliances Included: Dishwasher, Dryer, Microwave, Range Hood, Refrigerator, Washer

Building Details

Foundation: Poured Concrete, Slab
Roof: Asphalt Shingle
Heat/Air: Baseboard, Heat Pump, Radiant Floor

Site Influences

Lot SqFt: 1,021
Acres: 0.02
Water: Municipal
Waste: Sewer Connected
Parking: Driveway, EV Charger: Dedicated - Roughed In
Lot Features: Recreation Nearby, Rural Setting

Strata Lot Information

Strata Fee: $323
Age Notes: Bylaws available upon request
Rental Restrictions: Unrestricted
Rental Notes: Bylaws available upon request
Pet Notes: Bylaws available upon request

Room Dimensions

Main Level

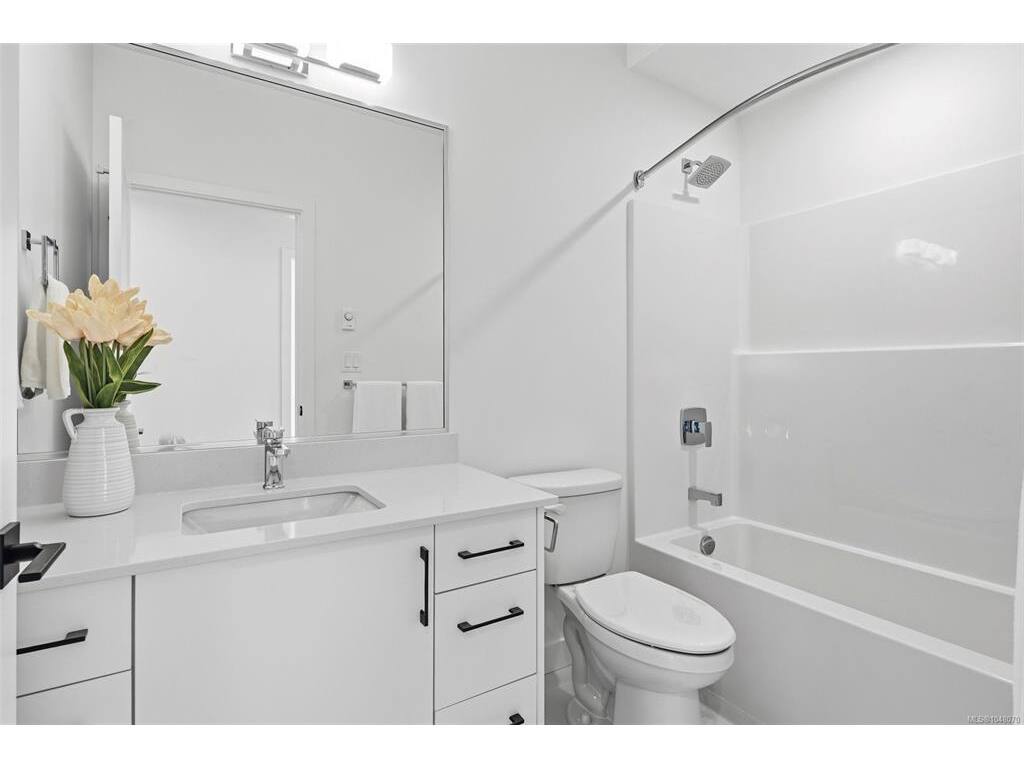
Bathroom4-Piece
Bedroom11x9
Bedroom - Primary12x11
Dining/Living Combo18x15
Ensuite3-Piece
Kitchen11x10
Storage8x6

Property Details

Beds: 2
Baths: 2
Sq. Feet: 1,021
Year Built: 2026
Property Type: Row/Townhouse
Municipality: Central Saanich
All fields marked with * are required.

All fields are required.

$
$
This is only a guide. Please verify this information with your mortgage specialist.
Back To Listings

Listed with:

Tony Zarsadias
Rennie & Associates Realty Ltd.
Phone: 250-818-7526

NOTE: MLS® property information is provided under copyright© by the Victoria Real Estate Board. The information is from sources deemed reliable, but should not be relied upon without independent verification.