4 Bed Single Family Detached in Langford

$950,000

1102 Crispin Pl
MLS® NO: 1048053

Description

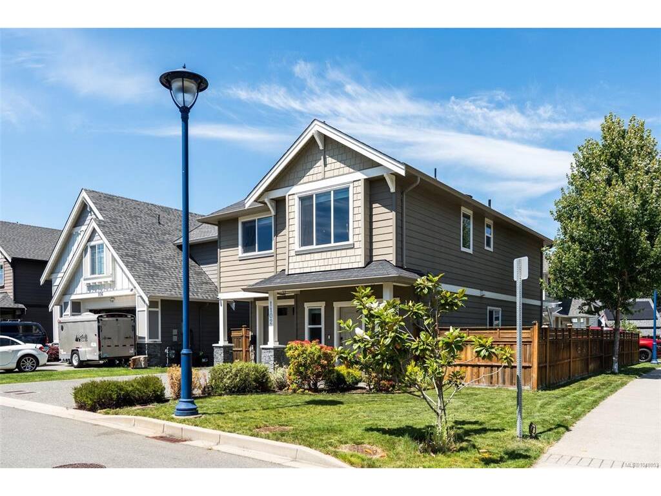
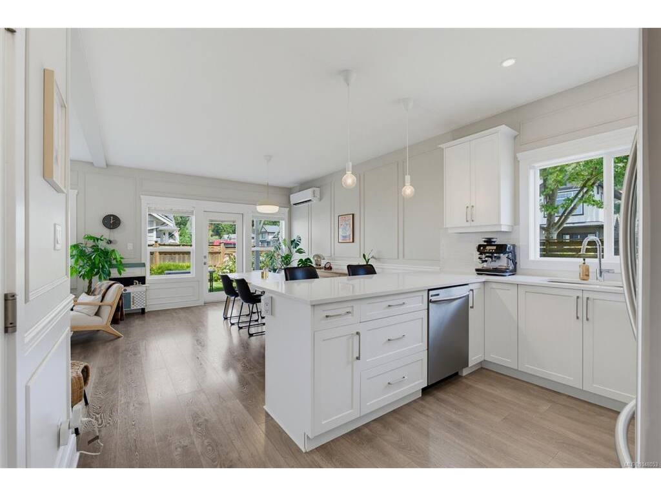
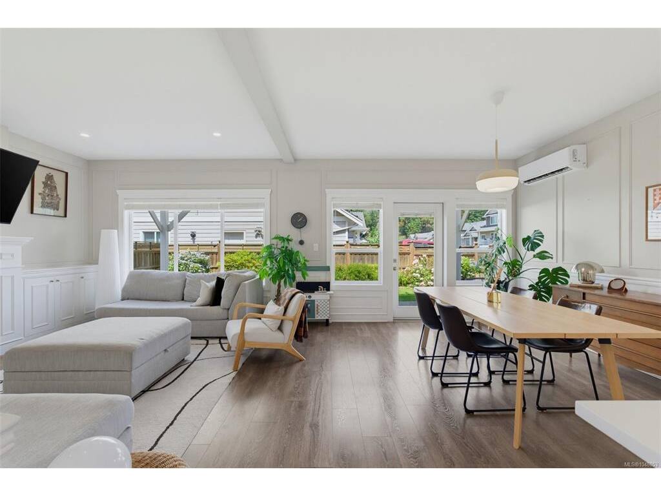
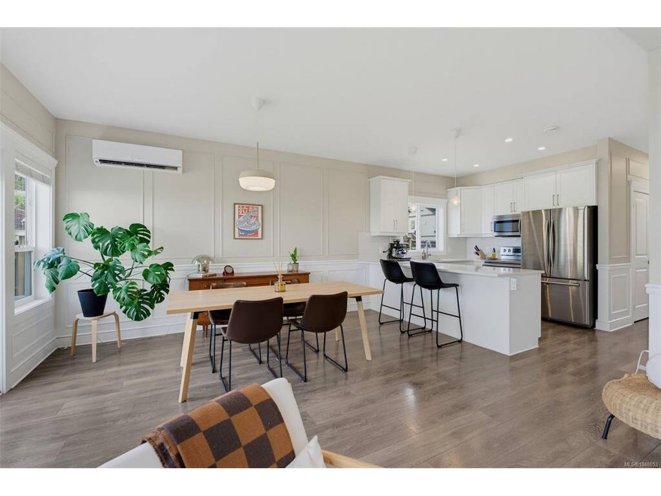
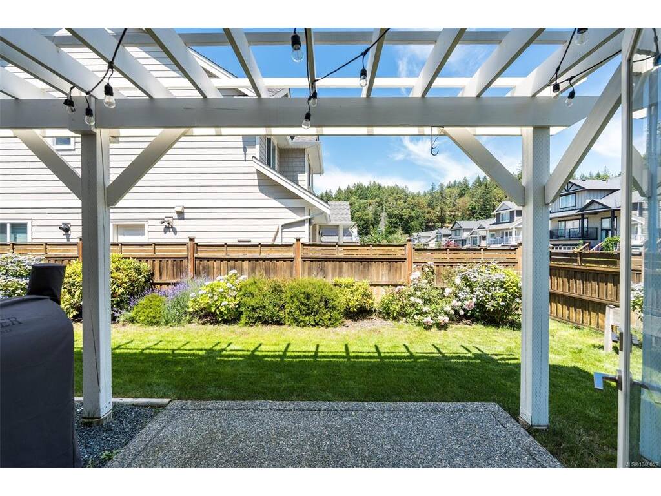
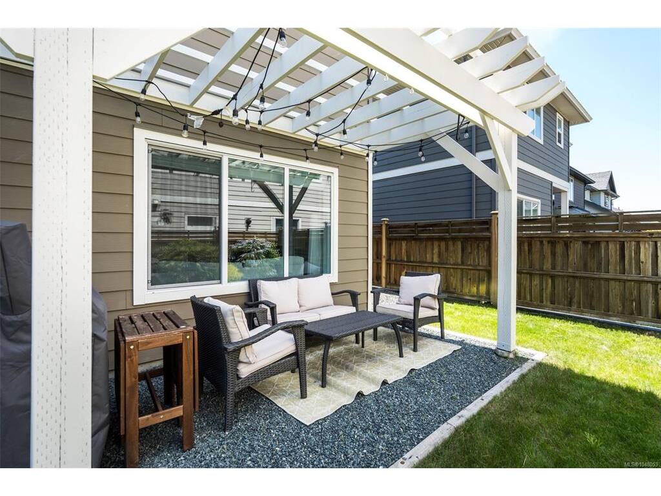
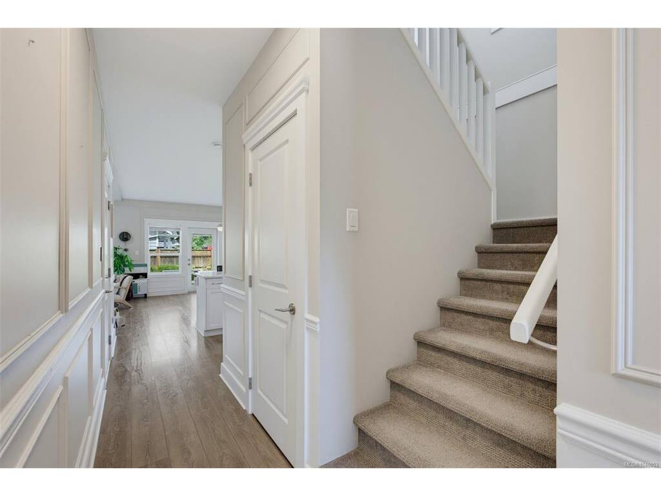
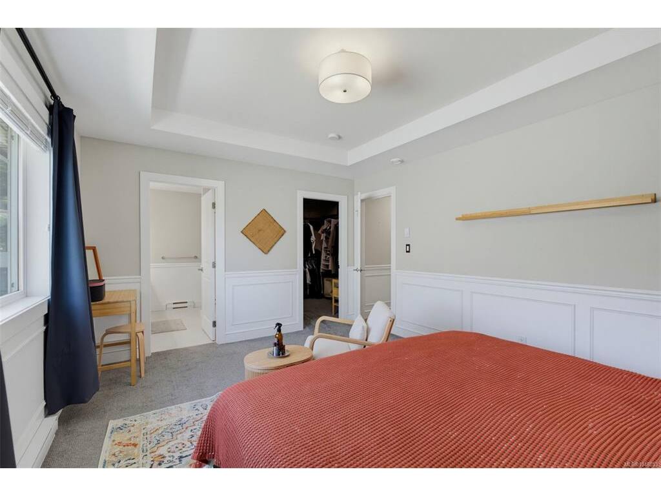
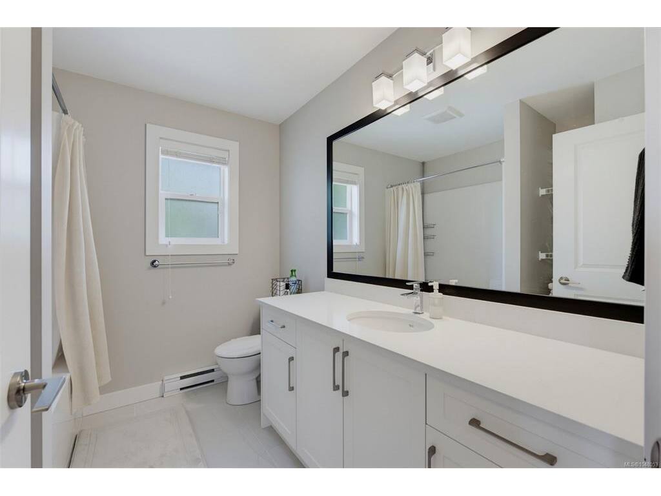
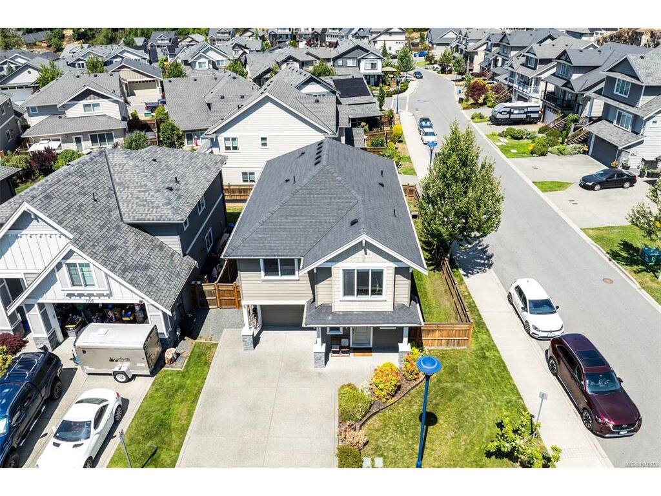
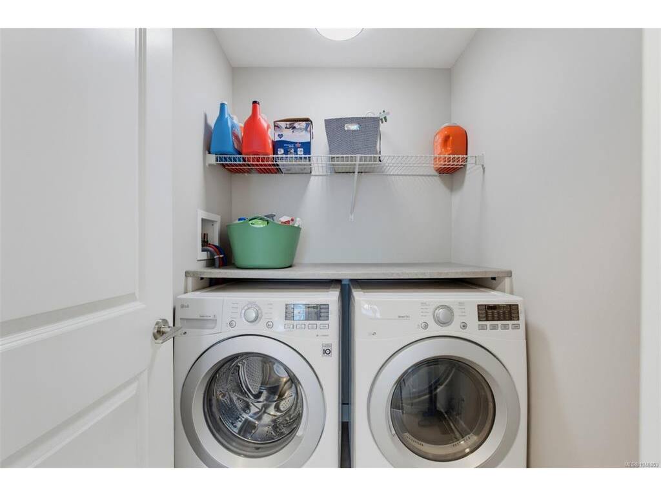
**OPEN HOUSE - SATURDAY 12-1:30PM | SUNDAY 11-12:30PM** Built in 2018, this is 1102 Crispin Pl - an elevated family home on a quiet cul-de-sac in Happy Valley. 1,750 sqft across two levels - 4 bedrooms, 3 bathrooms, and 9ft ceilings with open-concept living/dining/kitchen on main floor. Quartz counters throughout, s/s appliances, upgraded blinds, gas fireplace, and custom wainscotting, trim work and built-ins that add substantial character to the living areas. Upstairs - oversized primary bedroom with large walk-in closet and dual sink ensuite. Three additional bedrooms, full main bathroom, and side-by-side dedicated laundry room. Quality of life essentials like HW on demand and mini split heat pump for AC. Large patio with custom pergola and fully landscaped, irrigated backyard. Garage with double-wide driveway parking. Minutes to Happy Valley Elementary, Galloping Goose, and Westshore shopping.

General

Property Type:Single Family Detached
Title of Ownership:STRATA LOT 1, PLAN EPS4179, SECTION 77, METCHOSIN LAND DISTRICT, TOGETHER WITH AN INTEREST IN THE COMMON PROPERTY IN PROPORTION TO THE UNIT ENTITLEMENT OF THE STRATA LOT AS SHOWN ON FORM V
Layout:Main Level Entry with Upper Level(s)
Number of Floors:2
Taxes:$5,133
Tax Year:2026
Finished Sq. Ft.:1,750
Unfinished Sq. Ft.:234
Year Built:2018

Display Full Description

Interior Details

Bedroom(s): 4
Bathroom(s): 3
Basement Type: None
Interior Features: Closet Organizer, Dining/Living Combo
Appliances Included: Dishwasher, Dryer, Microwave, Refrigerator, Washer

Building Details

Foundation: Poured Concrete
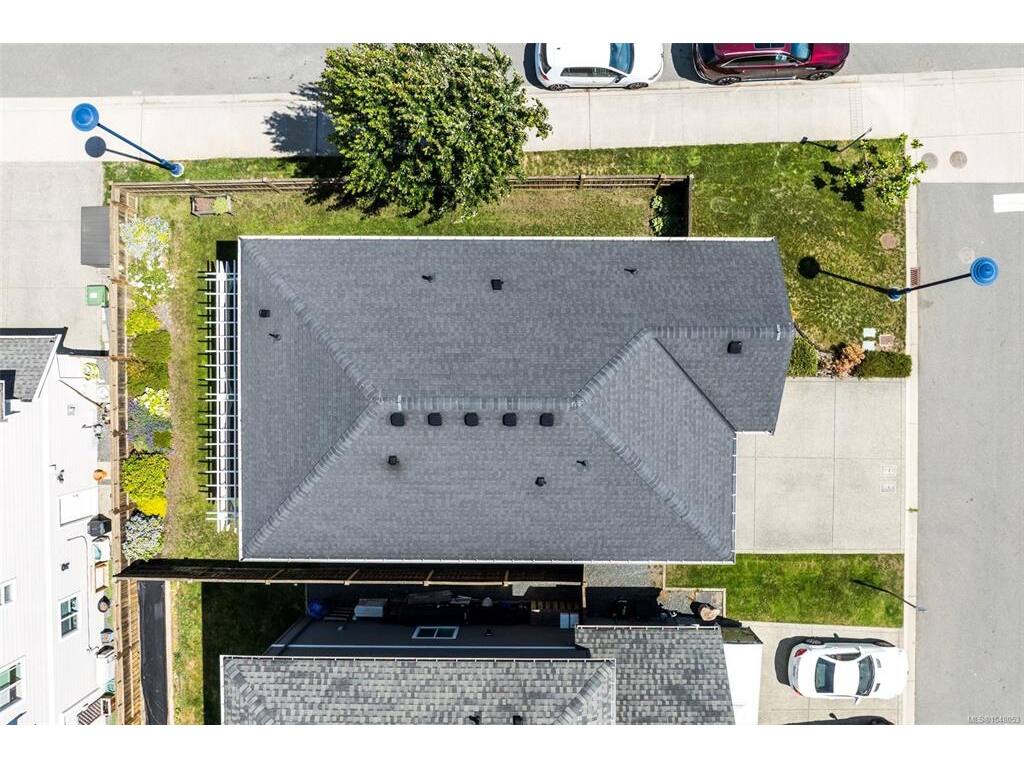
Roof: Fibreglass Shingle
Heat/Air: Baseboard, Electric, Heat Pump, Natural Gas

Site Influences

Lot SqFt: 3,531
Acres: 0.08
Water: Municipal
Waste: Sewer Connected
Parking: Attached, Garage
Lot Features: Irregular Lot

Strata Lot Information

Strata Fee: $40
Rental Restrictions: Unrestricted
Pet Notes: See Bylaws

Room Dimensions

Main Level

Bathroom2-Piece
Dining Room14'2"x8'7"
Entrance7'11"x5'1"
Kitchen12'3"x9'11"
Living Room15'3"x14'5"

Second Level

Bathroom4-Piece
Bedroom11'1"x11'0"
Bedroom11'1"x10'0"
Bedroom12'4"x11'0"
Bedroom - Primary14'9"x11'11"
Ensuite4-Piece
Laundry5'11"x5'0"
Walk-in Closet8'8"x7'8"

Unfinished

Garage18'10"x11'0"
Patio24'2"x7'6"

Property Details

Beds: 4
Baths: 3
Sq. Feet: 1,750
Year Built: 2018
Property Type: Single Family Detached
Municipality: Langford
Links

All fields marked with * are required.

All fields are required.

$
$
This is only a guide. Please verify this information with your mortgage specialist.
Back To Listings

Listed with:

Brandon Faber
RE/MAX Camosun
Phone: 250-507-7669

NOTE: MLS® property information is provided under copyright© by the Victoria Real Estate Board. The information is from sources deemed reliable, but should not be relied upon without independent verification.