5 Bed Single Family Detached in Sooke
$1,699,900

3022 Sarah Dr
MLS® NO: 1048043

Description

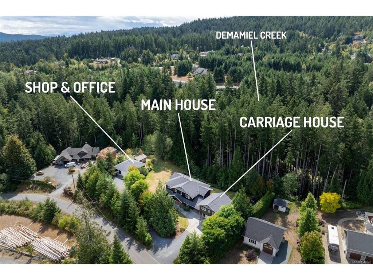
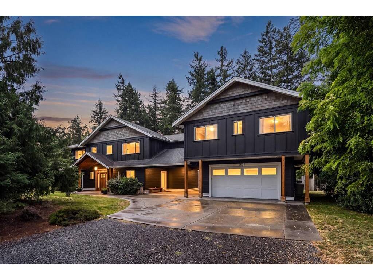
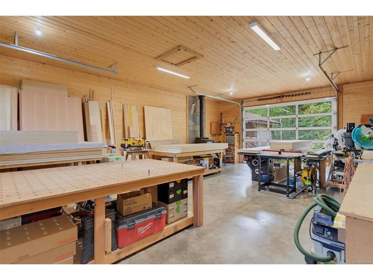
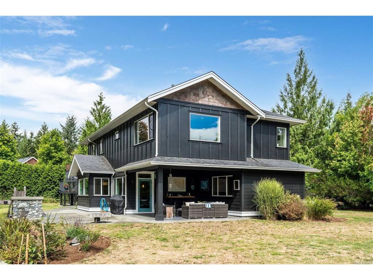
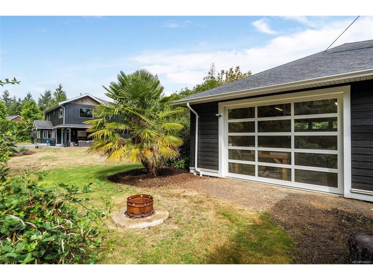
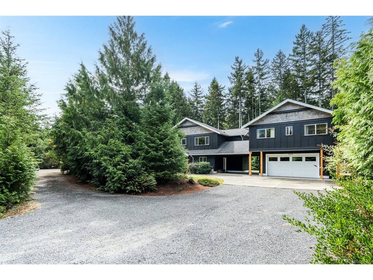
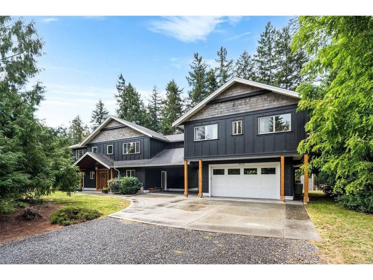
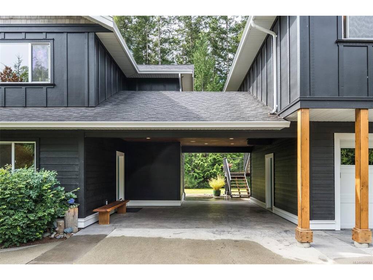
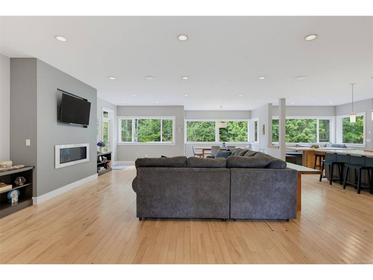
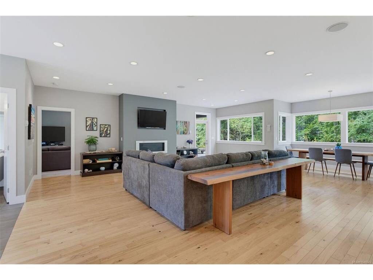
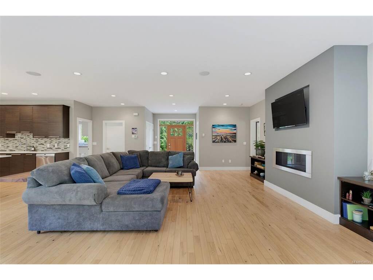
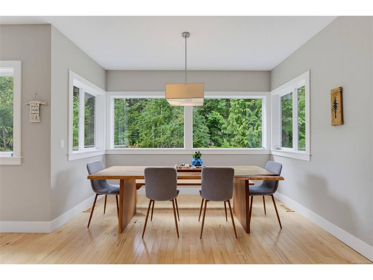
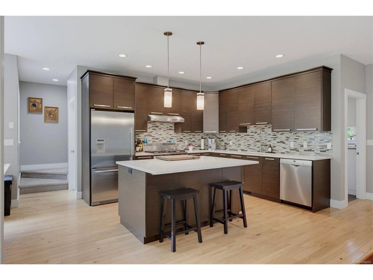
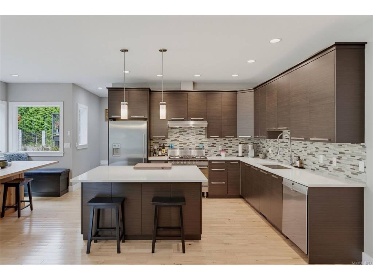
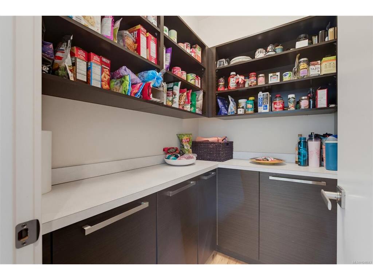
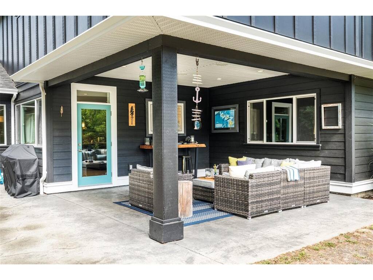
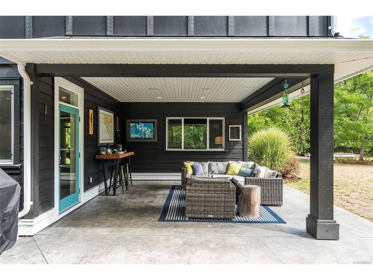
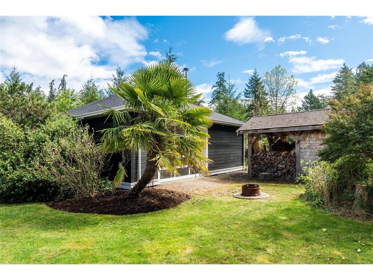
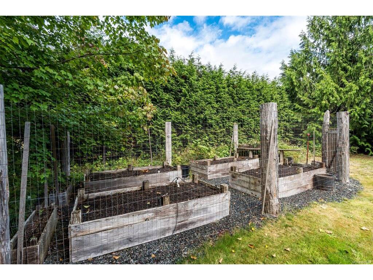
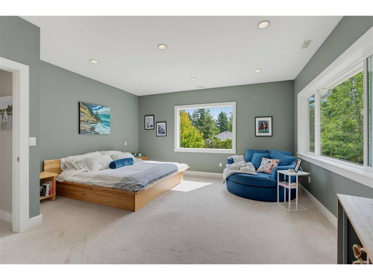
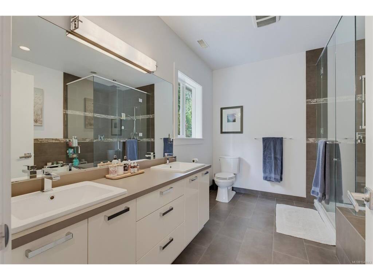
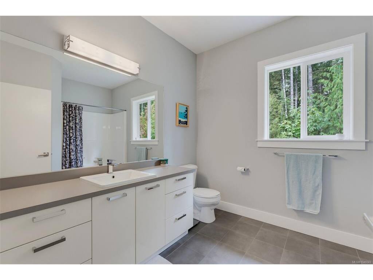
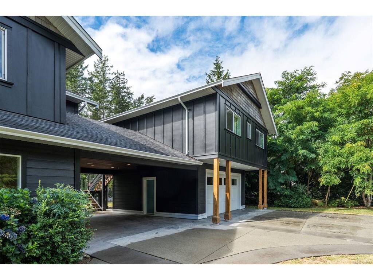
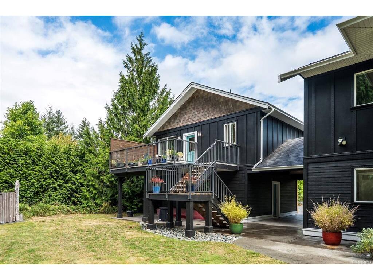
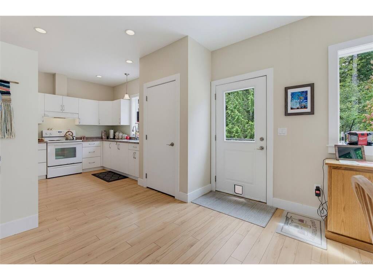
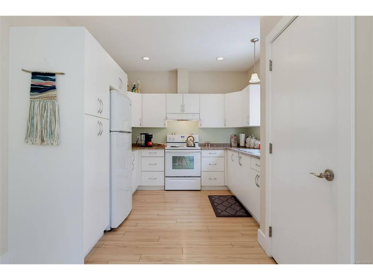
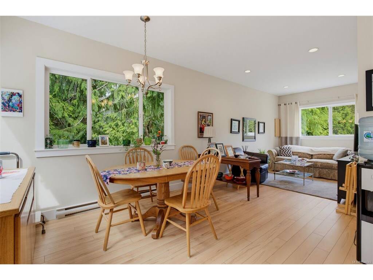
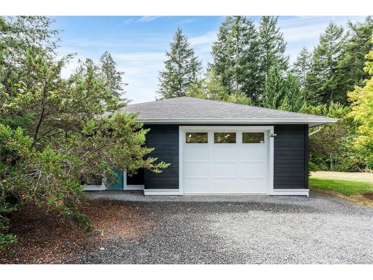
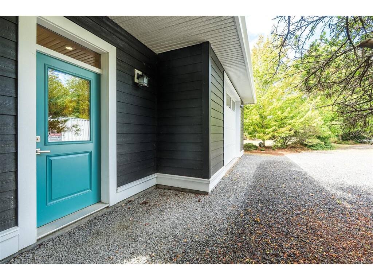
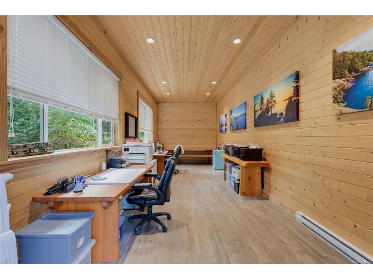
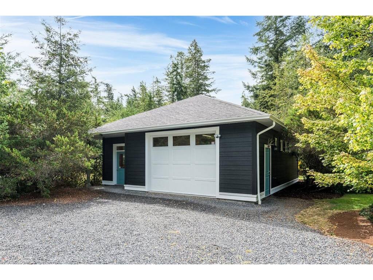
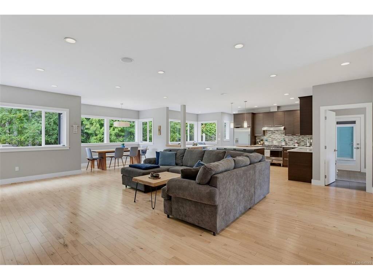
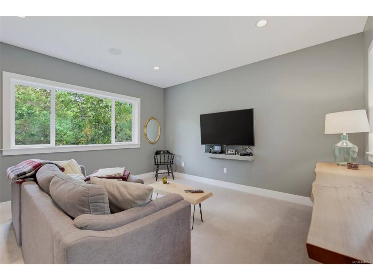
A Dream Rural Estate with it ALL! 4-bed+den main home, 1-bed detached carriage house, dbl garage, oversized shop & separate home office/studio - all set on a flat, usable & sunny 1.97ac lot in desirable DeMamiel Estates. This one checks every box! Main home features a bright, open plan w/HW floors, generous natural light & efficient dual-zone HP's. The flat, manicured acreage backs onto serene DeMamiel Creek & is surrounded by mature forest, offering exceptional privacy while remaining central to amenities & endless recreation. Detached carriage house is ideal for co-family living or mortgage helper, while the impressive shop offers endless possibilities for vehicles, hobbies, or home-based business. Connected office/studio space provides a perfect place to work from home. Outside, enjoy beautifully landscaped grounds w/irrigation & incredible concrete patio for lounging. A builder’s own home designed for busy families, professionals, or anyone looking for space, privacy & versatility. THE PROPERTY: • Flat & usable 1.97-acre lot in one of Sooke’s desirable rural enclaves • Peaceful and private setting backing onto DeMamiel Creek • 4-bedroom + den, 3 bathroom, 3,200 sq.ft. main home with bright, open-concept living • 9' ceilings on main floor & upper • 1-bedroom, 1 bathroom, 723 sq.ft. detached carriage house • Oversized detached shop + separate home office/studio combine for 1,106 sq.ft. • Double garage at 483 sq.ft. • Hardwood flooring on main • Full crawl space • Minutes to Sooke’s shops, schools, restaurants, amenities & recreation THE SOOKE LIFESTYLE: There’s a reason properties in DeMamiel Estates are so sought after. Enjoy the space and privacy of rural living without feeling removed from town. The property offers incredible flexibility for a growing family, extended family, hobbies, vehicles, business needs and working from home. It’s a property designed to be lived in and enjoyed, combining the best of country living with modern convenience.

General

Property Type:Single Family Detached
Title of Ownership:STRATA LOT 2, PLAN VIS6266, SECTION 6, OTTER LAND DISTRICT, TOGETHER WITH AN INTEREST IN THE COMMON PROPERTY IN PROPORTION TO THE UNIT ENTITLEMENT OF THE STRATA LOT AS SHOWN ON FORM 1 OR V, AS APPROPRIATE
Layout:Main Level Entry with Upper Level(s)
Taxes:$6,150
Tax Year:2026
Finished Sq. Ft.:4,268
Unfinished Sq. Ft.:1,176
Year Built:2012

Display Full Description

Interior Details

Bedroom(s): 5
Bathroom(s): 4
Basement Type: Crawl Space
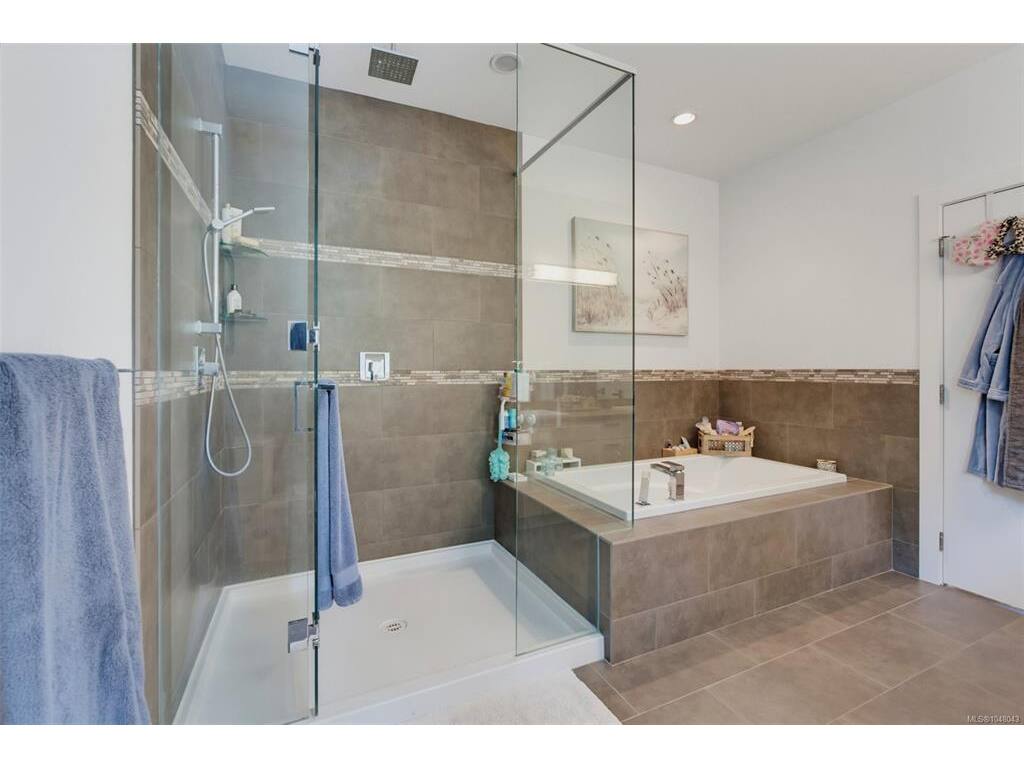
Interior Features: Closet Organizer, Controlled Entry, Dining/Living Combo, Soaker Tub, Workshop
Appliances Included: Dishwasher, Dryer, Oven/Range Gas, Refrigerator, Washer

Building Details

Foundation: Poured Concrete
Roof: Asphalt Shingle
Heat/Air: Baseboard, Electric, Forced Air, Heat Pump, Propane, Radiant Floor

Site Influences

Lot SqFt: 85,813
Acres: 1.97
Water: Well: Drilled
Waste: Septic System
Zoning: RR-2
Parking: Attached, Driveway, Garage Double
Lot Features: Acreage, Easy Access, Family-Oriented Neighbourhood, Irrigation Sprinkler(s), Level, No Through Road, Park Setting, Private, Quiet Area, Rural Setting, In Wooded Area, Wooded Lot

Strata Lot Information

Managed By: Self Managed
Strata Fee: $42
Common Features: See Remarks
Age Notes: See bylaws
Rental Restrictions: Unrestricted
Rental Notes: See bylaws
Pet Notes: See bylaws

Room Dimensions

Main Level

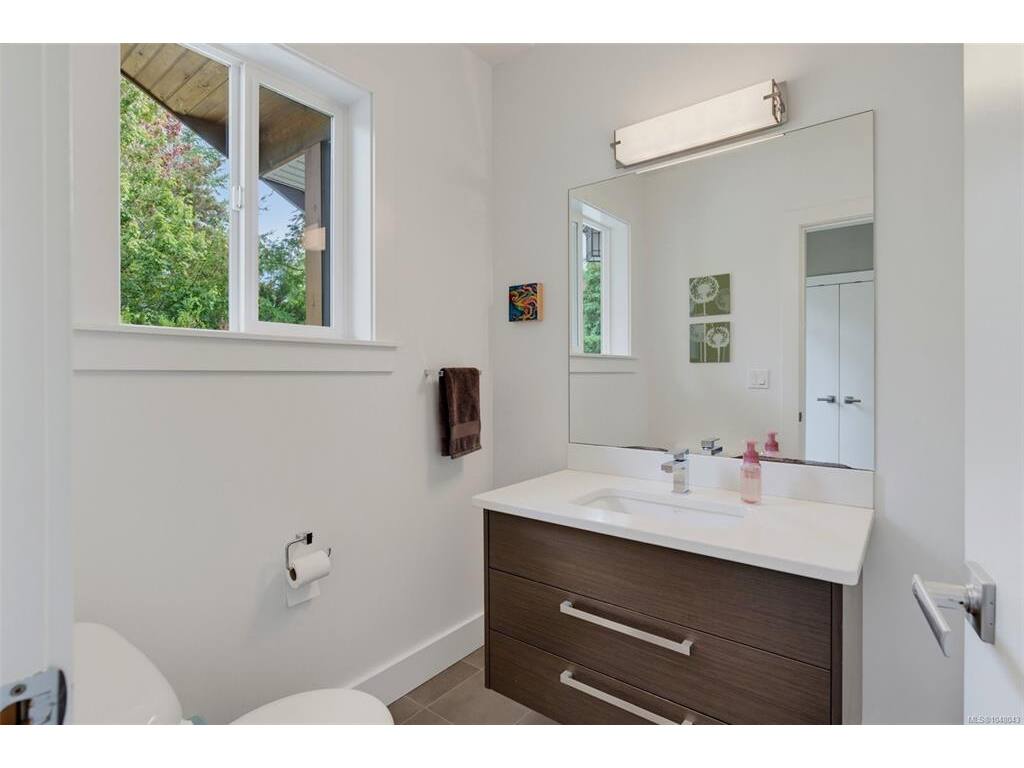
Bathroom2-Piece
Dining Room12'x10'
Entrance6'x7'
Family Room16'x14'
Kitchen12'x11'
Laundry12'x10'
Living Room24'x23'
Office29'x10'

Second Level

Bathroom4-Piece
Bathroom-Additional4-Piece
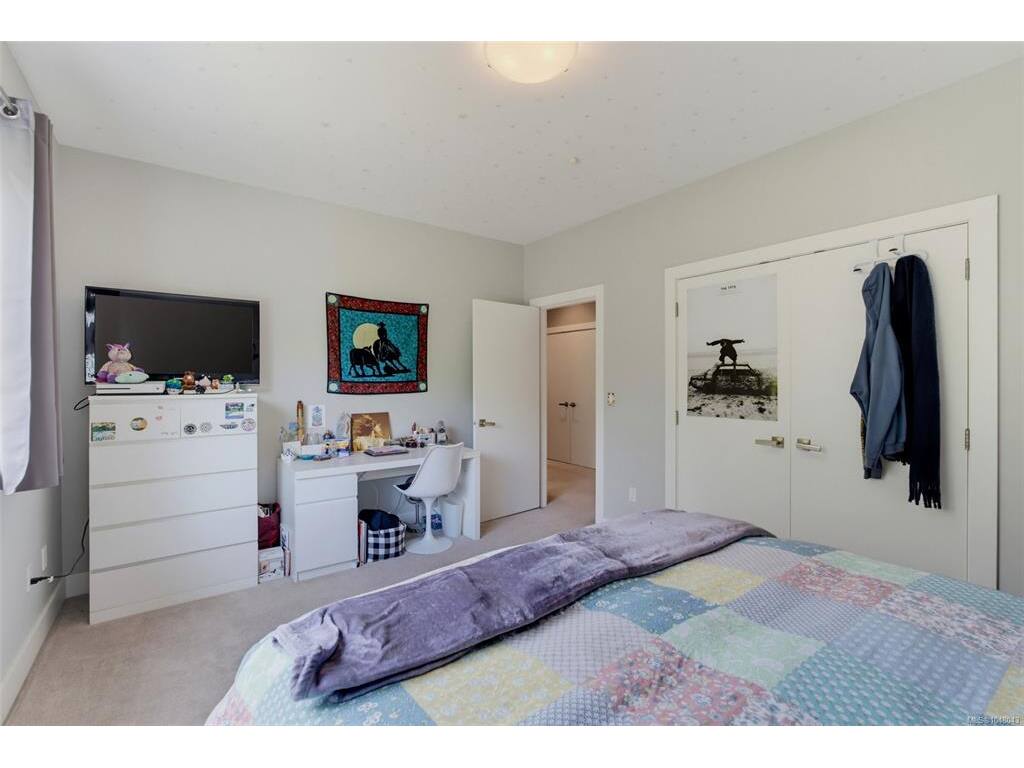
Bedroom14'x12'
Bedroom15'x11'
Bedroom15'x11'
Bedroom - Primary16'x16'
Bedroom-Additional12'x10'
Dining-Additional12'x10'
Ensuite5-Piece
Kitchen-Additional10'x10'
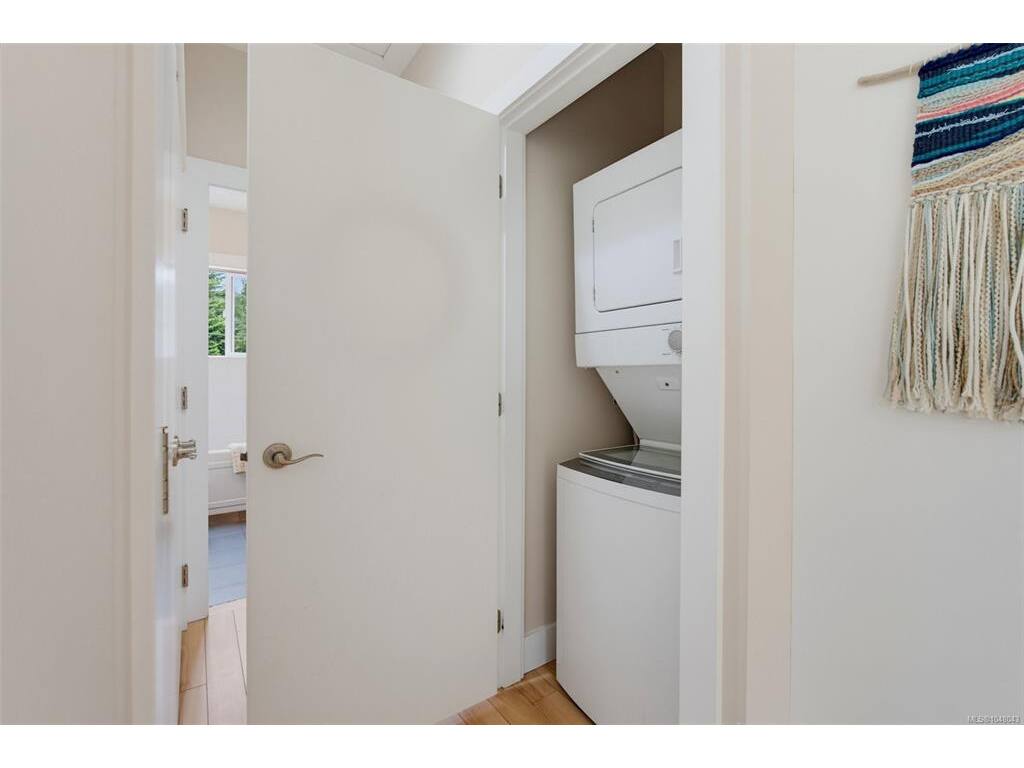
Laundry3'x3'
Living-Additional15'x9'
Walk-in Closet12'x8'

Unfinished

Carport22'x19'
Garage21'x20'
Patio19'x16'
Patio20'x50'
Patio22'x12'
Storage11'x8'
Workshop33'x21'
Deck22'x12'

Property Details

Beds: 5
Baths: 4
Sq. Feet: 4,268
Year Built: 2012
Property Type: Single Family Detached
Municipality: Sooke
Links

All fields marked with * are required.

All fields are required.

$
$
This is only a guide. Please verify this information with your mortgage specialist.
Back To Listings

Listed with:

Jacob Dimock
Royal LePage Coast Capital - Sooke
Phone: 250-642-6361

Tammi Dimock
Royal LePage Coast Capital - Sooke

Hailey Dimock
Royal LePage Coast Capital - Sooke

NOTE: MLS® property information is provided under copyright© by the Victoria Real Estate Board. The information is from sources deemed reliable, but should not be relied upon without independent verification.