1 Bed Condo Apartment in Victoria
$469,000

1407 - 620 Toronto St
MLS® NO: 1048039

Description

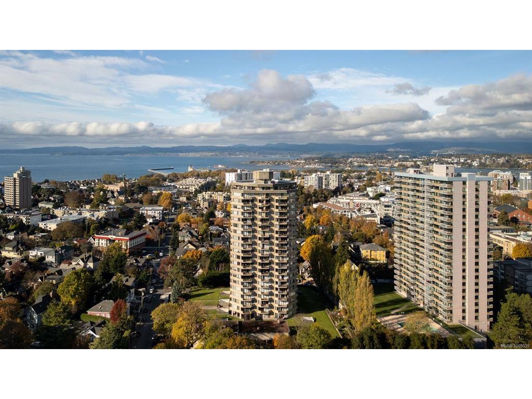
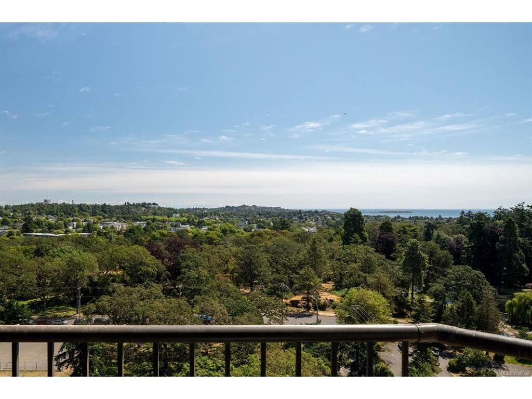
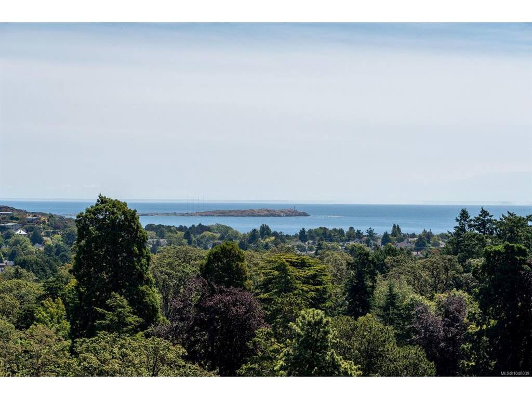
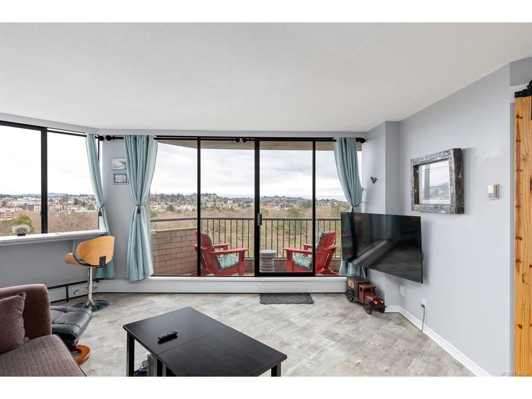
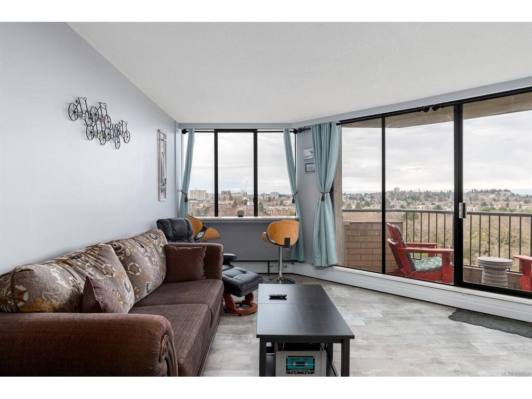
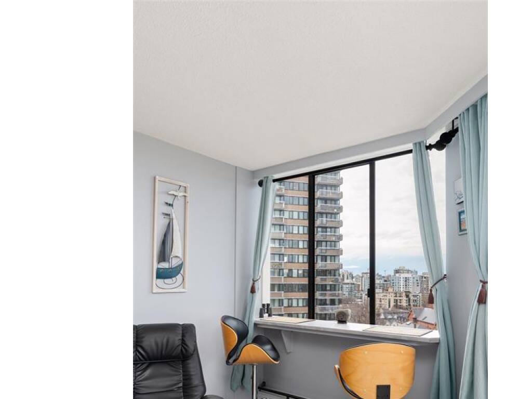
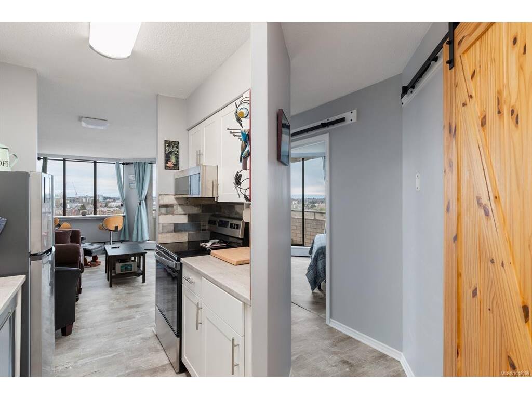
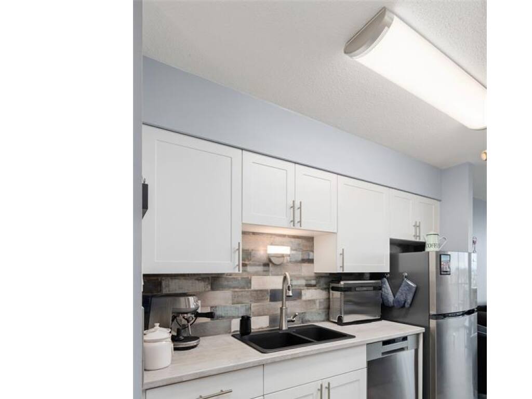
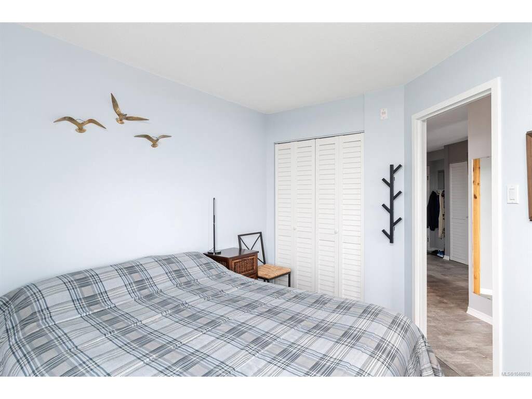
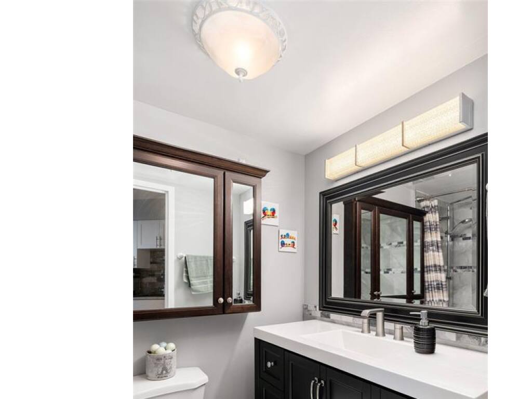
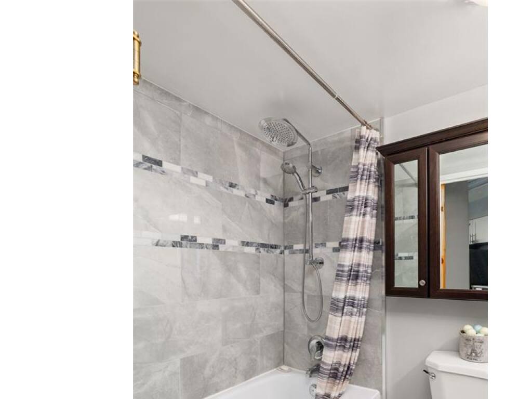
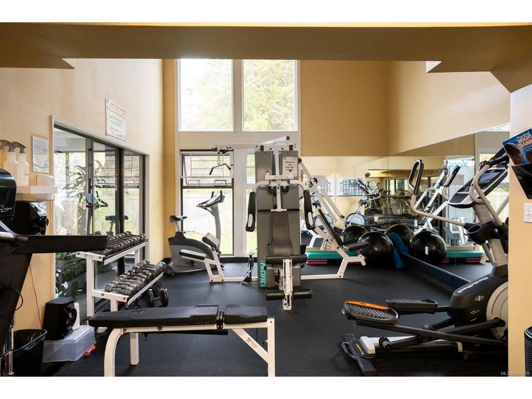
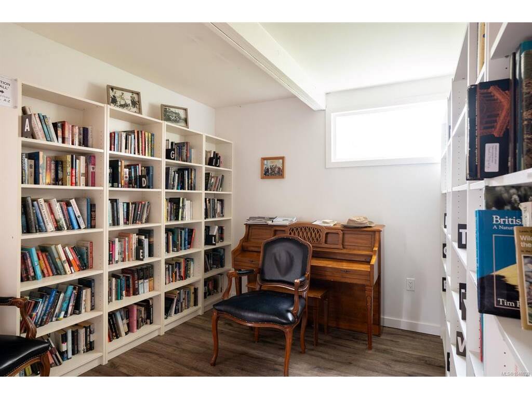
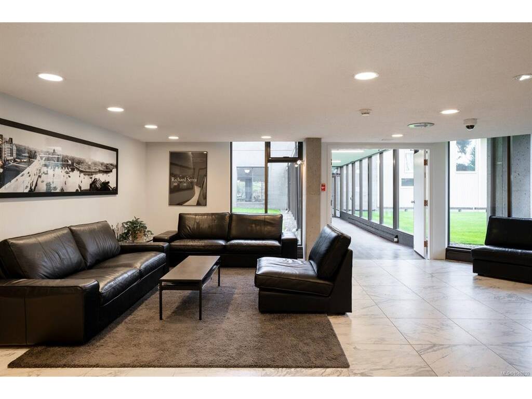
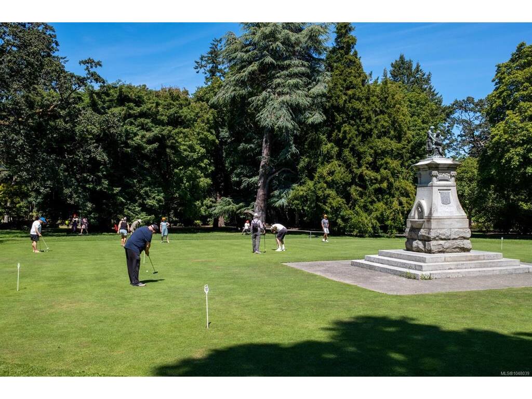
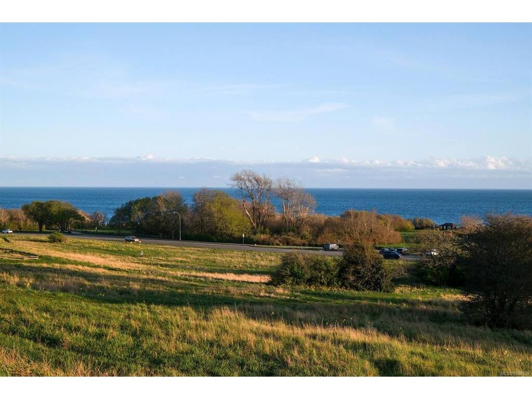
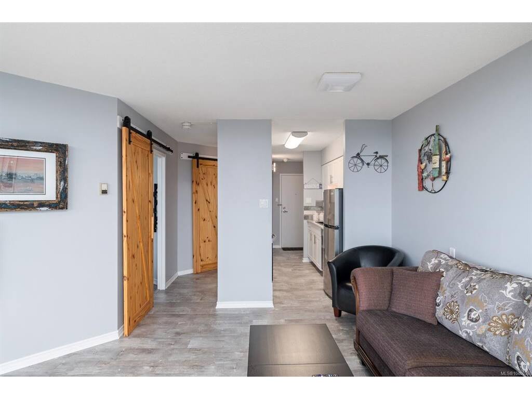
Experience elevated coastal living with postcard-perfect views from this stunning southeast-facing 14th-floor condo. Bright, open and beautifully updated, this home captures the best of life by the sea in one of Victoria’s most sought-after locations. Step onto your expansive 17-foot covered deck and take in sweeping views of the Strait of Juan de Fuca, Beacon Hill Park and the city’s blue heron nesting grounds. Each morning brings radiant sunrises, sparkling water and graceful ships passing by, creating a view that feels new every day. Inside, thoughtful 2024 updates bring comfort and style together. Wide-plank flooring flows through the spacious living area while the redesigned kitchen shines with stainless steel appliances, classic shaker cabinetry and granite countertops. Solid wood barn doors, soft LED lighting throughout and a spa-inspired bathroom complete the atmosphere of easy everyday elegance. This home is move-in ready and offers a secured parking stall, storage locker and convenient access to bike and kayak storage. The building enhances daily living with resort-style amenities including a fitness room, pool, library, party room, guest suites, EV chargers and more. Perfectly located steps from Beacon Hill Park, Dallas Road and downtown, this condo blends coastal charm, modern ease and an unbeatable walkable lifestyle you’ll love coming home to.

General

Property Type:Condo Apartment
Title of Ownership:STRATA LOT 121, PLAN VIS4612, VICTORIA LAND DISTRICT, OF LOTS 1803 1804 1805 1806 & 1807 TOGETHER WITH AN INTEREST IN THE COMMON PROPERTY IN PROPORTION TO THE UNIT ENTITLEMENT OF THE STRATA LOT AS SHOWN ON FORM 1 OR V, AS APPROPRIATE
Layout:Condo
Number of Floors:21
Taxes:$2,449
Tax Year:2026
Finished Sq. Ft.:544
Unfinished Sq. Ft.:51
Year Built:1973

Display Full Description

Interior Details

Bedroom(s): 1
Bathroom(s): 1
Interior Features: Controlled Entry, Dining/Living Combo, Elevator, Sauna, Storage, Swimming Pool, Workshop
Appliances Included: Microwave, Refrigerator

Building Details

Foundation: Poured Concrete
Roof: Tar/Gravel
Heat/Air: Baseboard

Site Influences

Acres: 0.00
Water: Municipal
Waste: Sewer Connected
Parking: Additional, Attached, EV Charger: Common Use - Installed, On Street, Underground, Other
Lot Features: Rectangular Lot

Strata Lot Information

Complex: Roberts House
Strata Fee: $430
Common Features: Caretaker, Garbage Removal, Heat, Hot Water, Insurance, Maintenance Grounds, Property Management, Recycling, Sewer and Water
Age Notes: Verify with Bylaws
Rental Restrictions: Some Rentals
Rental Notes: Verify with Bylaws
Pets Allowed: Aquariums, Birds, Caged Mammals, Cats, Dogs, Number Limit
Pet Notes: Verify with Bylaws

Room Dimensions

Main Level

Bathroom4-Piece
Bedroom - Primary11'10x10'0
Dining/Living Combo15'5x18'2
Entrance4'9x5'0
Kitchen7'1x9'0

Unfinished

Balcony16'8x3'10

Property Details

Beds: 1
Baths: 1
Sq. Feet: 544
Year Built: 1973
Property Type: Condo Apartment
Municipality: Victoria

Links

All fields marked with * are required.

All fields are required.

$
$
This is only a guide. Please verify this information with your mortgage specialist.
Back To Listings

Listed with:

Erin Greenwood
The Agency
Phone: 250-864-5877

NOTE: MLS® property information is provided under copyright© by the Victoria Real Estate Board. The information is from sources deemed reliable, but should not be relied upon without independent verification.