
5 Bed Single Family Detached in Duncan



























Description
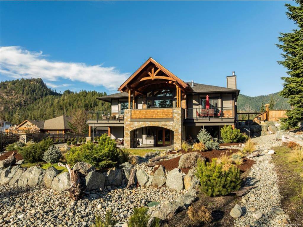
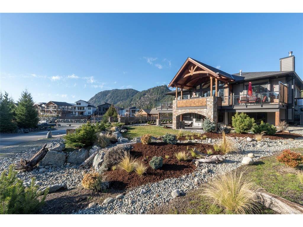
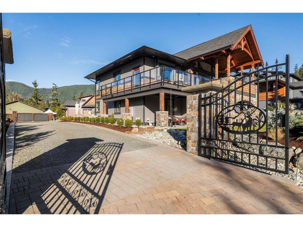
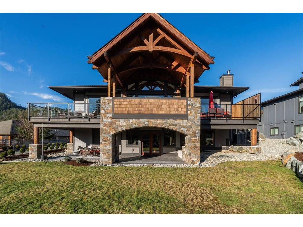
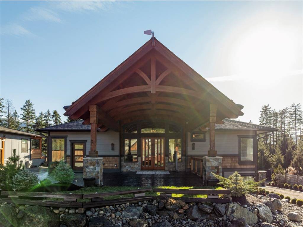
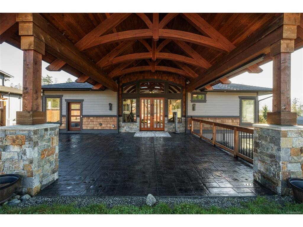
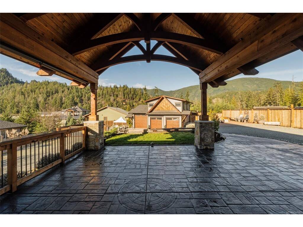
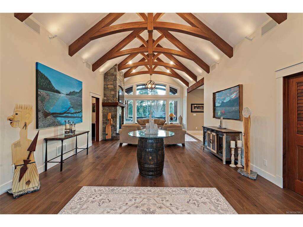
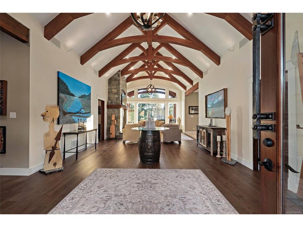
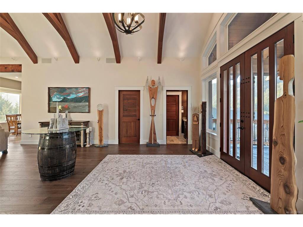

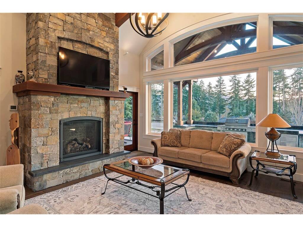
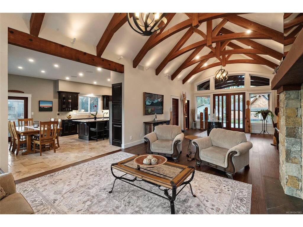
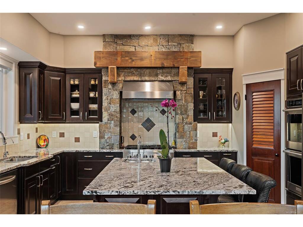
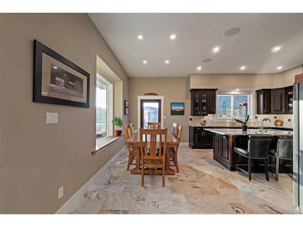
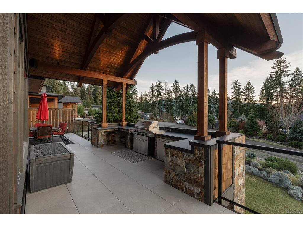
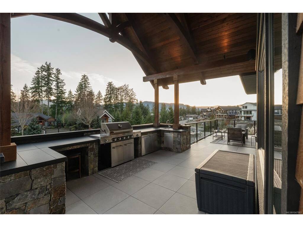
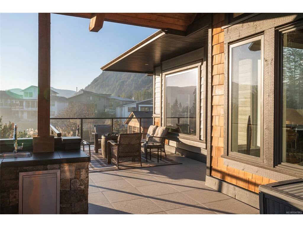
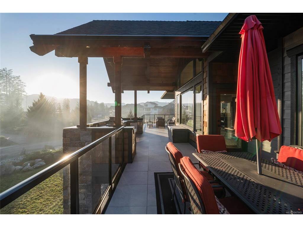
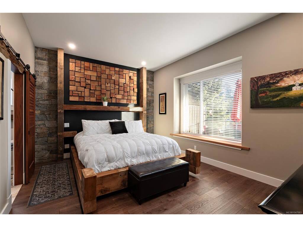
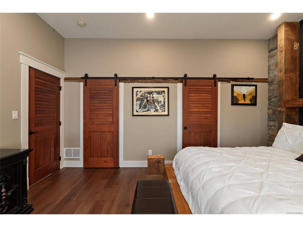
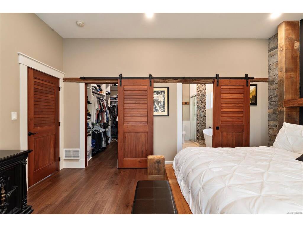
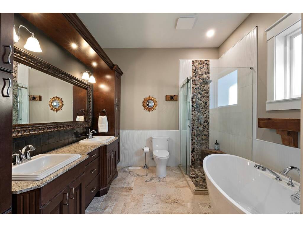
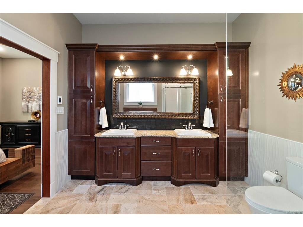
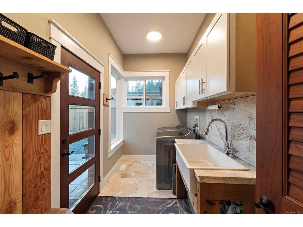
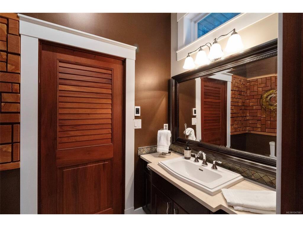

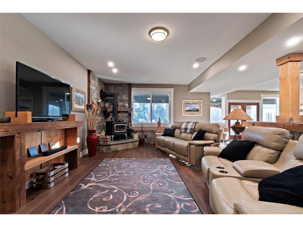
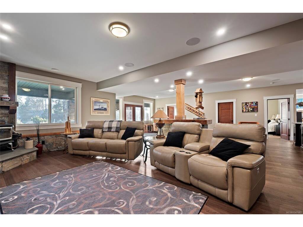
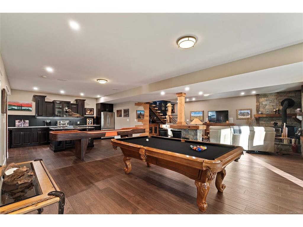
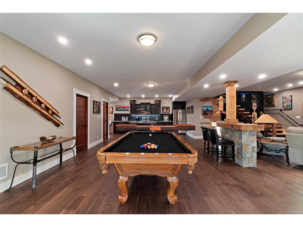
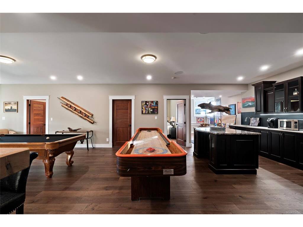
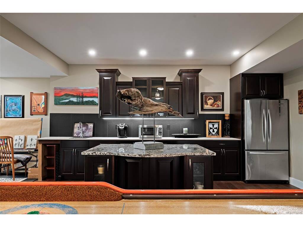
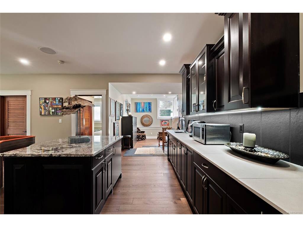
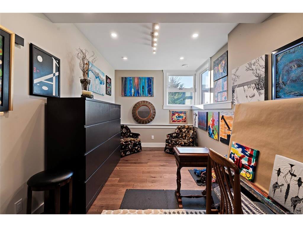
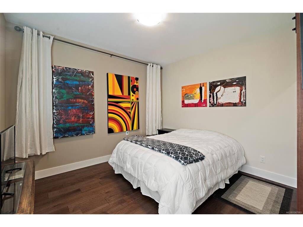
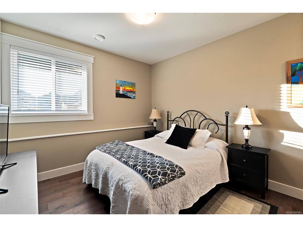
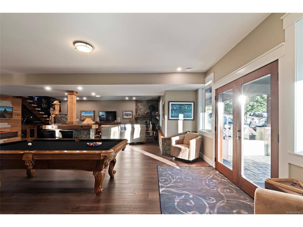
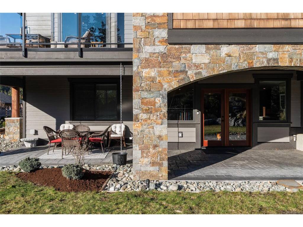
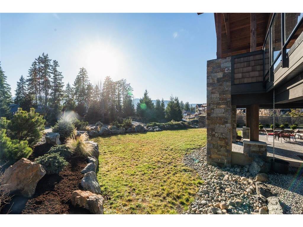
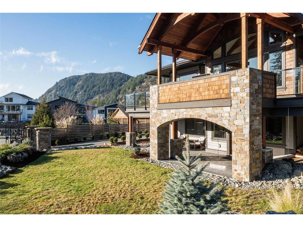
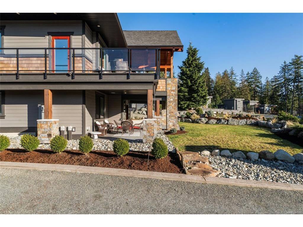
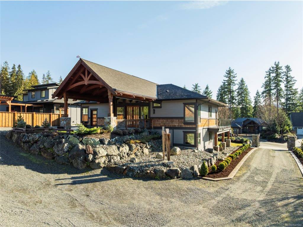
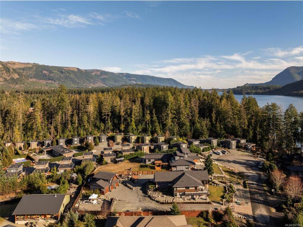
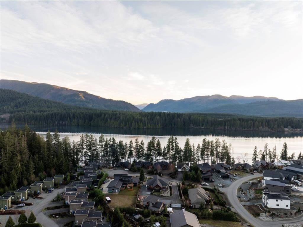
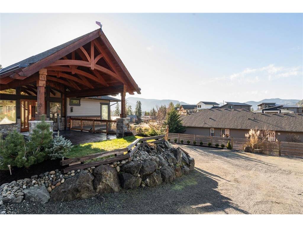
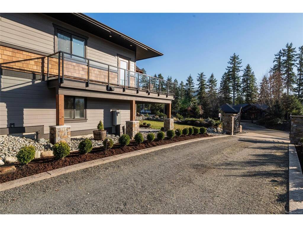
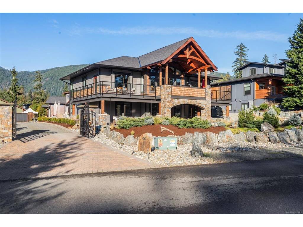
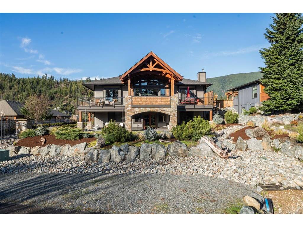
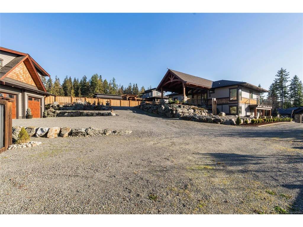
Imagine waking up to the gentle lapping of Cowichan Lake from this architecturally designed West Coast timber-frame residence in the highly desirable Woodland Shores community. Enjoy refined resort-style living in this premier lakeside neighbourhood with convenient access to the shoreline, community parks, trails, and private marina, all without the full obligations of direct waterfront ownership. Crafted by NEST Timber Home & Design for the discerning buyer, this grade-entry home delivers exceptional craftsmanship, flexibility, and indoor-outdoor living. The dramatic lake-view Great Room features authentic BC timber framing, soaring ceilings, and Low-E windows that frame stunning natural light and views. A floor-to-ceiling BC Sitka stone fireplace with Pacific Blue sandstone hearth anchors the space. The kitchen impresses with quality cabinetry, stone countertops, large granite island, dual ovens, 6-burner gas cooktop, walk-in pantry, and water purification. Outside, discover over 1,900 sq ft of living space: an upper deck with glass railings, stainless outdoor kitchen (slate counters, 7-burner BBQ, west-facing roller screens), plus a covered lower patio with gas hookups, hot tub connections, and integrated Sonos. The main residence offers 3+1 bedrooms and 3 bathrooms. A detached 1-bed/1-bath carriage house with 3-car garage/shop is ideal for guests or multigenerational living. Additional features include nearly ½ acre of gated, private grounds with a 40’×40’ RV pad (full hookups), architectural lighting, cedar fencing, and parking for 7+ vehicles. Heat-pump HVAC, heated bathroom floors, 400-amp service with generator panel, on-demand hot water, and municipal water/sewer complete the package. This is a rare opportunity for luxury lake living in Woodland Shores, Lake Cowichan. Call / email Sean McLintock 250-729-1766 or sean@seanmclintock.com. Additional info/video available at macrealtygroup.ca (Info believed to be accurate, should be verified if fundamental)
General
Display Full Description
Interior Details
Building Details
Site Influences
Strata Lot Information
Room Dimensions
Lower Level
Main Level
Other Level
