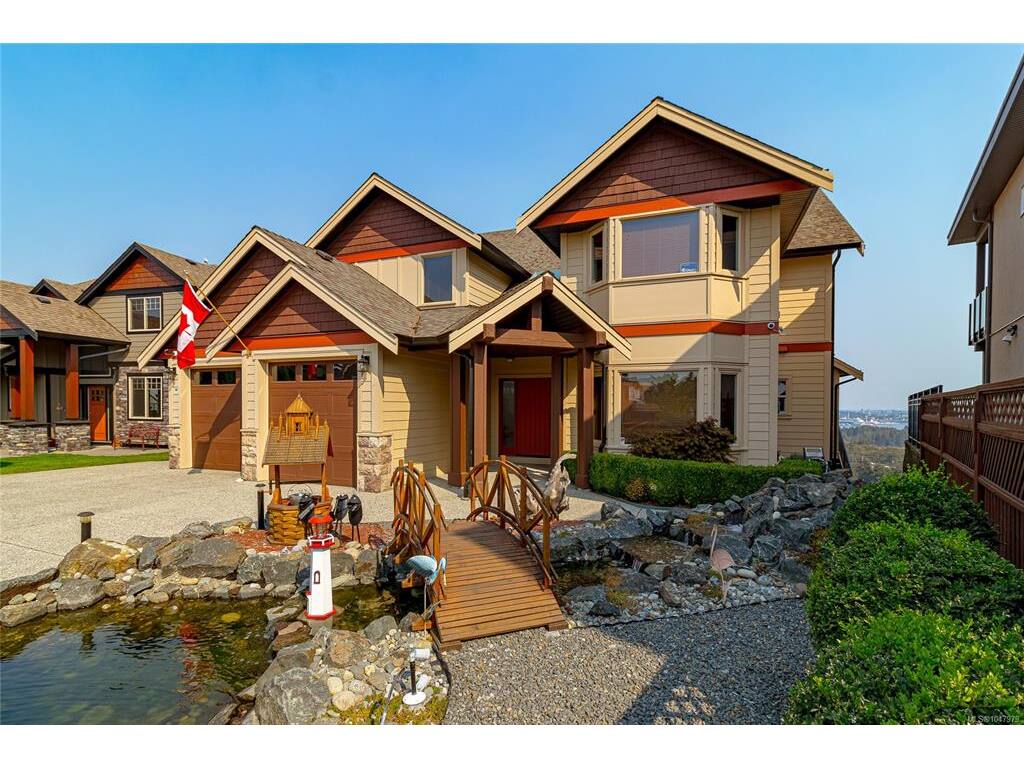
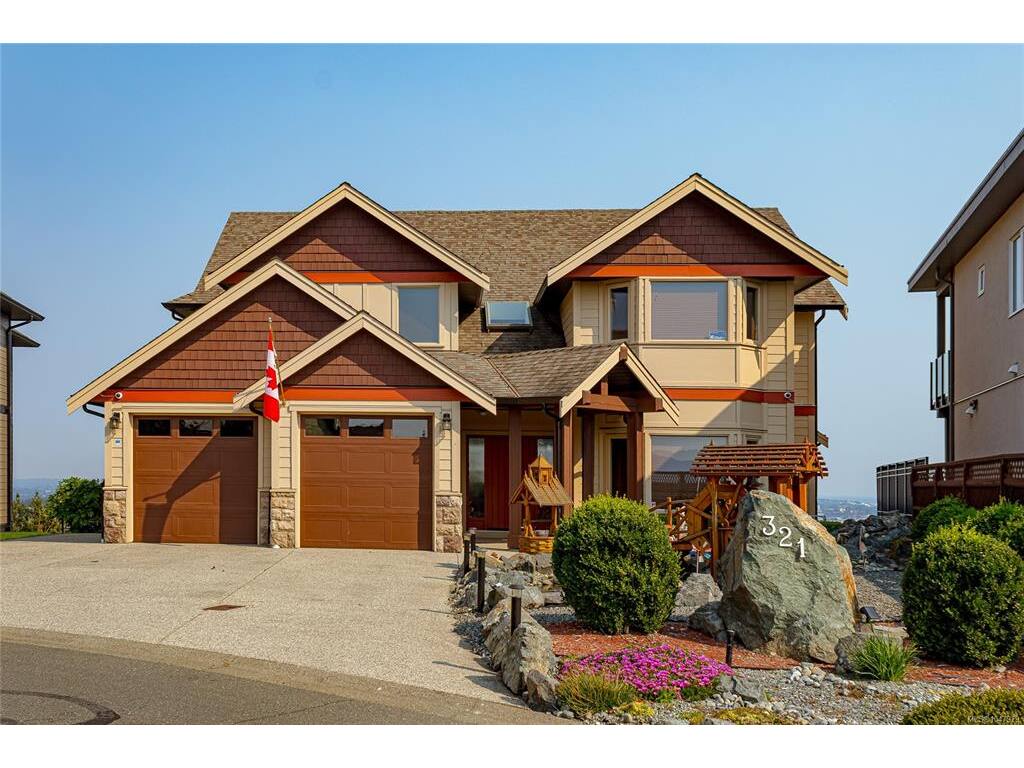
6 Bed Single Family Detached in Langford
$2,388,000

321 Greenmansions Pl
MLS® NO: 1047979

Description

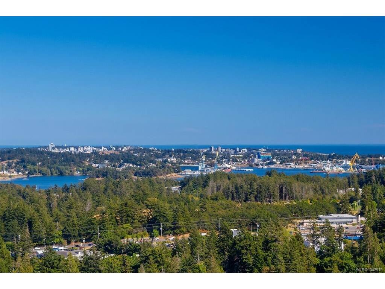
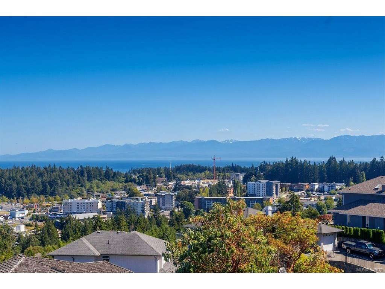
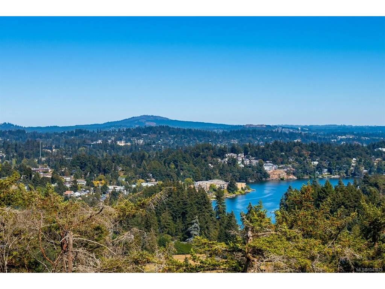
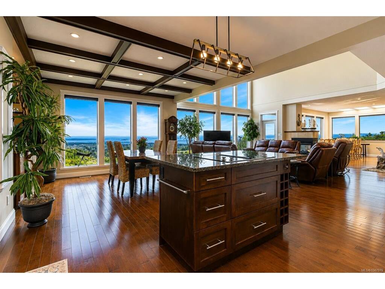
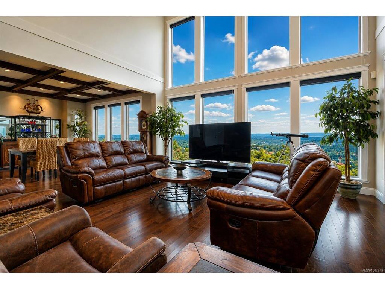
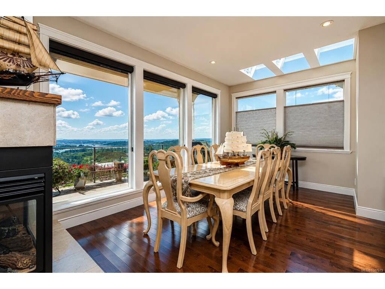
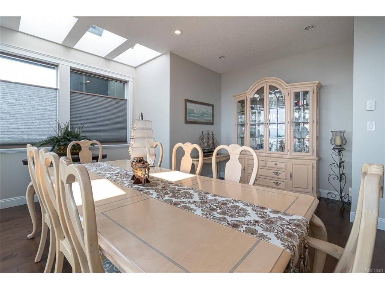
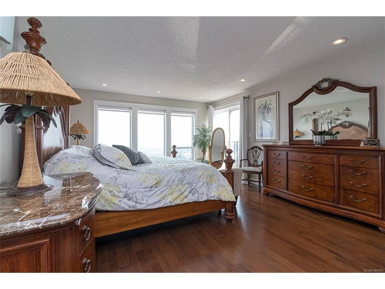
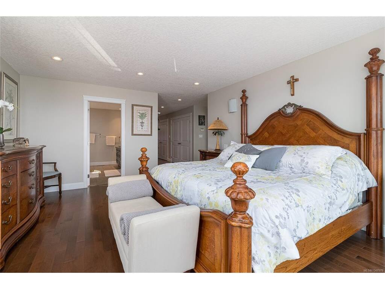
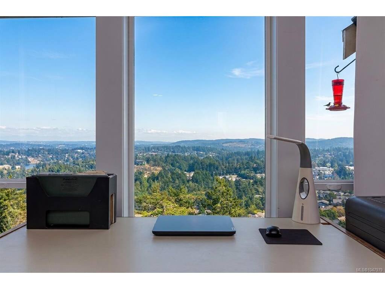
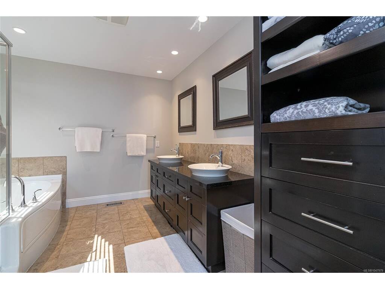
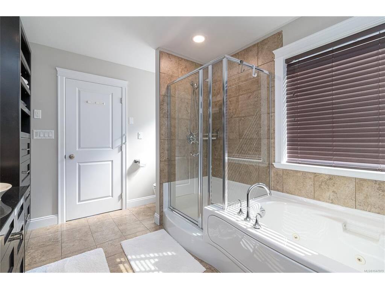
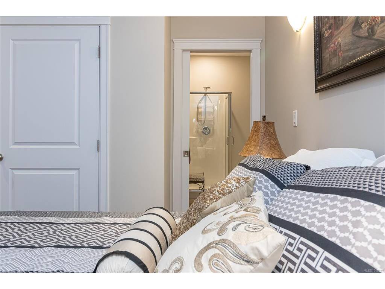
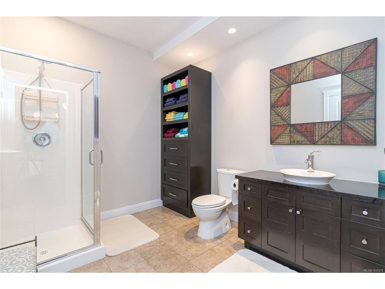
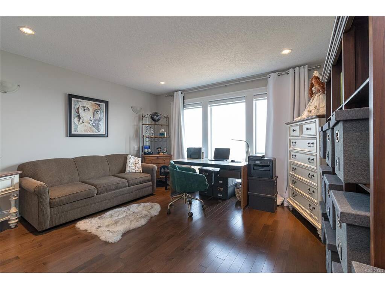
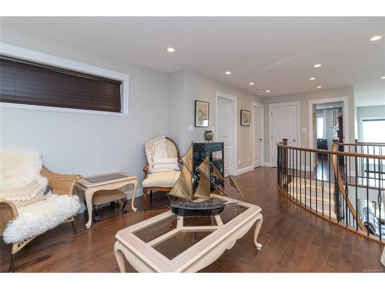
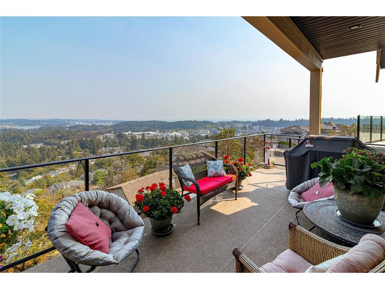
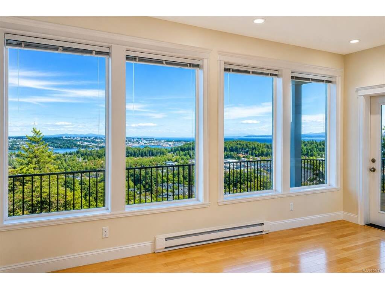
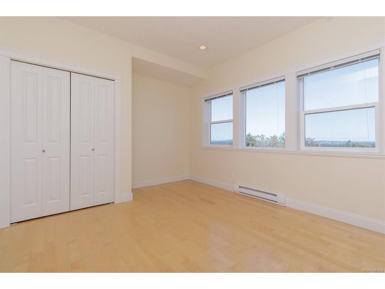
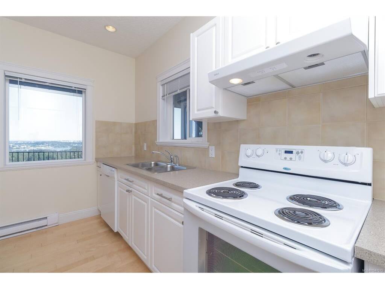
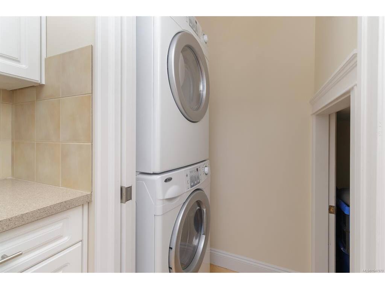
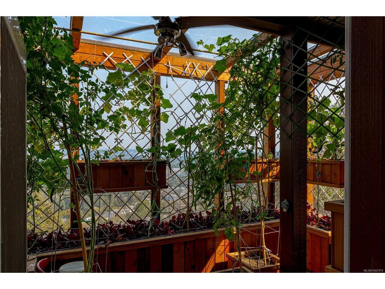
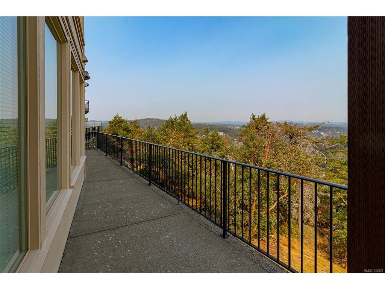
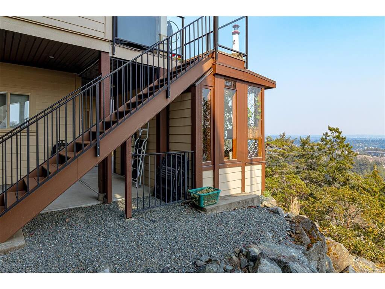
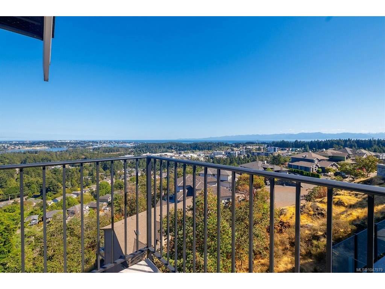
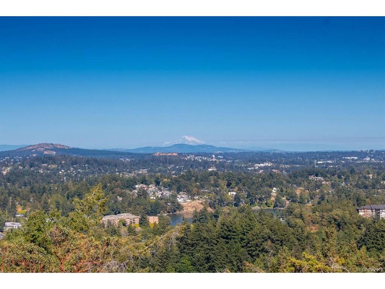
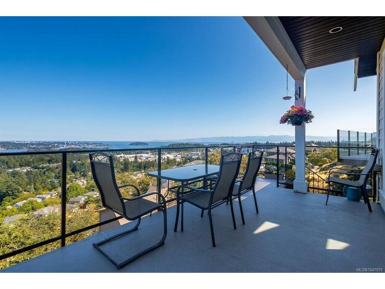
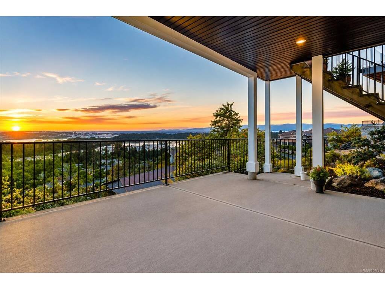
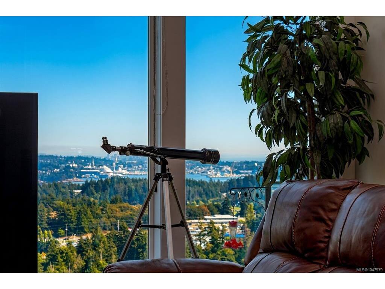
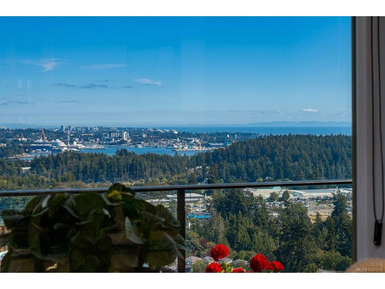
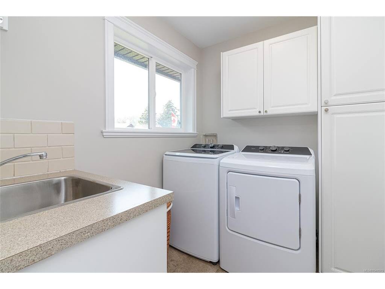
Imagine your 4100 sq ft custom home with spectacular ocean and city views with a 2 bedroom legal suite on a quiet no through cul de sac! From the moment you enter this fine residence you will immediately be drawn to the floor to ceiling windows, 18 ft ceilings, living room with 2 sided gas fireplace leading to your dining/family area all positioned to soak in your world class views of the ocean, Mt. Baker, city of Victoria and Olympic peninsula. There are solid hardwood floors throughout this open layout ideal for entertaining with family and friends. Enjoy your gourmet kitchen with eating area and coffered ceilings, stainless appliances, gas range, granite island with cooktop plus a separate chef's kitchen too. Elegant winding staircase leads you upstairs to your spacious master bedroom with balcony, 5 piece ensuite with adjoining office! There's a 2nd bedroom plus family room or 3rd bedroom, 2 full baths and mezzanine area with skywalk finish off the upper floor. Enjoy your spacious almost 1000 sq ft lower 2 BR legal suite with separate entrance, large white European style kitchen, in-suite laundry and spacious living room with large windows. Walk out to your sun-drenched patio area overlooking city and ocean views, there's even a greenhouse too. The entire exterior of this home has been professionally painted to the highest standards! A real pleasure to show. Rare find in today's market. Call now

General

Property Type:Single Family Detached
Title of Ownership:LOT 22, PLAN VIP79524, SECTION 105, ESQUIMALT LAND DISTRICT
Layout:Main Level Entry with Lower/Upper Lvl(s)
Taxes:$8,723
Tax Year:2026
Finished Sq. Ft.:4,163
Unfinished Sq. Ft.:766
Year Built:2008

Display Full Description

Interior Details

Bedroom(s): 6
Bathroom(s): 4
Basement Type: Crawl Space, Finished, Full, Walk-Out Access, With Windows
Basement Description: 1
Interior Features: Breakfast Nook, Dining Room, Dining/Living Combo, Eating Area, Jetted Tub, Soaker Tub, Vaulted Ceiling(s), Winding Staircase
Appliances Included: Dishwasher, Dryer, Oven/Range Electric, Oven/Range Gas, Refrigerator, Washer

Building Details

Foundation: Poured Concrete
Roof: Asphalt Shingle
Heat/Air: Electric, Forced Air, Heat Pump, Natural Gas

Site Influences

Lot SqFt: 6,751
Acres: 0.15
Water: Municipal
Waste: Sewer Connected
Parking: Attached, Driveway, Garage Double, Guest
Lot Features: Central Location, Cul-de-sac, Easy Access

Strata Lot Information

Rental Restrictions: Unrestricted

Room Dimensions

Lower Level

Bathroom4-Piece
Bedroom12x11
Bedroom13x12
Kitchen12x11
Living Room17x13
Storage38x5

Main Level

Bathroom3-Piece
Bedroom13x10
Dining Room14x14
Entrance9x8
Family Room16x12
Kitchen18x12
Living Room18x17

Second Level

Bathroom4-Piece
Bdrm Prim-Additional13x12
Bedroom14x12
Bedroom - Primary18x14
Ensuite5-Piece
Laundry5x5
Rec Room14x13

Property Details

Beds: 6
Baths: 4
Sq. Feet: 4,163
Year Built: 2008
Property Type: Single Family Detached
Municipality: Langford
All fields marked with * are required.

All fields are required.

$
$
This is only a guide. Please verify this information with your mortgage specialist.
Back To Listings

Listed with:

Darren Day
Day Team Realty Ltd
Phone: 250-708-2000

NOTE: MLS® property information is provided under copyright© by the Victoria Real Estate Board. The information is from sources deemed reliable, but should not be relied upon without independent verification.