4 Bed Single Family Detached in Saanich East
$1,399,000

1880 Francisco Terr
MLS® NO: 1047952

Description

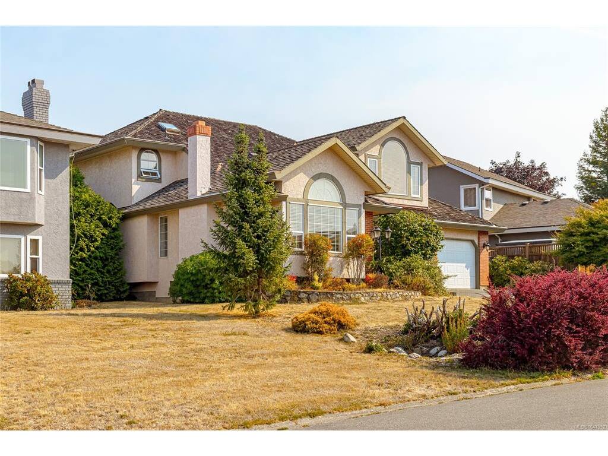
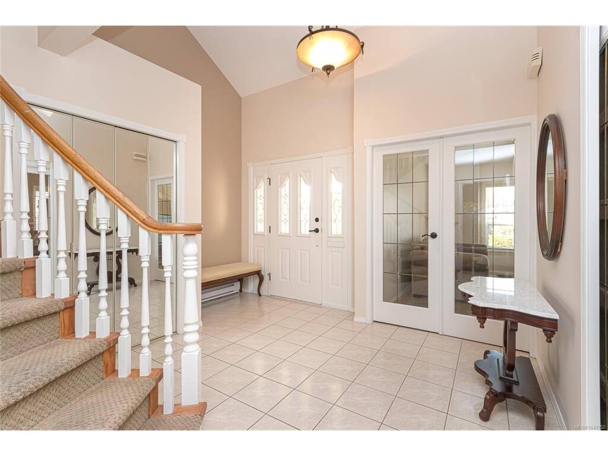
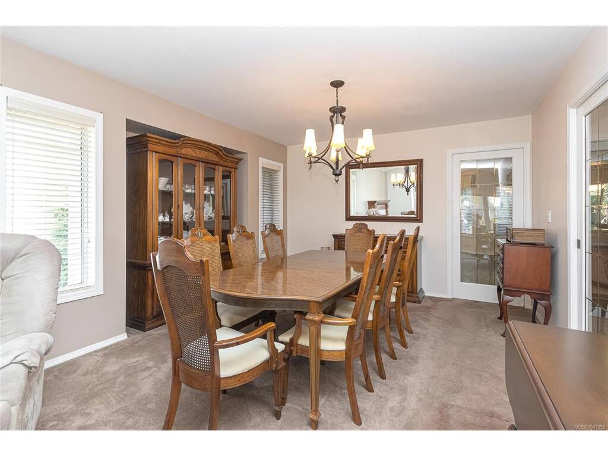
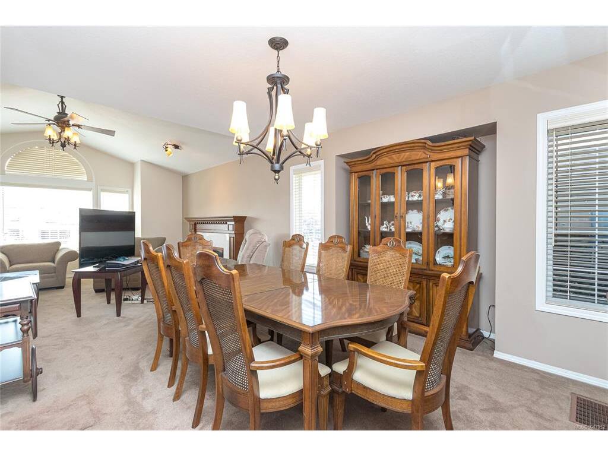
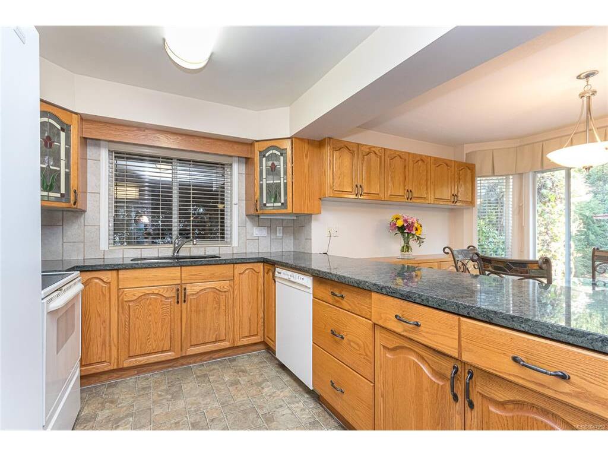
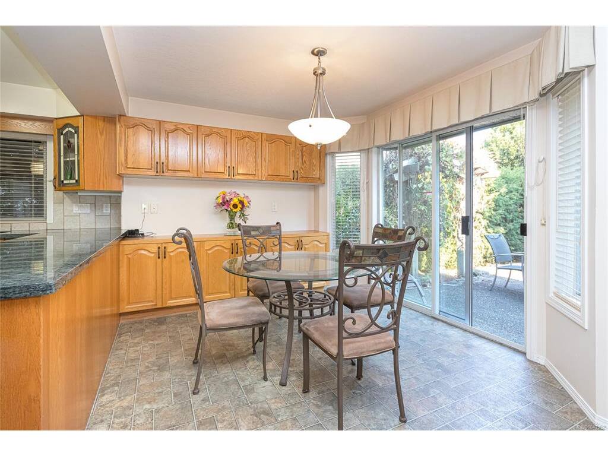
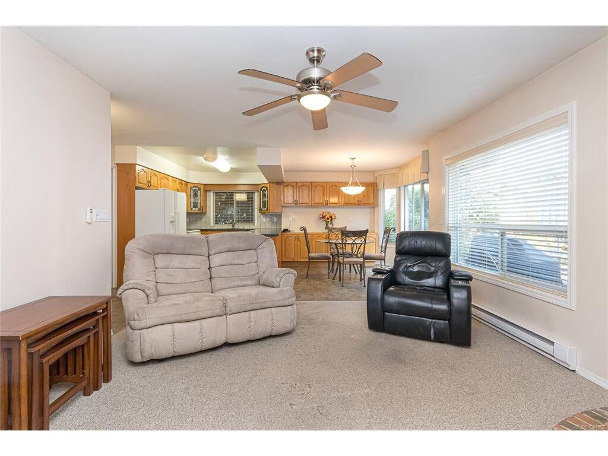
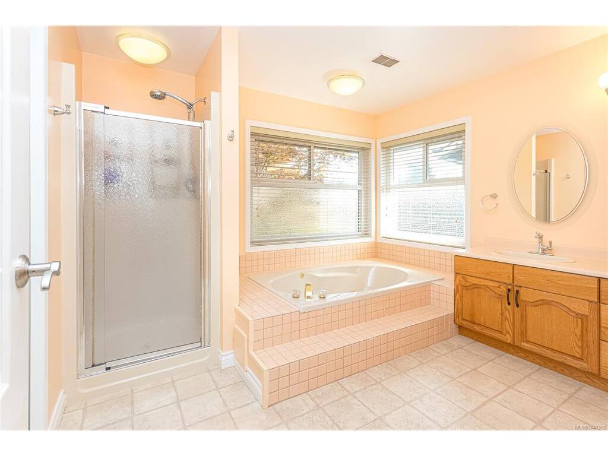
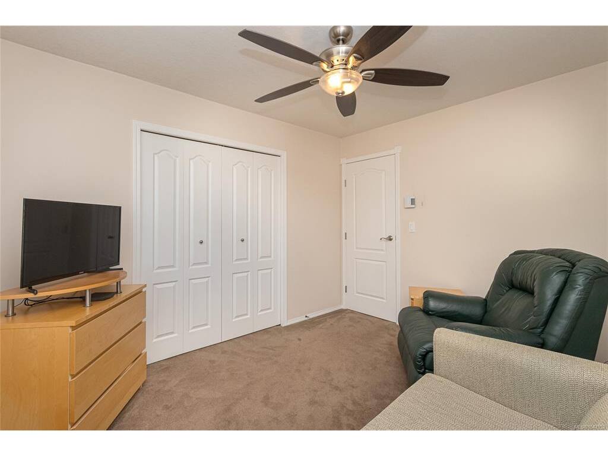
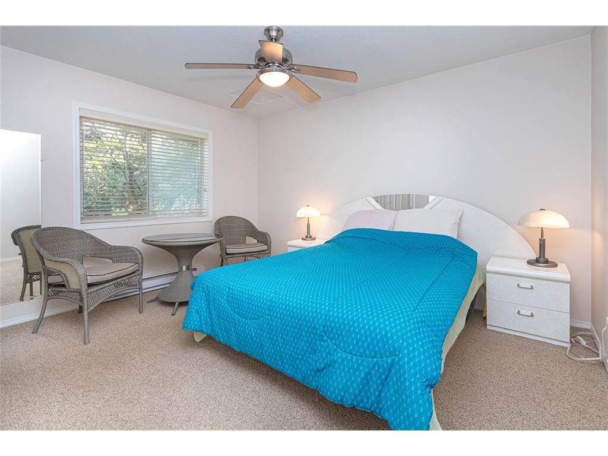
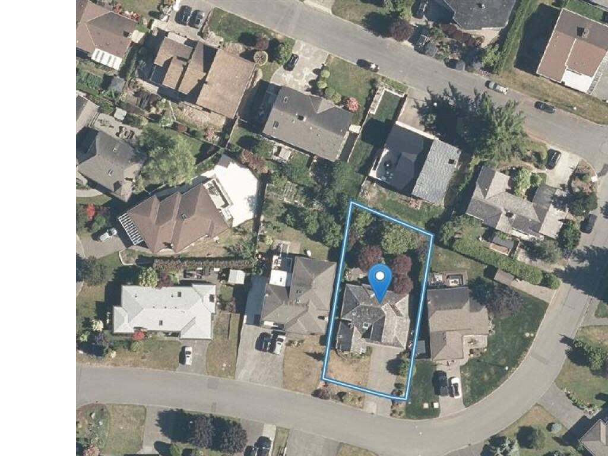
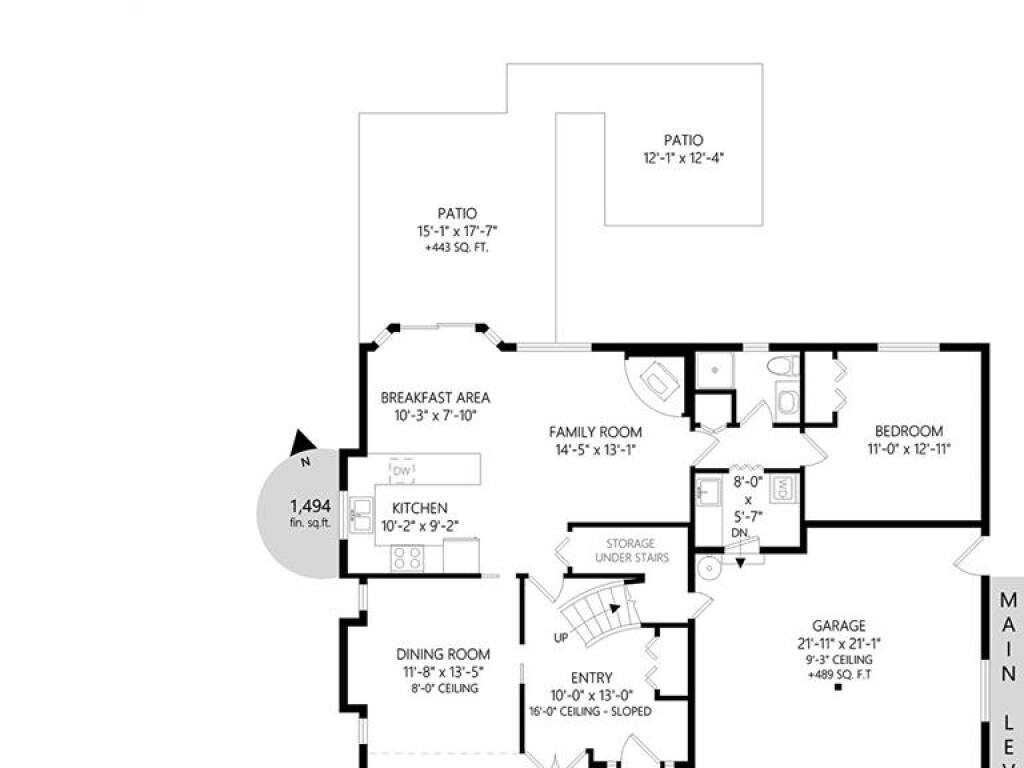
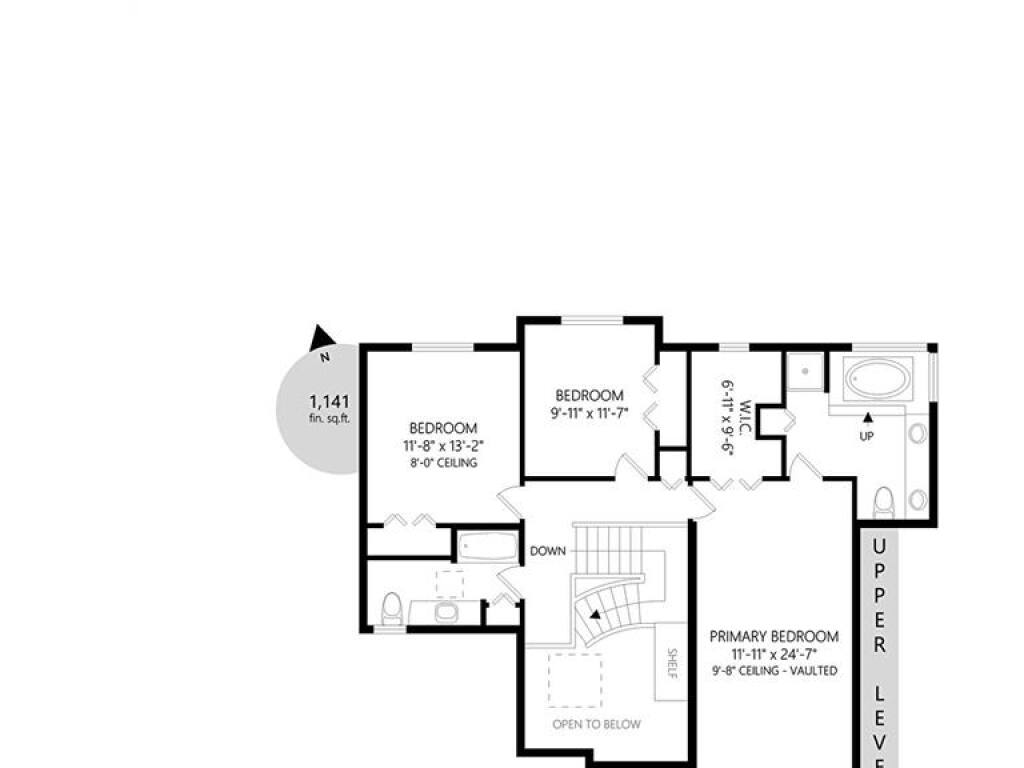
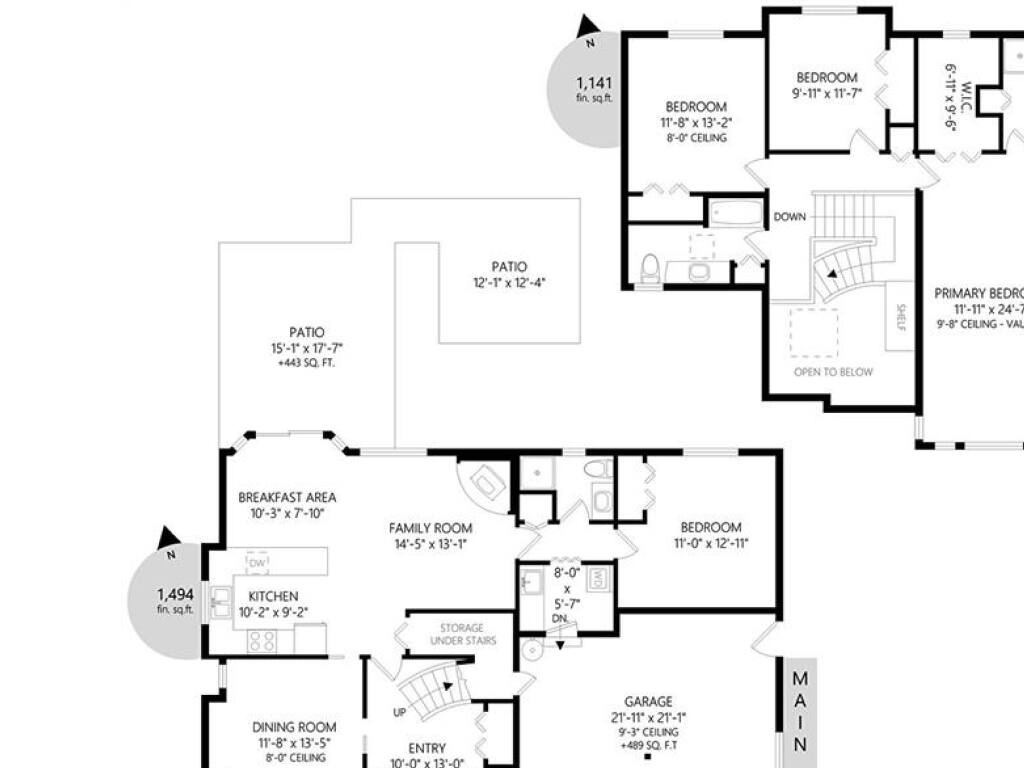
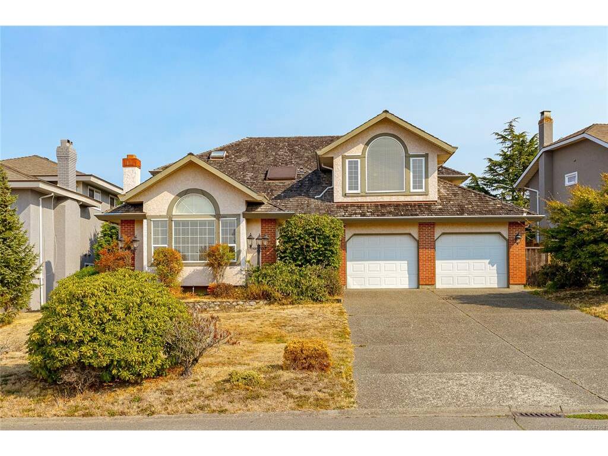
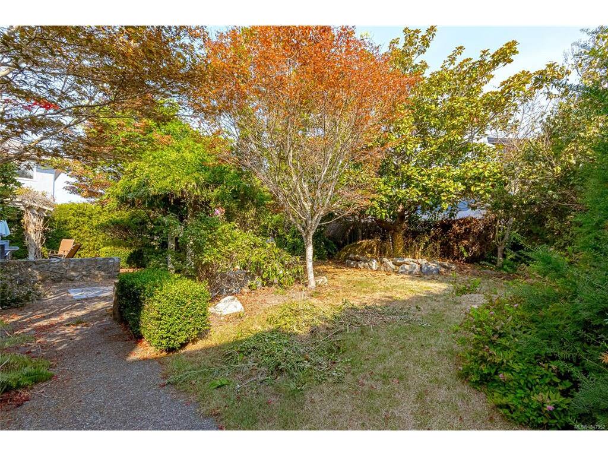
Located in a desirable neighbourhood, this very nice 4 bedroom, 3 baths on a beautifully manicured 8,700 sq. ft. lot with u/g sprinkler. Offering 2,635 sq. ft. of comfortable living space, the home features generous rooms, an excellent floor plan, and an abundance of natural light throughout. Upstairs, the spacious 25' x 12' primary bedroom features a large walk-in closet and a luxurious 5-piece ensuite with a jacuzzi soaker tub. Two additional large bedrooms and a 4-pce bathroom, with natural light filling each bedroom. The main level offers a 4th bedroom, along with a large living room featuring a wood-burning fireplace. The 13' x 12' dining room, complete with French doors, while the 14' x 13' family room with its attractive brick-feature wood stove. The kitchen is well designed with abundant cabinetry, granite countertops, and a large pantry, providing plenty of storage and workspace. Outside, you'll love the fully landscaped and private backyard, complete with two patio areas.

General

Property Type:Single Family Detached
Title of Ownership:LOT 8, PLAN VIP45006, SECTION 84, VICTORIA LAND DISTRICT
Layout:Main Level Entry with Upper Level(s)
Taxes:$7,609
Tax Year:2026
Finished Sq. Ft.:2,635
Unfinished Sq. Ft.:489
Year Built:1988

Display Full Description

Interior Details

Bedroom(s): 4
Bathroom(s): 3
Basement Type: Crawl Space
Interior Features: Breakfast Nook, Ceiling Fan(s), Closet Organizer, Dining Room, French Doors, Jetted Tub, Soaker Tub, Storage, Vaulted Ceiling(s), Winding Staircase
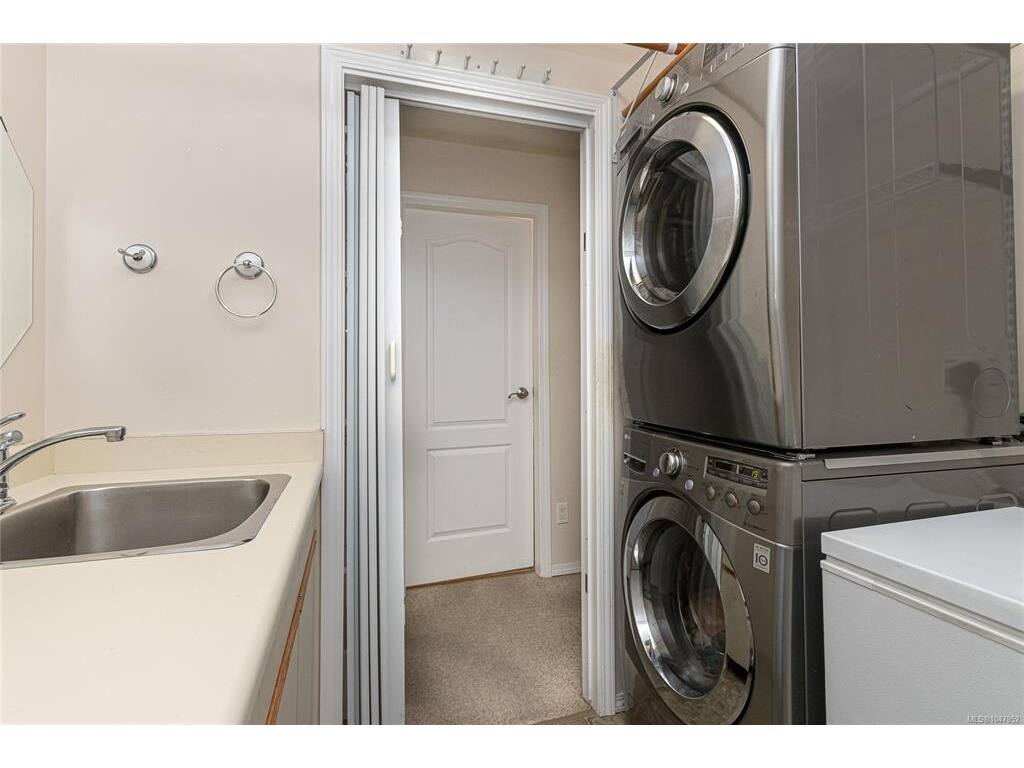
Appliances Included: Dishwasher, Dryer, Range Hood, Refrigerator, Washer

Building Details

Foundation: Poured Concrete
Roof: Wood
Heat/Air: Baseboard, Electric, Heat Pump, Wood

Site Influences

Lot SqFt: 8,700
Acres: 0.20
Water: Municipal
Waste: Sewer To Lot
Parking: Attached, Garage Double
Lot Features: Private, Rectangular Lot

Strata Lot Information

Rental Restrictions: Unrestricted

Room Dimensions

Main Level

Bathroom3-Piece
Bedroom14'x13'
Dining Room14'x12'
Eating Area11'x10'
Entrance13'x10'
Family Room17'x16'
Kitchen11'x10'
Laundry8'x6'
Living Room17'x13'

Second Level

Bathroom4-Piece
Bedroom13'x12'
Bedroom12'x10'
Bedroom - Primary25'x12'
Ensuite5-Piece

Unfinished

Garage24'x22'

Property Details

Beds: 4
Baths: 3
Sq. Feet: 2,635
Year Built: 1988
Property Type: Single Family Detached
Municipality: Saanich East
All fields marked with * are required.

All fields are required.

$
$
This is only a guide. Please verify this information with your mortgage specialist.
Back To Listings

Listed with:

Ray Kong
One Percent Realty
Phone: 250-858-0099

NOTE: MLS® property information is provided under copyright© by the Victoria Real Estate Board. The information is from sources deemed reliable, but should not be relied upon without independent verification.